

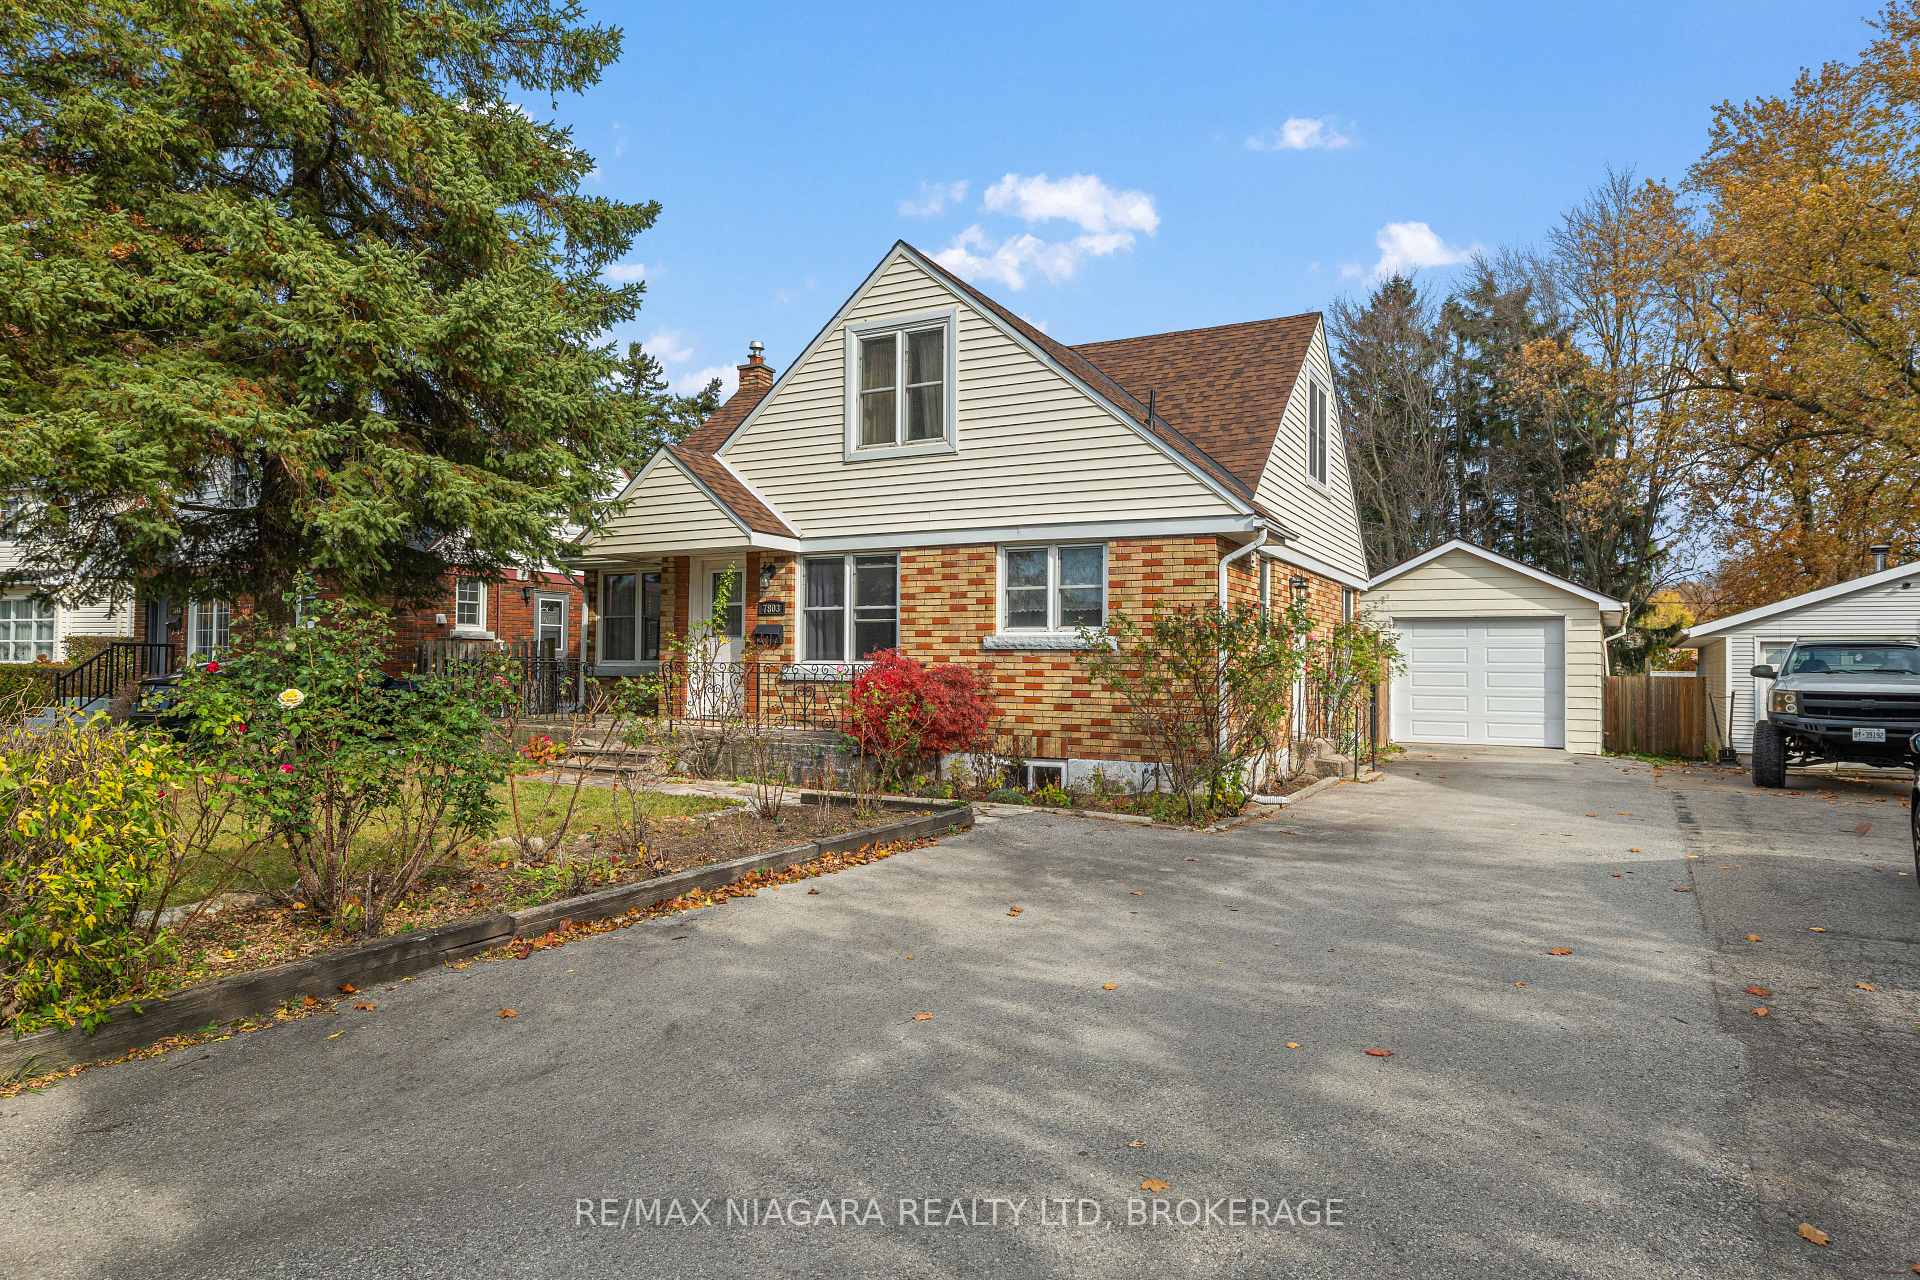
7803 Beaverdams Road
7803 Beaverdams Road
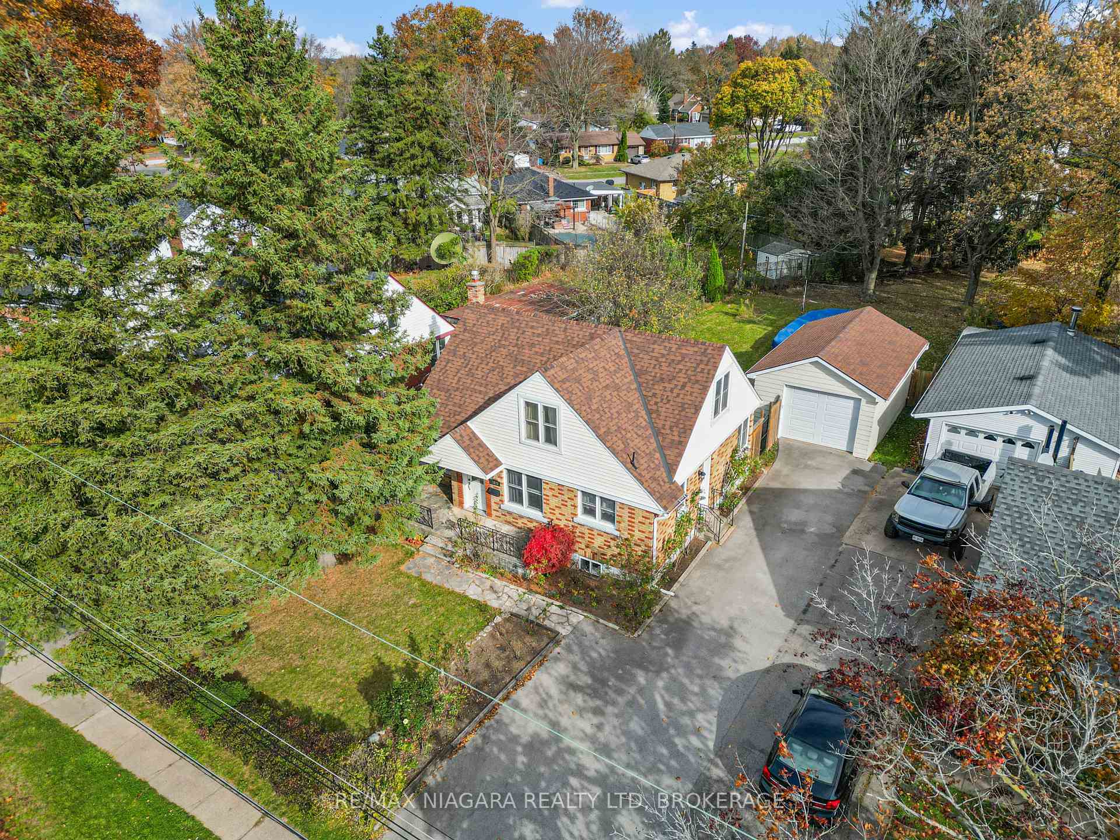
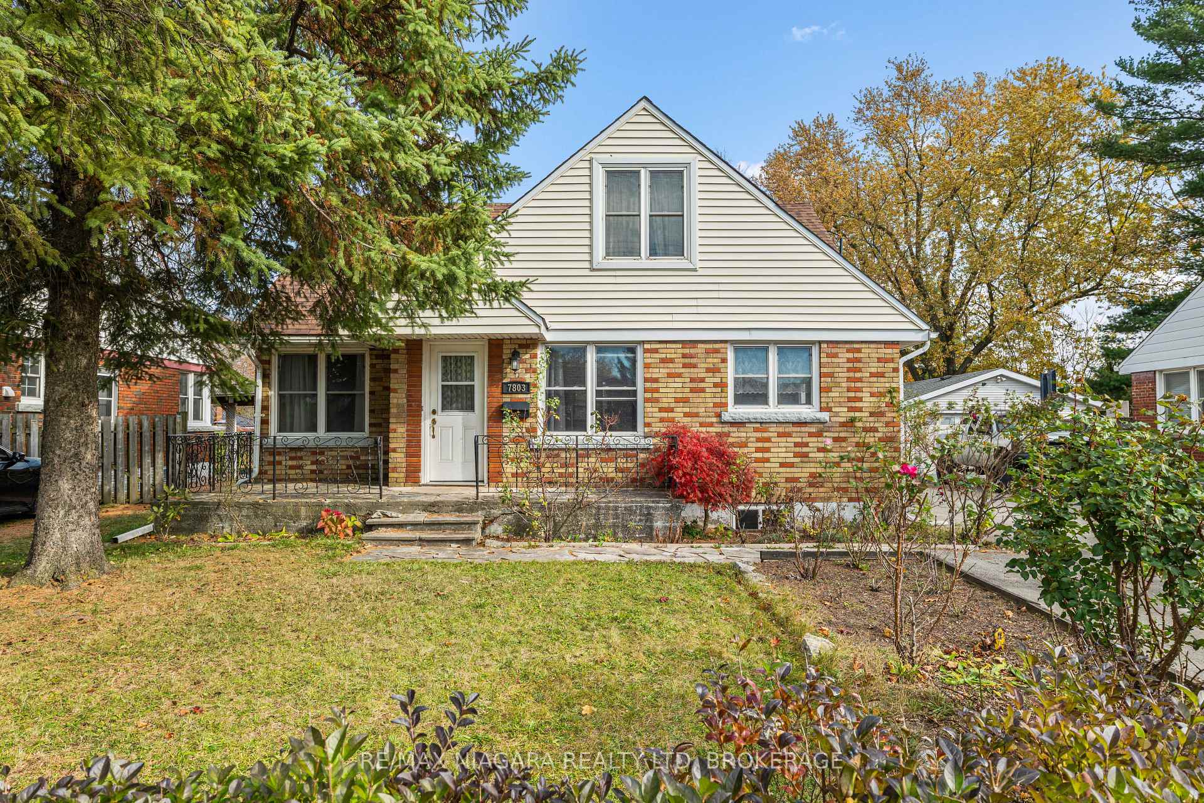
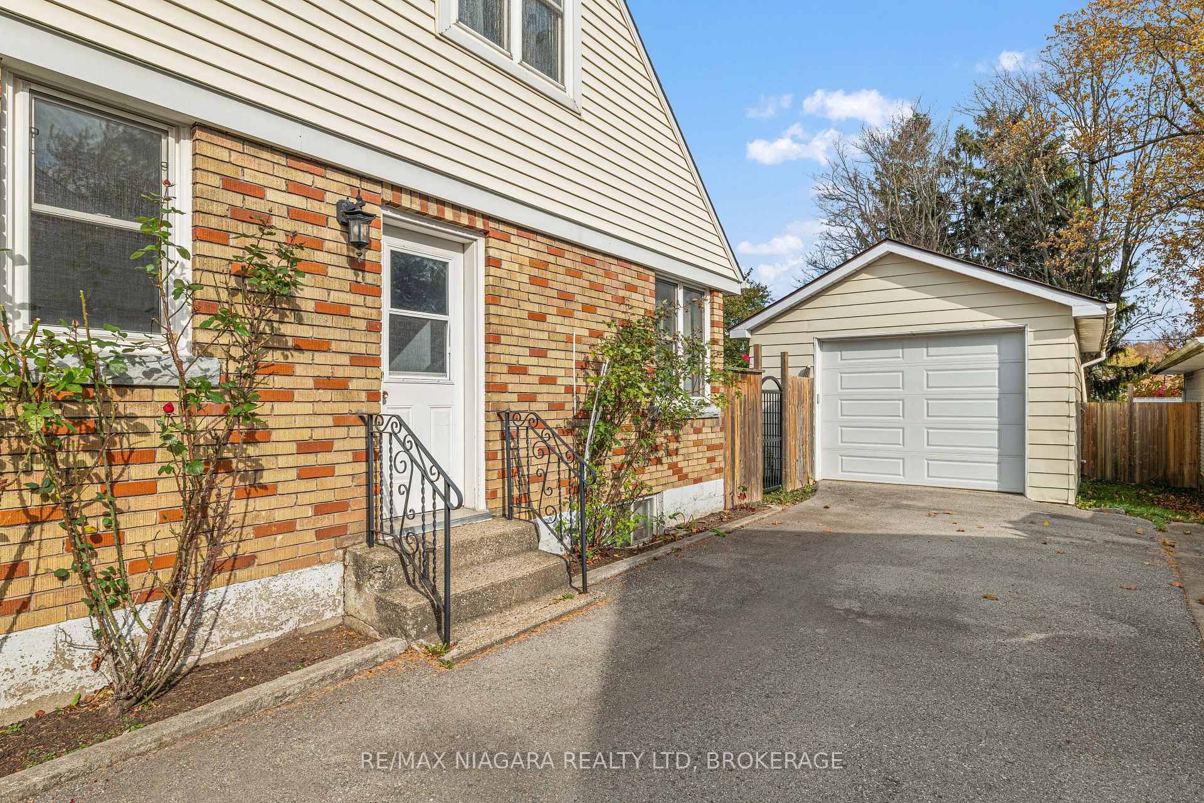
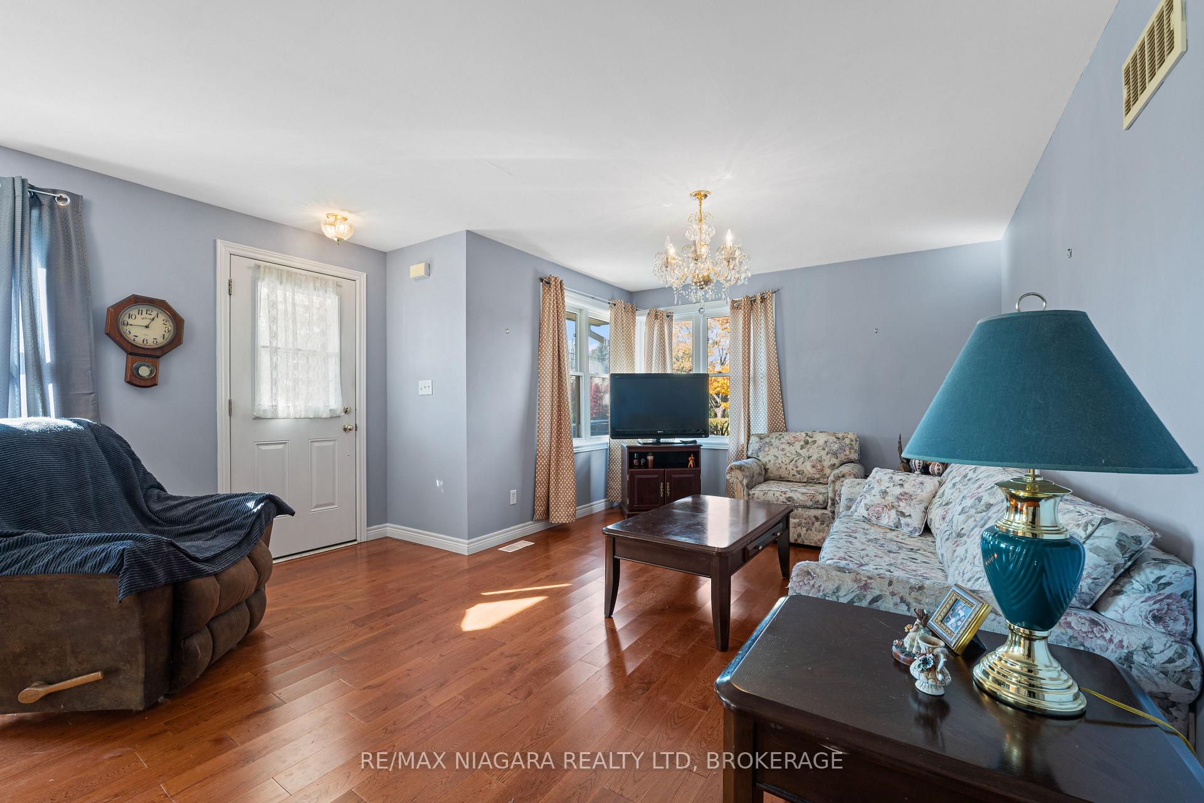 See all 33 photos
Property history
Facts and features
- BasementFinished
- Age of home51–99 years
- Water, sewerMunicipal
- Lot shapeRectangular
- Second kitchen
- Separate entrance
- Central air
- Pool
The homeDetached, 1 1/2 storey, Age 51–99 years
- Type: Detached
- Style: 1 1/2 storey
- Age: 51–99 years
- Living space: 1,100–1,500 sq ft
- Basement: Finished, separate entrance
InsideLower level, Primary bedroom - main floor, Rooms above ground 8
- Laundry: Lower level
- Features: Primary bedroom - main floor
- Rooms above ground: 8
- Rooms in the basement: 3
- Bedrooms: 4
- Bathrooms: 2
- Kitchens: 2
Outside and lotBrick, vinyl siding, Asphalt shingle, Block
- Exterior: Brick, vinyl siding
- Roof: Asphalt shingle
- Foundation: Block
- Pool: Above ground
- Features: Deck
- Size: 50 × 150 ft
- Shape: Rectangular
- Zoning: R1C
Parking1 Garage, Detached, Private
- Spaces: 1 Garage
- Garage: Detached
- Driveway: Private
Heating, water and powerForced air, gas, Central air, Municipal water
- Heating: Forced air, gas
- Cooling: Central air
- Water: Municipal water
- Sewer: Municipal sewer
- Hydro: Yes
Costs and taxesTaxes $3,695 a year, HST included in the price
- Taxes, 2024: $3,695 a year
- HST: HST included in the price
Included in the sale2 fridges, 2 stoves, washer, dryer, light fixtures, window coverings, above ground pool, all in as is condition
- Included: 2 fridges, 2 stoves, washer, dryer, light fixtures, window coverings, above ground pool, all in as is condition
Listing detailsX10428391, Sold, Nov 18, 2024
- MLS® number: X10428391
- Status: Sold
- Listed on: Nov 18, 2024
- Days on market: 9
- Updated: Nov 27, 2024
- Possession: Immediately
- Occupied by: Vacant
- Listing brokerage: RE/MAX NIAGARA REALTY LTD, BROKERAGE
About this home
7803 Beaverdams Road, Niagara Falls (Ascot), ON L2H 1R6
If you are looking for a good size lot you found it (50X150). This 1.5 Storey home has 4 bedrooms, 1.5 bath and a side entrance to a finished basement. Entering through the front door you will be greeted to a large size living room with easy entrance to your eat in kitchen, 2 bedrooms and a 4 pc bath. The second level offers 2 more bedrooms, a 2pc bath and a little loft area to use for whatever you want. A convenient side entrance leads you to the basement where you will find another kitchen, your laundry area, a large rec room with space to make another bedroom if needed, a storage room and a good size furnace room. Enjoy entertaining in your yard with the above ground pool, a good size deck and plenty of space to BBQ. Plenty of amenities are nearby from shopping, schools, restaurants and more.
Ask about this home
A HOMEH agent will answer your questions about this home.
Around this home
Daily convenience, out of 100, from the distances below
Schools nearby
School rating, out of 10.
Helpful calculators
Your HOMEH agent

"I would see it this week."