

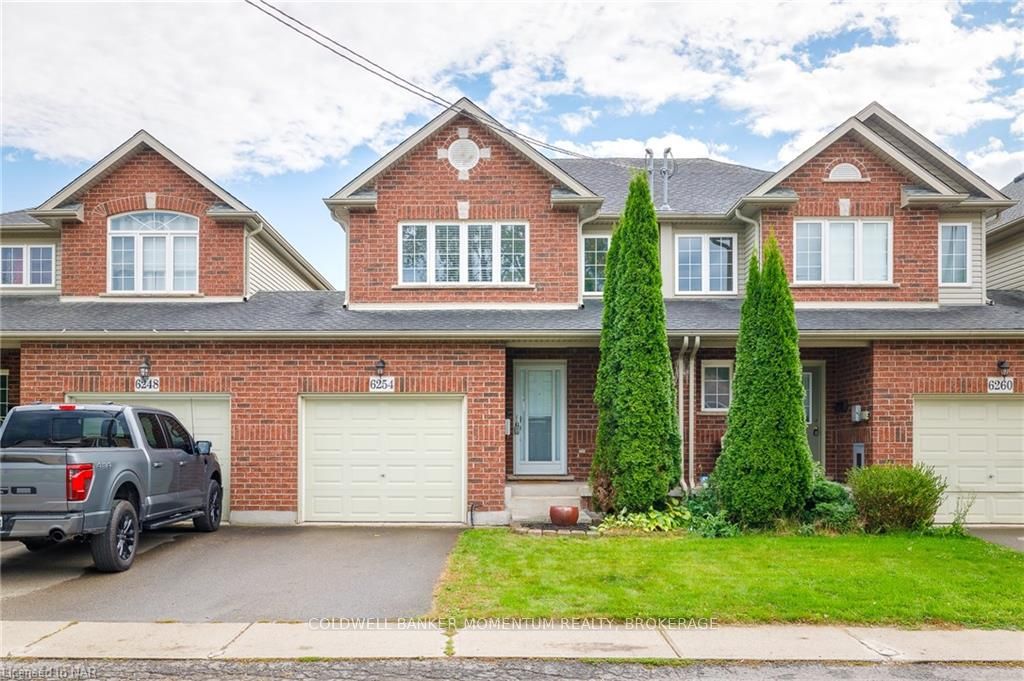
6254 Ash Street
6254 Ash Street
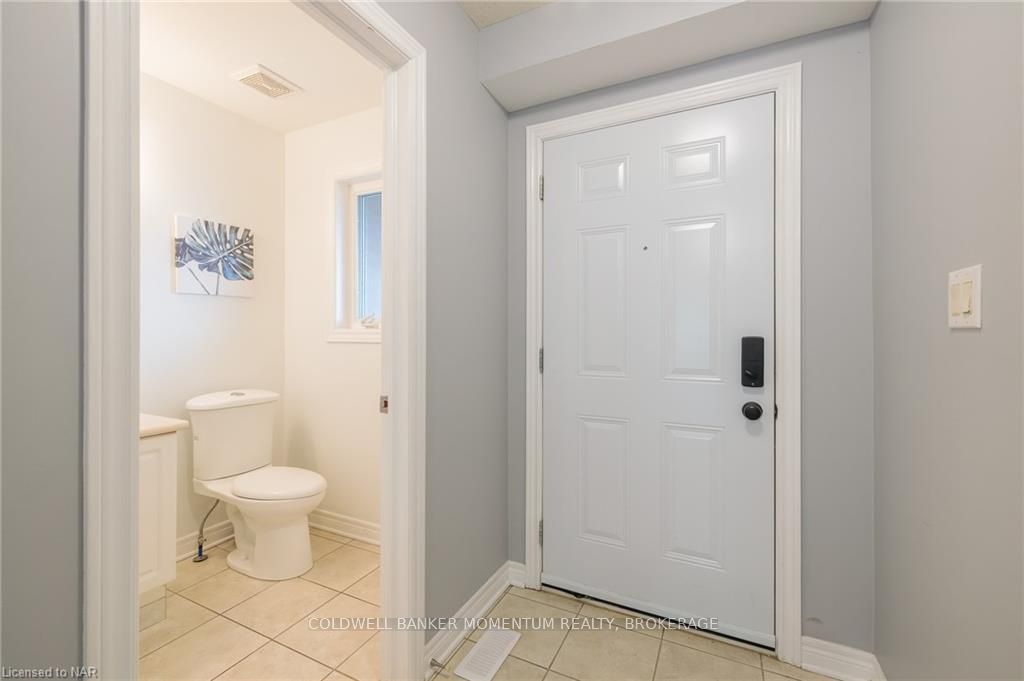
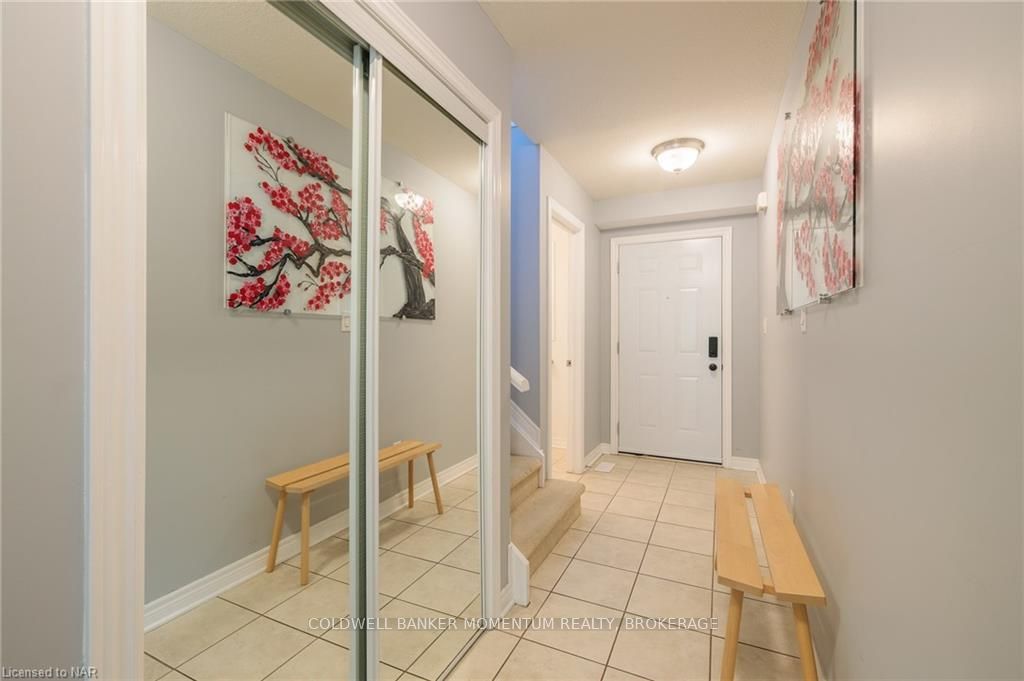
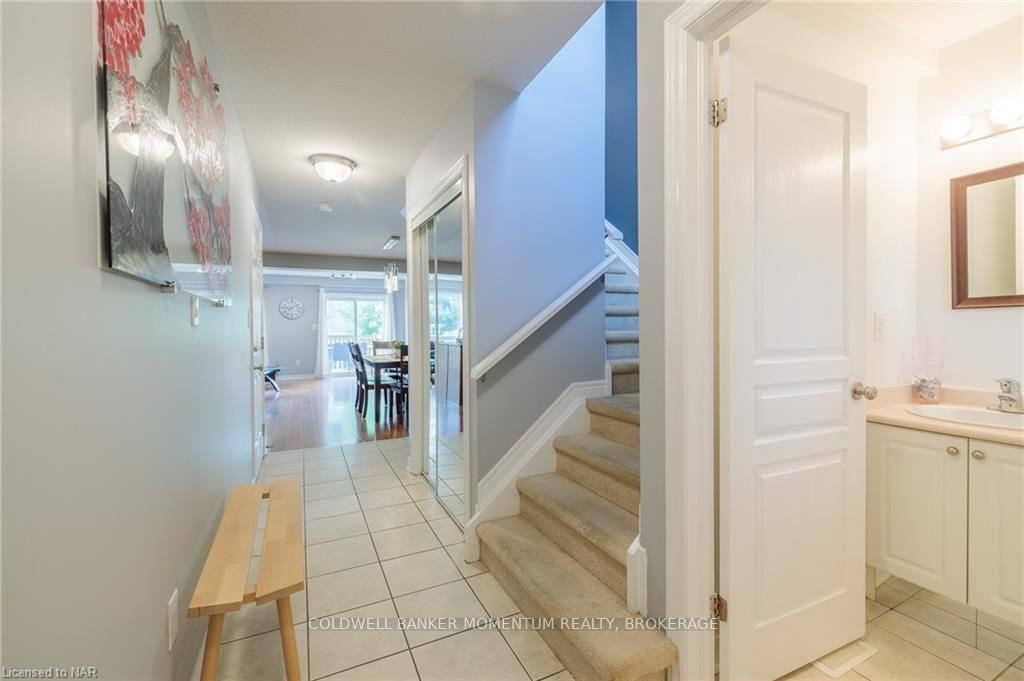
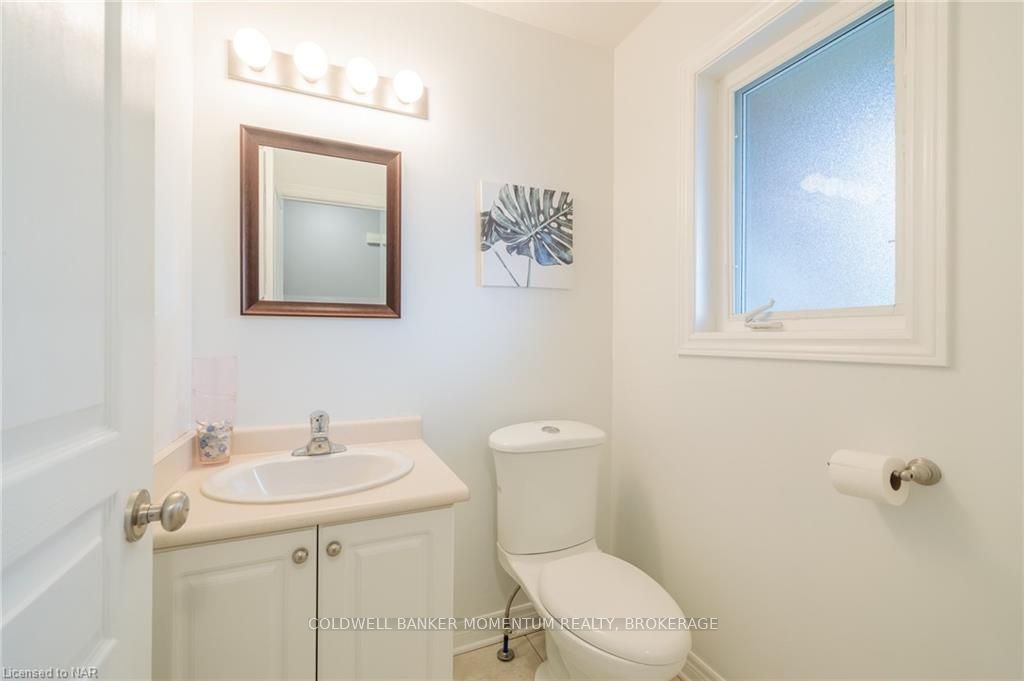 See all 8 photos
Property history
Facts and features
- BasementPart finished
- Age of home16–30 years
- Water, sewerMunicipal
- ExposureSouth
- Central air
The homeFreehold Townhouse, 2-storey, Age 16–30 years
- Type: Freehold Townhouse
- Style: 2-storey
- Age: 16–30 years
- Living space: 1,100–1,500 sq ft
- Basement: Partially finished, full
- Exposure: South
- Waterfront: None
InsideCentral vacuum, Rooms above ground 9, Rooms in the basement 1
- Features: Central vacuum
- Rooms above ground: 9
- Rooms in the basement: 1
- Bedrooms: 3
- Bathrooms: 2
- Kitchens: 1
Outside and lotOther, Asphalt shingle, Poured concrete
- Exterior: Other
- Roof: Asphalt shingle
- Foundation: Poured concrete
- Features: Deck
- Size: 23 × 92.55 ft
- Zoning: R3, R5B
Parking1 Garage, Attached, Front yard parking, private, other
- Spaces: 1 Garage
- Garage: Attached
- Driveway: Front yard parking, private, other
Heating, water and powerForced air, gas, Central air, Municipal water
- Heating: Forced air, gas
- Cooling: Central air
- Water: Municipal water
- Sewer: Municipal sewer
Costs and taxesTaxes $3,025 a year, Hot water heater
- Taxes, 2023: $3,025 a year
- Under contract: Hot water heater
Included in the saleCentral vacuum, dishwasher, dryer, garage door opener, microwave, refrigerator, stove, washer, window coverings
- Included: Central vacuum, dishwasher, dryer, garage door opener, microwave, refrigerator, stove, washer, window coverings
NearbyHospital, fenced yard
- Close to: Hospital, fenced yard
Listing detailsX9414428, Sold, Sep 5, 2024
- MLS® number: X9414428
- Status: Sold
- Listed on: Sep 5, 2024
- Days on market: 84
- Updated: Nov 28, 2024
- Possession: Immediate
- Occupied by: Owner
- Listing brokerage: COLDWELL BANKER MOMENTUM REALTY, BROKERAGE
About this home
6254 Ash Street, Niagara Falls (Dorchester), ON L2G 2H5
Comfortable and easy living in this stylish Town-Home built by Mountainview Homes. Centrally located in a quiet neighbourhood only minutes from downtown and a 15 min. walk to Niagara Falls! 5” Hardwood flooring and elegant tile throughout the Main Floor. This executive Town-Home boasts 3 beds and 2 baths. Upstairs awaits your Spacious Primary Suite with Walk-In Closet and ensuite privilege along with 2 more spacious bedrooms-all complimented by the relaxing Loft at the top of stairs with contemporary glass and modern accents. Entertaining is FUN + EASY in the open concept Dining Room, modern and elegant Kitchen with Island and Shaker-style wood cabinets, and Stainless Appliances + built-in Wine Rack and Breadbox. Enjoy the sun and family time on the 10’x10’ walk-out deck in the well-maintained, fully fenced back yard. Bright and open, many appealing finishes await. Central Vac + Air to ensure your comfort year round. Laundry and extra space in the partially finished basement. Make it yours and enjoy the possibilities of this wonderfully
Ask about this home
A HOMEH agent will answer your questions about this home.
Around this home
Daily convenience, out of 100, from the distances below
Schools nearby
School rating, out of 10.
Helpful calculators
Your HOMEH agent

"I would see it this week."