

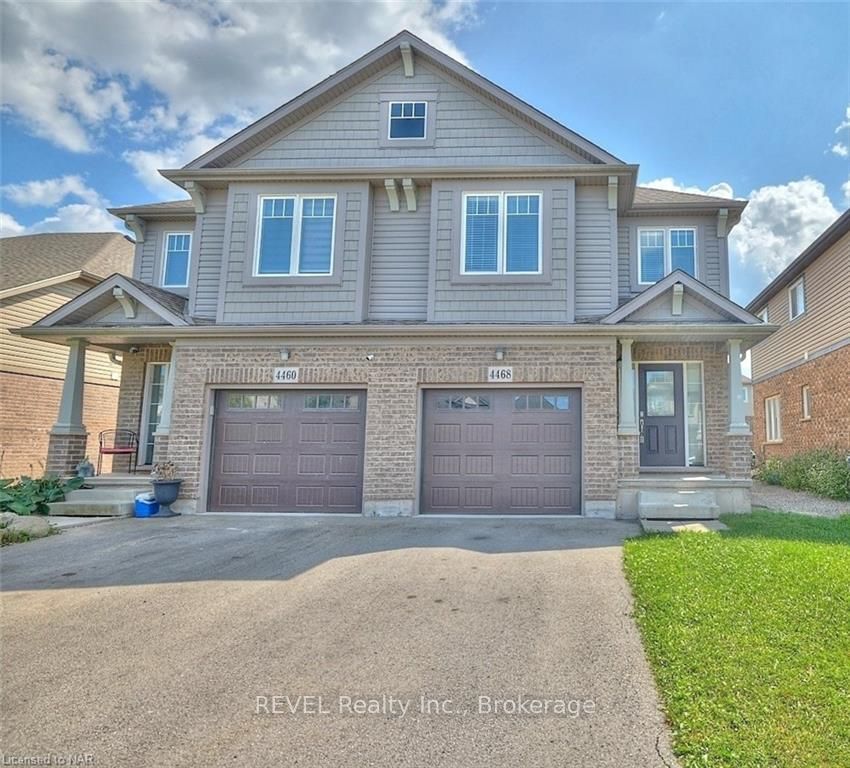
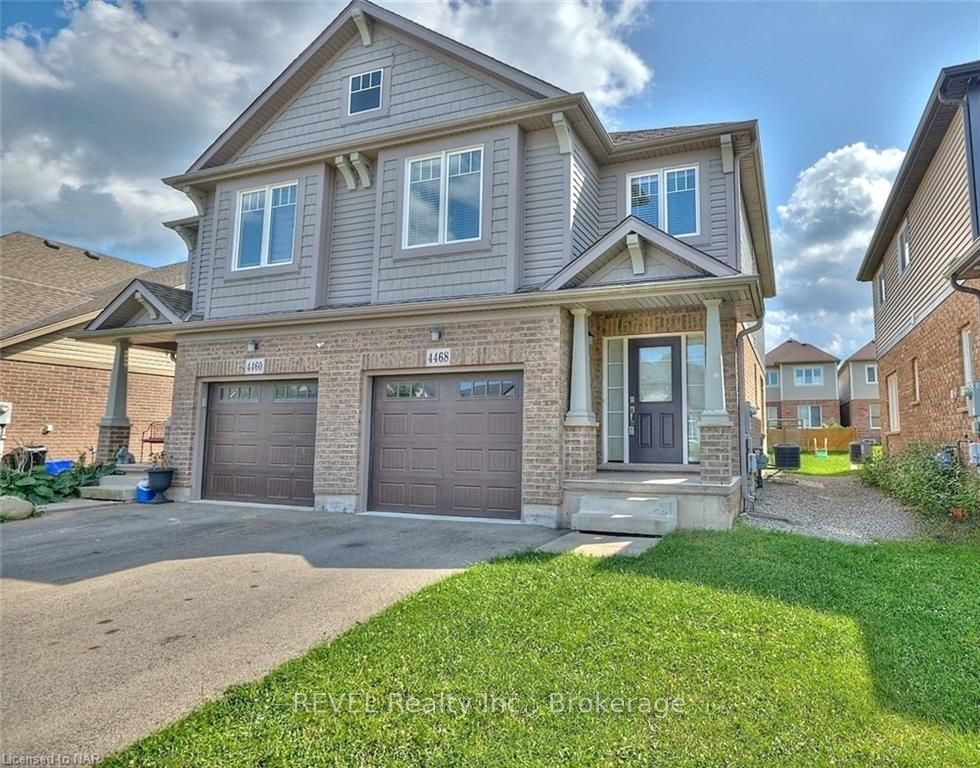
4468 Shuttleworth Drive
4468 Shuttleworth Drive
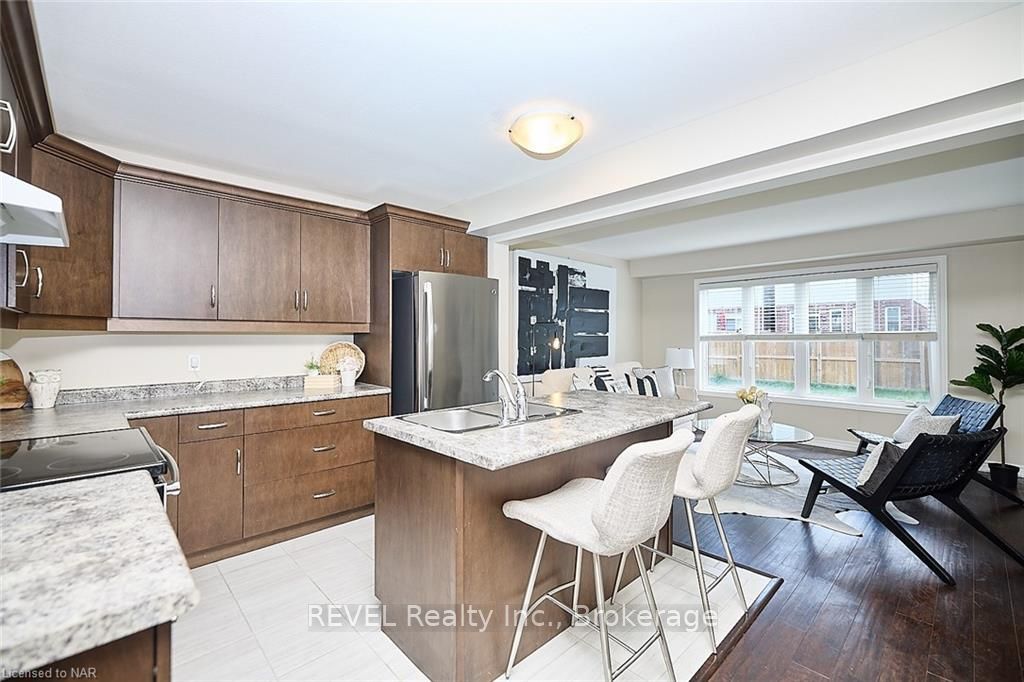 See all 30 photos
Facts and features
- BasementUnfinished
- Age of home6–15 years
- Water, sewerMunicipal
- ExposureSouth
- Central air
The homeSemi-Detached, 2-storey, Age 6–15 years
- Type: Semi-Detached
- Style: 2-storey
- Age: 6–15 years
- Living space: 1,500–2,000 sq ft
- Basement: Unfinished, full
- Exposure: South
- Waterfront: None
InsideSump pump, Rooms above ground 11, Rooms in the basement 0
- Features: Sump pump
- Rooms above ground: 11
- Rooms in the basement: 0
- Bedrooms: 4
- Bathrooms: 2
- Kitchens: 1
- Family room: Yes
Outside and lotVinyl siding, brick, Asphalt shingle, Poured concrete
- Exterior: Vinyl siding, brick
- Roof: Asphalt shingle
- Foundation: Poured concrete
- Size: 25 × 108.27 ft
- Zoning: R3
Parking1 Garage, Attached, Private
- Spaces: 1 Garage
- Garage: Attached
- Driveway: Private
Heating, water and powerForced air, gas, Central air, Municipal water
- Heating: Forced air, gas
- Cooling: Central air
- Water: Municipal water
- Sewer: Municipal sewer
Costs and taxesTaxes $4,481 a year
- Taxes, 2024: $4,481 a year
Included in the saleDishwasher, dryer, refrigerator, stove, washer
- Included: Dishwasher, dryer, refrigerator, stove, washer
NearbyGolf
- Close to: Golf
Listing detailsX10413711, Sold, Nov 7, 2024
- MLS® number: X10413711
- Status: Sold
- Listed on: Nov 7, 2024
- Days on market: 21
- Updated: Nov 28, 2024
- Possession: Flexible
- Occupied by: Vacant
- Listing brokerage: REVEL Realty Inc., Brokerage
About this home
4468 Shuttleworth Drive, Niagara Falls (Lyons Creek), ON L2G 0X4
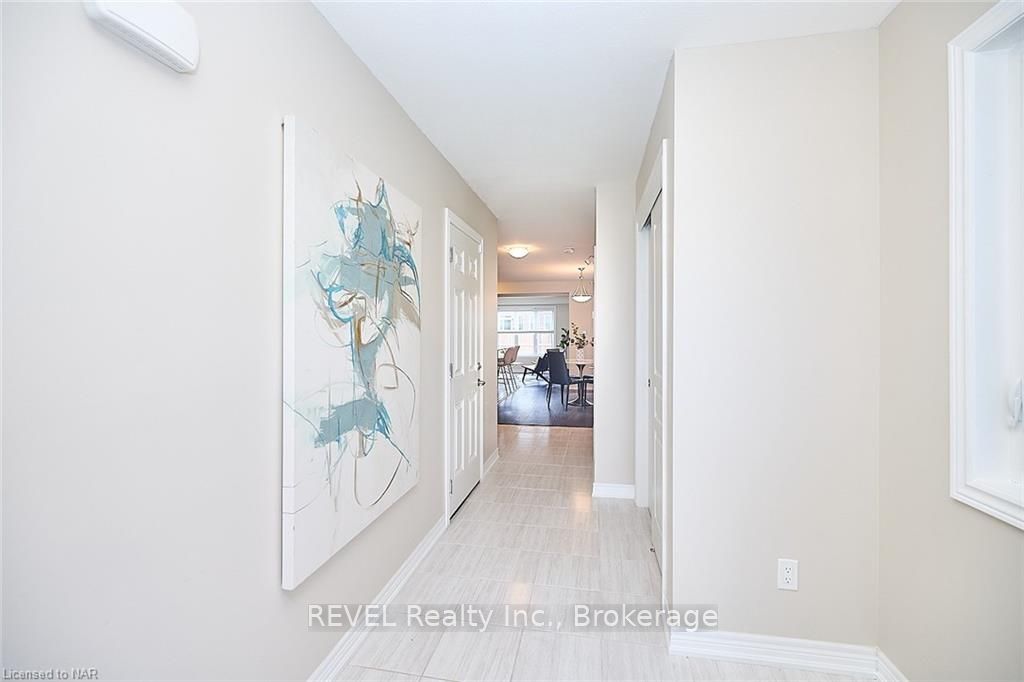
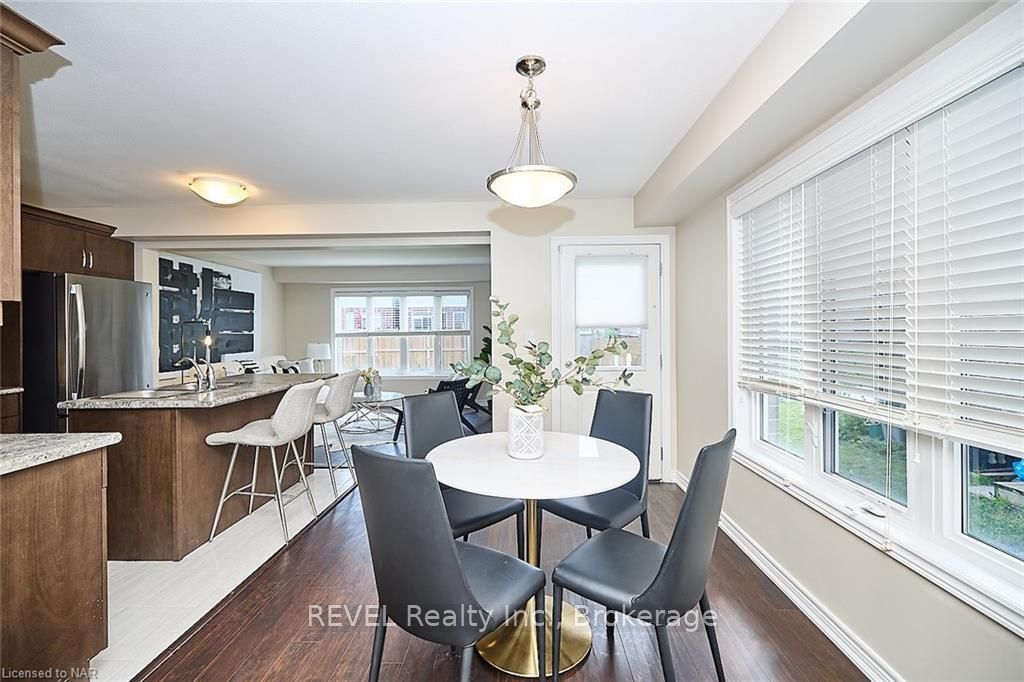
A beautifully designed 4-bedroom, 3-bathroom semi-detached home in the desirable Chippawa area of Niagara Falls. This spacious property boasts an open-concept layout that seamlessly connects the living room, dining area, and kitchen. The kitchen is a delight equipped with stainless steel appliances, custom cabinetry, and a large island that is perfect for meal prep and casual dining and opens to the adjacent dining area that is bright and welcoming, ideal for entertaining guests. The living room is perfect for family gatherings, with large windows that allow for plenty of natural light. Upstairs, each of the 4 bedrooms are designed with comfort in mind, offering plenty of natural light and ample closet space. The master suite is a peaceful retreat, complete with an en-suite bathroom and double closets. A conveniently located loft completes this level and is perfect for a home office or play area. You will also find 3 well-appointed bathrooms, featuring contemporary fixtures and finishes. Step outside to a beautiful backyard, perfect for summer barbecues and outdoor activities. This home includes an attached garage with direct access to the interior, providing convenience and extra storage space. Located in the family-friendly Chippawa neighborhood, this home is just minutes away from parks, schools, shopping centers, and all the amenities that Niagara has to offer. Enjoy the tranquility of suburban living while being close to the city. This neighborhood is surrounded by green spaces and walking trails, offering a perfect environment for outdoor enthusiasts. A nearby park with playgrounds and recreational areas adds to the community’s charm. This is a rare opportunity to own a home in one of Niagara Falls' most desirable areas. Whether you are a growing family or looking to settle into a peaceful community, this property has it all. Don't miss out on making this beautiful house your new home!
Ask about this home
A HOMEH agent will answer your questions about this home.
Around this home
Daily convenience, out of 100, from the distances below
Schools nearby
School rating, out of 10.
Helpful calculators
Your HOMEH agent

"I would see it this week."