

6797 Glengary Street
6797 Glengary Street
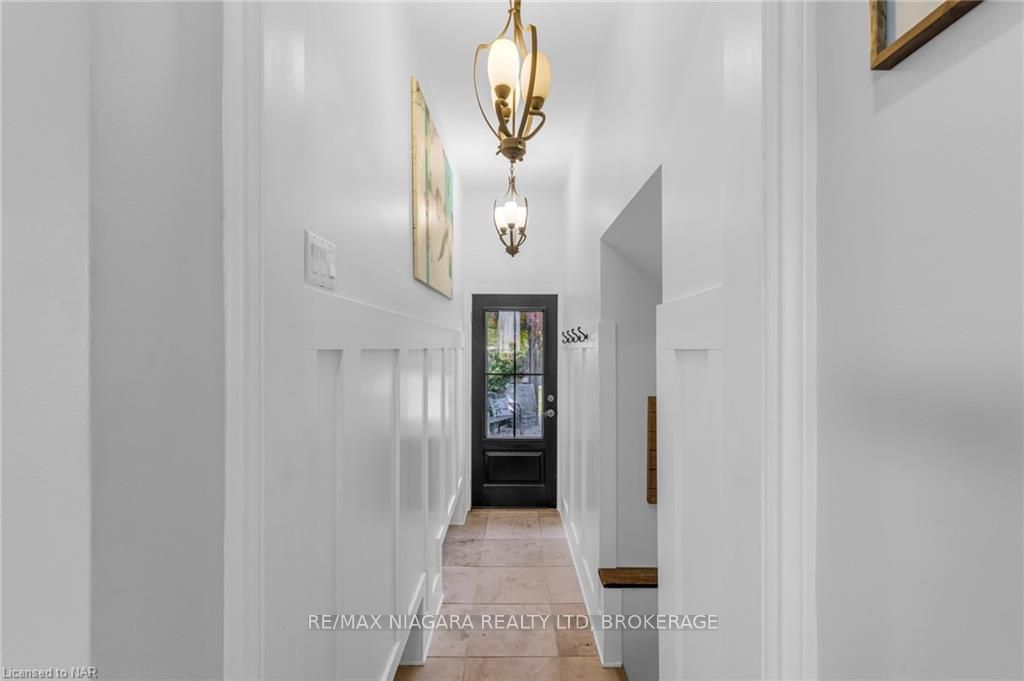 See all 40 photos
Property history
Facts and features
- BasementFinished
- Age of home51–99 years
- Water, sewerMunicipal
- ExposureWest
- Second kitchen
- Fireplace
- Central air
The homeDetached, Other, Age 51–99 years
- Type: Detached
- Style: Other
- Age: 51–99 years
- Living space: 1,100–1,500 sq ft
- Basement: Finished, full
- Exposure: West
- Waterfront: None
InsideFireplace Yes, Rooms above ground 7, Rooms in the basement 4
- Fireplace: Yes
- Rooms above ground: 7
- Rooms in the basement: 4
- Bedrooms: 3
- Bathrooms: 2
- Kitchens: 2
- Family room: Yes
Outside and lotMetal/steel siding, aluminum siding, Asphalt shingle, Block
- Exterior: Metal/steel siding, aluminum siding
- Roof: Asphalt shingle
- Foundation: Block
- Size: 46.27 × 114.68 ft
- Zoning: R1
Parking2 Garage, Detached, Private
- Spaces: 2 Garage
- Garage: Detached
- Driveway: Private
Heating, water and powerForced air, gas, Central air, Municipal water
- Heating: Forced air, gas
- Cooling: Central air
- Water: Municipal water
- Sewer: Municipal sewer
Costs and taxesTaxes $4,212 a year, Hot water heater
- Taxes, 2024: $4,212 a year
- Under contract: Hot water heater
Included in the saleDishwasher, dryer, refrigerator, stove, washer, window coverings
- Included: Dishwasher, dryer, refrigerator, stove, washer, window coverings
Listing detailsX10420322, Sold, Nov 8, 2024
- MLS® number: X10420322
- Status: Sold
- Listed on: Nov 8, 2024
- Days on market: 20
- Updated: Nov 28, 2024
- Possession: Flexible
- Occupied by: Owner
- Listing brokerage: RE/MAX NIAGARA REALTY LTD, BROKERAGE
About this home
6797 Glengary Street, Niagara Falls (Stamford), ON L2J 1L7
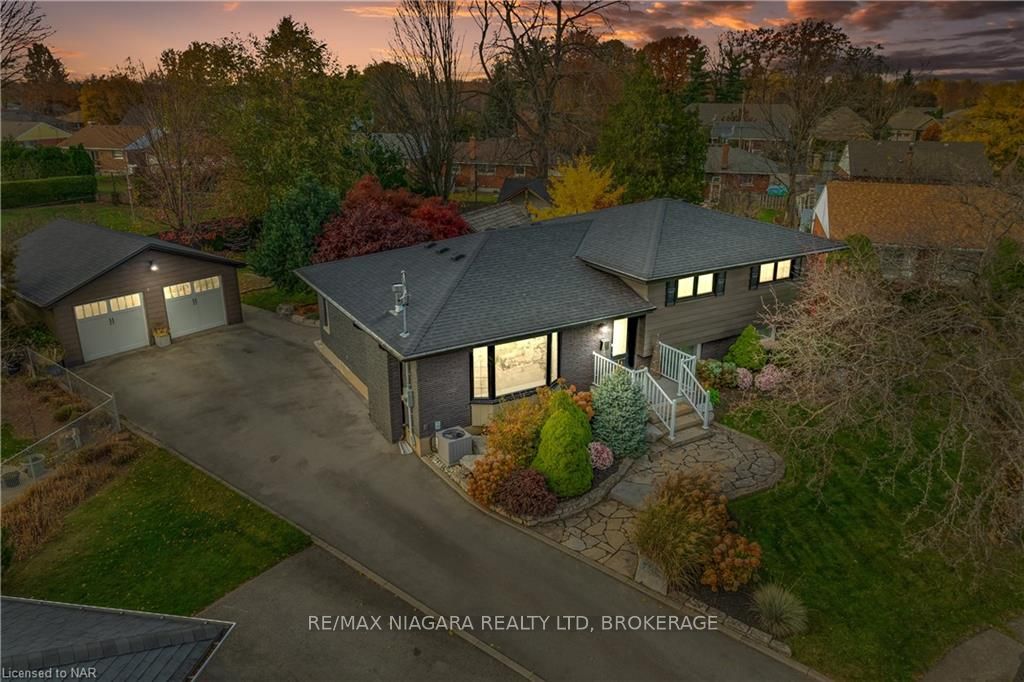
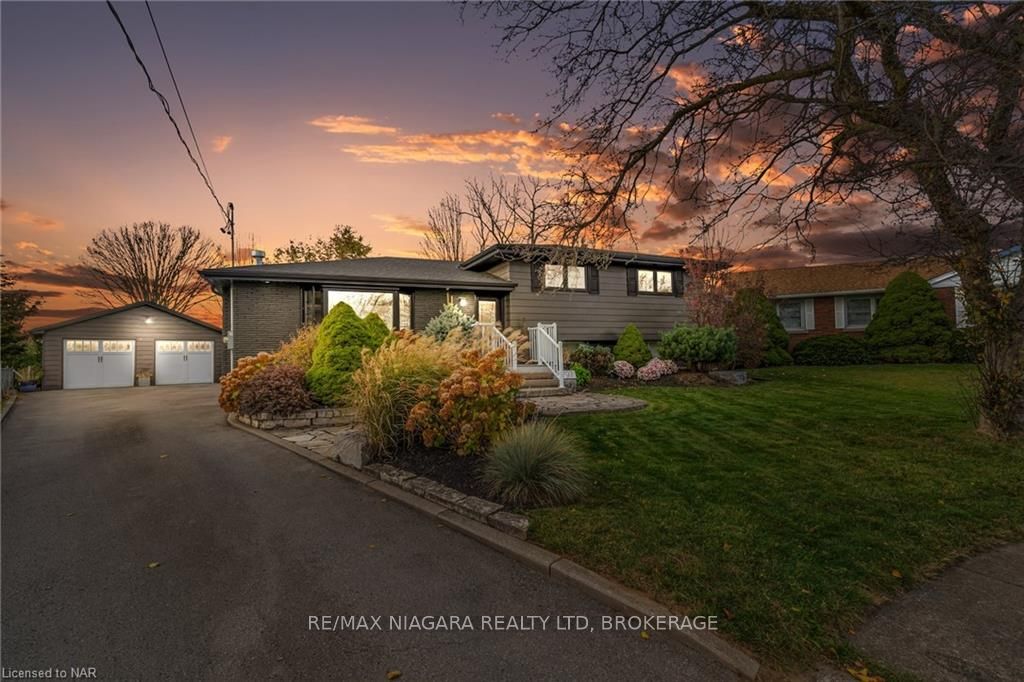
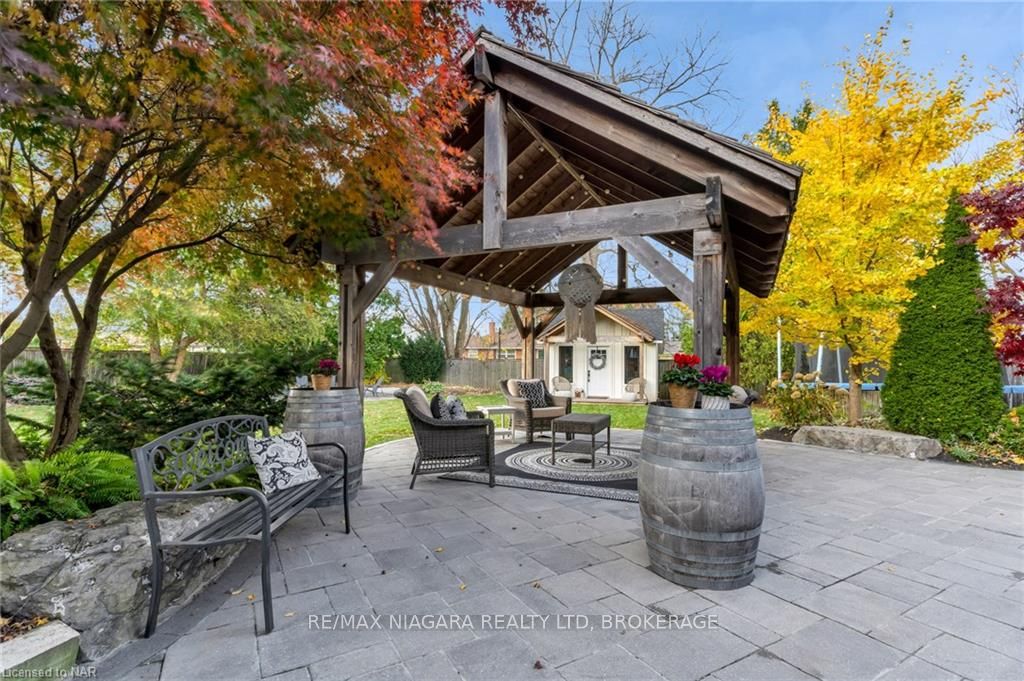
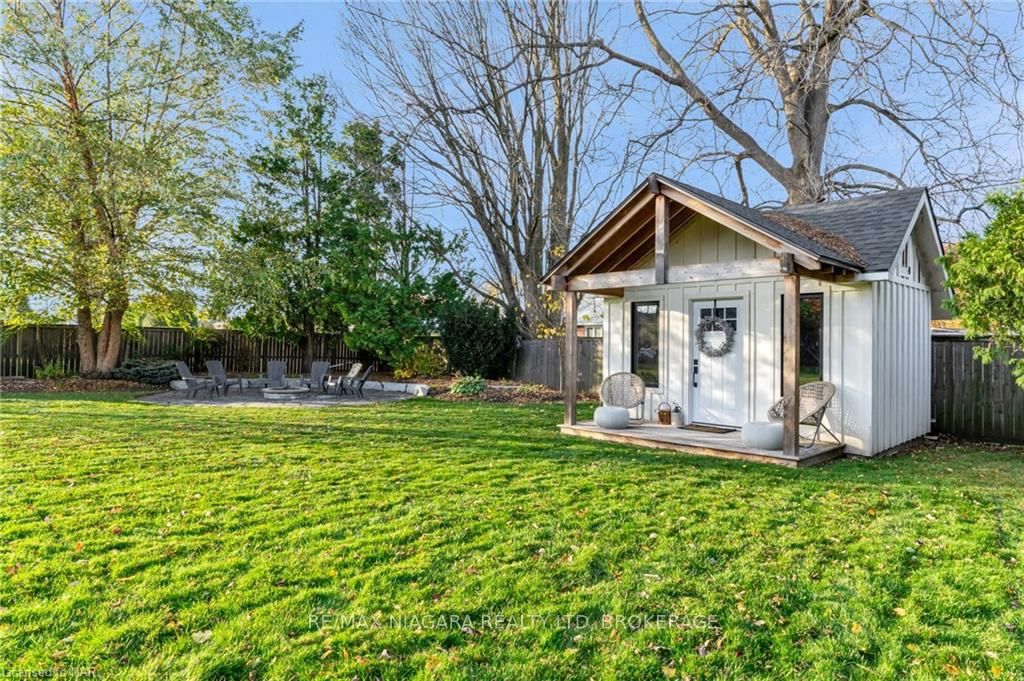
You will be BLOWN AWAY by this stunning, fully renovated family home on one of the MOST desirable streets in North Niagara Falls, located in the best school district in town. This private, hidden gem on a gorgeous, resort-like pie-shaped lot features professional landscaping and a massive detached garage with its own 100 AMP service panel, perfect for projects or car lovers. You’ll be greeted inside the home by a gourmet kitchen and open-concept living and dining areas. The kitchen shines with Cambria quartz countertops, an updated island (2022), and sleek cabinetry, while the basement, redone in 2018, offers an electric fireplace, custom stone mantle, and a granite bar with dual fridges. The main bathroom (2020) features in-floor heating, and the renovated laundry room provides excellent built-in storage. With three bedrooms and two bathrooms, this is every family’s dream. Step outside to a backyard oasis, complete with a 1,000 sq. ft. interlock patio, a cedar pavilion, flagstone fire pit area, a magazine-worthy shed, and an armour stone retaining wall. With its new front porch, composite decking, and flagstone walkway, this home combines curb appeal with luxury living. Other notable upgrades include a new roof, soffit, fascia, and eaves (2018), new AC (2023), a 200 AMP electrical panel (2023), and brand-new bedroom windows and a front bay window (2023). Don’t miss the opportunity to make this extraordinary property YOURS!
Ask about this home
A HOMEH agent will answer your questions about this home.
Around this home
Daily convenience, out of 100, from the distances below
Schools nearby
School rating, out of 10.
Helpful calculators
Your HOMEH agent

"I would see it this week."