

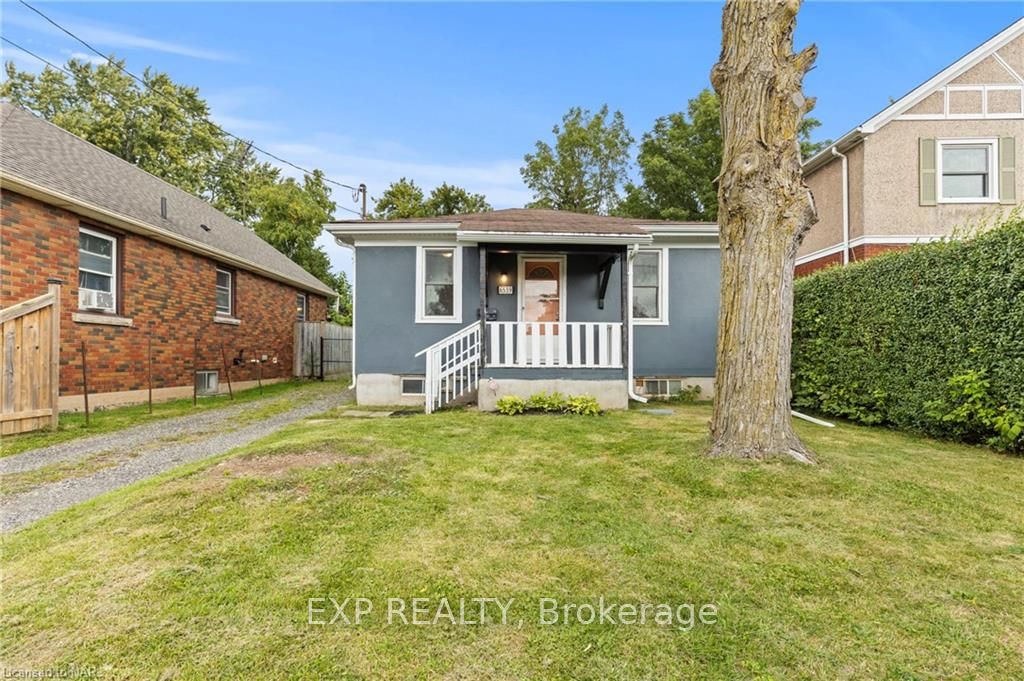
6539 Monroe Street
Detached Sold
1/216539 Monroe Street
Detached Sold
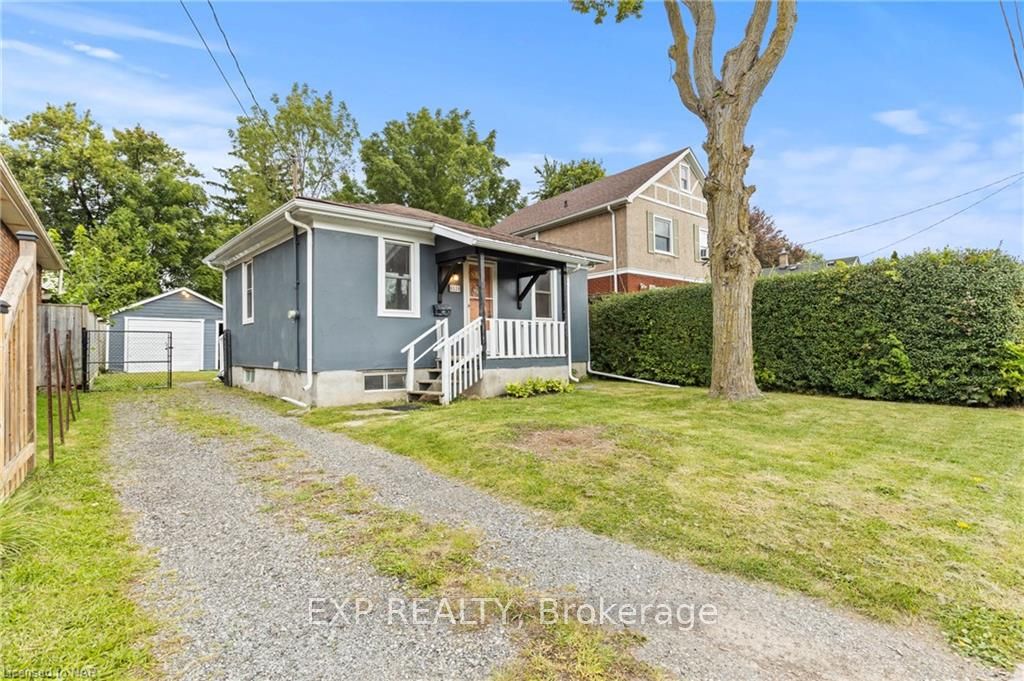
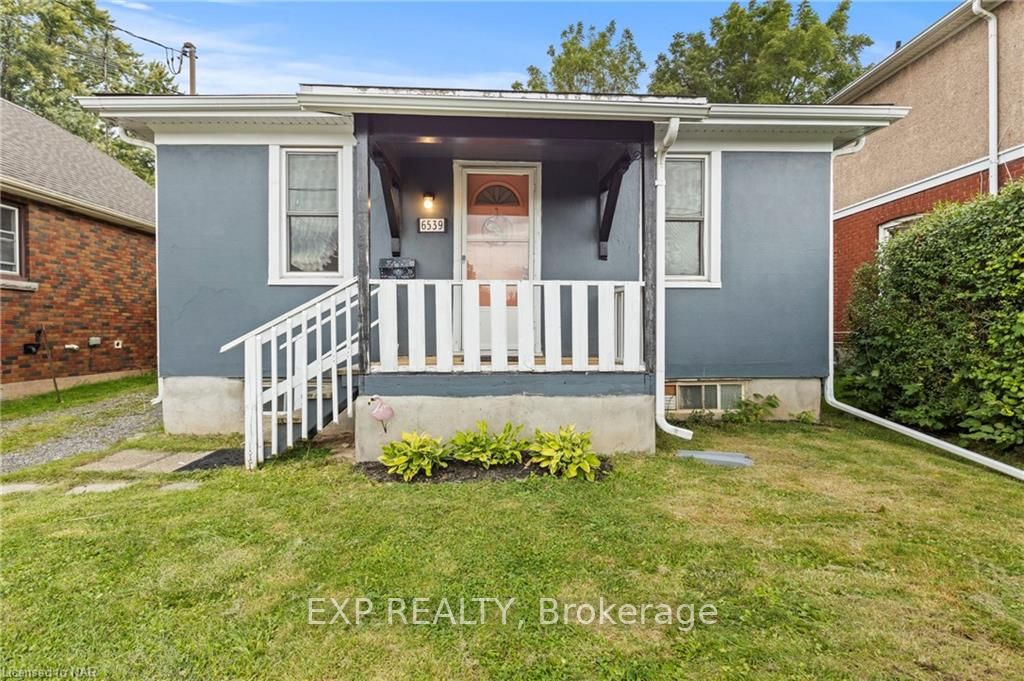
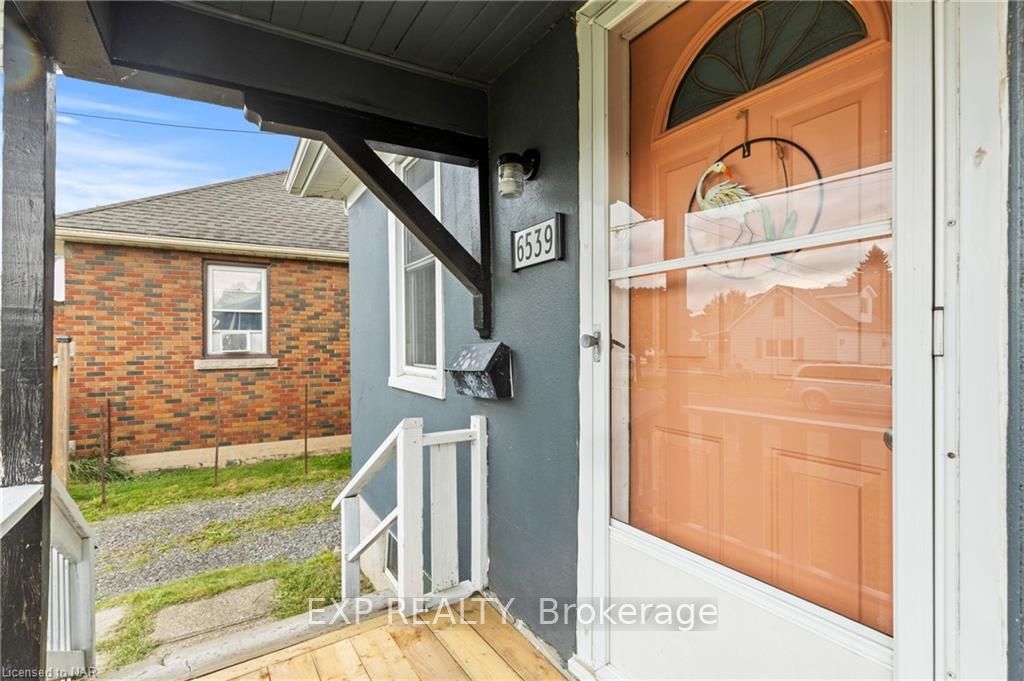
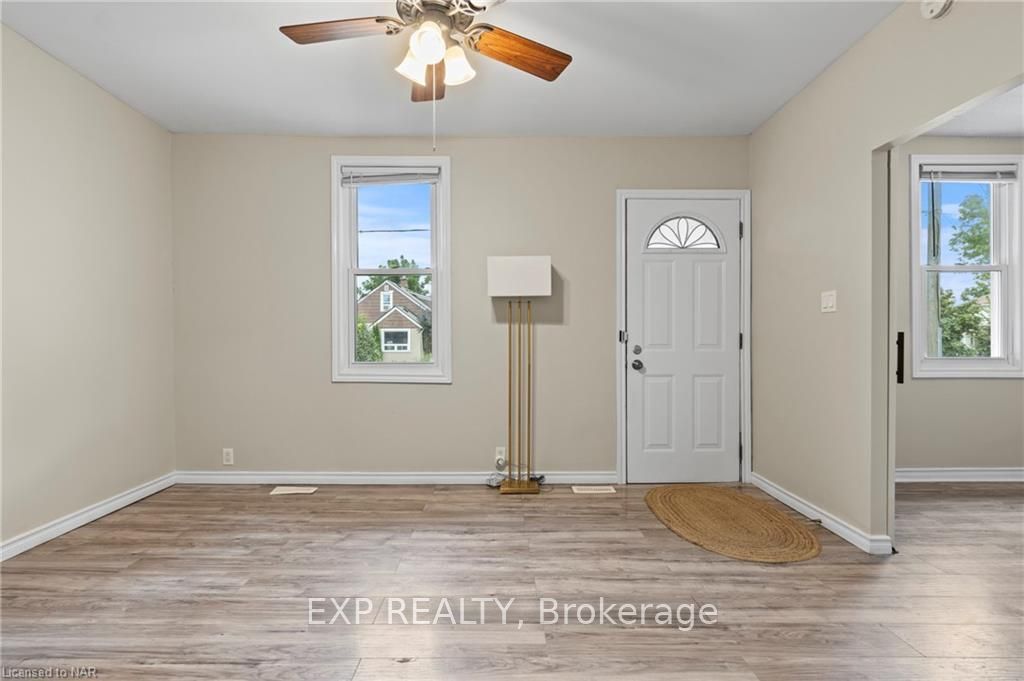 See all 21 photos
1 Bedroom
1 Bathroom
1 Garage
<700 sq.ft
40×120 ft
$2,173/yr
Facts and features
- BasementUnfinished
- Age of home51–99 years
- Water, sewerMunicipal
- ExposureSouth
What stands out
- Central air
The homeDetached, Bungalow, Age 51–99 years
- Type: Detached
- Style: Bungalow
- Age: 51–99 years
- Living space: Under 700 sq ft
- Basement: Unfinished, full
- Exposure: South
- Waterfront: None
InsideFeatures None, water heater owned, Rooms above ground 4, Rooms in the basement 0
- Features: None, water heater owned
- Rooms above ground: 4
- Rooms in the basement: 0
- Bedrooms: 1
- Bathrooms: 1
- Kitchens: 1
Outside and lotStucco (plaster), Asphalt shingle, Concrete block
Outside
- Exterior: Stucco (plaster)
- Roof: Asphalt shingle
- Foundation: Concrete block
- Size: 40 × 120 ft
- Zoning: Residential
Parking1 Garage, Detached, Private
- Spaces: 1 Garage
- Garage: Detached
- Driveway: Private
Heating, water and powerForced air, gas, Central air, Municipal water
- Heating: Forced air, gas
- Cooling: Central air
- Water: Municipal water
- Sewer: Municipal sewer
Costs and taxesTaxes $2,173 a year, Hot water heater
- Taxes, 2024: $2,173 a year
- Under contract: Hot water heater
Included in the saleDishwasher, dryer, microwave, refrigerator, stove, washer, window coverings
- Included: Dishwasher, dryer, microwave, refrigerator, stove, washer, window coverings
NearbyGolf, hospital, fenced yard
- Close to: Golf, hospital, fenced yard
Listing detailsX9507857, Sold, Oct 23, 2024
- MLS® number: X9507857
- Status: Sold
- Listed on: Oct 23, 2024
- Days on market: 37
- Updated: Nov 29, 2024
- Possession: Immediate
- Occupied by: Vacant
- Listing brokerage: eXp Realty
About this home
6539 Monroe Street, Niagara Falls (Dorchester), ON L2G 2G9
Water Heater OwnedGolfHospitalFenced Yard
Affordable! No condo fees!, Detached garage! A 40 x 120 fenced yard? YES. This cute updated 1 bedroom 1 bath bungalow is perfect for the down sizer or first time home buyer. All updates in the last 2 years included kitchen and appliances vinyl flooring, AC and Furnace. The basement allows for ample storage, the location also is central so everything. Don't miss out on this cute as a button move in ready home.
Read more
Ask about this home
A HOMEH agent will answer your questions about this home.
Ask a question
Thinking of selling your home?See what your home is worth today.
Around this home
Off Franklin Ave
Errands
Parks
Schools
Daily convenience, out of 100, from the distances below
ParkA.G. Bridge Park · 4 within 1 km4 min walk254 m
GroceryNo Frills9 min walk525 m
SchoolPrincess Margaret Public School2 min walk140 m
PharmacyRexall8 min walk520 m
Cafés & foodDoc Magilligan's Restaurant & Irish Pub · 15 within 1 km9 min walk547 m
Gym & rec centreNiagara Go-Karts32 min walk1.9 km
HospitalNiagara Falls Hospital26 min walk1.6 km
WalkDriveStraight-line distance, open map data
Grocery0.5 km
Park0.3 km
Dining0.6 km
Gym1.9 km
Hospital1.6 km
Schools nearby
School rating, out of 10.
Princess Margaret Public Schoolelementary · Public · 0.1 km
5.7/10Fair
Our Lady of Mount Carmel Catholic Elementary Schoolelementary · Catholic · 0.5 km
5.2/10Fair
Pathways Academy & Early Learning Centreelementary · Private · 0.7 km
—
Contact agent
Helpful calculators
Mortgage
Affordability
Closing costs
Land transfer tax
Property tax
Down payment
CMHC insurance
Stress test
Cashback Rebate
Your HOMEH agent

NimaHOMEH agent · Niagara Falls
"I would see it this week."
Ask Nima