

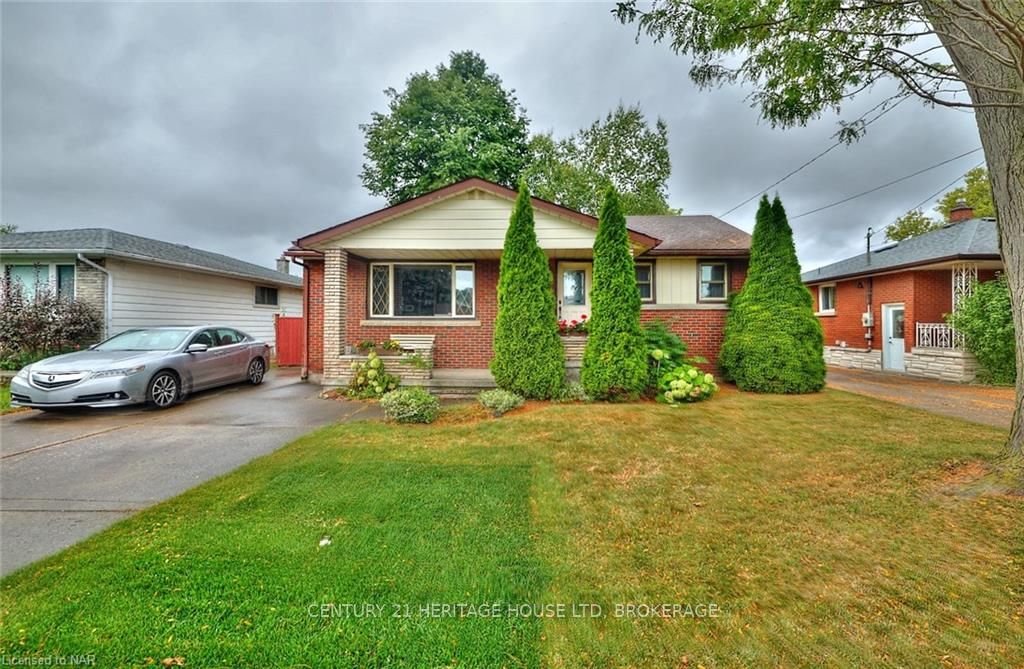
7321 Fern Avenue
7321 Fern Avenue
 See all 32 photos
Property history
Facts and features
- BasementPart finished
- Age of home51–99 years
- Water, sewerMunicipal
- ExposureWest
- Central air
The homeDetached, Bungalow, Age 51–99 years
- Type: Detached
- Style: Bungalow
- Age: 51–99 years
- Living space: 700–1,100 sq ft
- Basement: Partially finished, full
- Exposure: West
- Waterfront: None
InsideRooms above ground 6, Rooms in the basement 4, 2 + 1 in the basement
- Rooms above ground: 6
- Rooms in the basement: 4
- Bedrooms: 2 + 1 in the basement
- Bathrooms: 2
- Kitchens: 1
Outside and lotVinyl siding, brick, Asphalt shingle, Poured concrete
- Exterior: Vinyl siding, brick
- Roof: Asphalt shingle
- Foundation: Poured concrete
- Size: 50.12 × 130.27 ft
- Shape: Rectangular
- Zoning: GC, R1C
Parking3 Garage, Unknown, Private double, other
- Spaces: 3 Garage
- Garage: Unknown
- Driveway: Private double, other
Heating, water and powerForced air, gas, Central air, Municipal water
- Heating: Forced air, gas
- Cooling: Central air
- Water: Municipal water
- Sewer: Municipal sewer
Costs and taxesTaxes $2,964 a year
- Taxes, 2024: $2,964 a year
Included in the saleIncluded None
- Included: None
NearbyHospital
- Close to: Hospital
Listing detailsX9414625, Sold, Sep 24, 2024
- MLS® number: X9414625
- Status: Sold
- Listed on: Sep 24, 2024
- Days on market: 65
- Updated: Nov 28, 2024
- Possession: Flexible
- Occupied by: Owner
- Listing brokerage: CENTURY 21 HERITAGE HOUSE LTD, BROKERAGE
About this home
7321 Fern Avenue, Niagara Falls (Oldfield), ON L2G 5H3
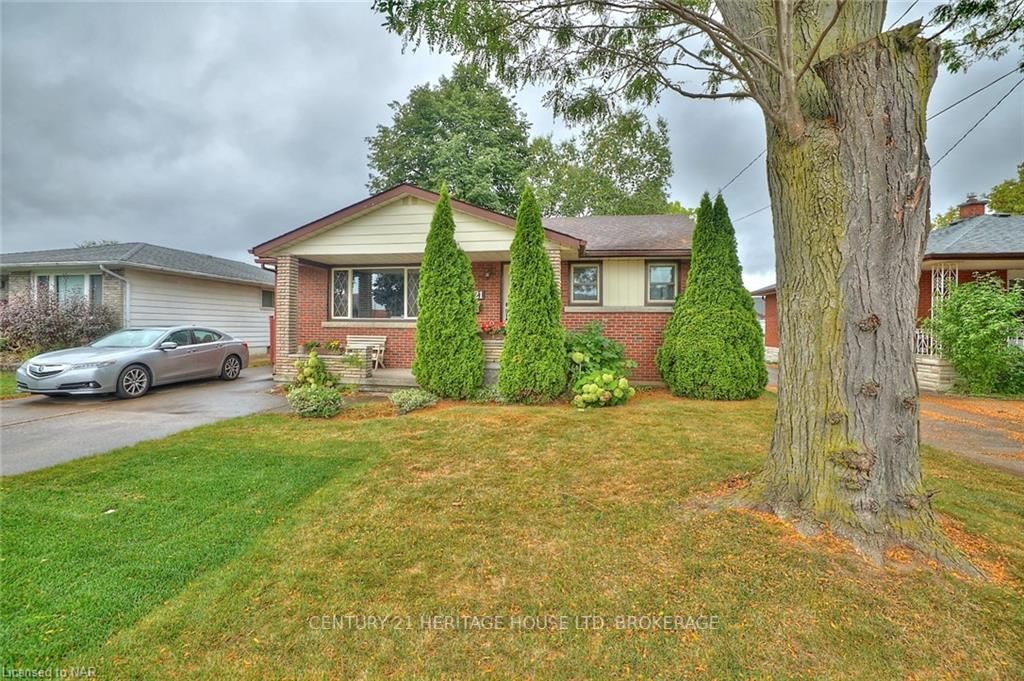
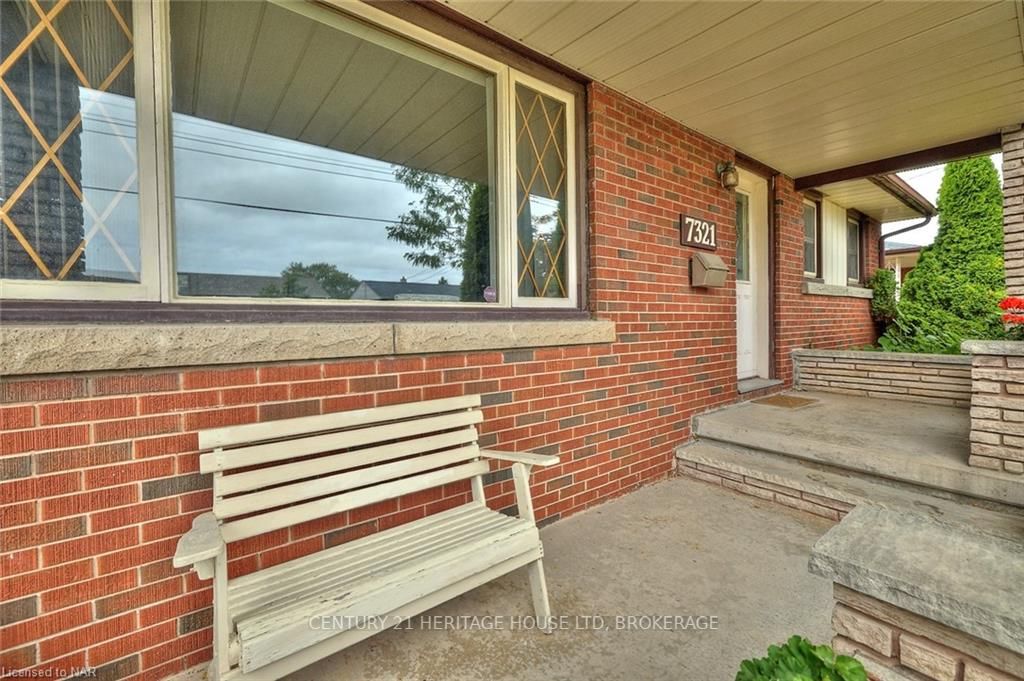
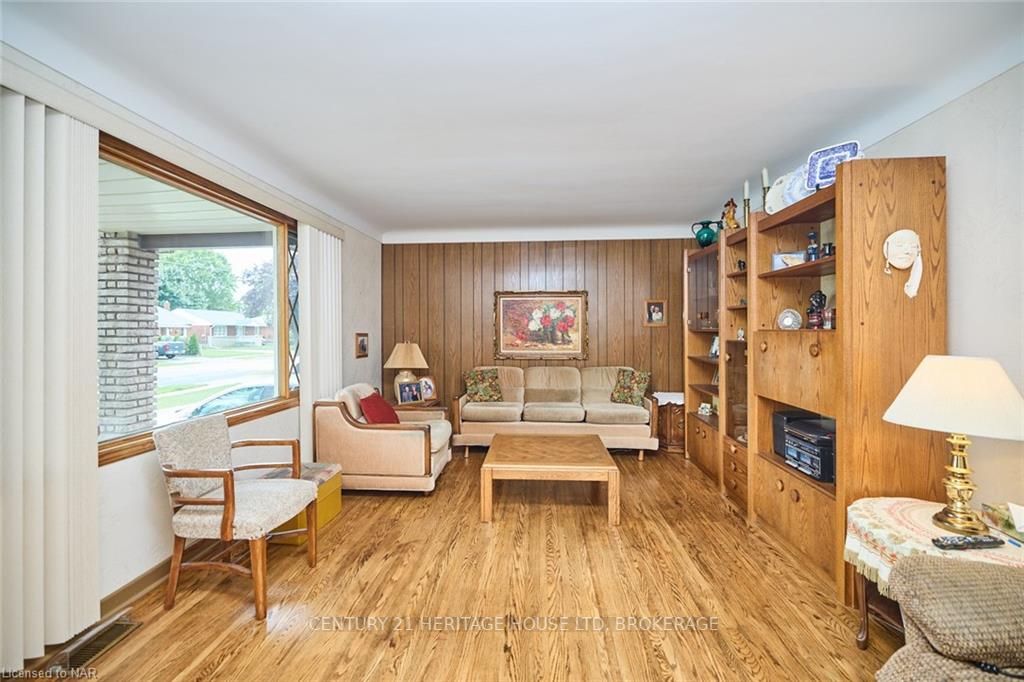
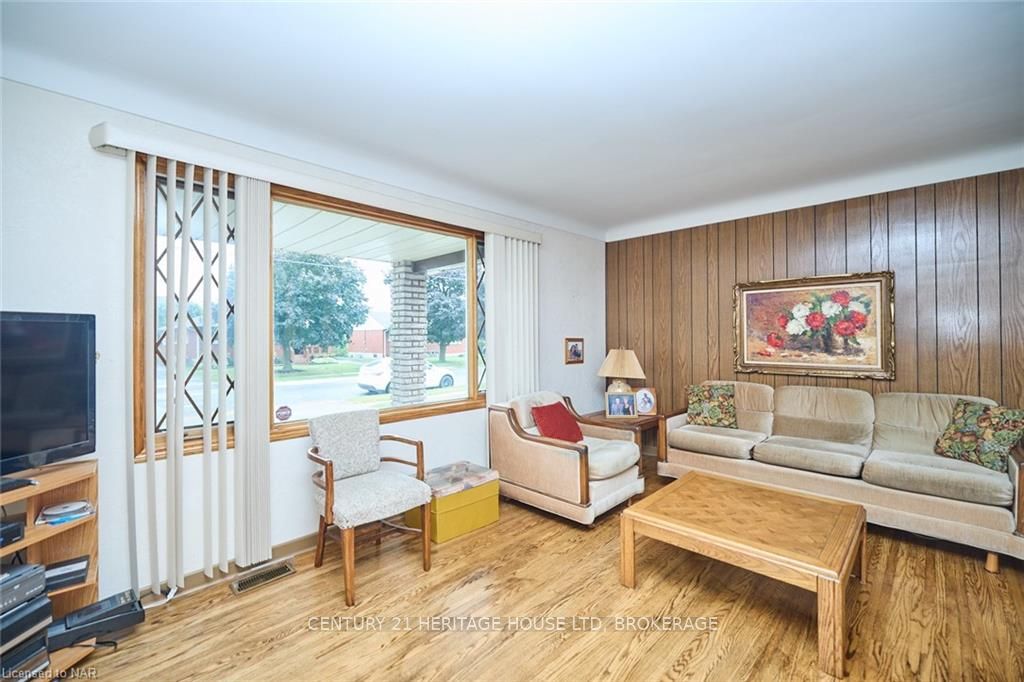
Charming Bungalow with Spacious Lot. This great bungalow, situated on a generously-sized lot, offers a perfect blend of comfort and convenience. As you step onto the covered front porch, you'll immediately feel at home. This property features 2+1 bedrooms and 2 bathrooms, providing ample space for your family or guests. Galley kitchen complete with oak cabinets and adjoining dining area. Hardwood floors run throughout most of the main level, enhancing the home's warm and inviting atmosphere. The basement hosts a huge recreation room, an additional bedroom, 3 pc bathroom and a kitchenette. This space is ideal for an in-law suite, offering privacy and comfort for extended family or visitors. Step outside to the covered rear deck, where you can enjoy serene views of the expansive backyard—perfect for outdoor gatherings, gardening, or simply unwinding after a long day. The location is unbeatable, with easy access to the QEW, a variety of restaurants, shopping areas, and the picturesque Niagara River. This home truly offers the best of both worlds: a peaceful retreat with all the conveniences of modern living. Don't miss out on this incredible opportunity to own a charming bungalow in a prime location. Schedule a viewing today and experience all that this wonderful home has to offer!
Ask about this home
A HOMEH agent will answer your questions about this home.
Around this home
Daily convenience, out of 100, from the distances below
Schools nearby
School rating, out of 10.
Helpful calculators
Your HOMEH agent

"I would see it this week."