

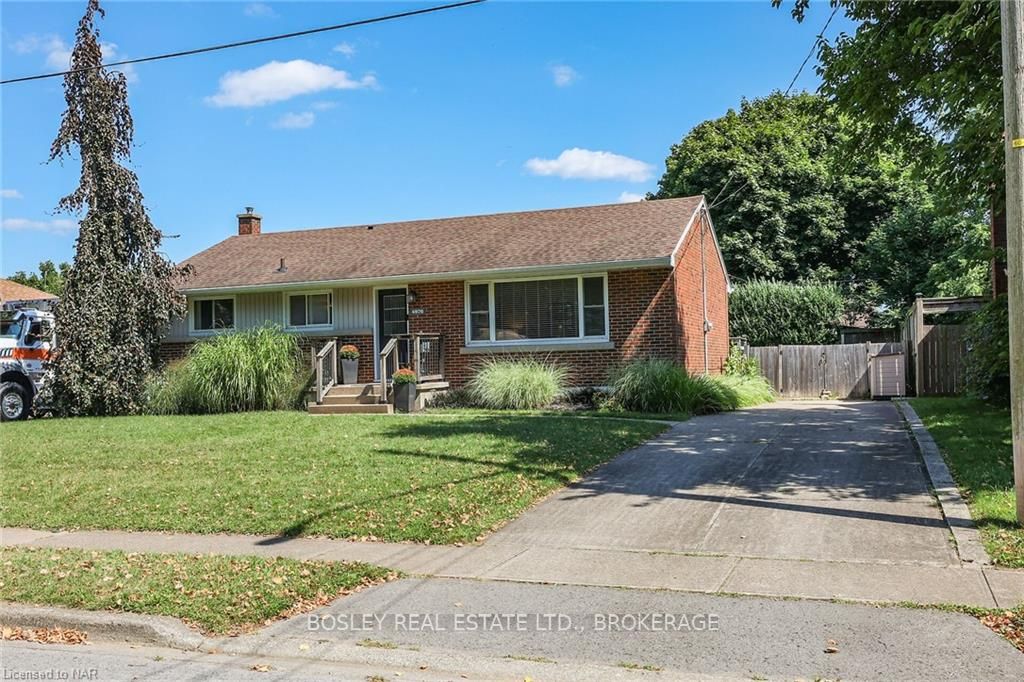
4970 David Avenue
4970 David Avenue
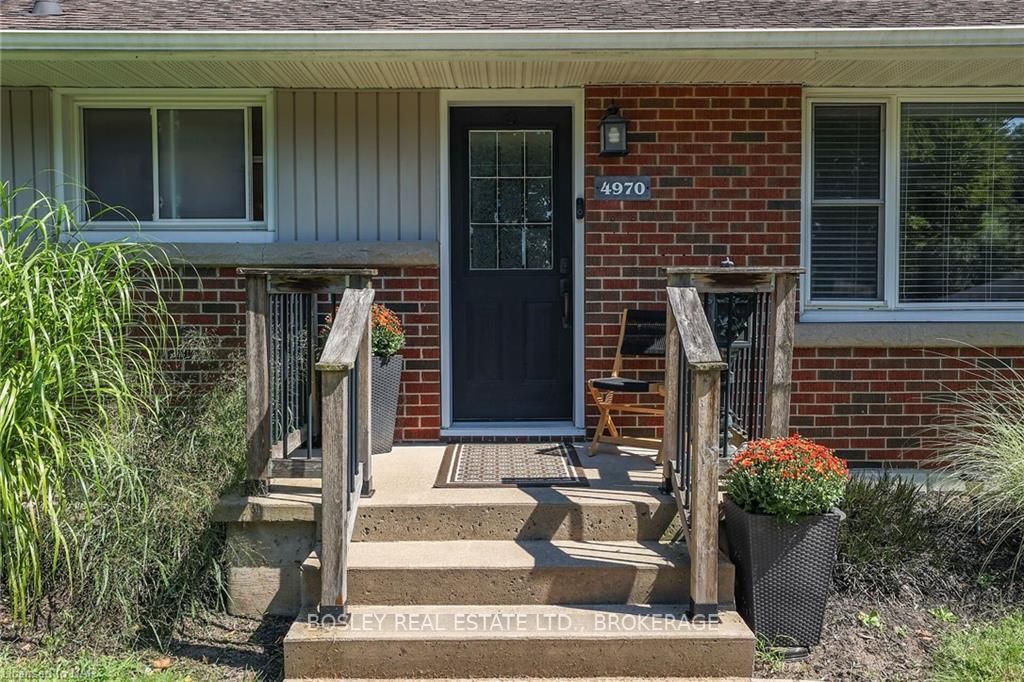
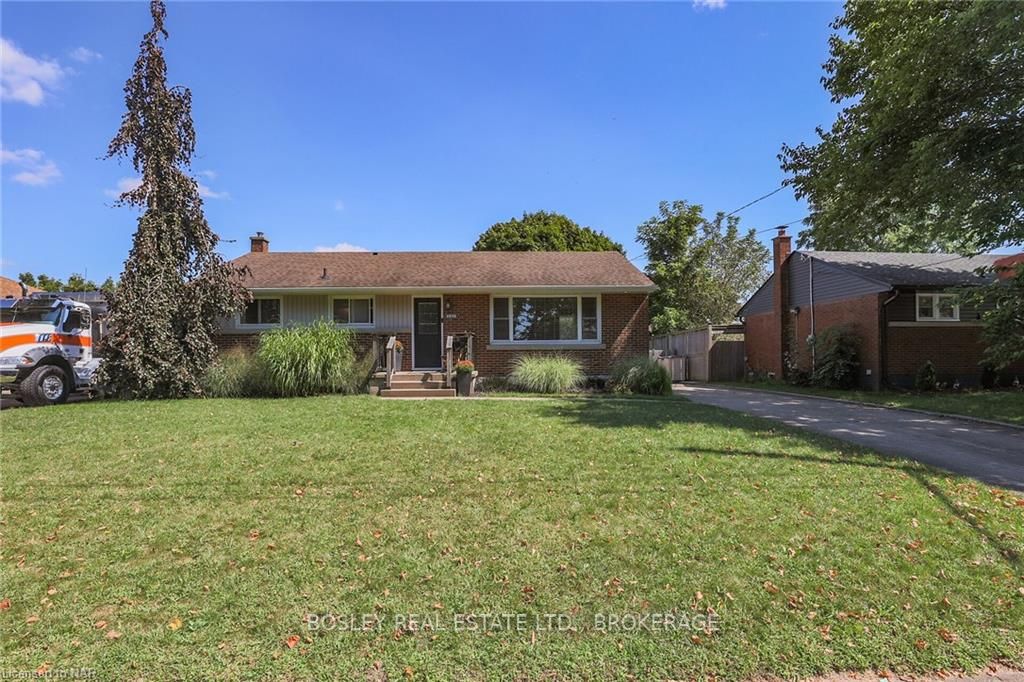
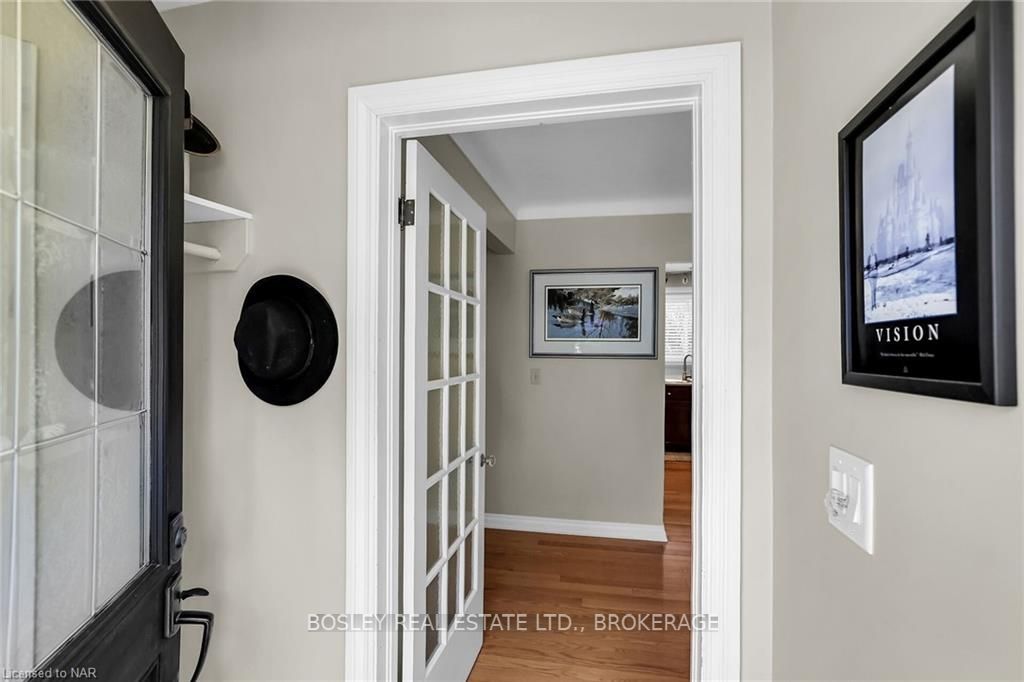
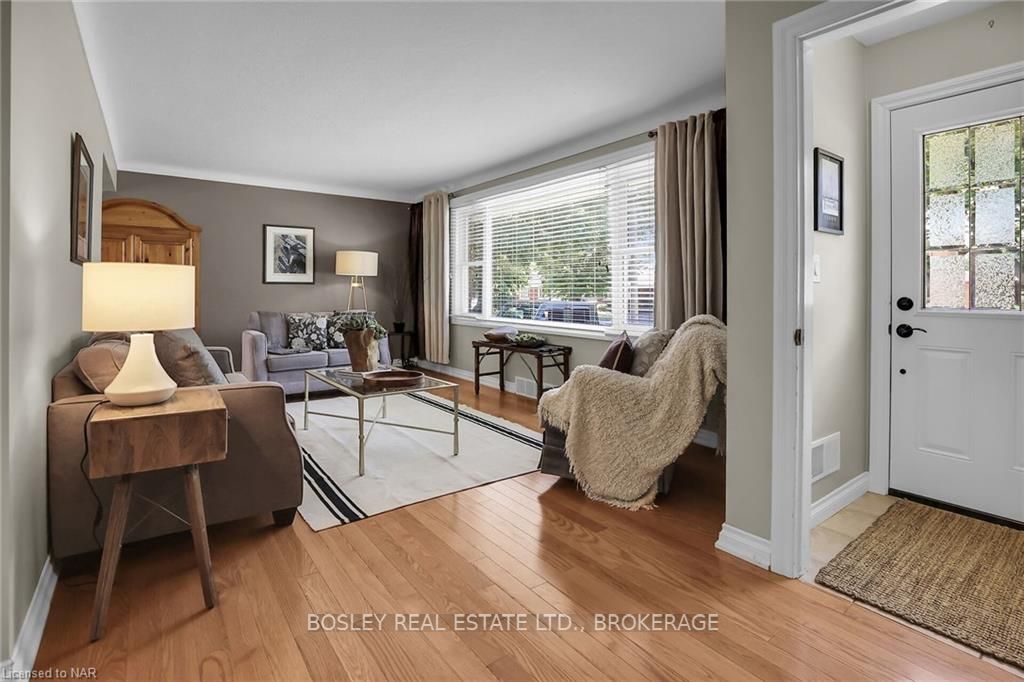 See all 28 photos
Property history
Facts and features
- BasementPart finished
- Age of home51–99 years
- Water, sewerMunicipal
- ExposureEast
- Central air
The homeDetached, Bungalow, Age 51–99 years
- Type: Detached
- Style: Bungalow
- Age: 51–99 years
- Living space: 700–1,100 sq ft
- Basement: Partially finished, full
- Exposure: East
- Waterfront: None
InsideOther, Rooms above ground 6, Rooms in the basement 3
- Features: Other
- Rooms above ground: 6
- Rooms in the basement: 3
- Bedrooms: 3
- Bathrooms: 1
- Kitchens: 1
Outside and lotBrick, Asphalt rolled, Block
- Exterior: Brick
- Roof: Asphalt rolled
- Foundation: Block
- Size: 65 × 100 ft
- Zoning: R1C
Parking3 Garage, Unknown, Private
- Spaces: 3 Garage
- Garage: Unknown
- Driveway: Private
Heating, water and powerForced air, gas, Central air, Municipal water
- Heating: Forced air, gas
- Cooling: Central air
- Water: Municipal water
- Sewer: Municipal sewer
Costs and taxesTaxes $2,878 a year
- Taxes, 2024: $2,878 a year
Included in the saleCentral vacuum, dishwasher, dryer, microwave, refrigerator, stove, washer, window coverings
- Included: Central vacuum, dishwasher, dryer, microwave, refrigerator, stove, washer, window coverings
NearbyGolf, hospital
- Close to: Golf, hospital
Listing detailsX9414420, Sold, Sep 5, 2024
- MLS® number: X9414420
- Status: Sold
- Listed on: Sep 5, 2024
- Days on market: 84
- Updated: Nov 28, 2024
- Possession: Immediate
- Occupied by: Vacant
- Listing brokerage: BOSLEY REAL ESTATE LTD., BROKERAGE
About this home
4970 David Avenue, Niagara Falls (Cherrywood), ON L2E 5C8
Welcome to 4970 David Avenue. This well-maintained bungalow is on a large lot, located in a quiet North End neighbourhood of Niagara Falls. The generous living room features a large picture window and gleaming hardwoods that lead to the oversized kitchen with an eat-in dining area. The kitchen is equipped with a double sink, cherry cabinets with crown mouldings, soft close features and plenty of storage. All three bedrooms feature double closets, and a newly redesigned spa-like main floor bath with a walk-in shower (2022) completes the main floor—there is endless opportunity in the partially finished lower level with an additional 1000 square feet awaiting your final touches. The rear yard provides additional storage with a shed, a large deck, and a gazebo for entertaining. Stacked driveway parking can accommodate up to 3 cars with plenty of additional on-street parking. This location is close to all amenities, including restaurants, schools, tourist areas and easy access to QEW. A classic brick construction with tidy perennials on a quiet residential street, this turn-key home is move-in ready. Additional features include a central vac, updated windows, hot water on demand, and an oversized soaker tub in place in the lower level bath, which is awaiting finishes.
Ask about this home
A HOMEH agent will answer your questions about this home.
Around this home
Daily convenience, out of 100, from the distances below
Schools nearby
School rating, out of 10.
Helpful calculators
Your HOMEH agent

"I would see it this week."