

Unit 11, 6118 Kelsey Crescent
Unit 11, 6118 Kelsey Crescent
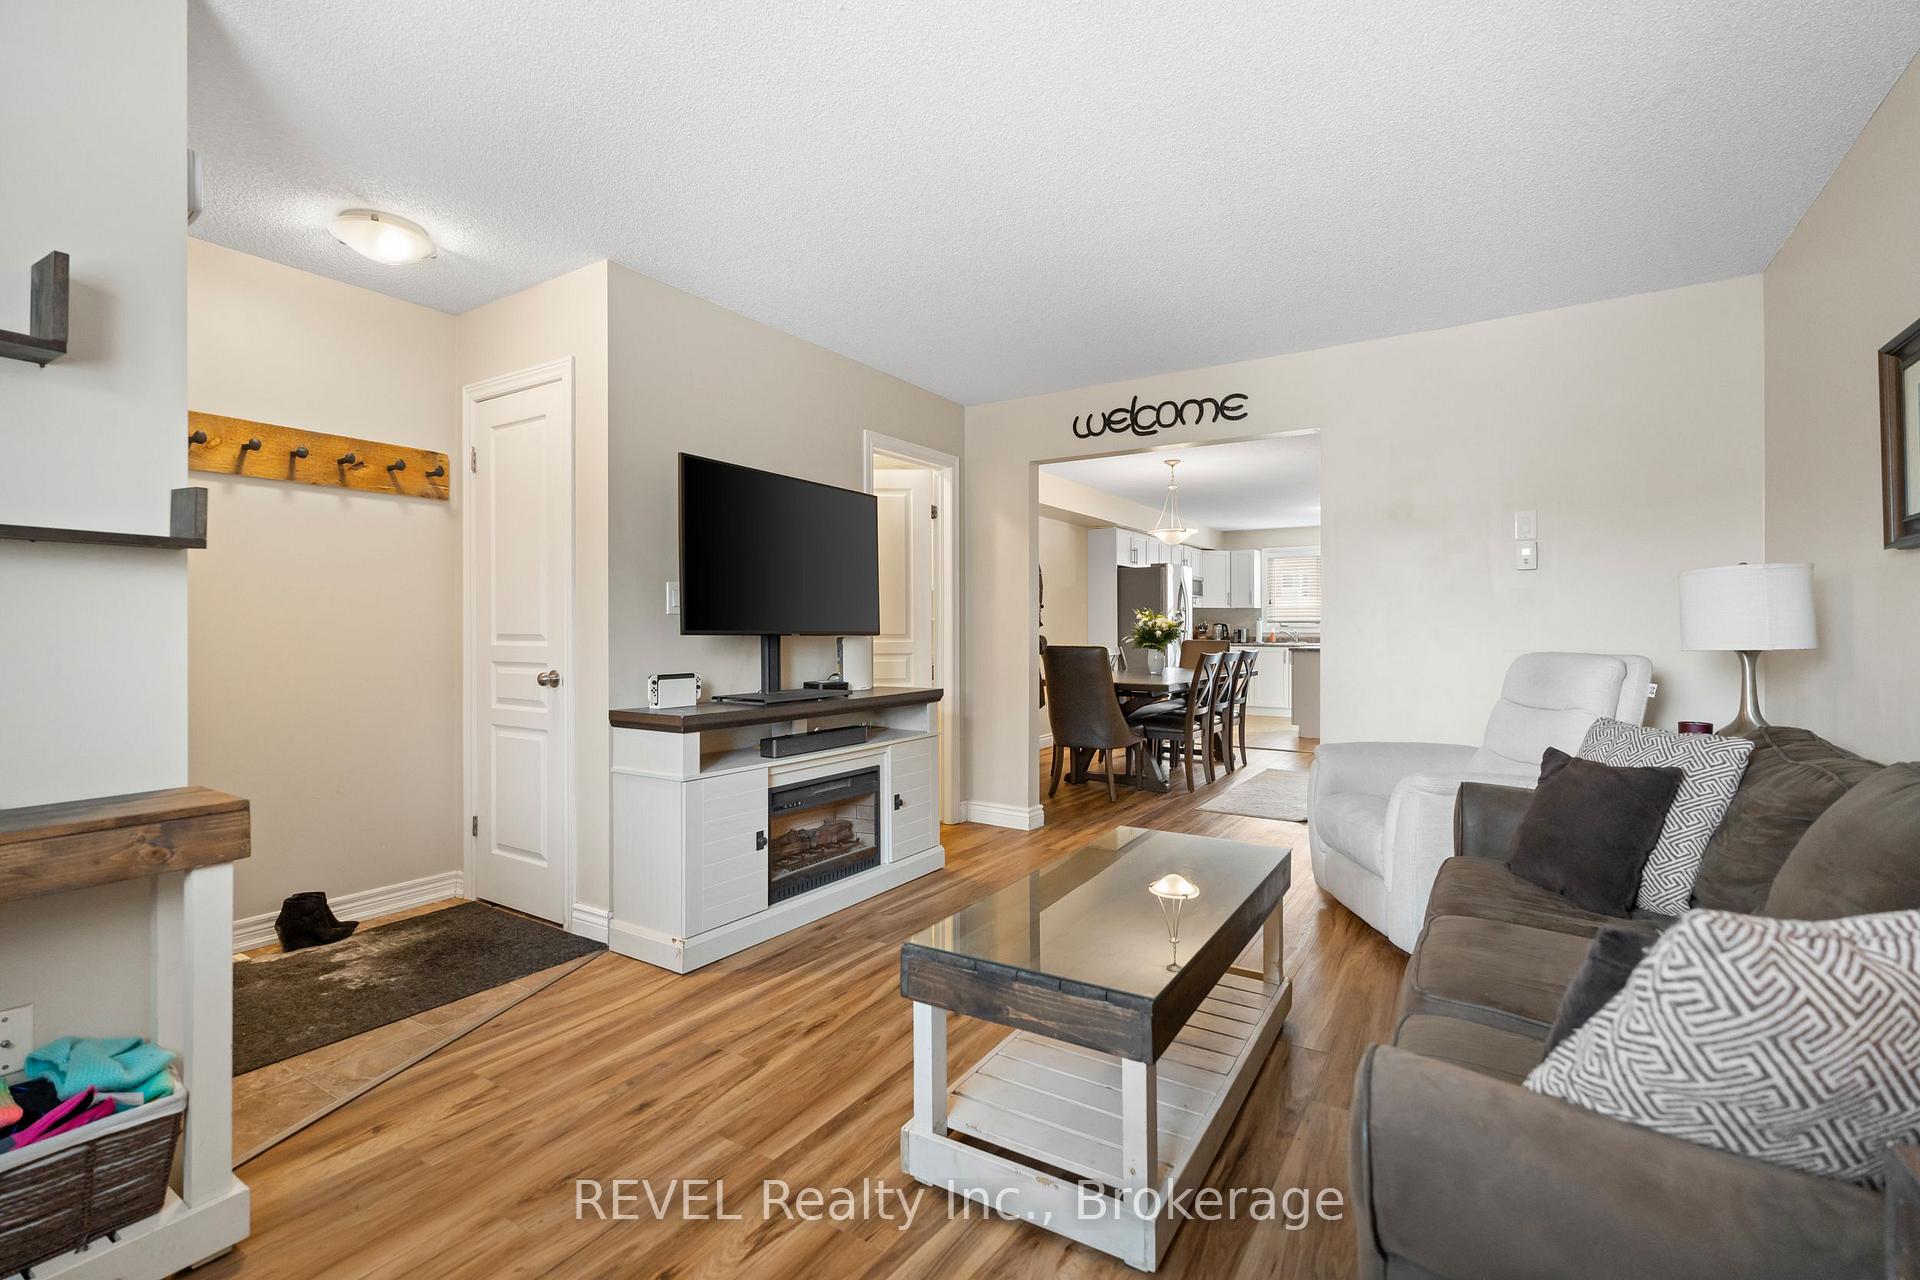 See all 29 photos
Property history
Facts and features
- BasementFinished
- Age of home6–10 years
- ExposureNorth
- LaundryIn basement
- Central air
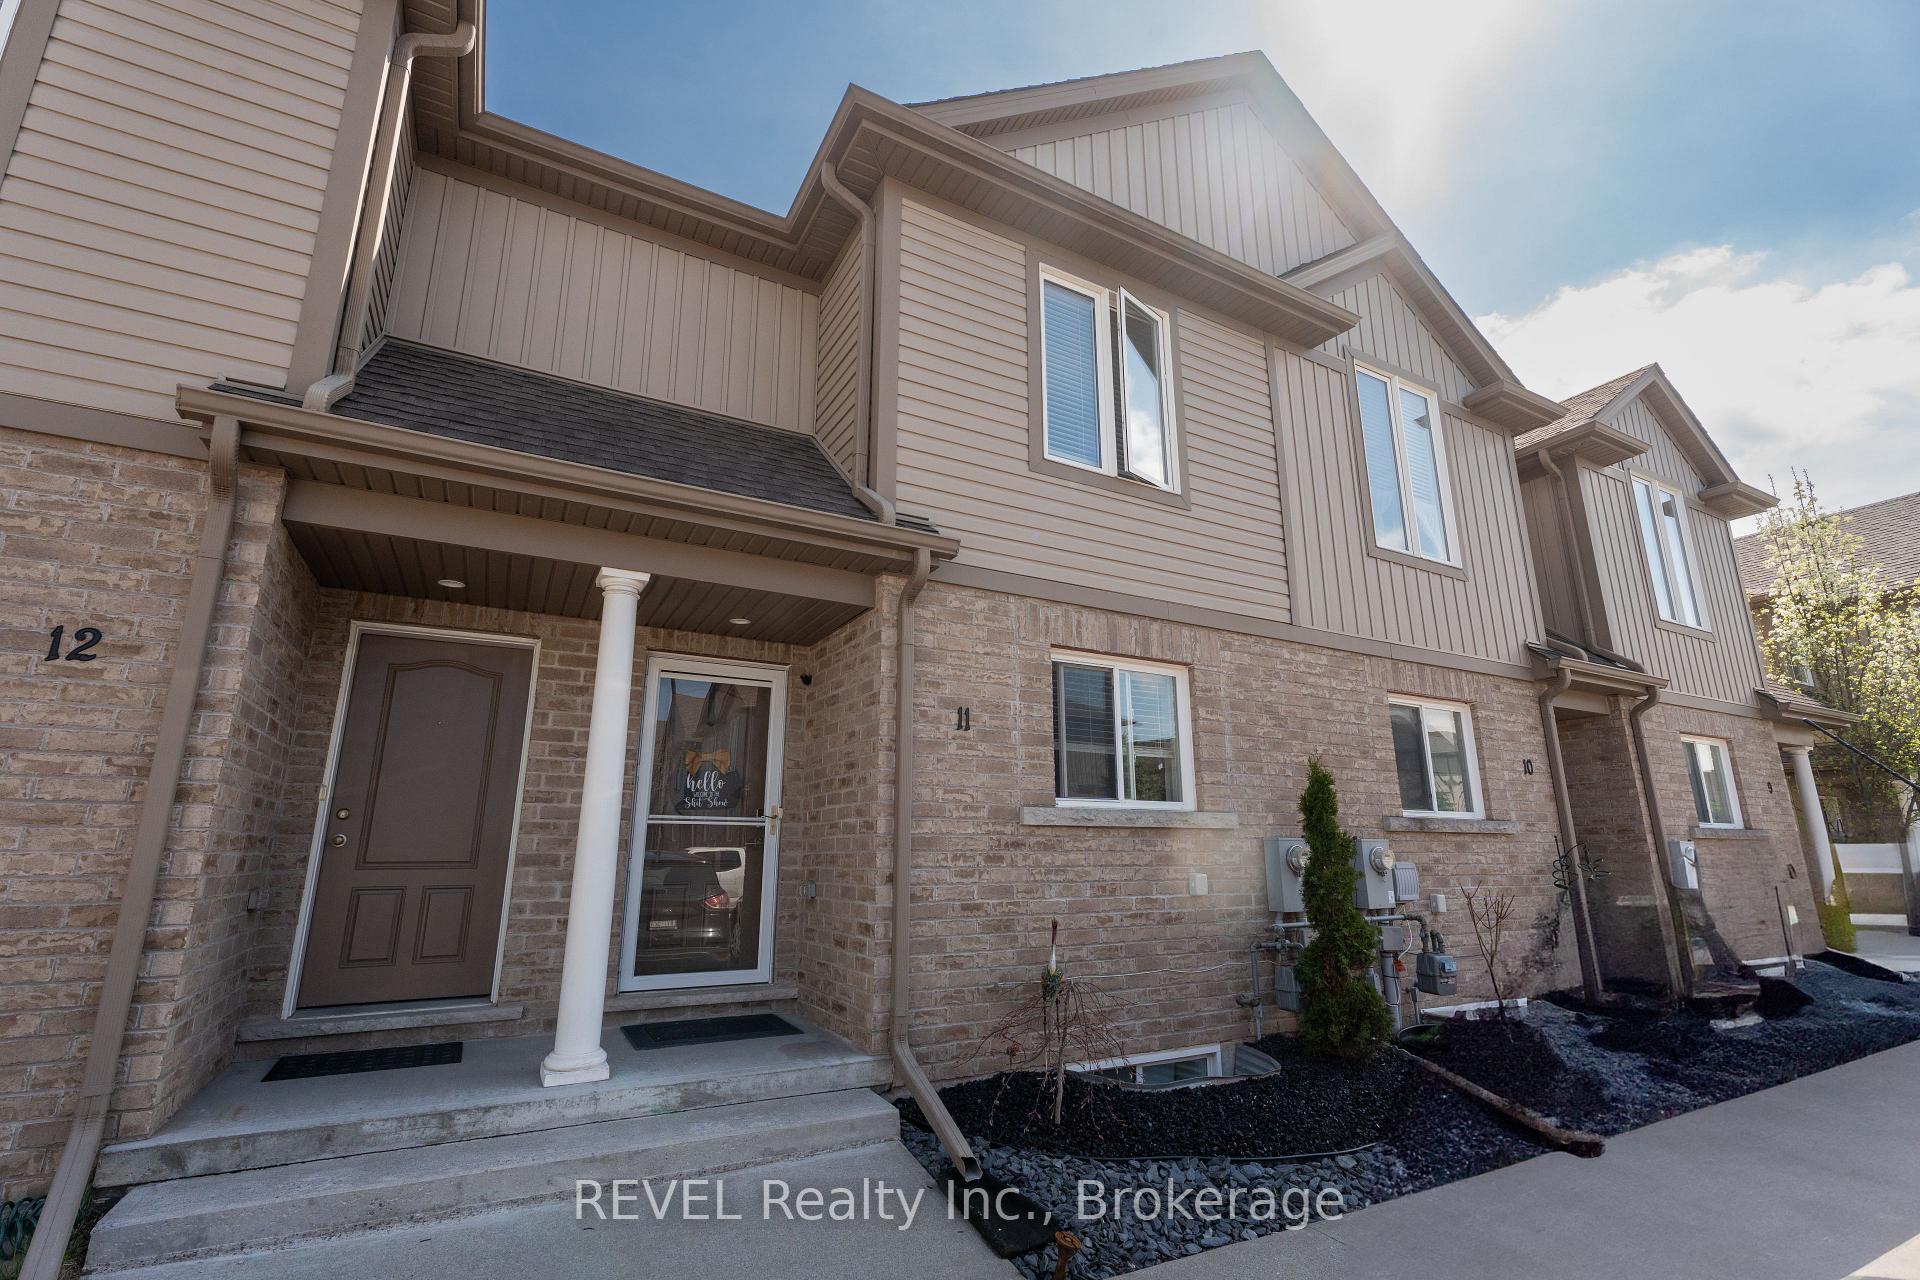
The homeCondo Townhouse, 2-storey, Age 6–10 years
- Type: Condo Townhouse
- Style: 2-storey
- Age: 6–10 years
- Living space: 1,200–1,399 sq ft
- Basement: Full, finished
- Exposure: North
InsideIn basement, Sump pump, Rooms above ground 5
- Laundry: In basement
- Features: Sump pump
- Rooms above ground: 5
- Rooms in the basement: 2
- Bedrooms: 2 + 1 in the basement
- Bathrooms: 3
- Kitchens: 1
- Family room: Yes
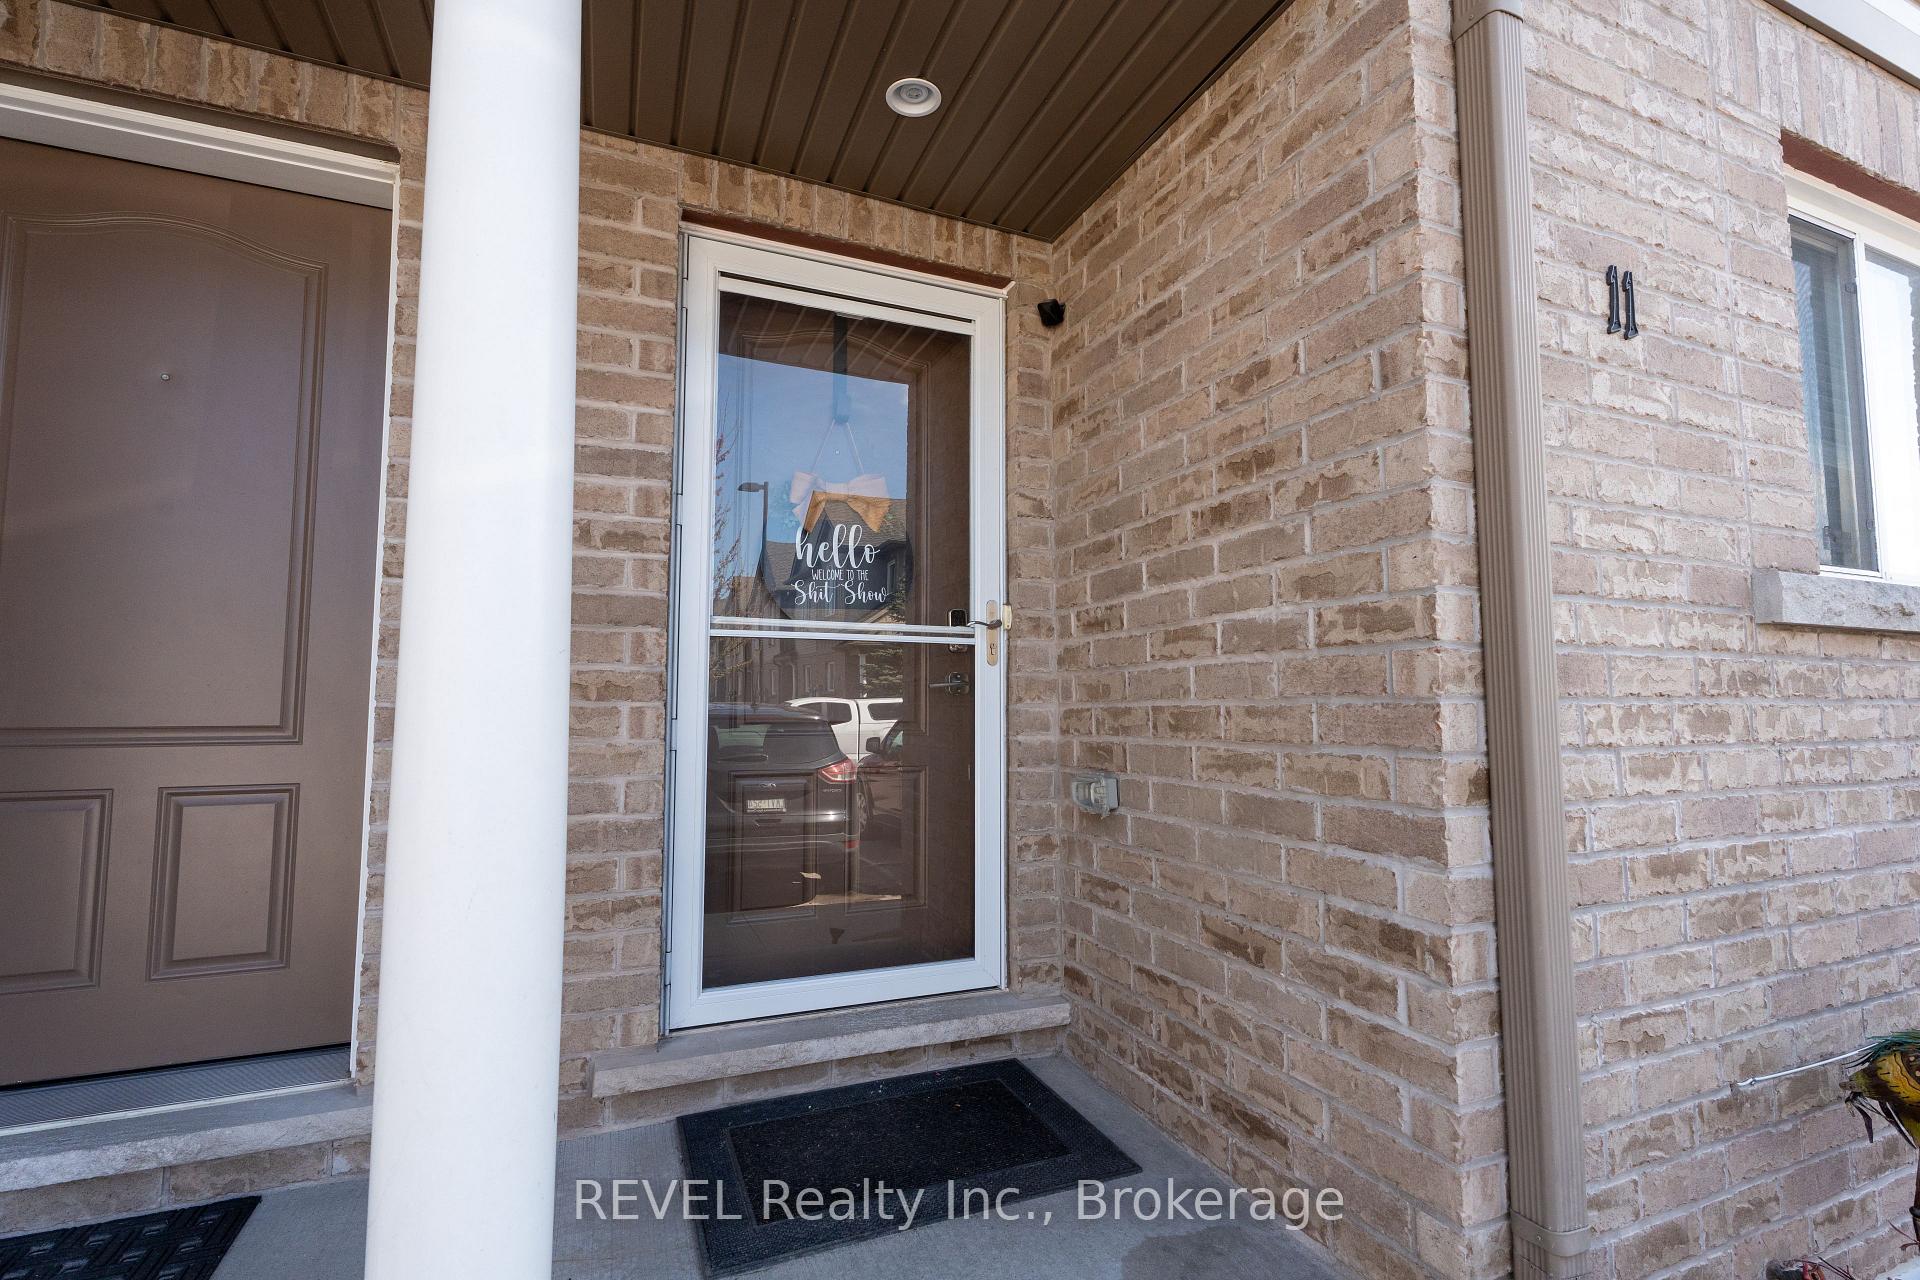
OutsideBrick, vinyl siding, Asphalt shingle, Poured concrete
- Exterior: Brick, vinyl siding
- Roof: Asphalt shingle
- Foundation: Poured concrete
- Balcony: None
- Features: Deck
Parking and locker1 Parking, Exclusive, Reserved/assigned
- Spaces: 1 Parking
- Parking type: Exclusive
- Driveway: Reserved/assigned
- Locker: None
Building6118 Kelsey Crescent, Condo corporation 127, Pets Allowed
- Name: 6118 Kelsey Crescent
- Condo corporation: 127
- Pets: Allowed
Heating, water and powerForced air, gas, Central air
- Heating: Forced air, gas
- Cooling: Central air
Costs and taxesTaxes $3,790 a year, Condo fee $154 a month, Common elements included, building insurance included, parking included
- Taxes, 2024: $3,790 a year
- Condo fee: $154 a month
- Fee includes: Common elements included, building insurance included, parking included
- HST: HST included in the price
- Rental items: Hot water tank
Included in the saleDishwasher, fridge, stove, built in microwave
- Included: Dishwasher, fridge, stove, built in microwave
NearbySchool bus route, school, public transit
- Close to: School bus route, school, public transit
Listing detailsX12118339, Sold, May 1, 2025
- MLS® number: X12118339
- Status: Sold
- Listed on: May 1, 2025
- Days on market: 14
- Updated: May 15, 2025
- Possession: 60-89 days
- Occupied by: Owner
- Listing brokerage: REVEL Realty Inc., Brokerage
About this home
Unit 11, 6118 Kelsey Crescent, Niagara Falls (Forestview), ON L2H 0M6
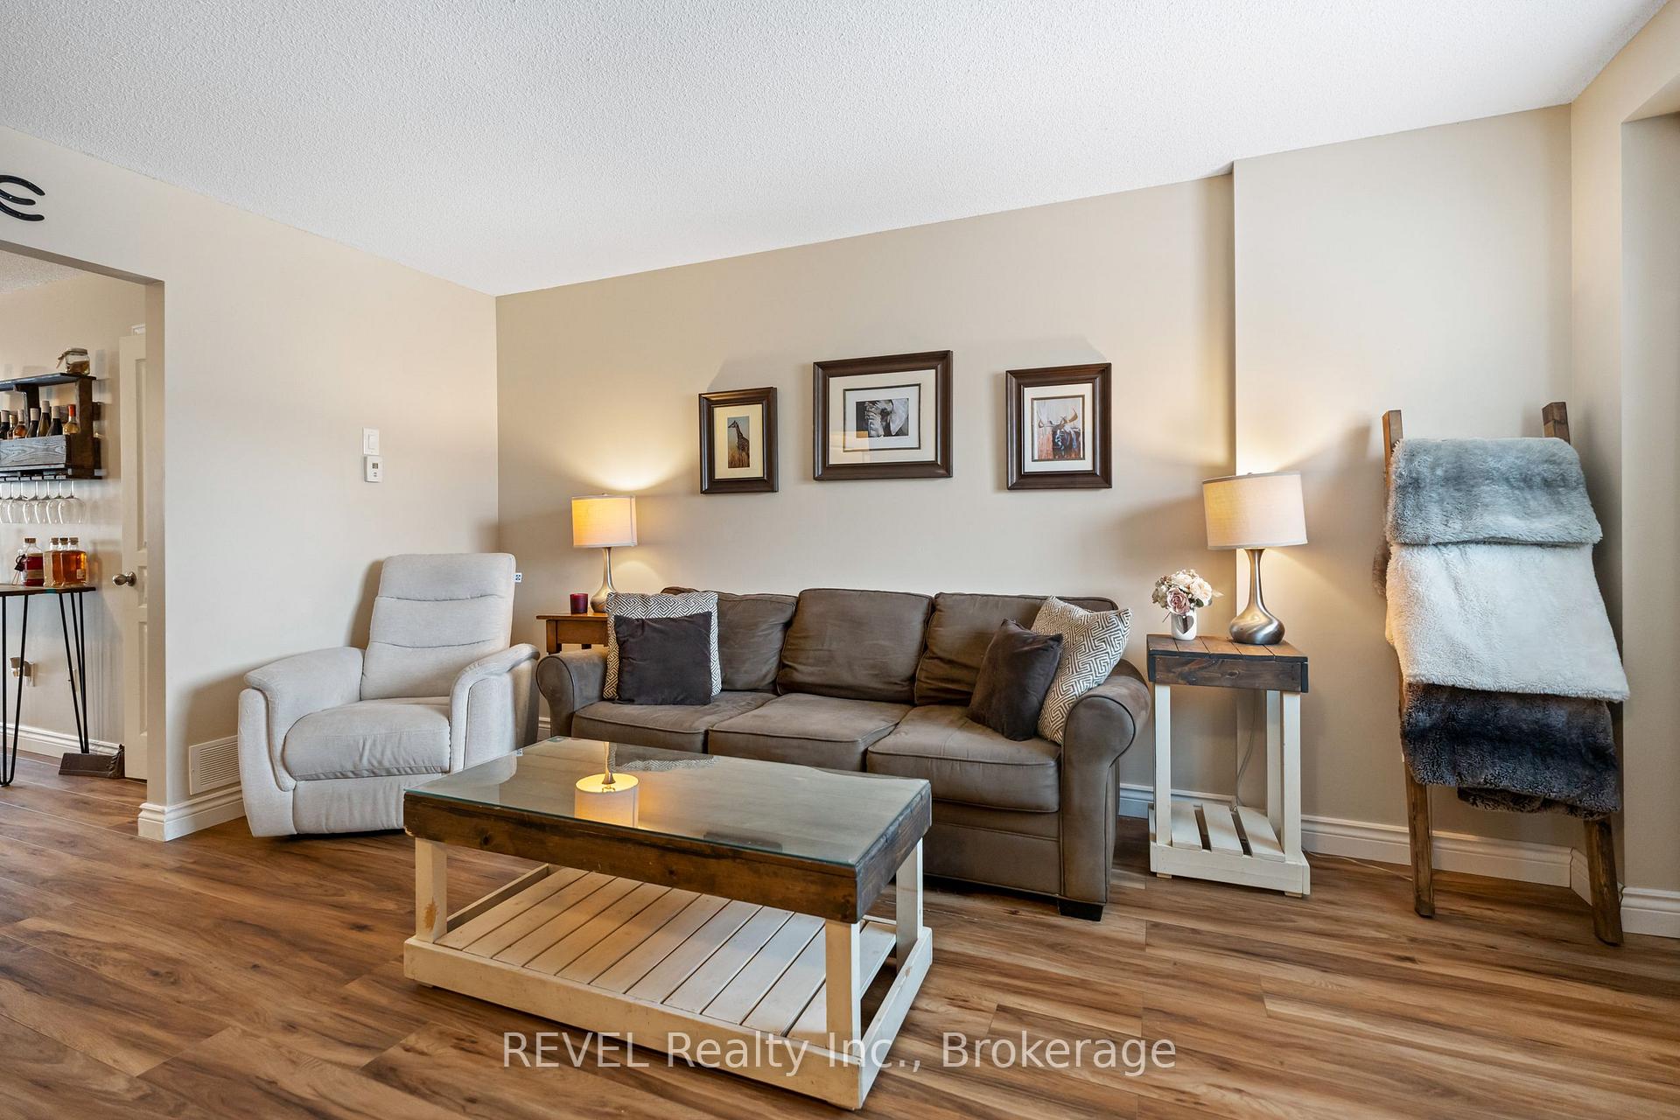
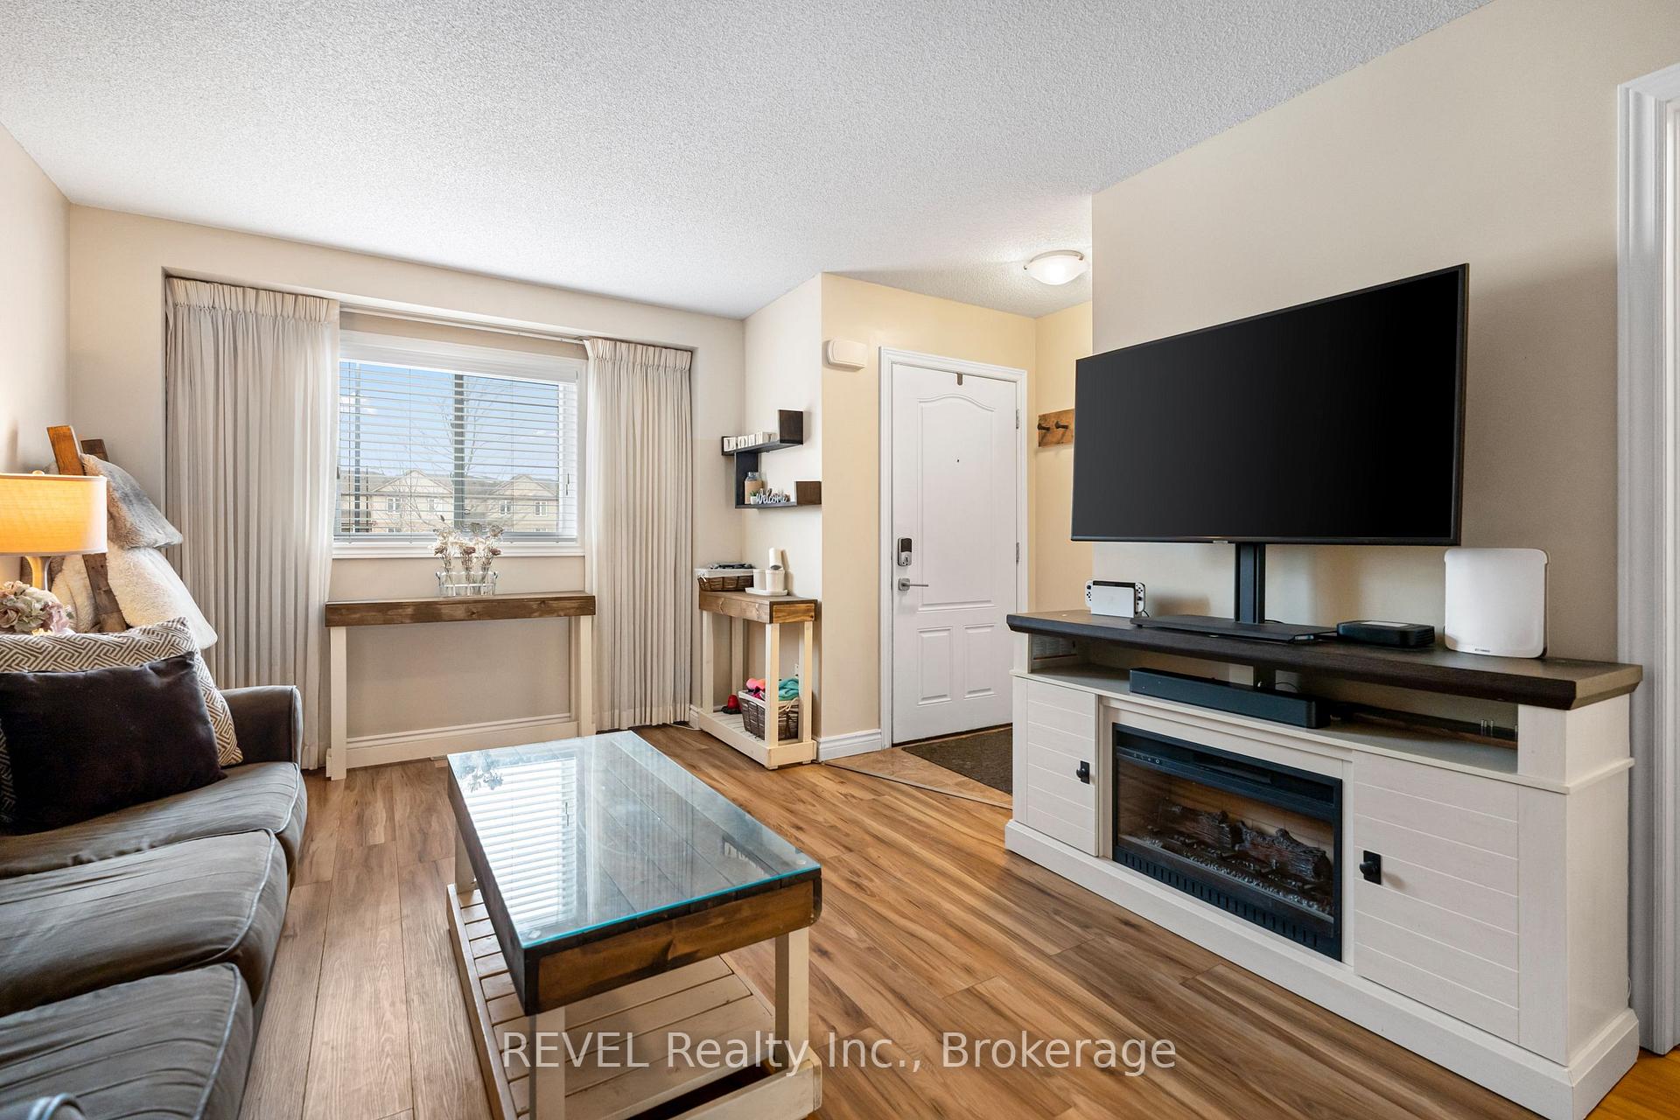
Nestled in the heart of Niagara Falls, this stunning 2-storey brick and vinyl townhouse condo offers over 1,600 sqft of beautifully finished living space. The bright, open-concept main floor is perfect for entertaining, featuring a modern kitchen with stainless steel appliances, an island with seating, and brand-new vinyl flooring. A convenient 2-piece bathroom completes this level. Upstairs, you'll find two spacious bedrooms, including a primary suite with ensuite privilege to the 4-piece bathroom. Custom closets throughout provide ample storage. The fully finished basement adds even more living space, featuring an additional bedroom, a full 3-piece bathroom, and a generous rec room. Enjoy the rear yard with a raised wood deck. New hot water tank. With low condo fees of $154/month, this home is ideally located close to shopping, schools, amenities, and offers easy highway access.
Ask about this home
A HOMEH agent will answer your questions about this home.
Know more about 6118 Kelsey Crescent
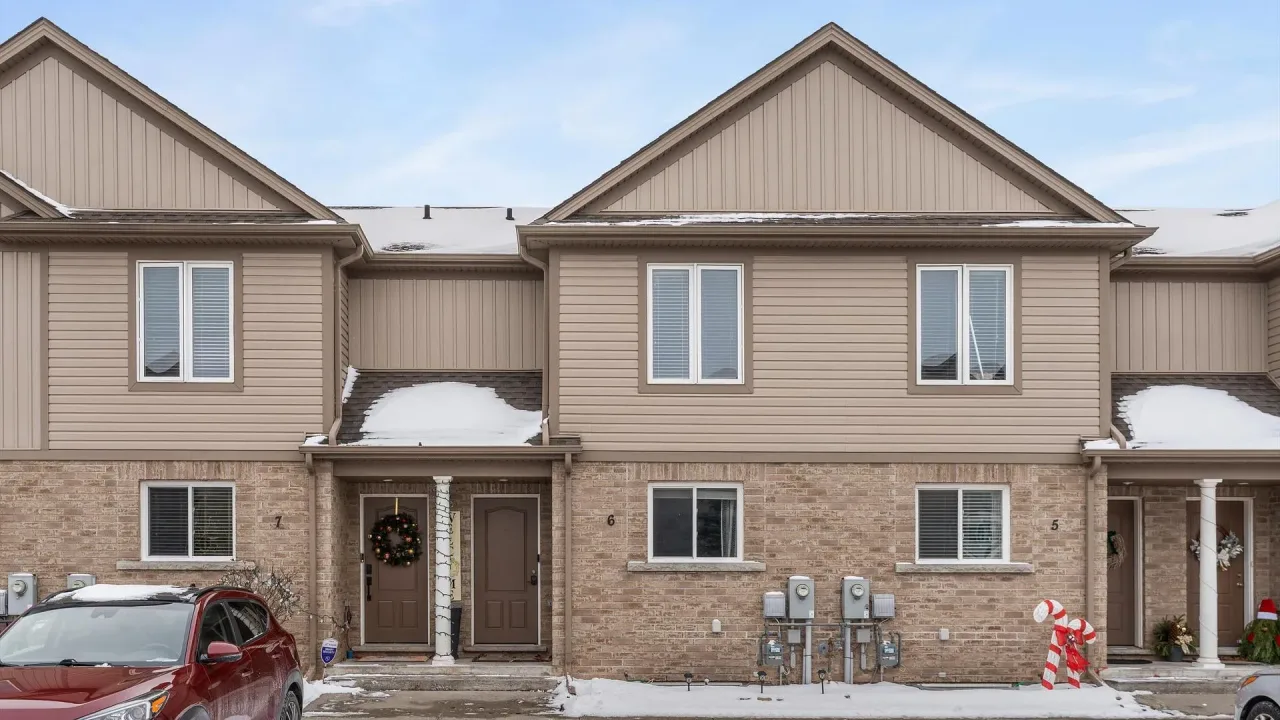
Condo building · 6118 Kelsey Crescent
6118 Kelsey Crescent is a condo. Right now 2 for sale are on the market here.
- $353/sq ft
No similar units for sale in 6118 Kelsey Crescent right now.
Around this home
Daily convenience, out of 100, from the distances below
Schools nearby
School rating, out of 10.
Helpful calculators
Your HOMEH agent

"I would see it this week."