

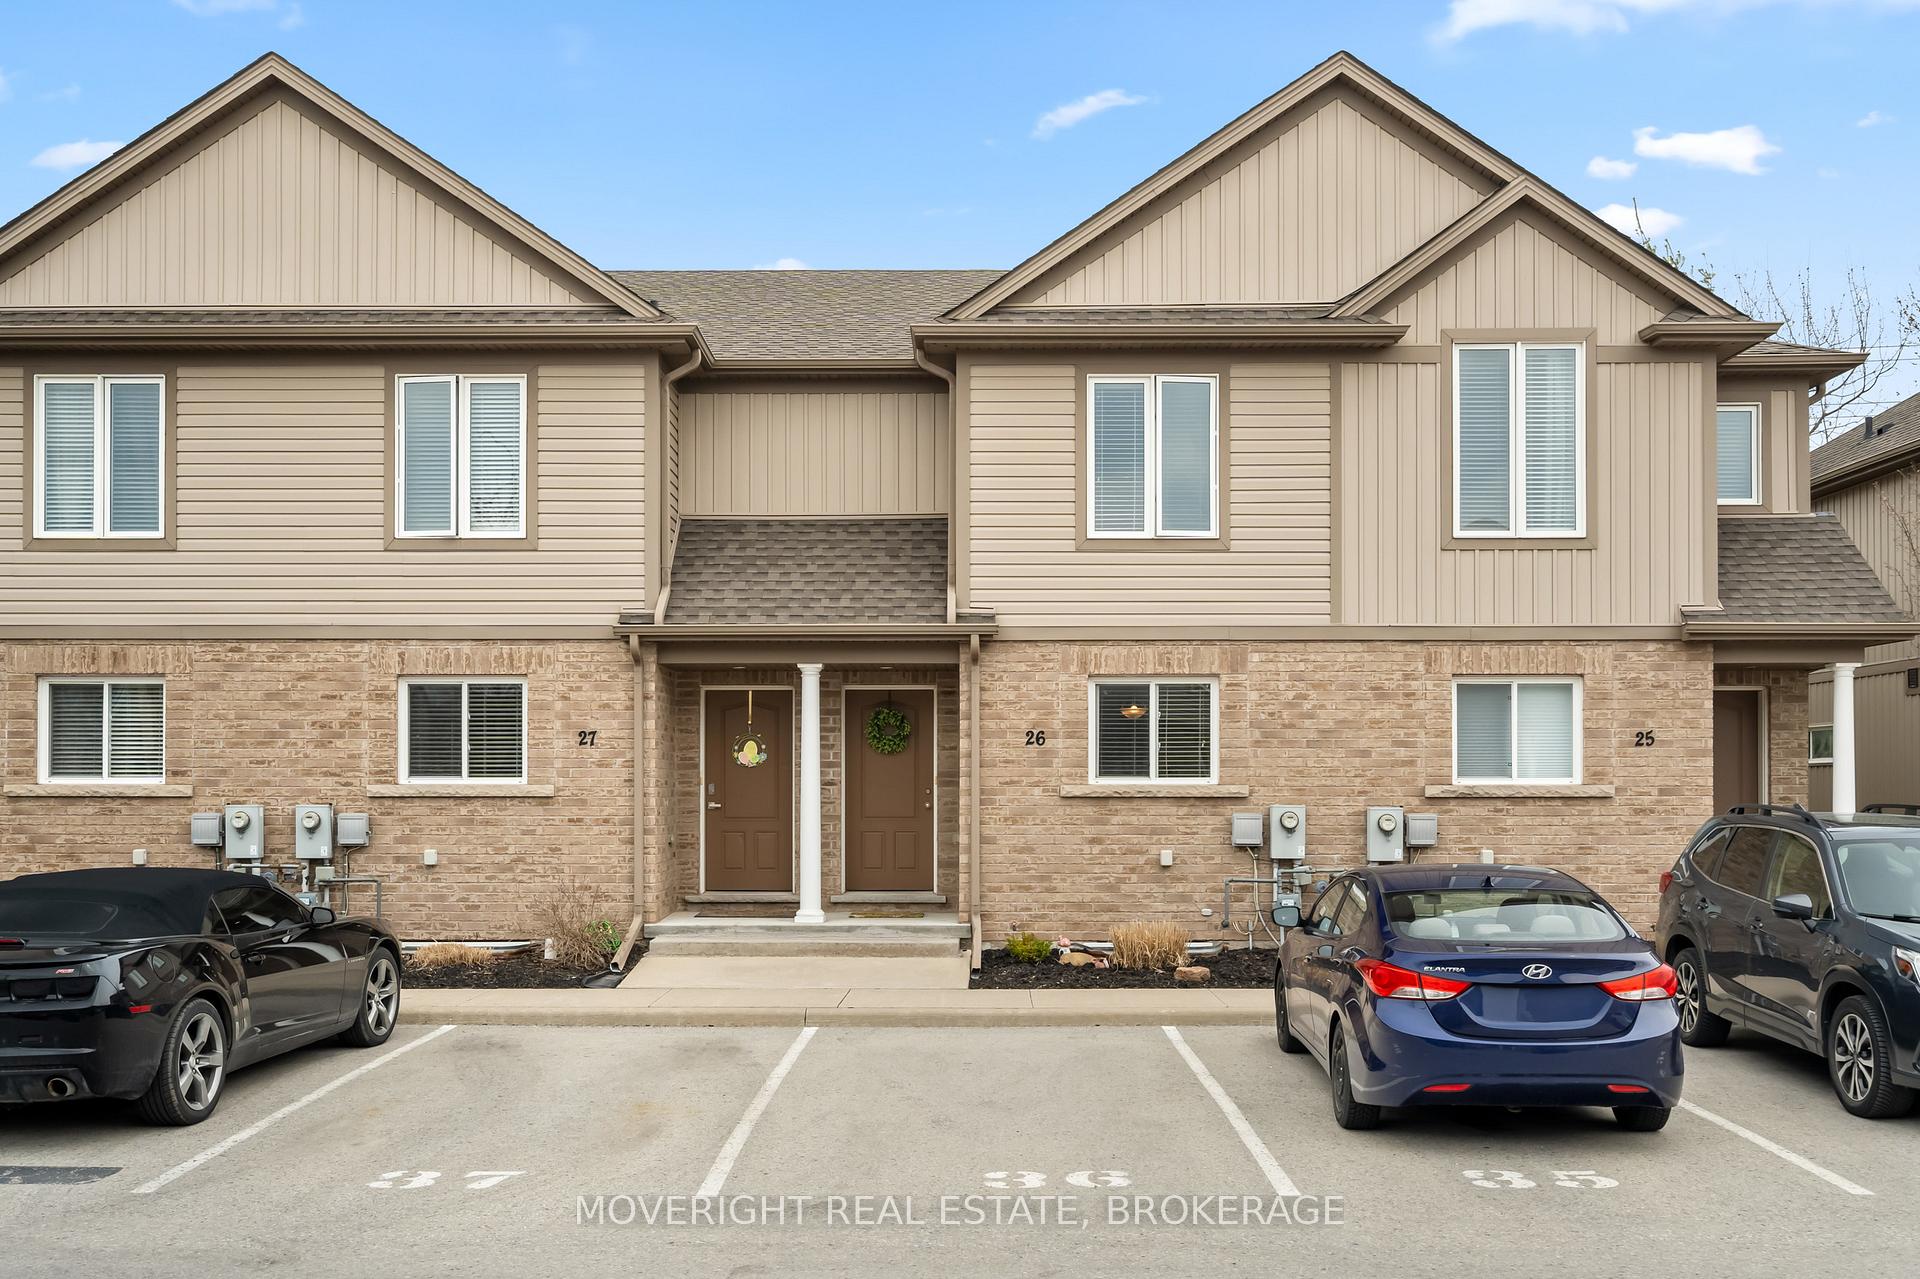
Unit 26, 6118 Kelsey Crescent
Unit 26, 6118 Kelsey Crescent
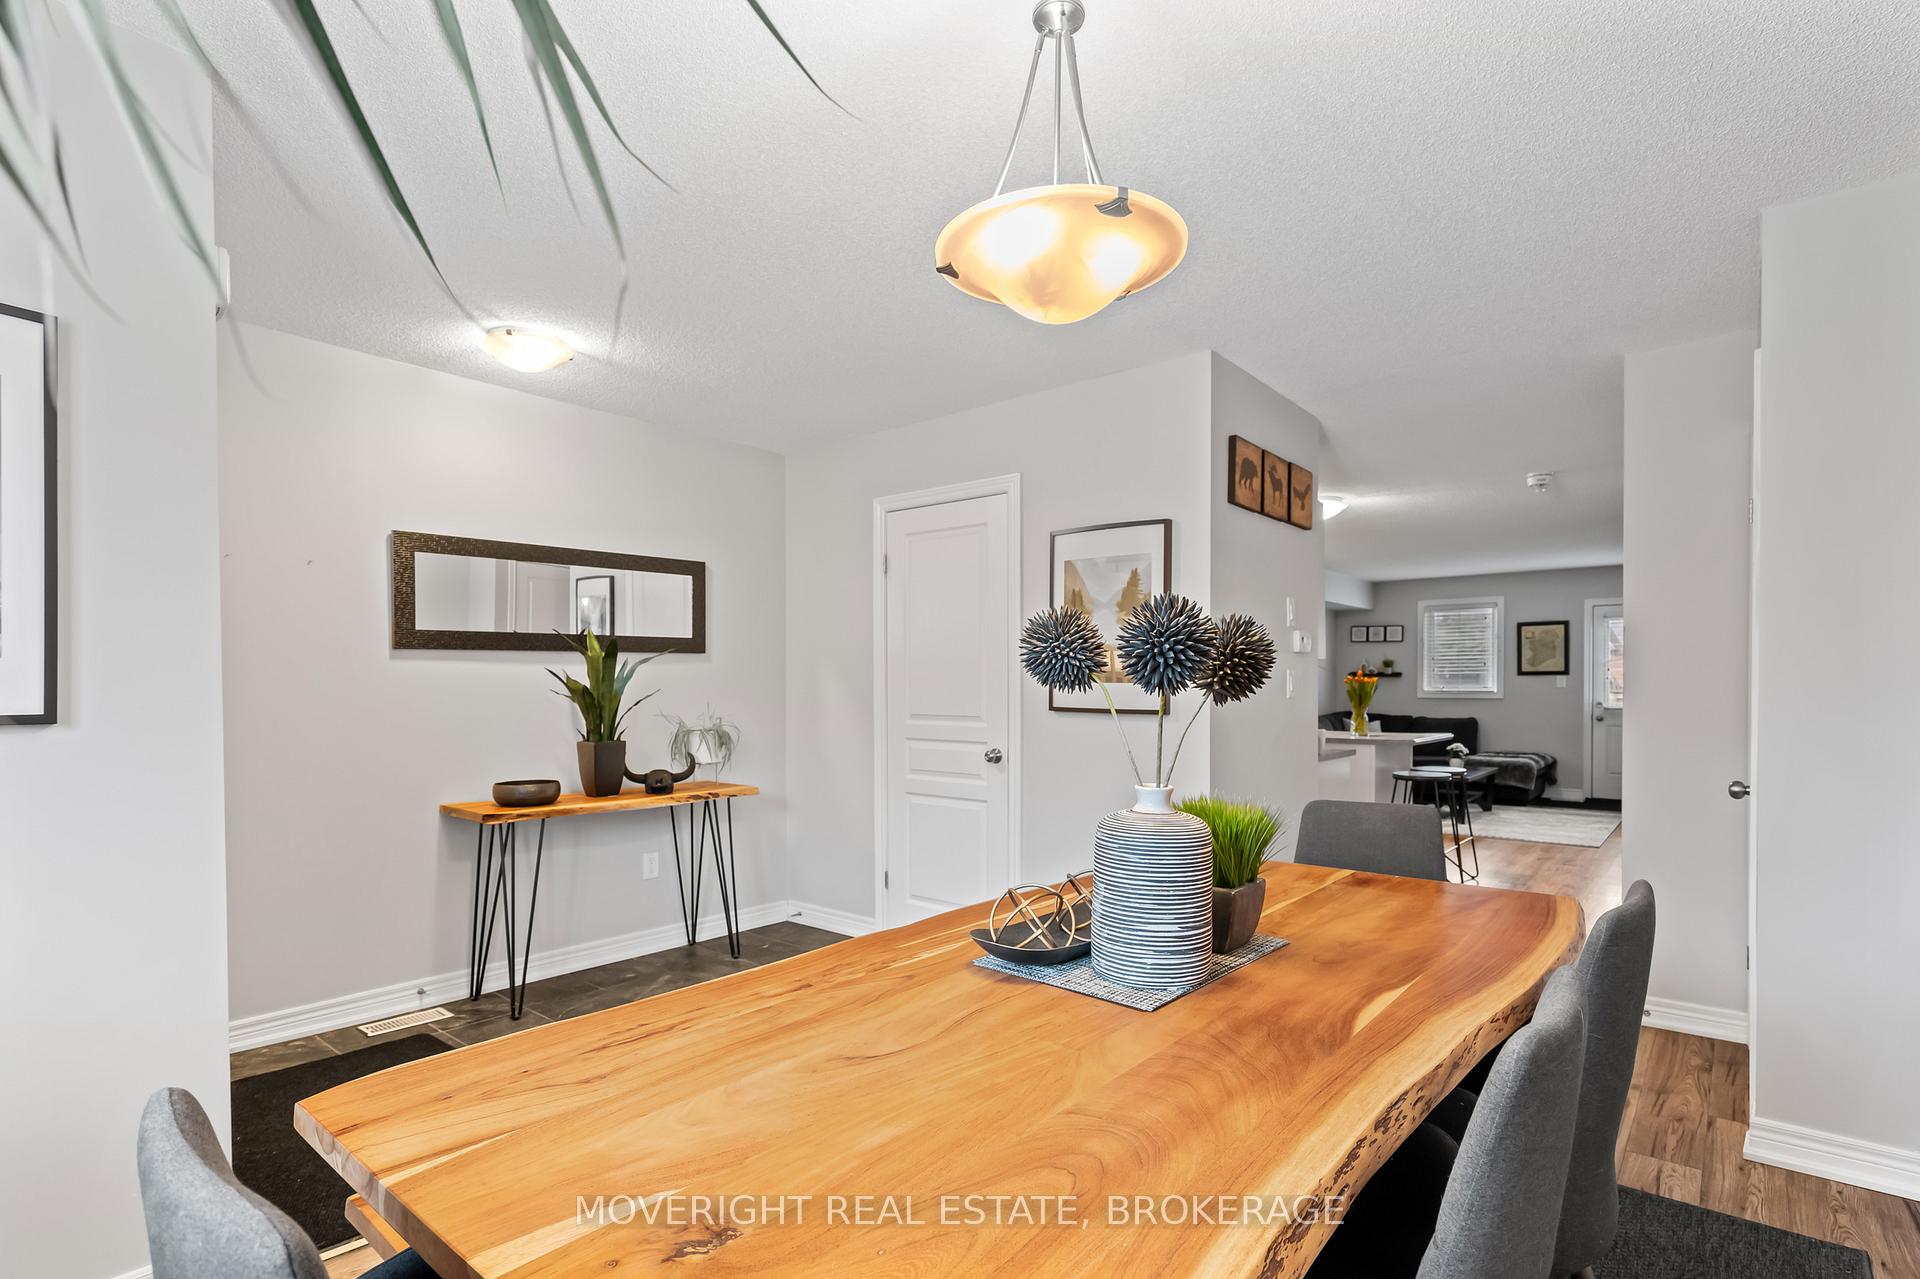 See all 35 photos
Property history
Facts and features
- BasementUnfinished
- Age of home6–10 years
- ExposureNorth west
- LaundryIn-suite
- Central air
The homeCondo Townhouse, 2-storey, Age 6–10 years
- TypeCondo Townhouse
- Style2-storey
- Age6–10 years
- Living space1,200–1,399 sq ft
- BasementUnfinished
- ExposureNorth West
InsideIn-suite laundry, lower level, Water heater, Rooms above ground 7
- LaundryIn-suite laundry, lower level
- FeaturesWater heater
- Rooms above ground7
- Bedrooms2
- Bathrooms2
- Kitchens1
- Family roomYes
OutsideVinyl siding, brick, Balcony None, Deck
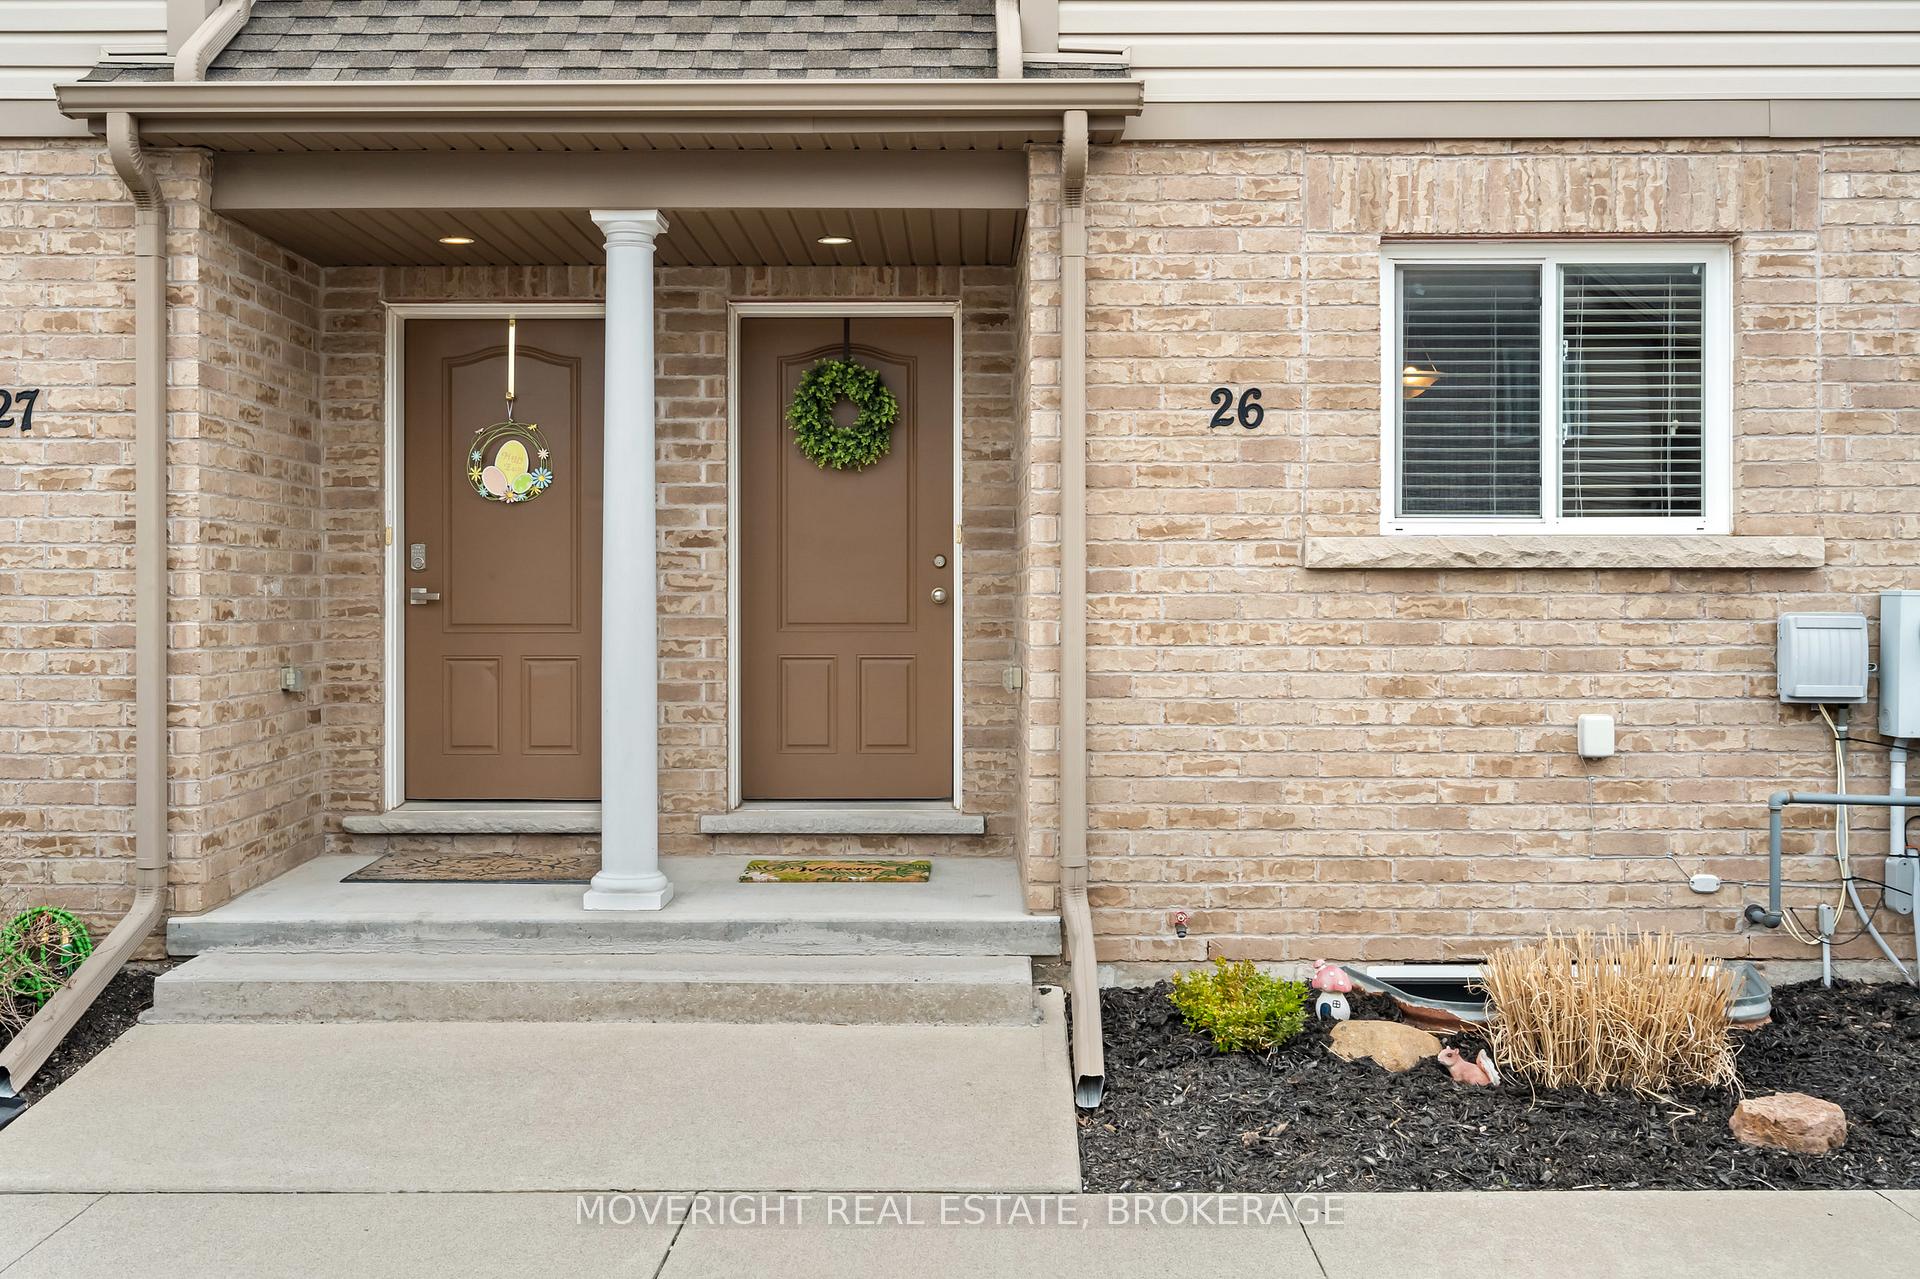
- ExteriorVinyl siding, brick
- BalconyNone
- FeaturesDeck
Parking and locker1 Parking, Exclusive, Surface
- Spaces1 Parking
- Parking typeExclusive
- DrivewaySurface
- Spot36
- LockerNone
Building6118 Kelsey Crescent, Condo corporation 127, Bbqs allowed, visitor parking
- Name6118 Kelsey Crescent
- Condo corporation127
- AmenitiesBbqs allowed, visitor parking
- PetsAllowed
Heating, water and powerForced air, gas, Central air
- HeatingForced air, gas
- CoolingCentral air
Costs and taxesTaxes $3,584 a year, Condo fee $154 a month, Parking included
- Taxes, 2025$3,584 a year
- Condo fee$154 a month
- Fee includesParking included
- HSTHST included in the price
- Rental itemsHot water heater
- Under contractHot water heater
NearbyPark, place of worship, public transit, rec./commun.centre, school
- Close toPark, place of worship, public transit, rec./commun.centre, school
Listing detailsX12094677, Sold, Apr 22, 2025
- MLS® numberX12094677
- StatusSold
- Listed onApr 22, 2025
- Days on market38
- UpdatedMay 30, 2025
- Possession2025-06-23 / 60-89 days
- Occupied byOwner
- Listing brokerageMOVERIGHT REAL ESTATE, BROKERAGE
About this home
Unit 26, 6118 Kelsey Crescent, Niagara Falls (Forestview), ON L2H 0M6
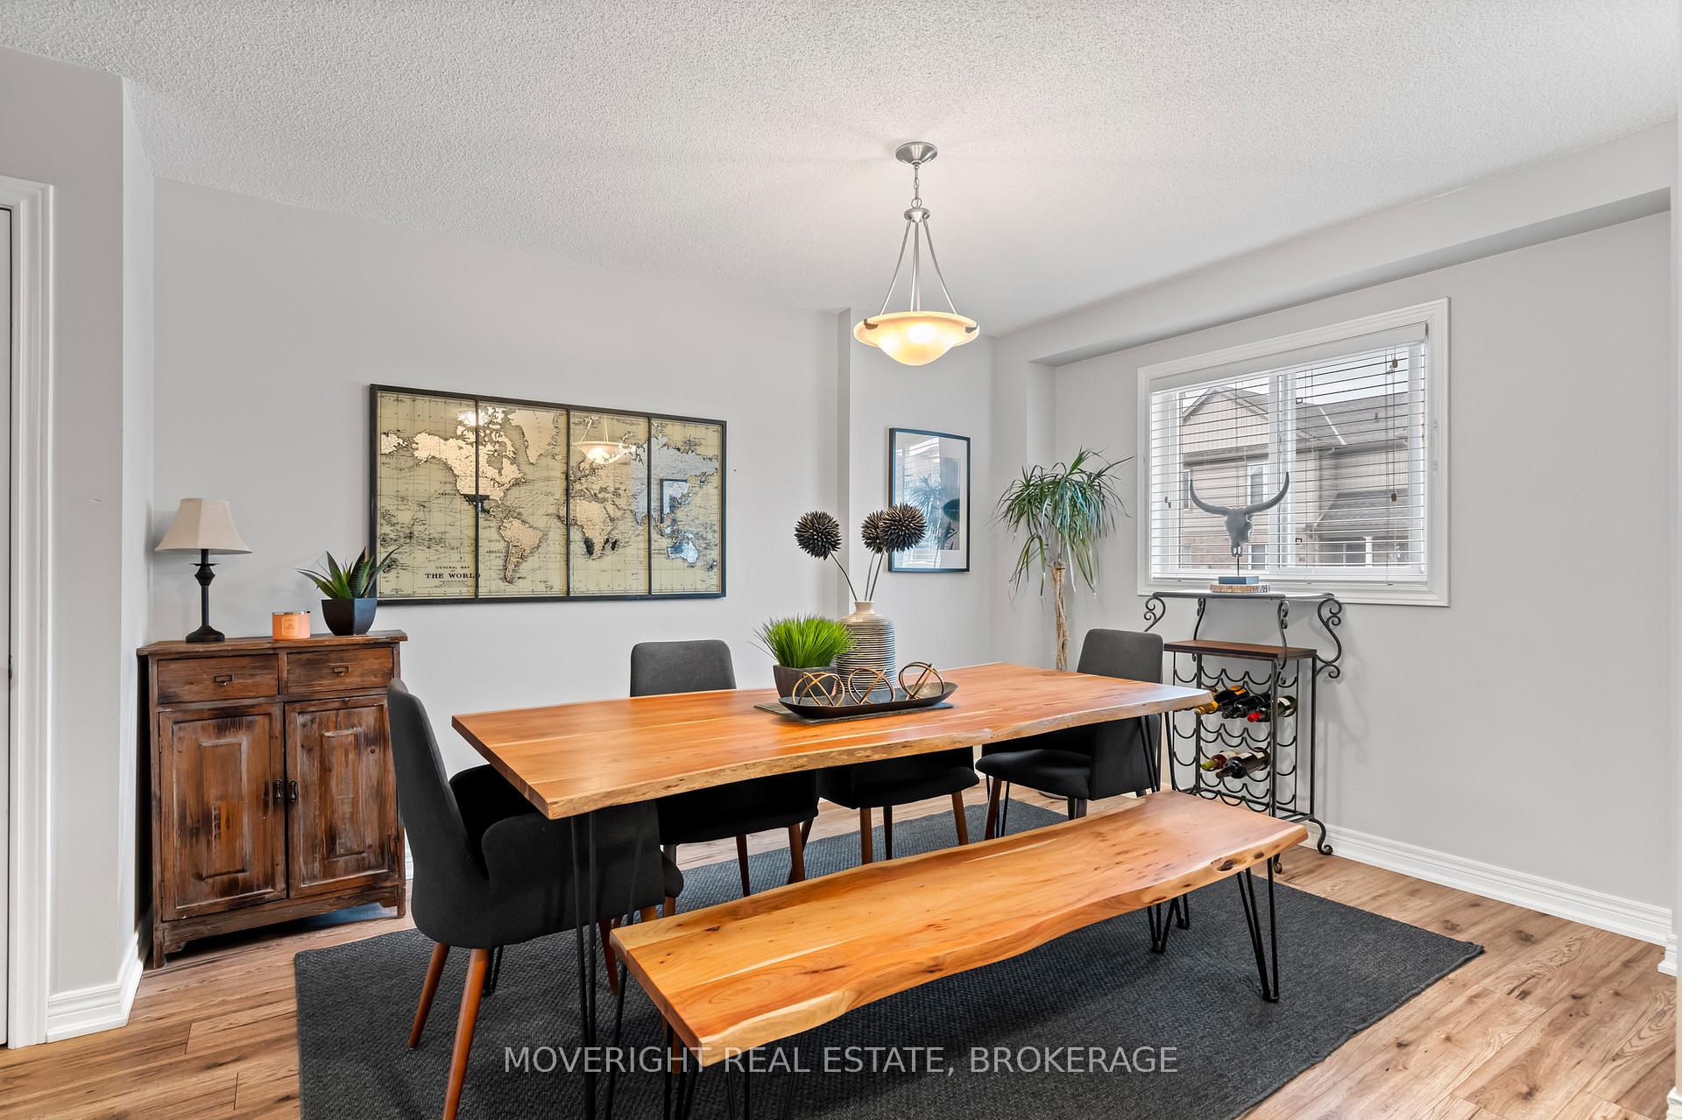
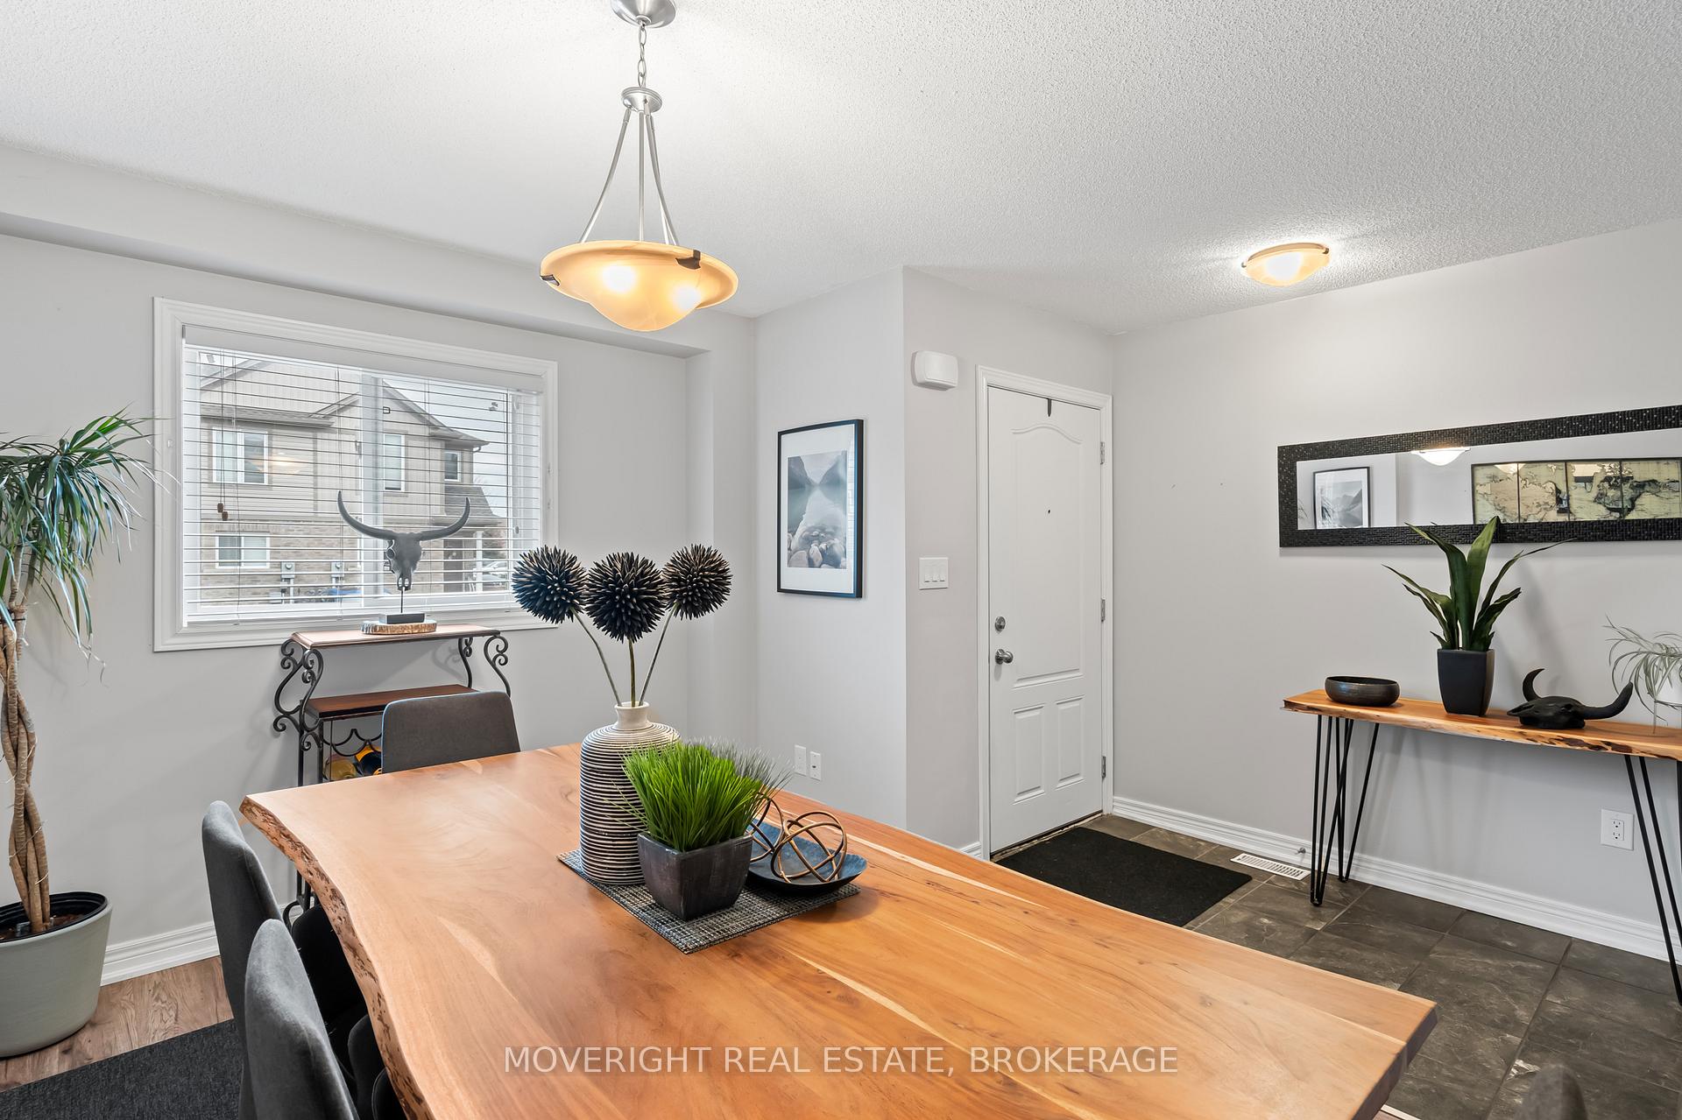
Discover this affordable, move-in-ready 2-storey condo townhouse, beautifully maintained and nestled in the highly sought-after Forestview neighbourhood of Niagara Falls. This 2-bedroom, 1.5-bathroom home features a bright, open-concept layout and stylish finishes that are sure to impress even the most discerning buyer. Pride of ownership shines throughout, with meticulous attention to detail evident in every corner of the thoughtfully designed interior. Step inside to a spacious main floor that feels instantly welcoming with ample natural light flowing through large windows and a sliding patio door leading to your own private, low-maintenance deck. The modern kitchen features clean lines, white cabinetry, stainless steel appliances, and a kitchen island with seating. Upstairs, the spacious primary bedroom offers a peaceful retreat, easily fitting a king-size bed with plenty of space left for a reading nook or extra storage. Double closets provide ample room for wardrobes and essentials. Just down the hall, the second bedroom is bright and versatile, perfect for a kids room, guest space, or a comfortable home office. Both bedrooms enjoy convenient access to the oversized 4-piece bathroom. This home offers maintenance-free exterior living. Located just minutes from top-rated schools, beautiful parks, shopping centres, and with quick highway access, this location is ideal for a busy lifestyle. Plus, you're only a short drive from Niagara Falls iconic attractions, restaurants, and entertainment. Don't miss your opportunity to join this wonderful neighbourhood. Book your private showing today!
Ask about this home
A HOMEH agent will answer your questions about this home.
Know more about 6118 Kelsey Crescent
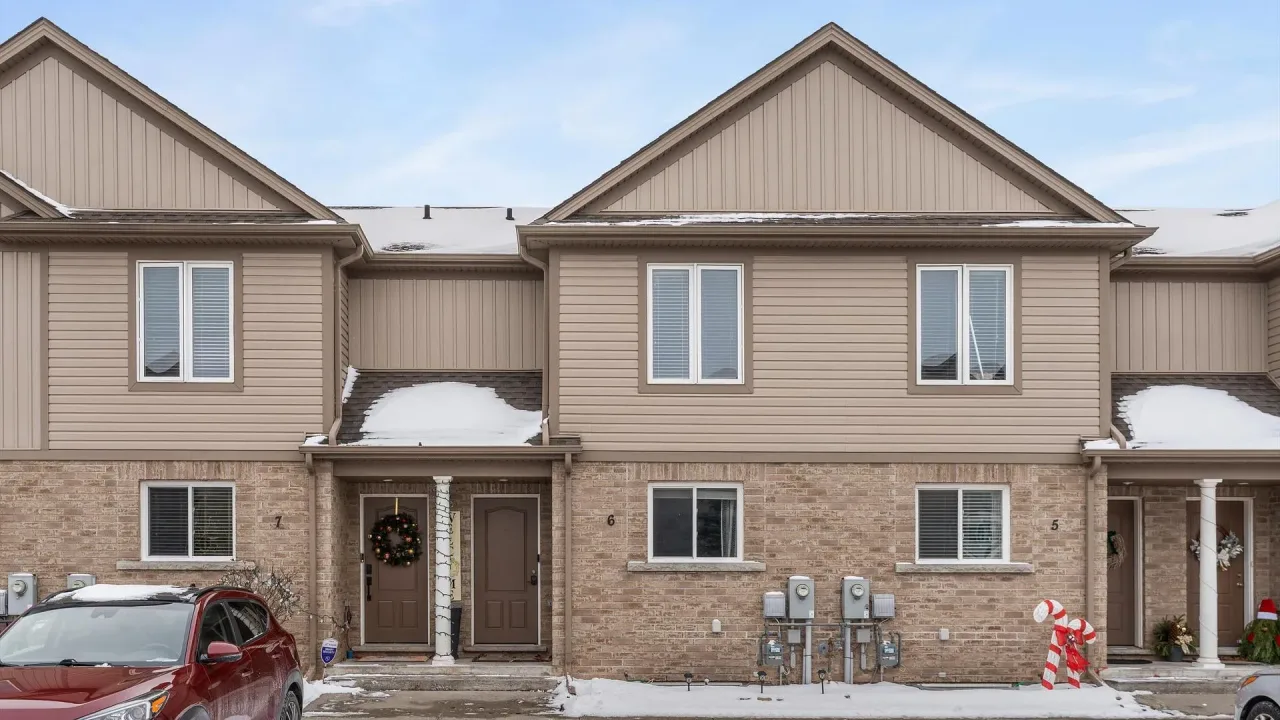
Condo building · 6118 Kelsey Crescent
6118 Kelsey Crescent is a condo. Right now 2 for sale are on the market here.
- $353/sq ft
No similar units for sale in 6118 Kelsey Crescent right now.
Around this home
Daily convenience, out of 100, from the distances below
Schools nearby
School rating, out of 10.
Helpful calculators
Your HOMEH agent

"I would see it this week."