

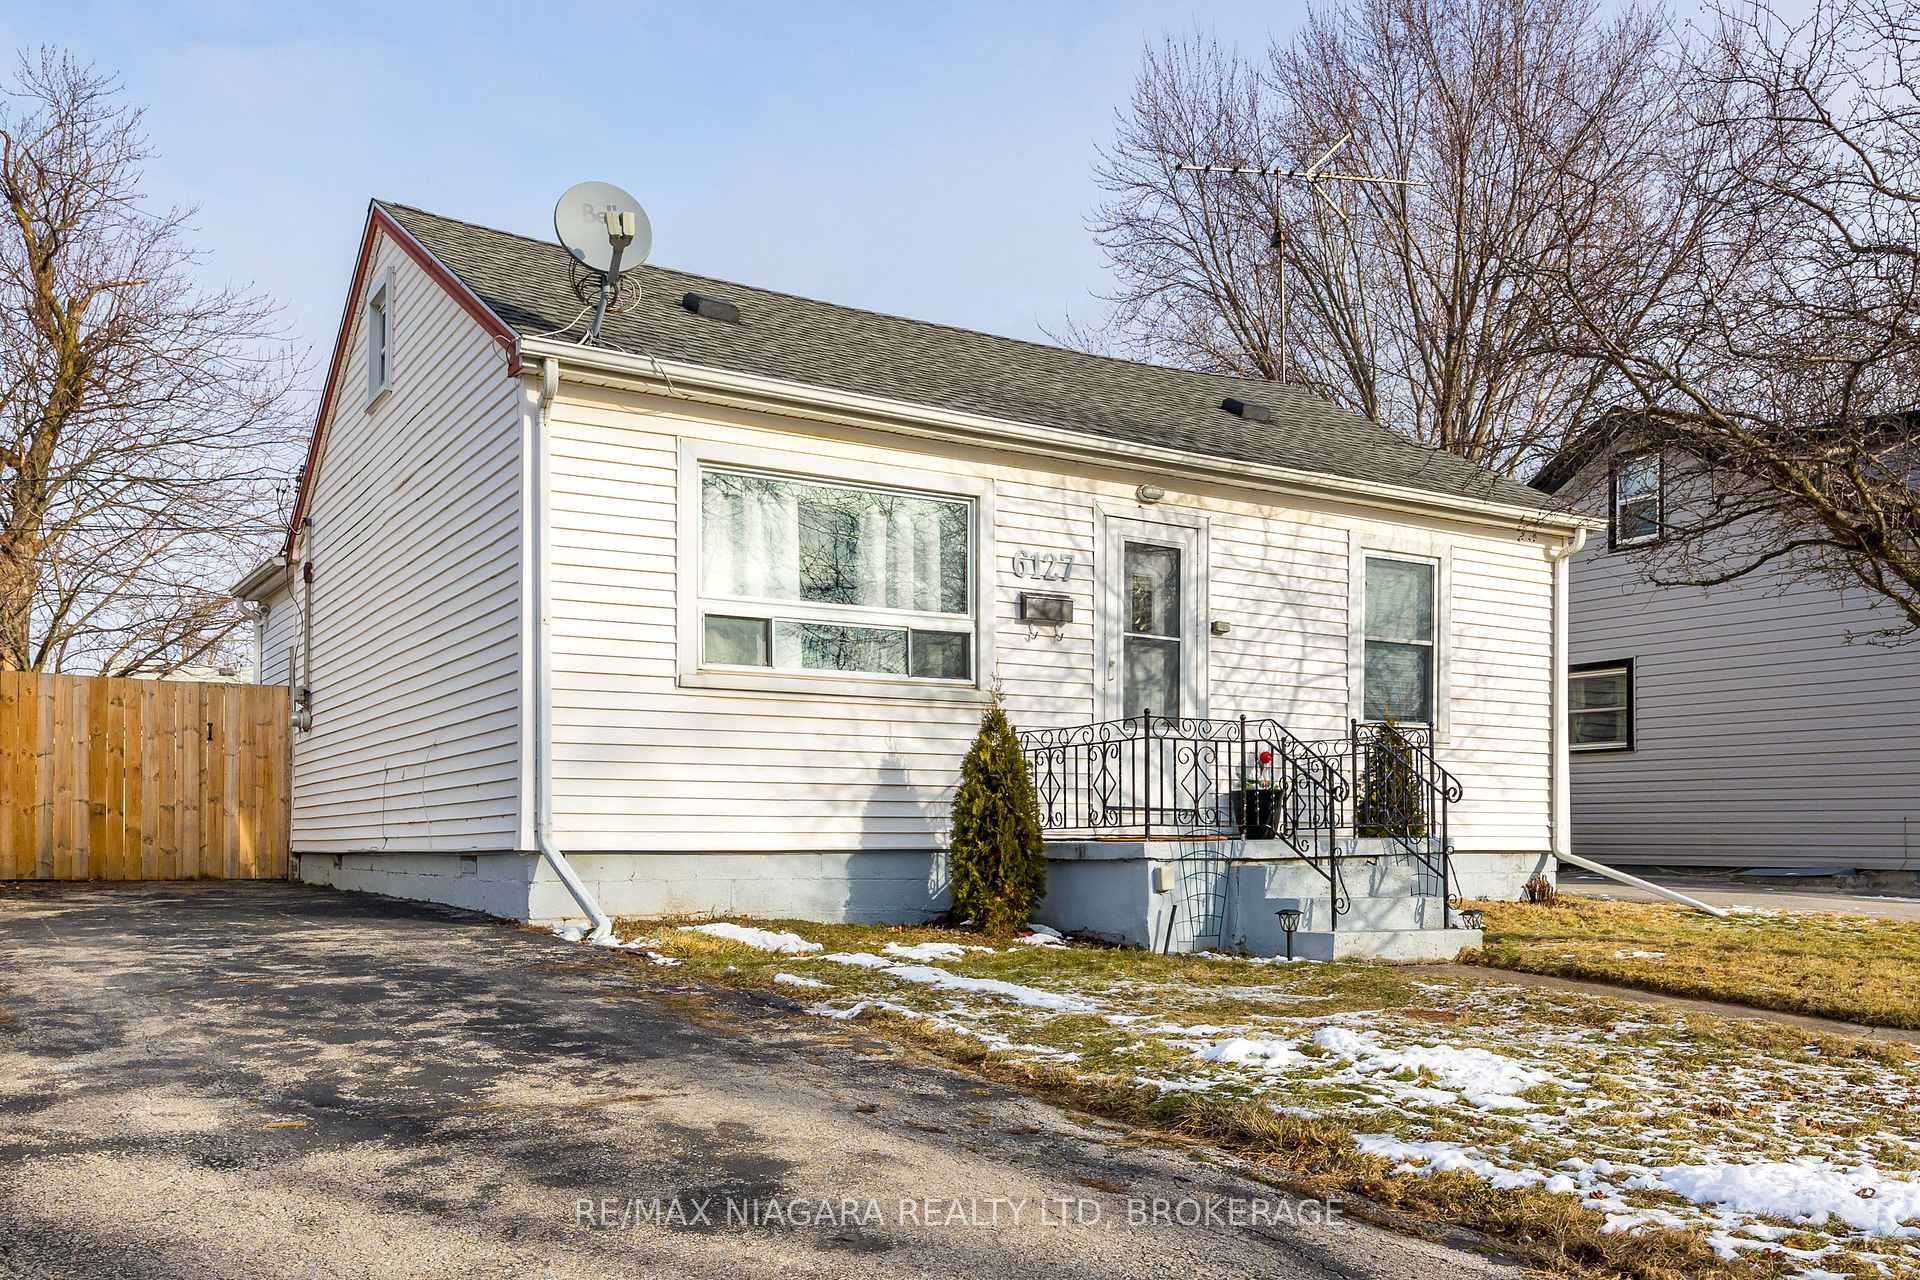
6127 Skinner Street
6127 Skinner Street
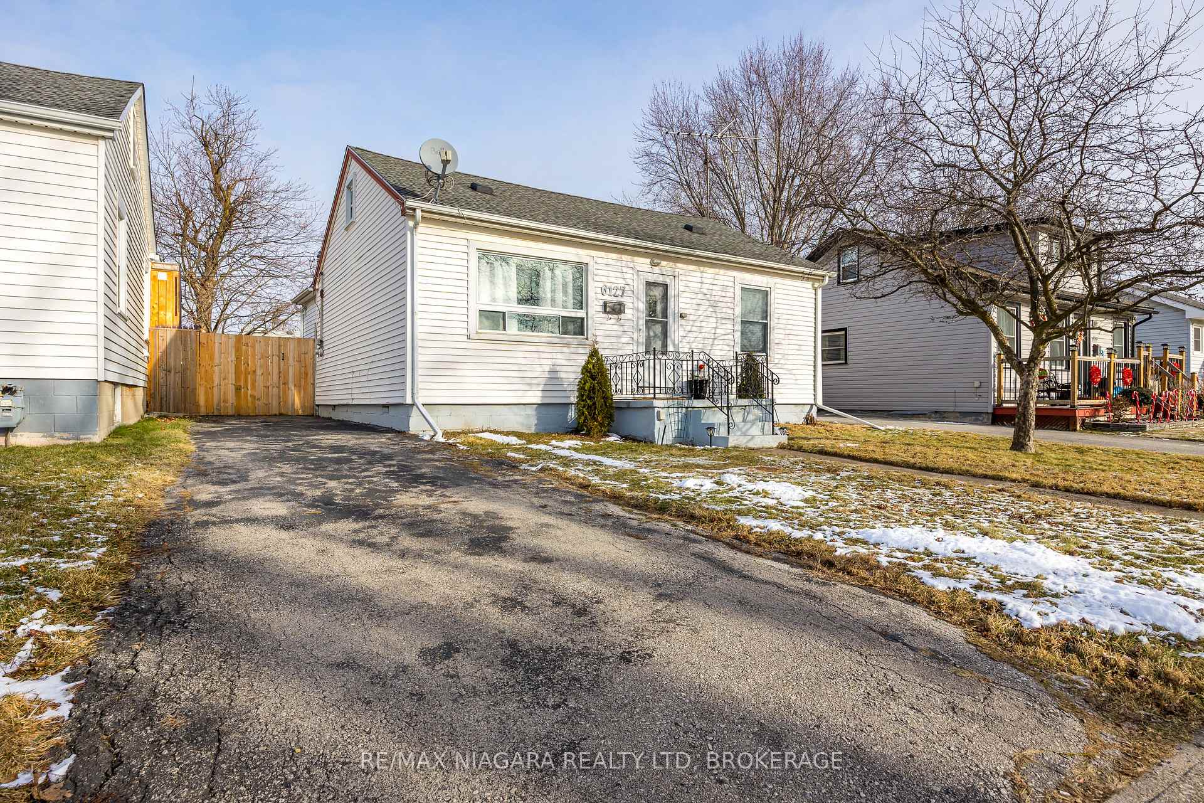
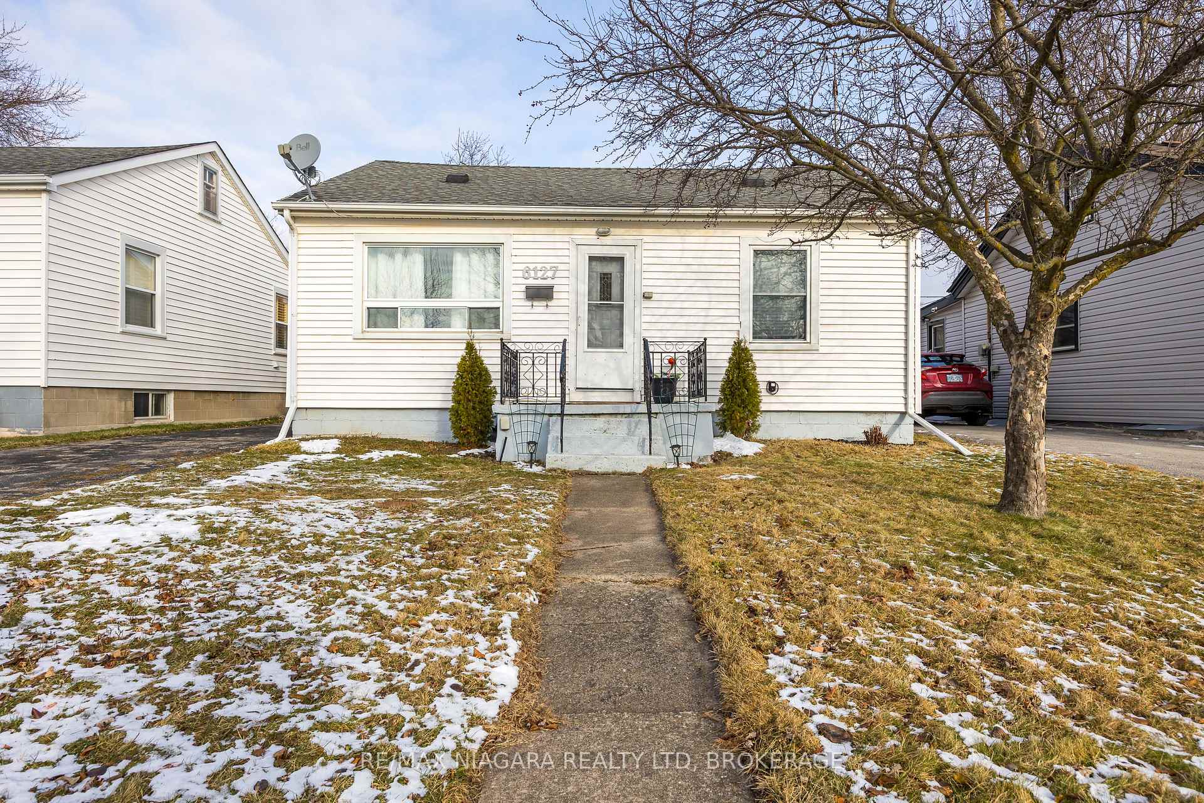
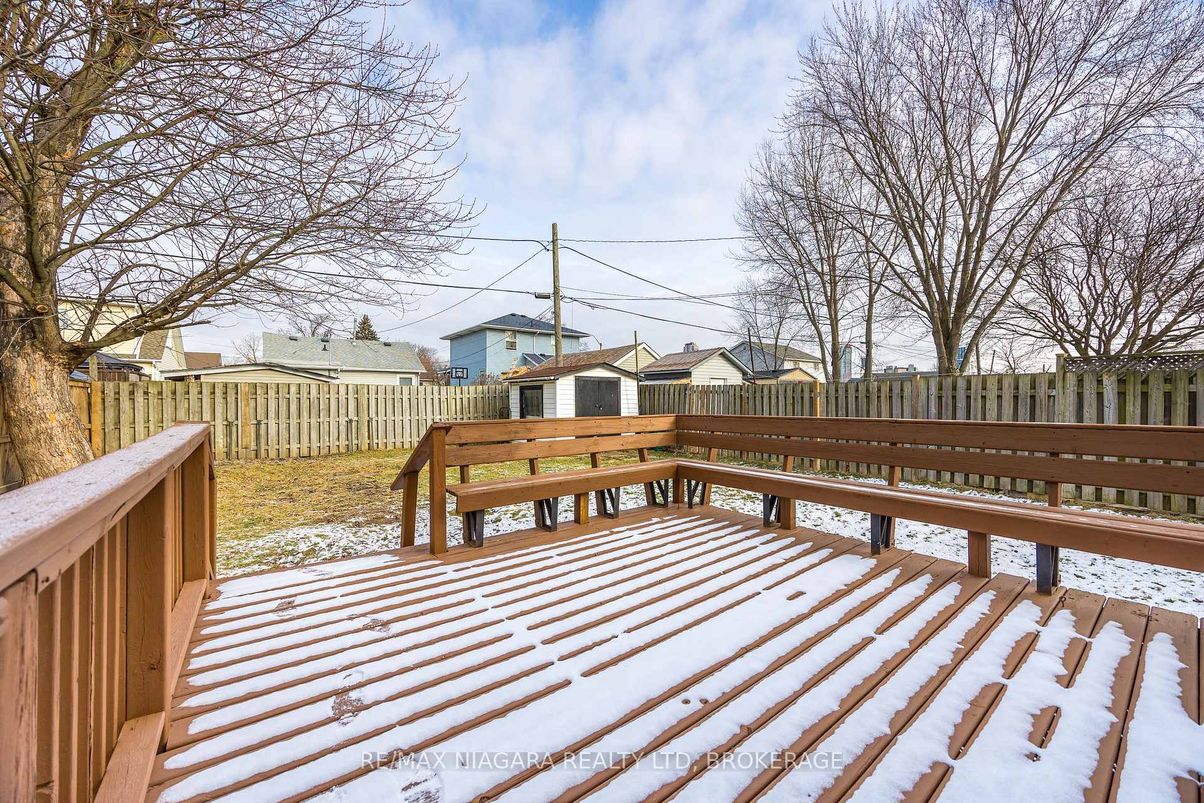
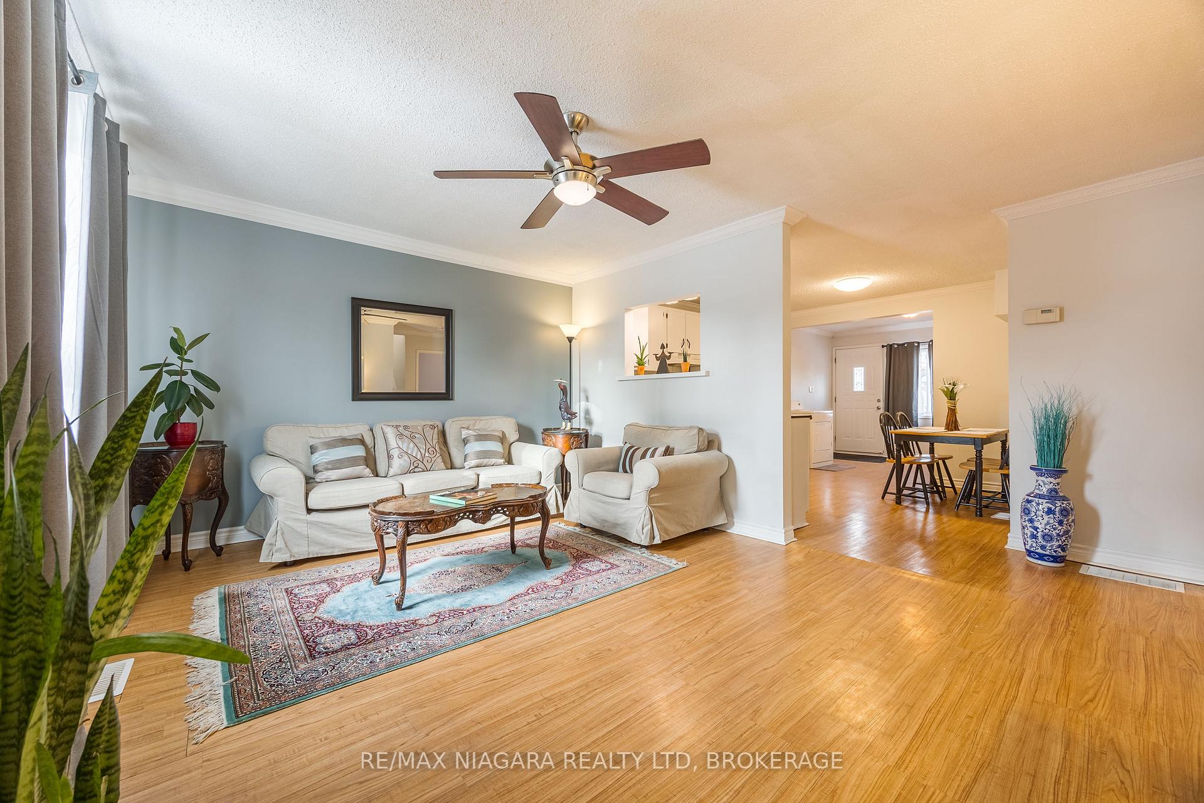 See all 18 photos
Property history
Facts and features
- BasementCrawl space
- Age of home51–99 years
- Water, sewerMunicipal
- Lot shapeRectangular
- Central air
The homeDetached, 1 1/2 storey, Age 51–99 years
- Type: Detached
- Style: 1 1/2 storey
- Age: 51–99 years
- Living space: 700–1,100 sq ft
- Basement: None, crawl space
InsideMain level, Water heater owned, Rooms above ground 7
- Laundry: Main level
- Features: Water heater owned
- Rooms above ground: 7
- Bedrooms: 3
- Bathrooms: 1
- Kitchens: 1
Outside and lotVinyl siding, Asphalt shingle, Unknown
- Exterior: Vinyl siding
- Roof: Asphalt shingle
- Foundation: Unknown
- Features: Deck
- Other structures: Garden shed
- Size: 40.09 × 100.24 ft
- Shape: Rectangular
- Zoning: RE-1
Parking3 Parking, Private
- Spaces: 3 Parking
- Driveway: Private
Heating, water and powerForced air, gas, Central air, Municipal water
- Heating: Forced air, gas
- Cooling: Central air
- Water: Municipal water
- Sewer: Municipal sewer
- Natural gas: Yes
- Hydro: Yes
- Cable: Available
- Telephone: Available
Costs and taxesTaxes $2,044 a year, HST included in the price
- Taxes, 2024: $2,044 a year
- HST: HST included in the price
NearbyPark, public transit, school, school bus route, library
- Close to: Park, public transit, school, school bus route, library
Listing detailsX11922449, Sold, Jan 13, 2025
- MLS® number: X11922449
- Status: Sold
- Listed on: Jan 13, 2025
- Days on market: 53
- Updated: Mar 7, 2025
- Possession: Immediately
- Occupied by: Vacant
- Listing brokerage: RE/MAX NIAGARA REALTY LTD, BROKERAGE
About this home
6127 Skinner Street, Niagara Falls (Arad/Fallsview), ON L2G 2Y4
This charming 2 Bedroom Bungalow is just perfect for 1st time Buyers, investors, and those looking to downsize. There is a wonderful, open feeling to the layout. The living room is spacious, is bathed in light from the large front window, and offers lots of room to entertain family and friends. The eat-in kitchen has lots of cupboards and counterspace and allows for a good size table for dining. The kitchen is combined with a utility area, tucked away at the back, and a stackable laundry could fit and make a convenient addition to the space. There is access from the kitchen to an oversized deck and fenced backyard. A perfect place to enjoy the summer, BBQ and just relax. The main 4 piece bath is beautifully updated and there is a large linen/storage cupboard located inside. The 2 bedrooms are a good size and can easily hold a queen size bed. Bedroom 2 has a corner window and could be a den/office or nursery. The upper level attic would be a great play place for the kids, a storage area or could be a potential 3rd bedroom. This house is cute as a button. Its a great place to call home!
Ask about this home
A HOMEH agent will answer your questions about this home.
Around this home
Daily convenience, out of 100, from the distances below
Schools nearby
School rating, out of 10.
Helpful calculators
Your HOMEH agent

"I would see it this week."