
6151 Cadham Street
Niagara Falls (Arad/Fallsview)6151 Cadham Street
Niagara Falls (Arad/Fallsview)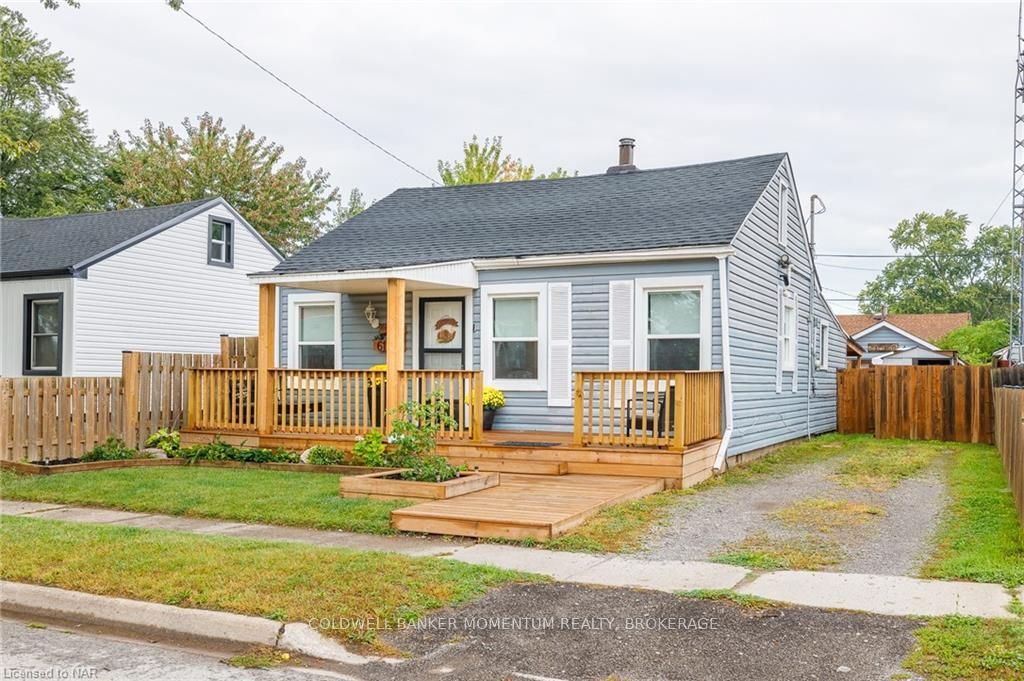
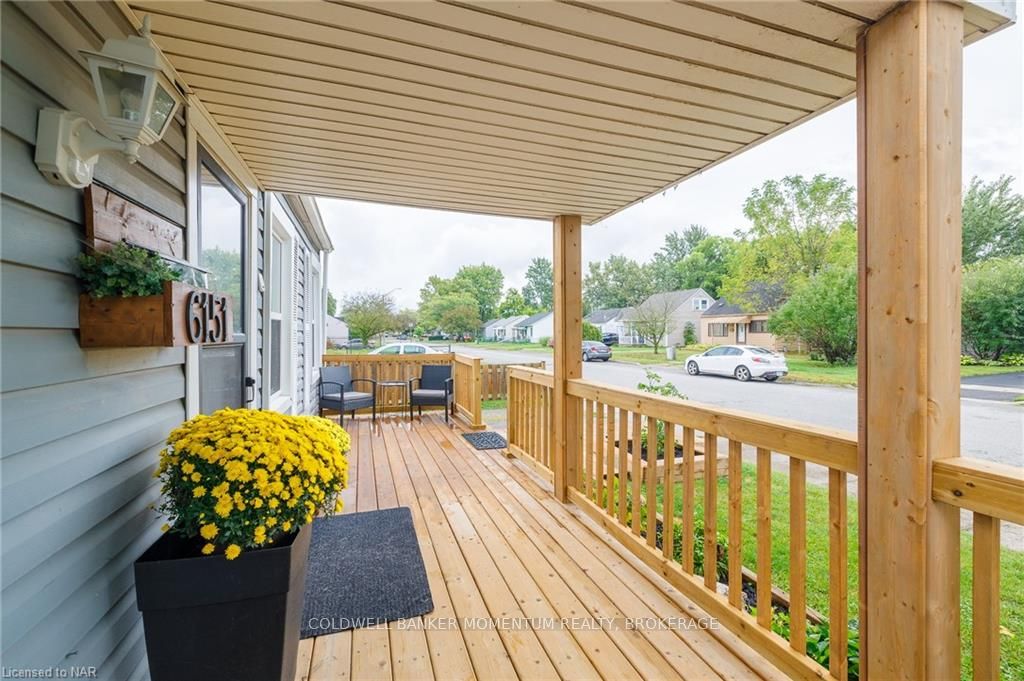 See all 40 photos
Property history

This listing has ended. It is no longer available.
Property not available for sale or for rent.
Ask about this home
A HOMEH agent will answer your questions about this home.Ask HOMEH
About this home
6151 Cadham Street, Niagara Falls
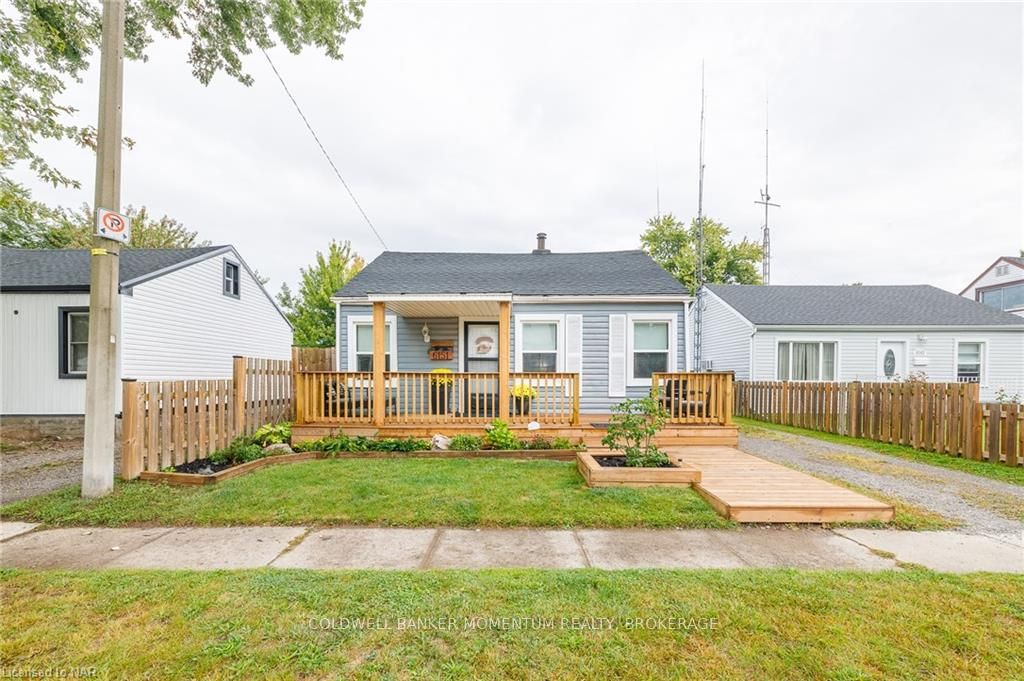
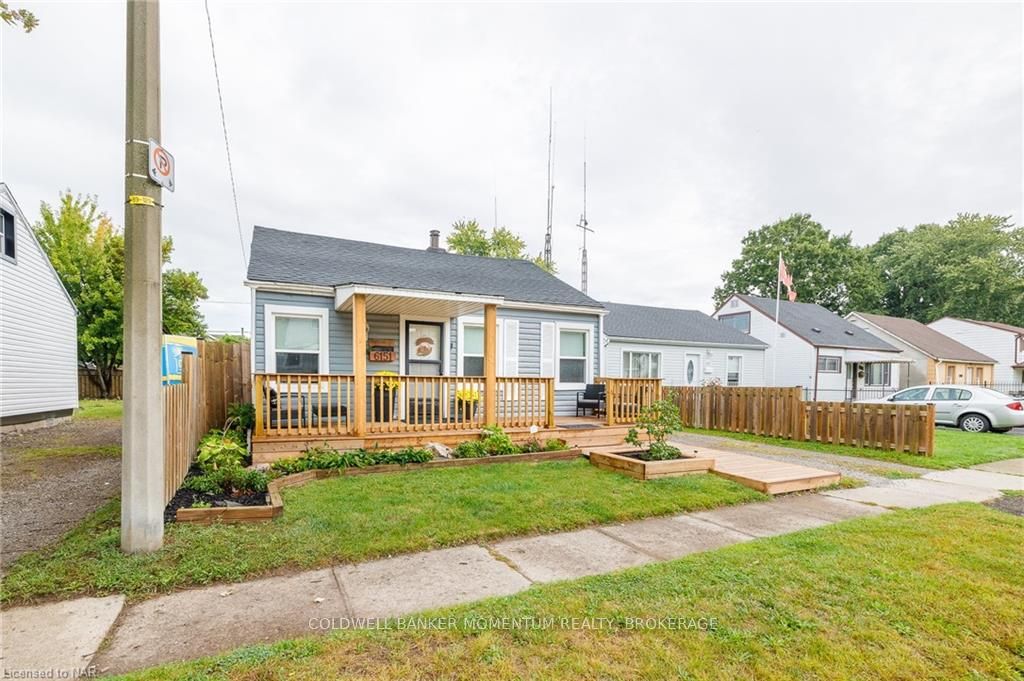
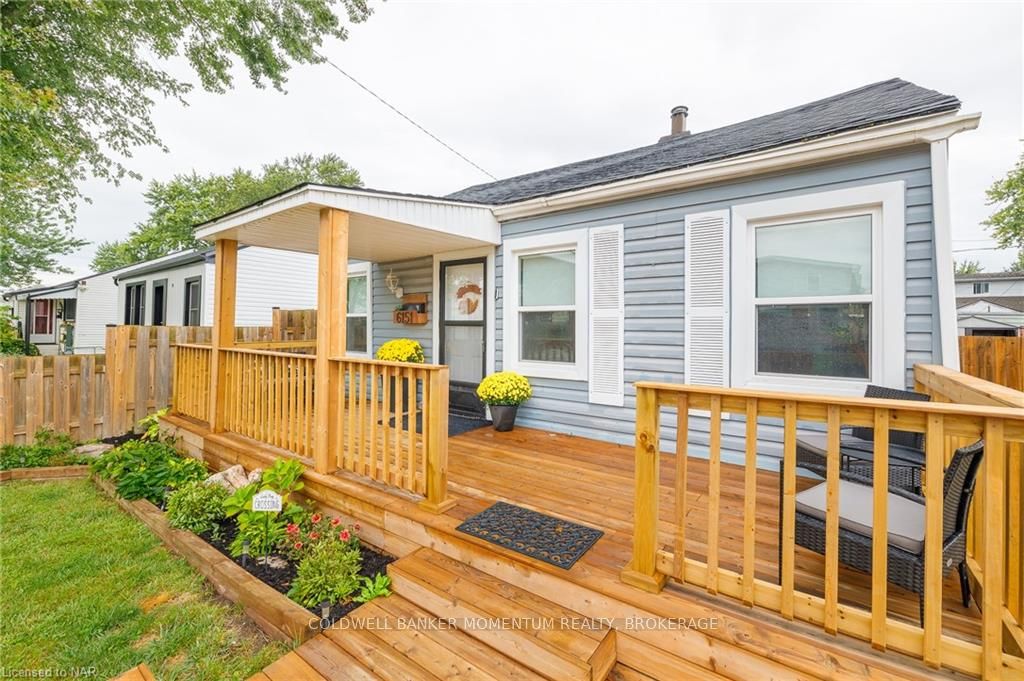
Welcome to 6151 Cadham Street, a delightful war-time home that radiates cozy charm and warmth. Perfect for first-time buyers, young families, or retirees, this beautifully updated 2-bedroom, 1-bathroom, 1.5-storey gem blends modern convenience with rustic character. The heart of the home features an inviting kitchen (updated in 2019) and a stylish bathroom (with updates in 2019&2023), all complemented by beautiful fiber & vinyl flooring throughout.Enjoy the bonus loft space, ideal for a cozy reading nook, extra sleeping area, or home office. Great updates include new windows (2023) and a newly shingled roof on home & shed (2020/2024), peace of mind is yours. The backyard features a great place to entertain and enjoy the nice weather. Includes an additional hangout spot (19' x 11') finished with flooring and a mini bar offering added bonus space to enjoy year-round. A shed (6'4" x 6'3") is available for extra storage. Large front (2024) and rear decks invite you to savor morning coffee or evening sunsets. Nestled just minutes from the Falls and surrounded by parks, schools, and shopping, this enchanting home seamlessly combines cottage-like charm with everyday convenience. Don’t miss your chance to make this serene retreat your own!
Facts & features
Ask about this home
A HOMEH agent will answer your questions about this home.
Rooms
14 rooms · 1 bathroom
- Living room15′3″ × 11′7″177 sq.ft.
- Kitchen9′8″ × 7′10″76 sq.ft.
- Bathroom—
- Bedroom9′6″ × 7′10″75 sq.ft.
- Primary bedroom11′7″ × 9′9″113 sq.ft.
- Dining room9′5″ × 7′10″74 sq.ft.
- Living room15′3″ × 11′7″177 sq.ft.
- Kitchen9′8″ × 7′10″76 sq.ft.
- Bedroom9′6″ × 7′10″75 sq.ft.
- Primary bedroom11′7″ × 9′9″113 sq.ft.
- Dining room9′5″ × 7′10″74 sq.ft.
- Bathroom4′11″ × 6′7″32 sq.ft.
- Loft23′7″ × 9′8″228 sq.ft.
- Loft23′7″ × 9′8″228 sq.ft.
Around this home
Schools nearby
School rating, out of 10.
Listing details
Helpful tools
Your HOMEH agent
"I would see it this week."
Ask HOMEH about this home
Price, neighbourhood, monthly cost. Ask anything.
HOMEH Intelligent Agent is an AI, not a licensed representative. Check anything important with your agent.