
 See all 36 photos
Property history

This listing has ended. It is no longer available.
Property not available for sale or for rent.
Ask about this home
A HOMEH agent will answer your questions about this home.Ask HOMEH
About this home
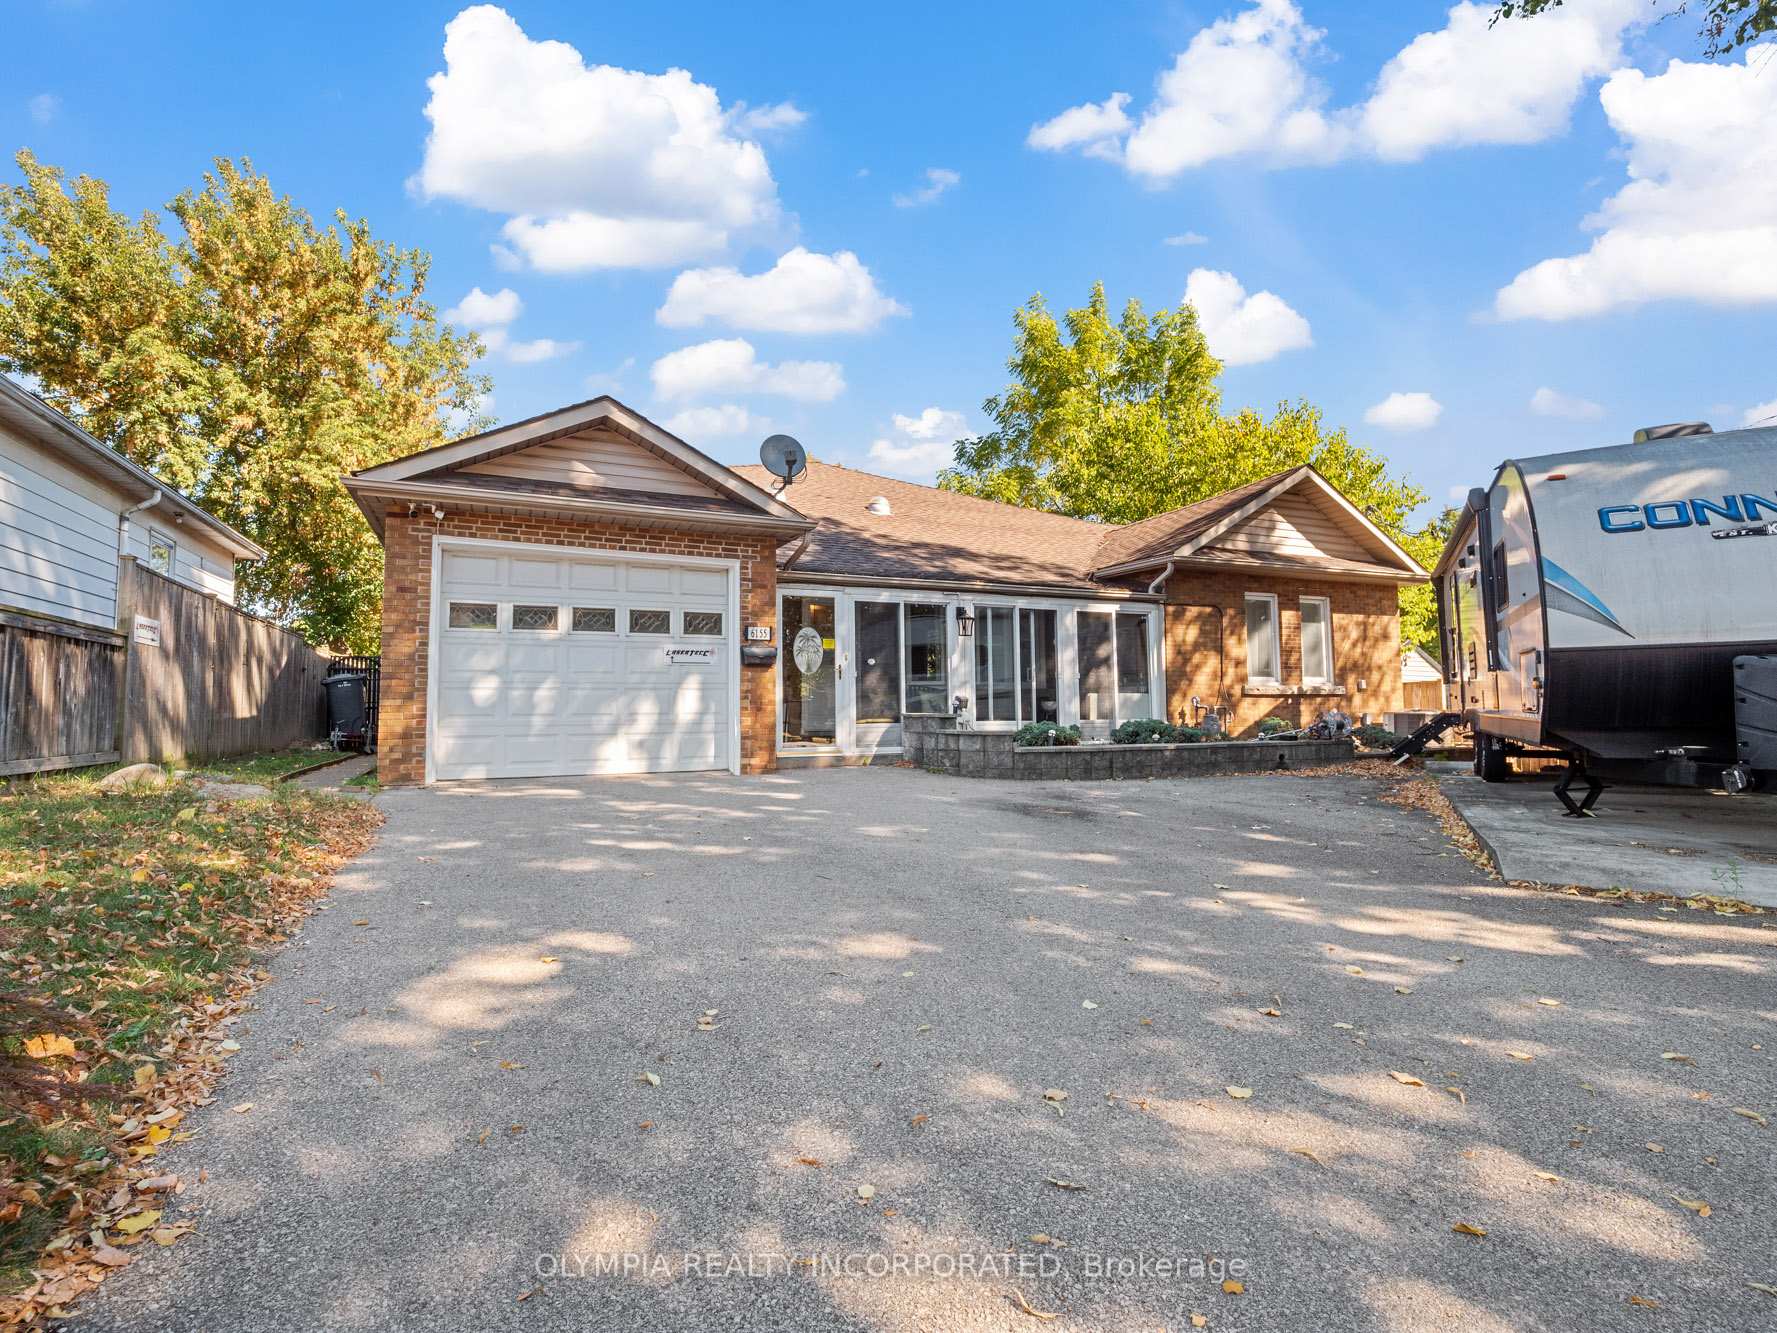
6155 Valley Way, Niagara Falls
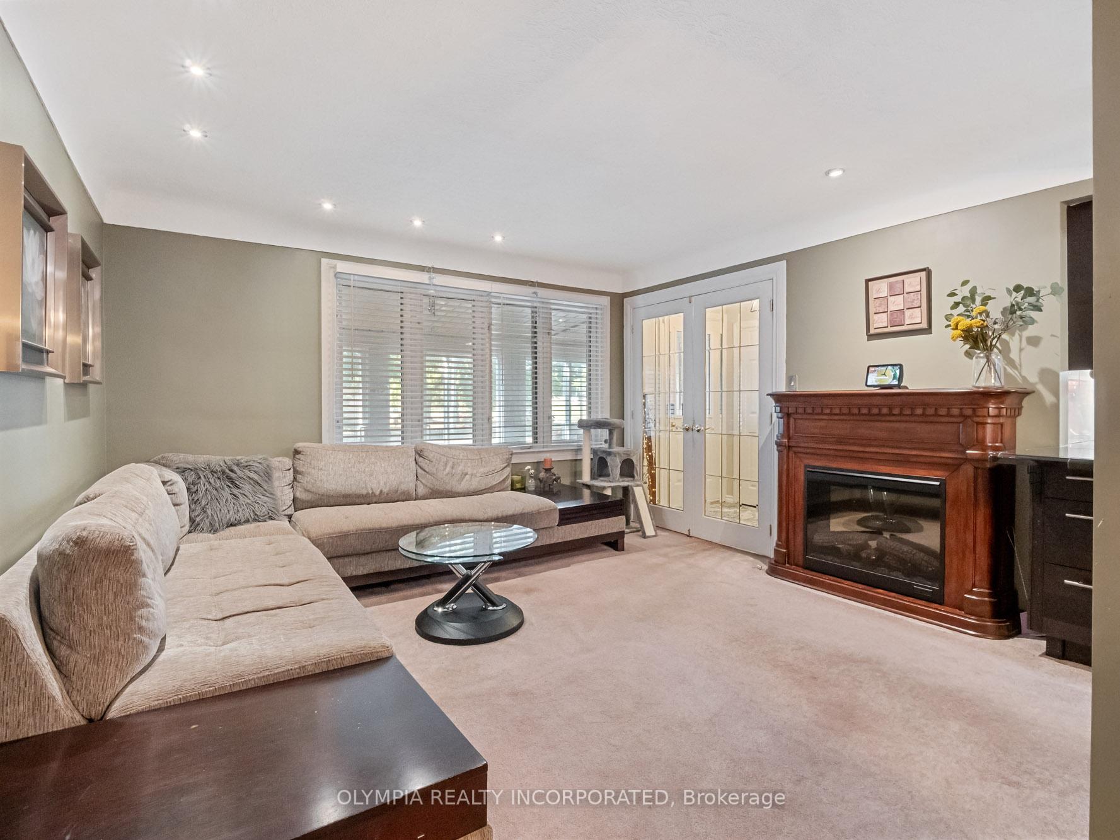
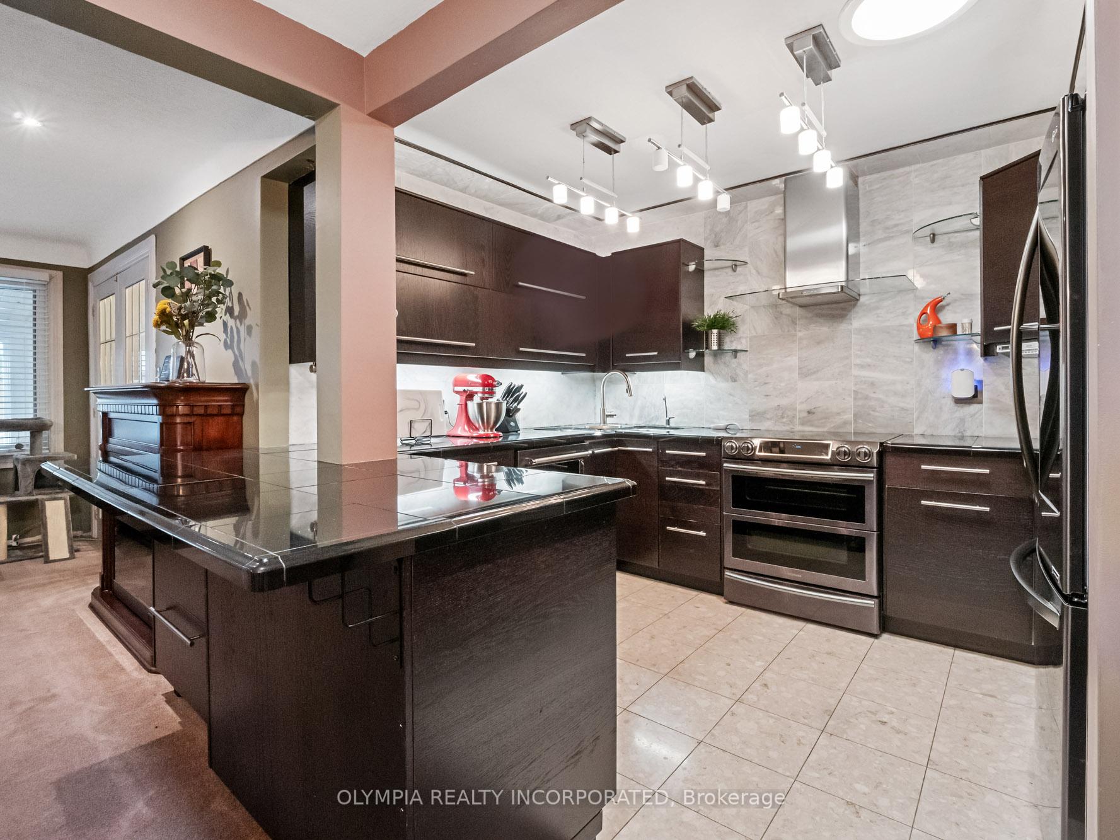
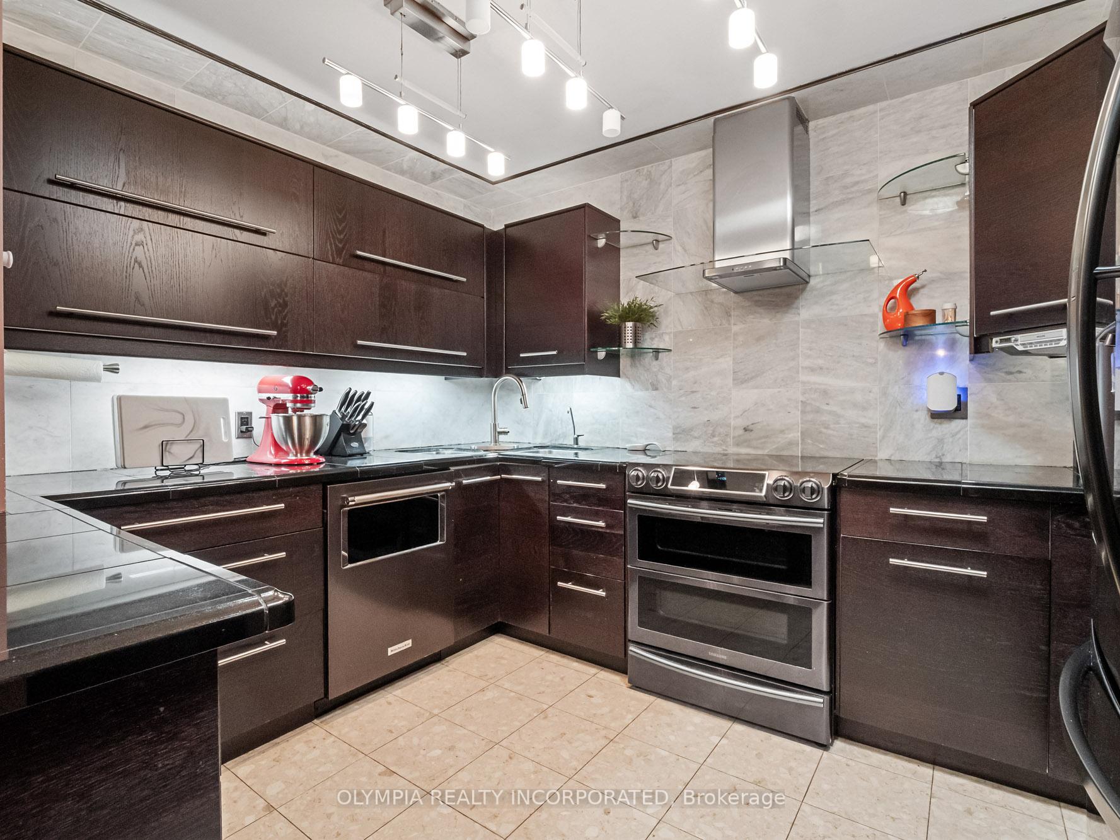
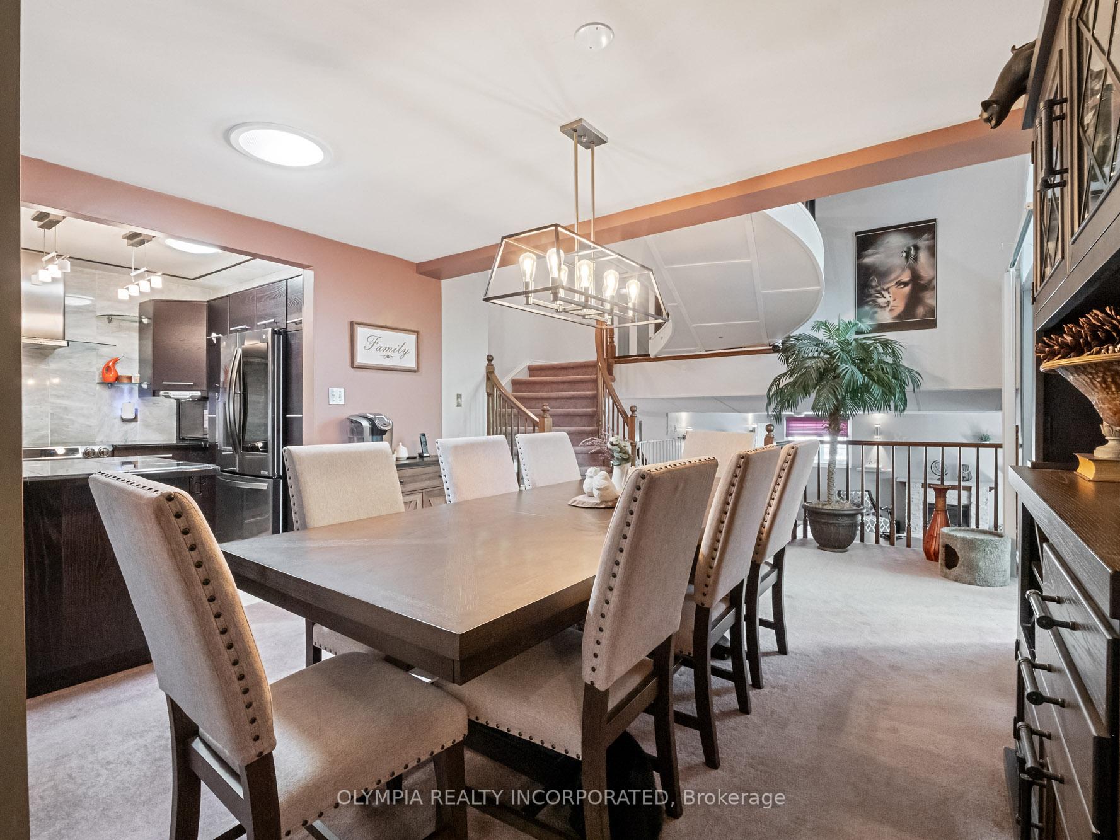
Welcome to 6155 Valley Way, Niagara Falls.This impressive 4-level backsplit offers a total of 3,290 square feet of finished space, 4 natural bedrooms, lower level in-law suite, 61ft long triple tandem garage and a inground salt water pool. This one-of-a-kind home was rebuilt in 2003 and is perfect for families, mechanics, investors and those seeking flexibility for home and business use. The main floor welcomes you home to an open floor plan with tons of natural light. The gourmet kitchen offers skylights and high end appliances and sink garburator. The living and dining areas are spacious and features a sliding door walk out to a private side yard. Wrapping up the main floor is two bedrooms, pantry closet and a 4-piece bathroom. Upstairs, you'll find the primary retreat with a walk-in closet and luxurious 5-piece ensuite, plus an additional bedroom and a 3-piece bathroom in the loft area. The third level offers a large recreation room with hydronic floor heating for cozy winters and walkout to the backyard and direct access to the 53 ft garage/workshop. The fourth level features a fully finished one-bedroom in-law suite with separate entrance and its laundry facilities. The workshop itself includes showroom space, 14 ft ceilings, its own Furnace and AC, a convenient 2-piece bathroom, and multiple garage doors, making it ideal for hobbyists or business use. Outside, enjoy an outdoor oasis, with landscaped yard with stamped concrete, interlock, and an inground saltwater pool with automatic cover perfect for entertaining or relaxing and an 7' x 20' storage shed with power. Key updates include Furnace and AC (2020), roof (2004, 40-year shingles), windows (2002), and a 200-amp electrical panel with additional 100 amp breaker panel in the shop and 40 amp panel in the pool house. This home is conveniently located with quick highway access, close to schools, hospitals, Lundy's Lane amenities, and just minutes from the tourist district.
Facts & features
Ask about this home
A HOMEH agent will answer your questions about this home.
Rooms
13 rooms · 5 bathrooms
- Kitchen11′7″ × 8′4″96 sq.ft.
- Living room13′3″ × 12′8″168 sq.ft.
- Dining room19′9″ × 12′8″251 sq.ft.
- Bedroom12′5″ × 8′2″102 sq.ft.
- Bedroom 214′1″ × 10′1″141 sq.ft.
- Pantry8′10″ × 5′8″50 sq.ft.
- Primary bedroom16′2″ × 15′5″249 sq.ft.
- Bedroom 312′1″ × 10′4″125 sq.ft.
- Family room24′7″ × 21′9″534 sq.ft.
- Kitchen11′7″ × 8′4″96 sq.ft.
- Living room21′4″ × 15′7″332 sq.ft.
- Bedroom 418′9″ × 12′2″229 sq.ft.
- Laundry7′9″ × 5′3″41 sq.ft.
Around this home
Schools nearby
School rating, out of 10.
Listing details
Helpful tools
Your HOMEH agent
"I would see it this week."
Ask HOMEH about this home
Price, neighbourhood, monthly cost. Ask anything.
HOMEH Intelligent Agent is an AI, not a licensed representative. Check anything important with your agent.