

6160 Curlin Crescent
Niagara Falls (Forestview)6160 Curlin Crescent
Niagara Falls (Forestview)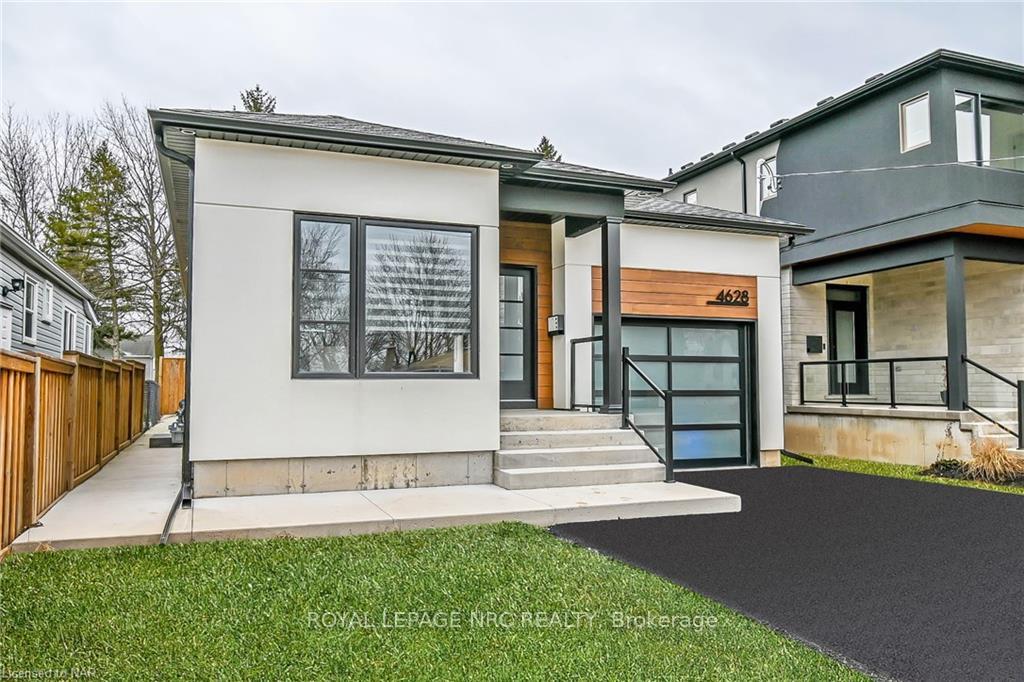
 See all 15 photos
Property history

This listing has ended. It is no longer available.
Property not available for sale or for rent.
About this home
6160 Curlin Crescent, Niagara Falls
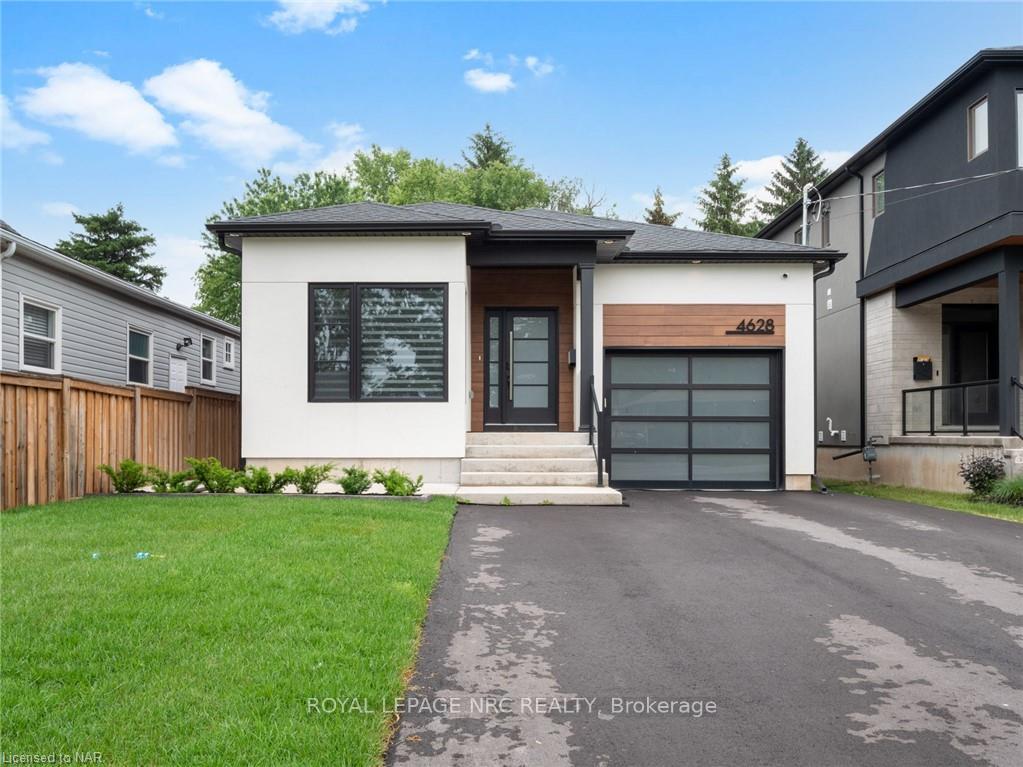
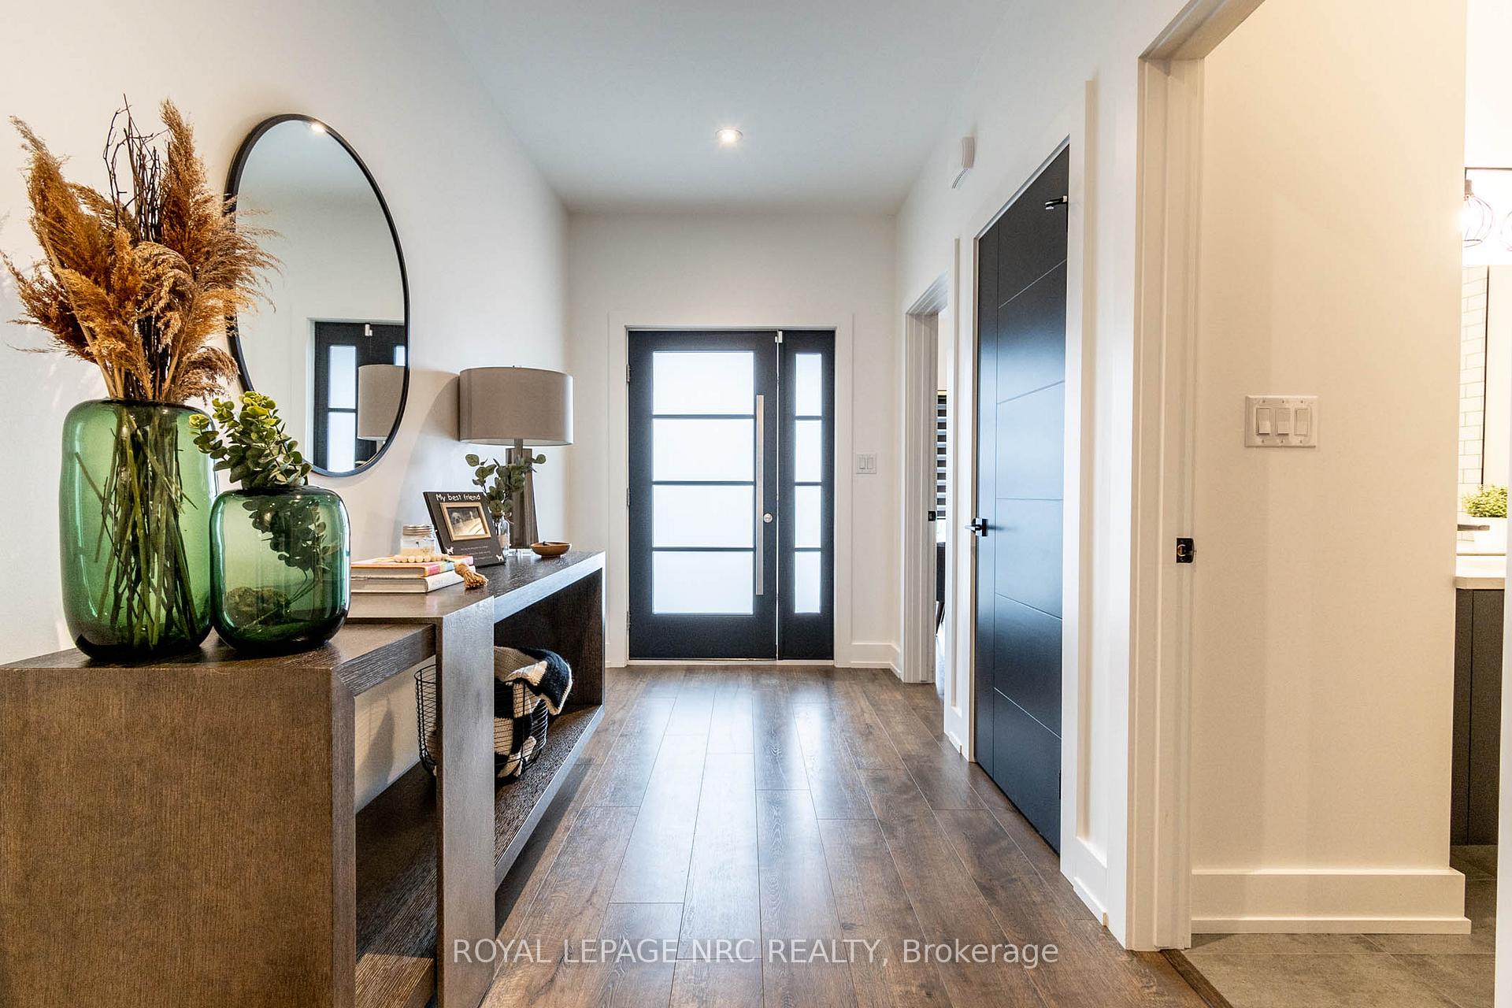
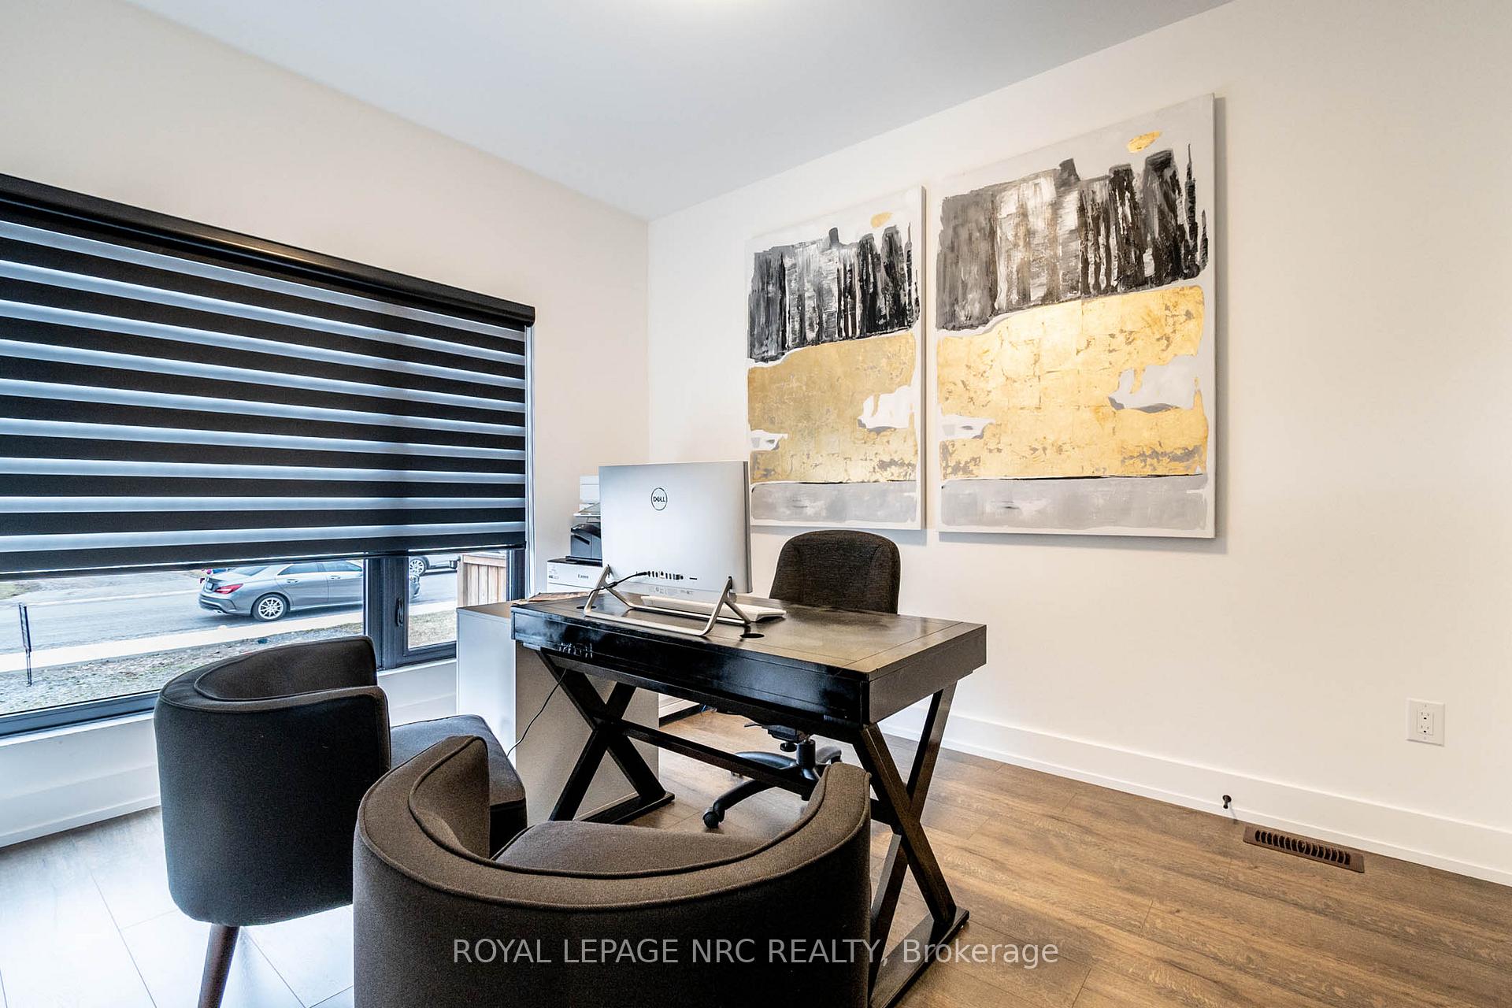
To be built by the renowned Blythwood Homes, this custom bungalow is set for completion in October 2025. Experience modern luxury living in a home that offers elegance, comfort, and in-law potential. The spacious layout is complemented by a separate side entrance and a single-car garage with convenient inside access.On the main floor, you'll be welcomed by 9-foot ceilings as you enter through the grand foyer. At the front of the home, there is a versatile space that can be used as a large bedroom or an office/den to suit your needs. This is followed by a 4-piece bathroom & a spacious walk-in pantry/laundry room. The primary bedroom features a luxurious 5-piece ensuite and an expansive walk-in closet. Entertain in style in the open-concept kitchen, complete with a large 8-foot island overlooking the spacious family room. These homes are selling quickly, and there is still time to customize the design to fit your specific needs. Located in an excellent area with top-rated schools, parks, shopping, and more, this is truly a great place to call home. Call today for more information!
Facts & features
Ask about this home
A HOMEH agent will answer your questions about this home.
Rooms
8 rooms · 2 bathrooms
- Bedroom9′6″ × 12′114 sq.ft.
- Bathroom12′ × 7′7″91 sq.ft.
- Primary bedroom13′4″ × 12′2″162 sq.ft.
- Laundry5′ × 7′35 sq.ft.
- Kitchen16′ × 9′144 sq.ft.
- Family room15′ × 24′6″367 sq.ft.
- Bathroom7′7″ × 9′7″73 sq.ft.
- Foyer5′6″ × 7′6″41 sq.ft.
Around this home
Listing details
Helpful tools
Your HOMEH agent
"I would see it this week."
Ask HOMEH about this home
Price, neighbourhood, monthly cost. Ask anything.
HOMEH Intelligent Agent is an AI, not a licensed representative. Check anything important with your agent.