
6168 Curlin Crescent
Niagara Falls (Forestview)6168 Curlin Crescent
Niagara Falls (Forestview)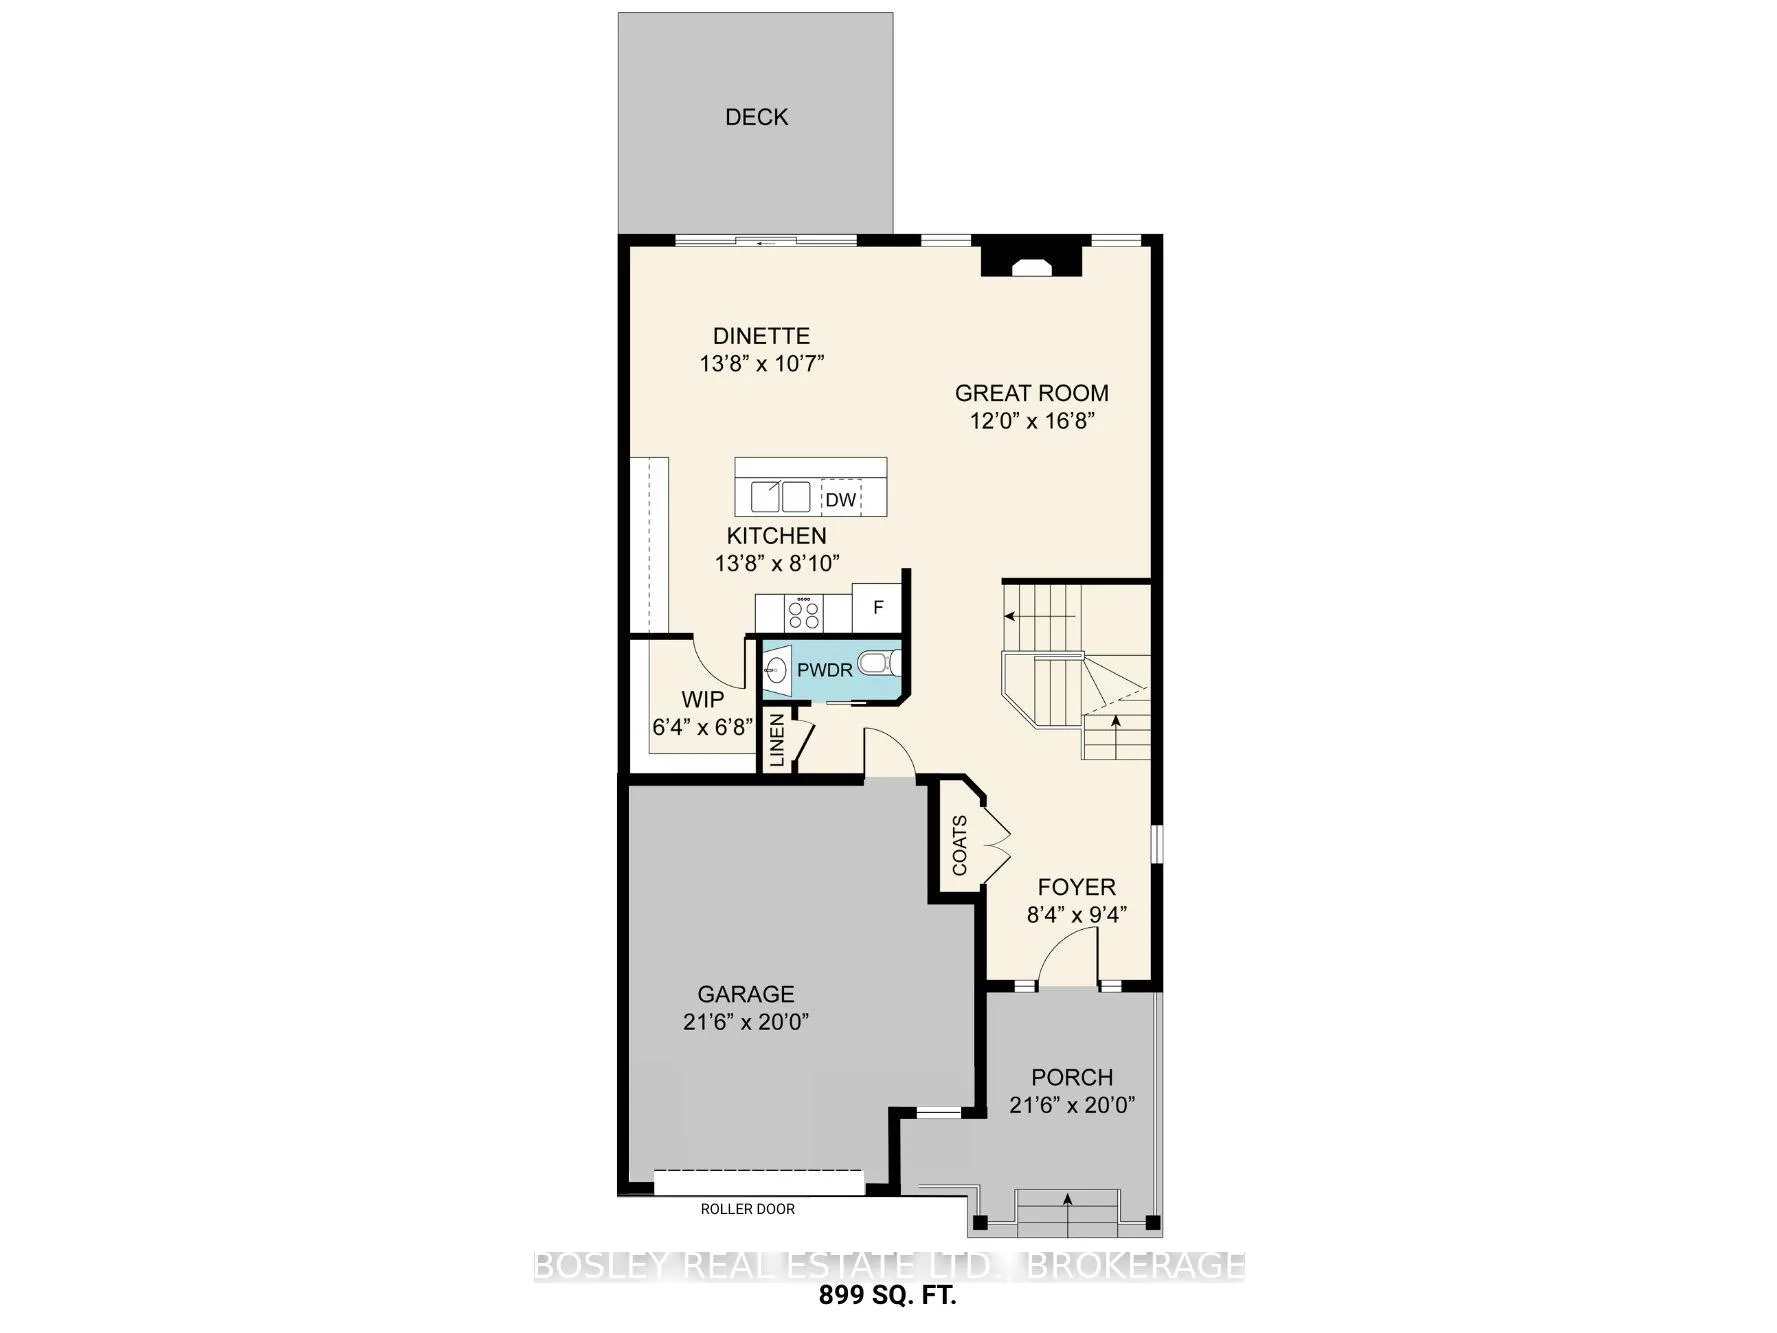
 See all 31 photos
Property history

This listing has ended. It is no longer available.
Property not available for sale or for rent.
Ask about this home
A HOMEH agent will answer your questions about this home.Ask HOMEH
About this home
6168 Curlin Crescent, Niagara Falls
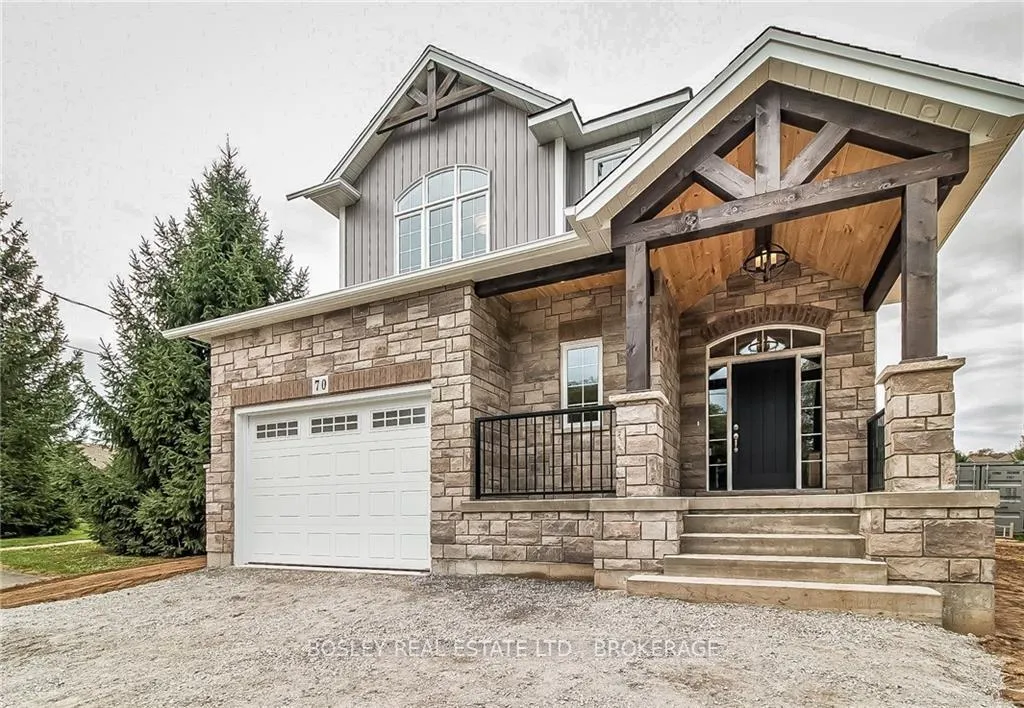
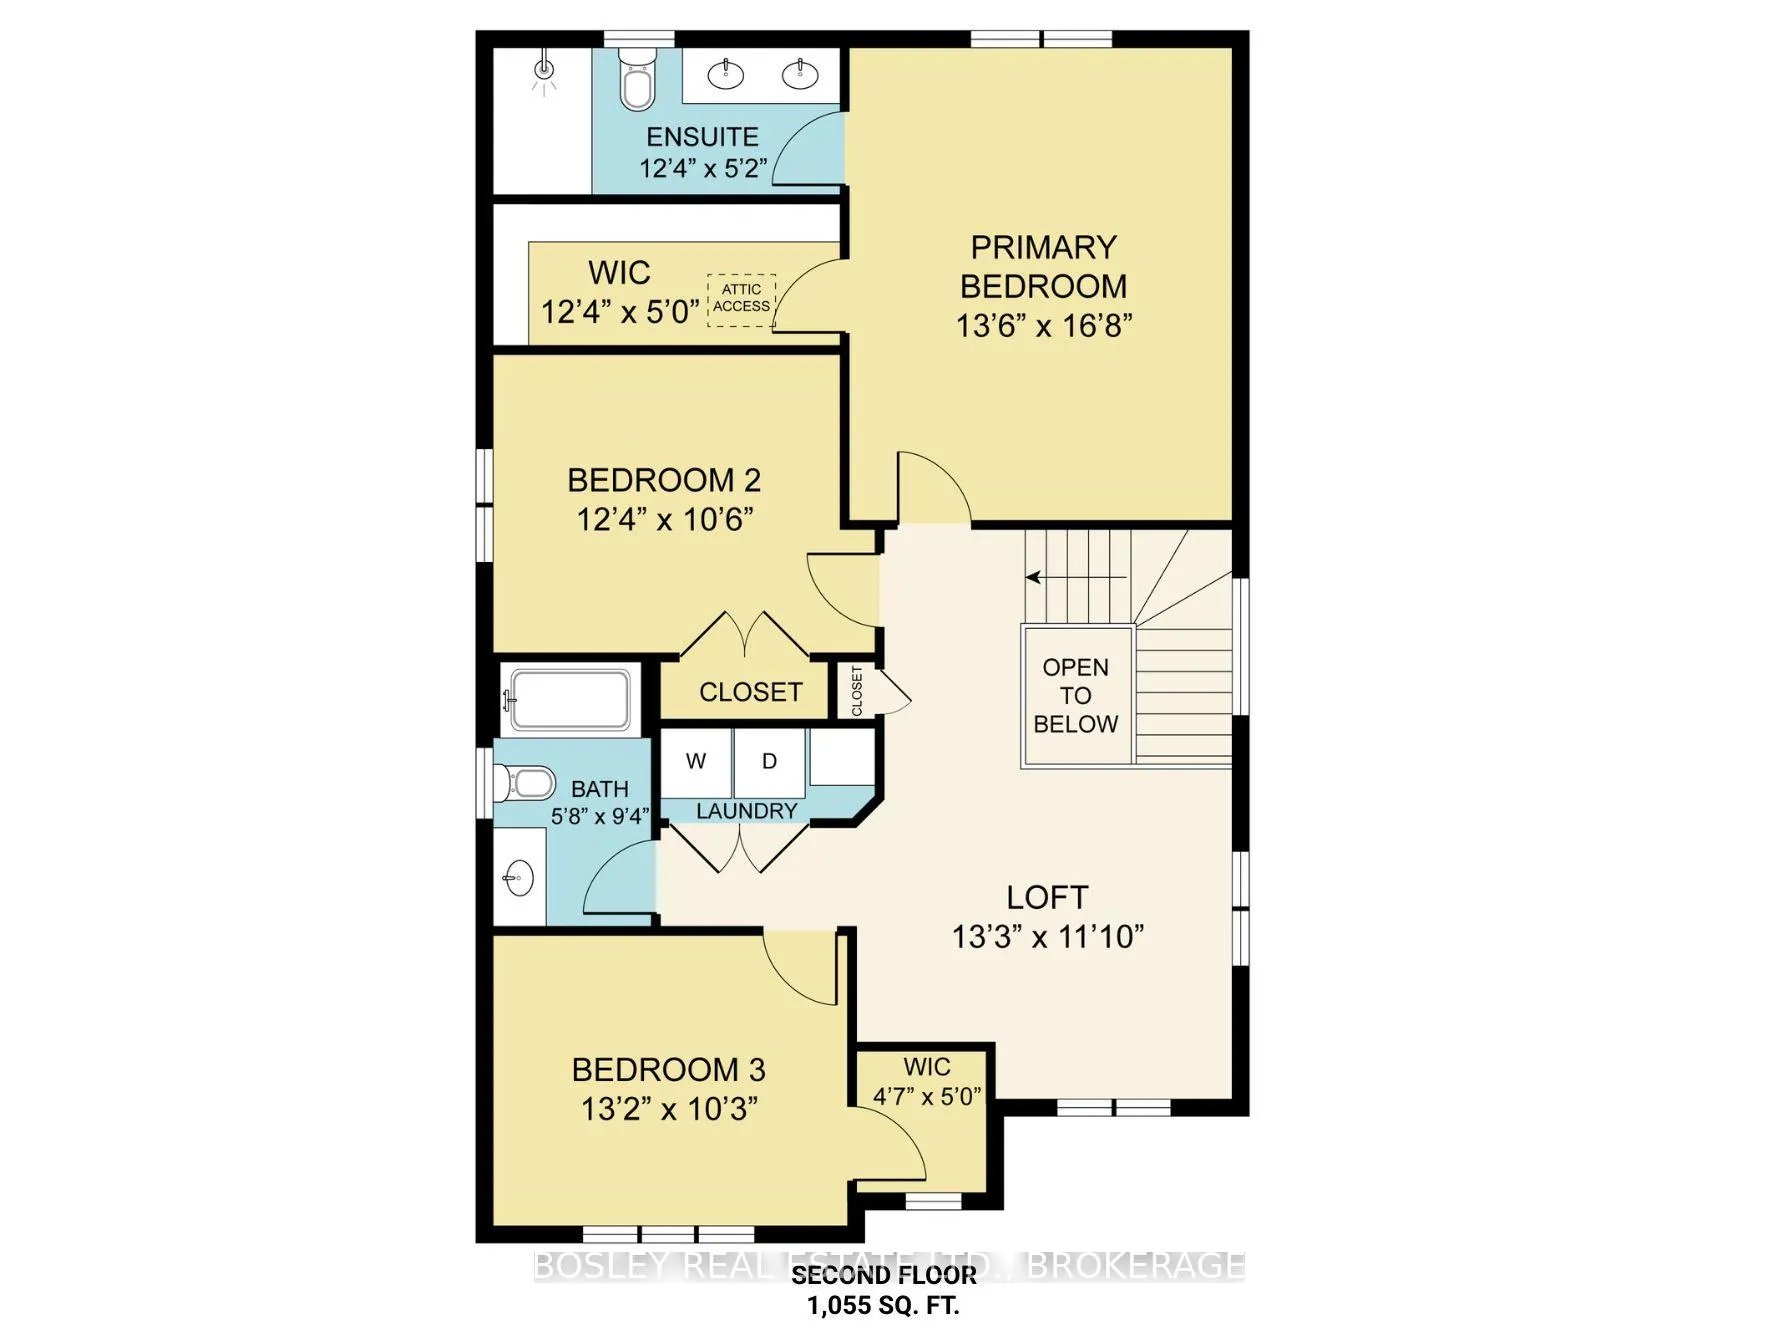
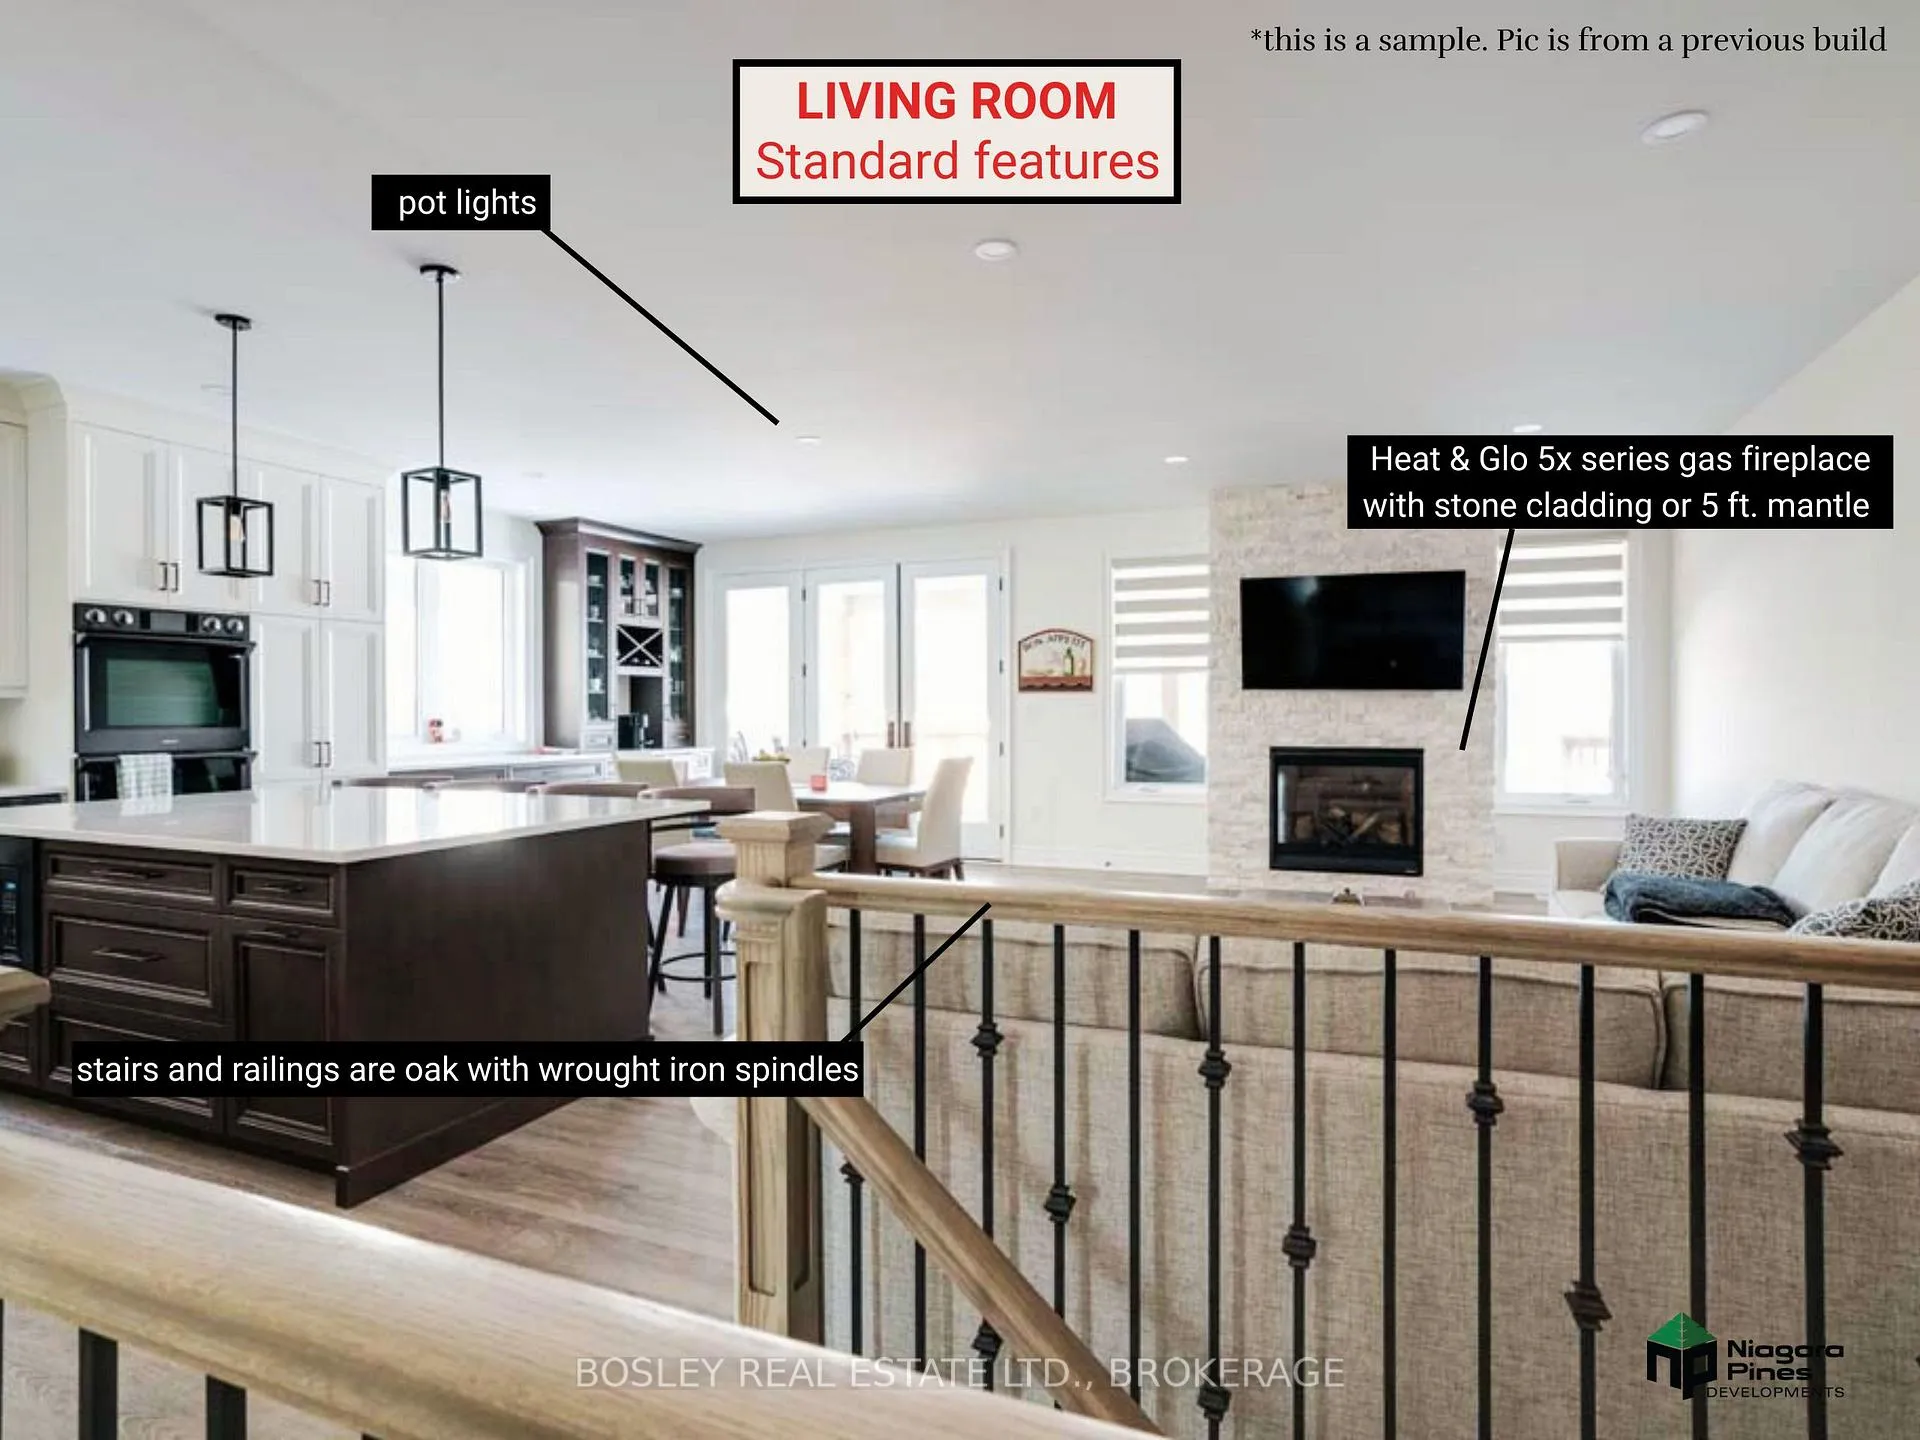
6168 Curlin Crescent is a *to-be-built* two-storey home with plans that features high-end finishes, a functional layout, and timeless curb appeal. Designed by local, reputable builder Niagara Pines Developments the exterior showcases a sophisticated mix of stone and board-and-batten siding, accented by distinguished wood beams. Inside, a grand foyer opens into the expansive great room, dining area, and kitchen - an open-concept space great for family connection. Engineered hardwood floors, stone countertops, pot lighting, and a large kitchen island with walk-in pantry highlight the main level. Sliding patio doors extend the living space onto a covered deck, perfect for seamless indoor-outdoor enjoyment. Upstairs, retreat to a full primary suite featuring a walk-in closet and a 4-piece ensuite. A versatile loft, two additional bedrooms with generous closets, a shared 4-piece bath, and conveniently located laundry complete the upper level. Set in a sought-after Niagara Falls neighbourhood surrounded by new homes, and easy access to local shopping and conveniences, this property offers both a prime location and the opportunity to personalize. There's still time to select your finishes and bring your vision to life.
Facts & features
Ask about this home
A HOMEH agent will answer your questions about this home.
Rooms
12 rooms · 3 bathrooms
- Foyer8′4″ × 9′4″78 sq.ft.
- Great room12′ × 16′8″200 sq.ft.
- Kitchen13′8″ × 8′10″120 sq.ft.
- Dining room13′8″ × 10′7″144 sq.ft.
- Pantry6′4″ × 6′8″42 sq.ft.
- Bathroom7′ × 3′21 sq.ft.
- Loft13′3″ × 11′10″156 sq.ft.
- Primary bedroom13′6″ × 16′8″225 sq.ft.
- Bathroom12′4″ × 5′2″63 sq.ft.
- Bedroom 212′4″ × 10′6″129 sq.ft.
- Bedroom 313′2″ × 10′3″135 sq.ft.
- Bathroom5′8″ × 9′4″53 sq.ft.
Around this home
Listing details
Helpful tools
Your HOMEH agent
"I would see it this week."
Ask HOMEH about this home
Price, neighbourhood, monthly cost. Ask anything.
HOMEH Intelligent Agent is an AI, not a licensed representative. Check anything important with your agent.