
 See all 76 photos
Property history

This listing has ended. It is no longer available.
Property not available for sale or for rent.
Ask about this home
A HOMEH agent will answer your questions about this home.Ask HOMEH
About this home
6176 Curlin Crescent, Niagara Falls
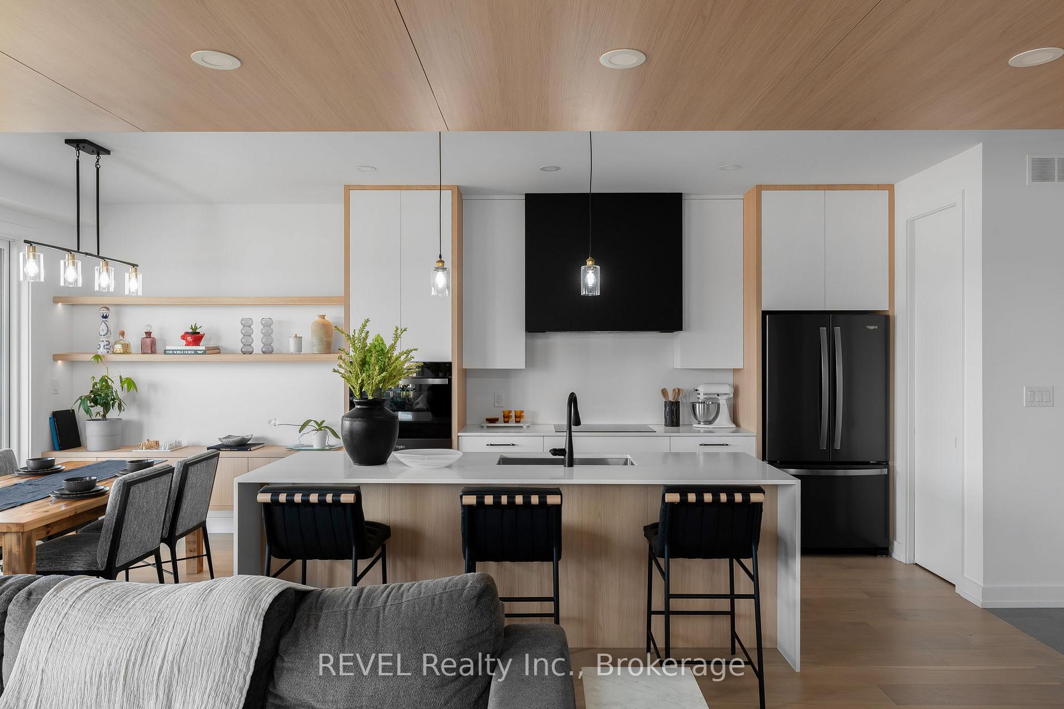
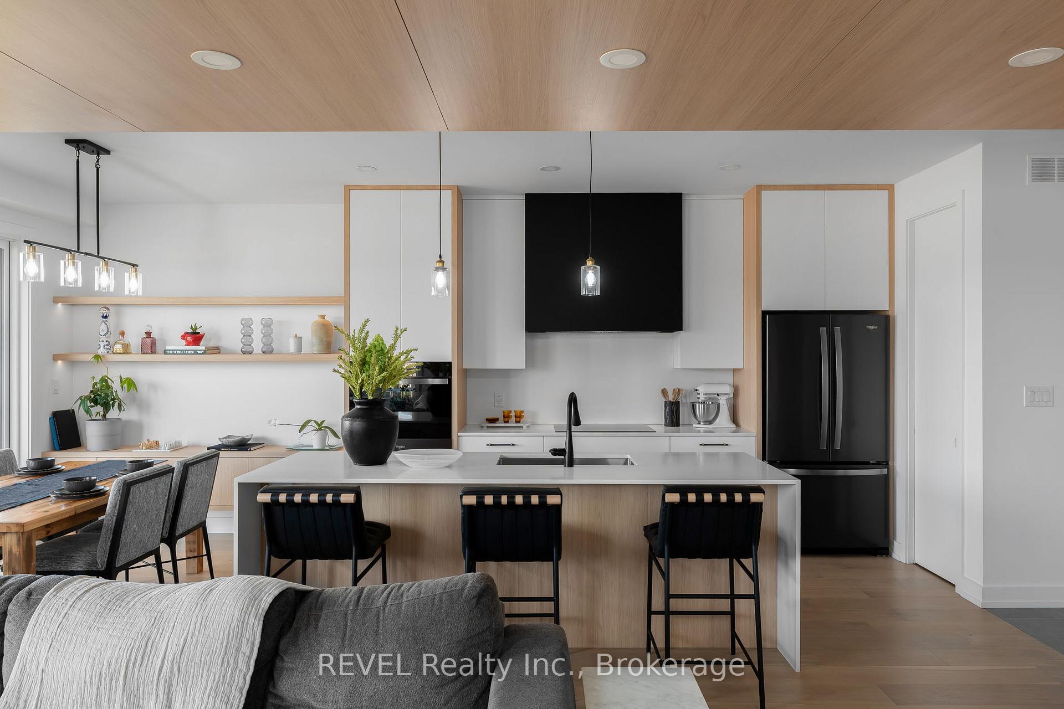
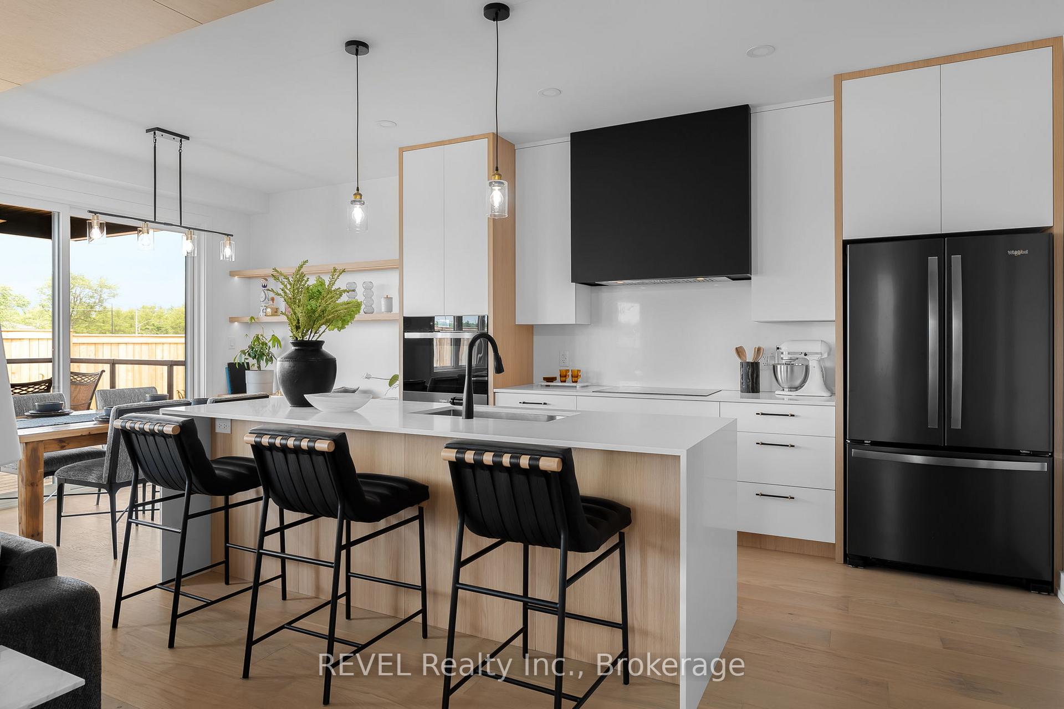
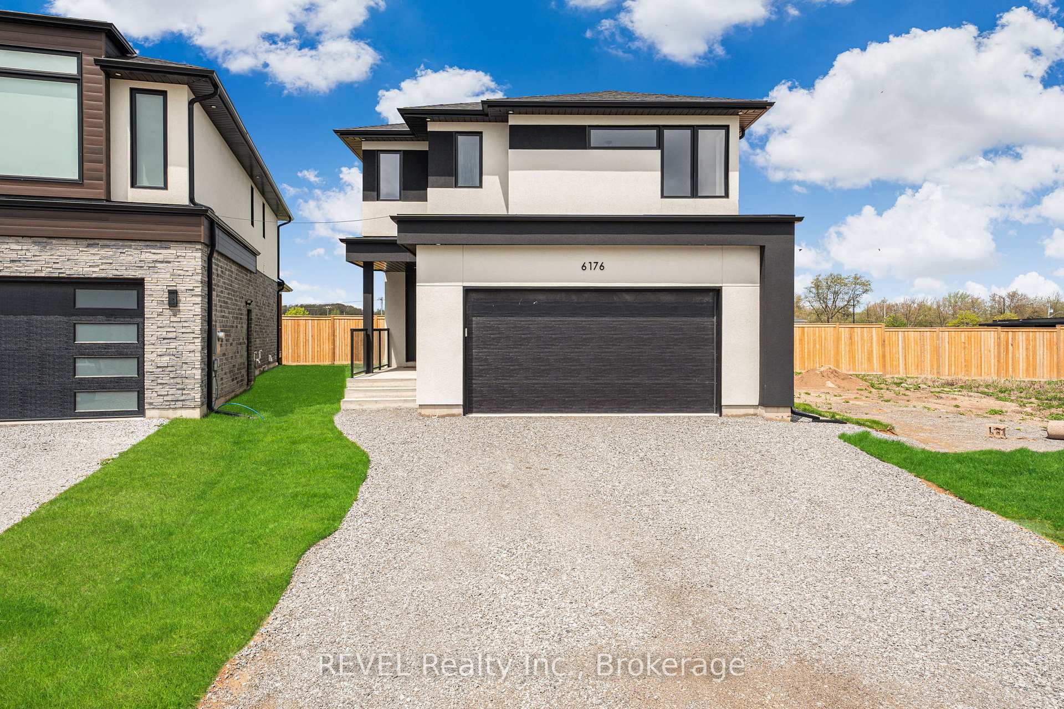
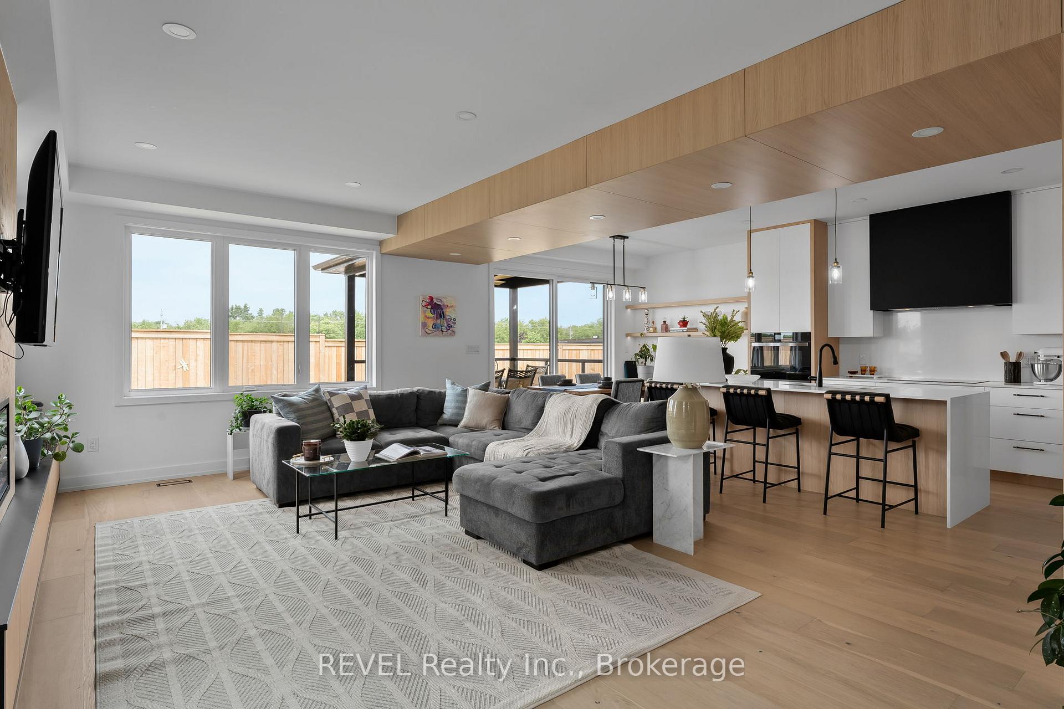
Elevated design. Unmatched versatility. Located in the coveted Garner Estates, this custom-built 5-bed, 4-bath home sits on a quiet crescent surrounded by other executive homes. From the moment you enter, the attention to detail is clearsolid oak staircase, 9 ceilings, engineered hardwood floors, and a layout designed for real life.The main floor offers sun-filled open-concept living, ideal for entertaining and everyday flow. The designer kitchen is both stylish and functional, featuring quartz countertops, a waterfall island, matte black fixtures, soft-close cabinetry, a walk-in pantry, wall oven, and sleek countertop stove. The dining and living areas seamlessly connect, creating the perfect hub for gatherings.Upstairs offers four spacious bedrooms, each thoughtfully laid out. There are three full bathrooms upstairs, including two private ensuitesperfect for teens or guests craving their own spaceand a versatile loft lounge ideal for a home office, media zone, or playroom. The primary suite is a retreat of its own with double walk-in closets and a spa-like ensuite featuring a glass shower and double vanity.Downstairs, the fully finished lower level offers a complete in-law suite with a separate entrance, full kitchen, laundry, bedroom, bathroom, and living spaceideal for extended family, guests, or rental potential.Set minutes from Costco, excellent schools, highway access, and Lundys Lane, with its growing mix of restaurants, retail, and new developmentsthis home offers space, flexibility, and future value in one of Niagaras most desirable communities.6176 Curlin is for those who want more than just square footage. It's for those who want to live well.
Facts & features
Ask about this home
A HOMEH agent will answer your questions about this home.
Rooms
16 rooms · 5 bathrooms
- Living room21′ × 13′1″276 sq.ft.
- Dining room6′11″ × 11′10″81 sq.ft.
- Kitchen12′2″ × 12′2″147 sq.ft.
- Bathroom3′11″ × 4′11″19 sq.ft.
- Foyer7′10″ × 4′11″39 sq.ft.
- Bedroom14′9″ × 14′1″208 sq.ft.
- Bedroom 29′10″ × 11′2″110 sq.ft.
- Bedroom 311′2″ × 11′2″124 sq.ft.
- Bedroom 411′2″ × 11′2″124 sq.ft.
- Bathroom8′10″ × 4′11″44 sq.ft.
- Bathroom12′2″ × 5′11″72 sq.ft.
- Bathroom5′11″ × 5′11″35 sq.ft.
- Laundry5′11″ × 6′11″41 sq.ft.
- Family room71′2″ × 12′2″864 sq.ft.
- Bedroom11′10″ × 12′2″143 sq.ft.
- Bathroom5′11″ × 11′10″70 sq.ft.
Around this home
Listing details
Helpful tools
Your HOMEH agent
"I would see it this week."
Ask HOMEH about this home
Price, neighbourhood, monthly cost. Ask anything.
HOMEH Intelligent Agent is an AI, not a licensed representative. Check anything important with your agent.