
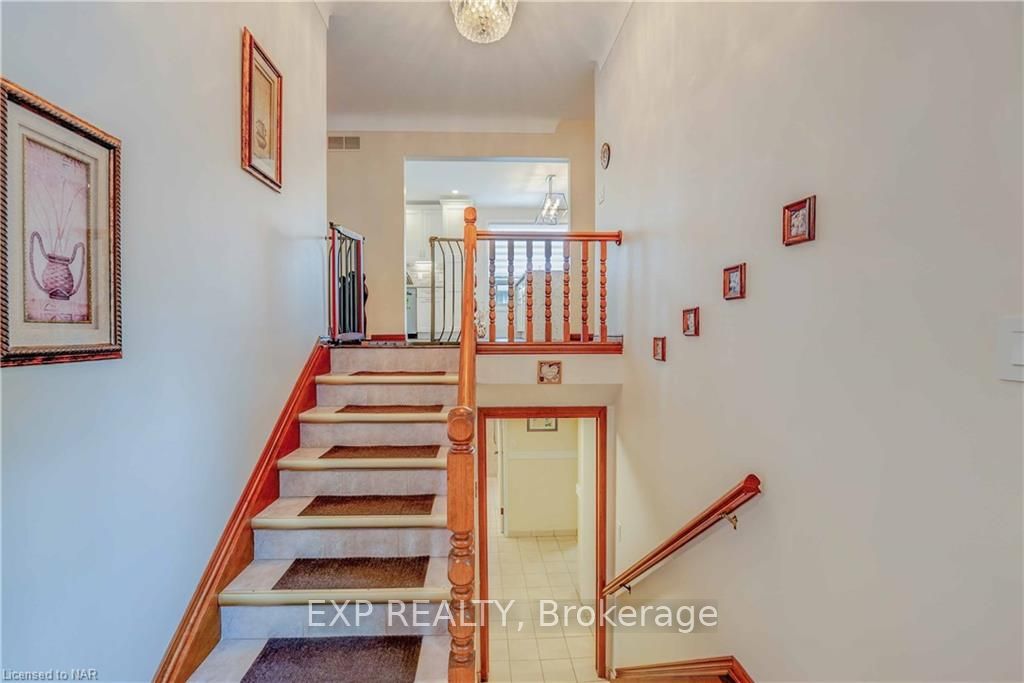
 See all 48 photos
Property history

This listing has ended. It is no longer available.
Property not available for sale or for rent.
Ask about this home
A HOMEH agent will answer your questions about this home.Ask HOMEH
About this home
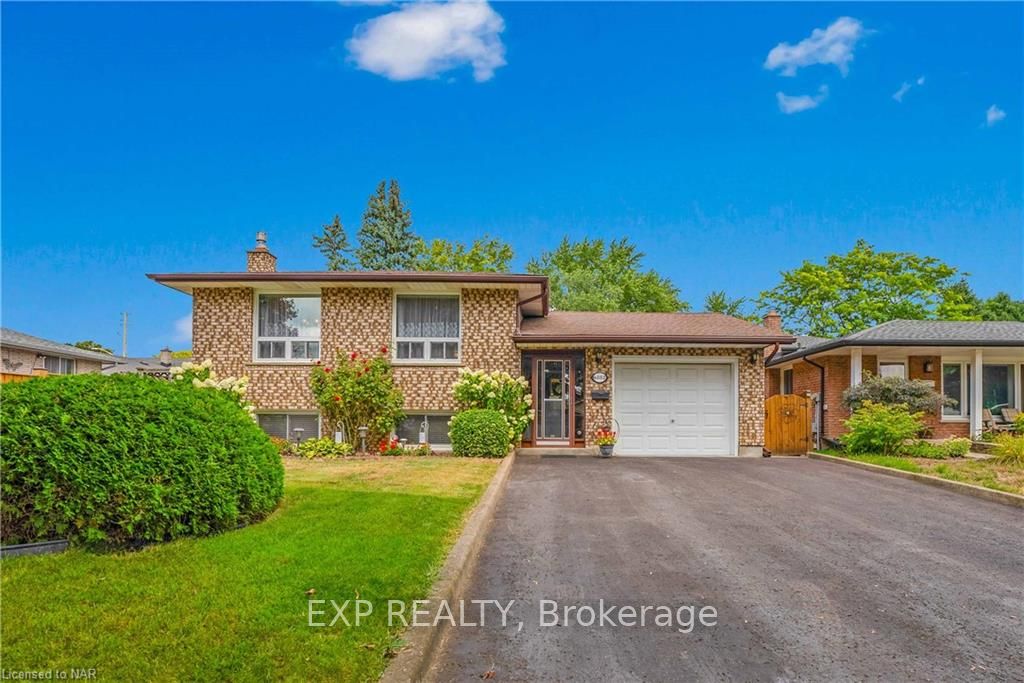
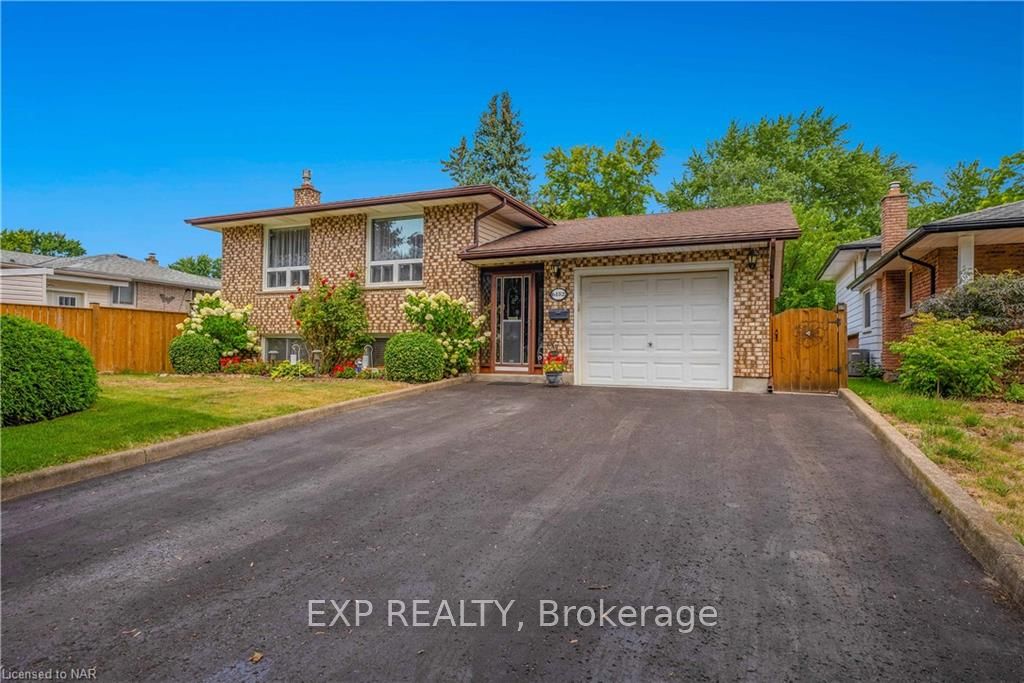
6182 Delta Drive, Niagara Falls
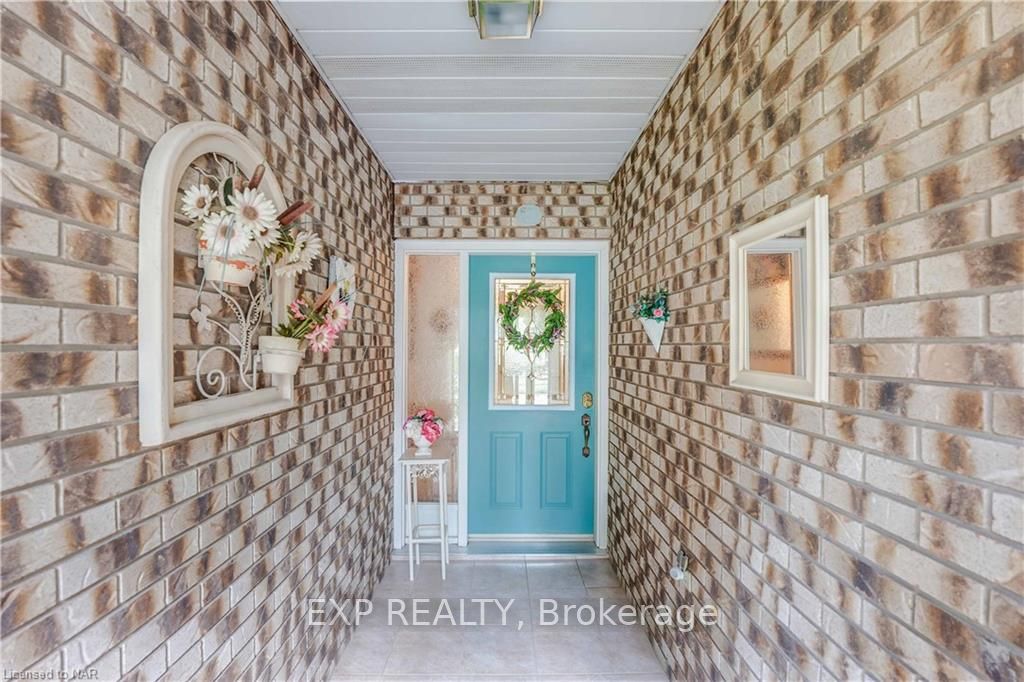
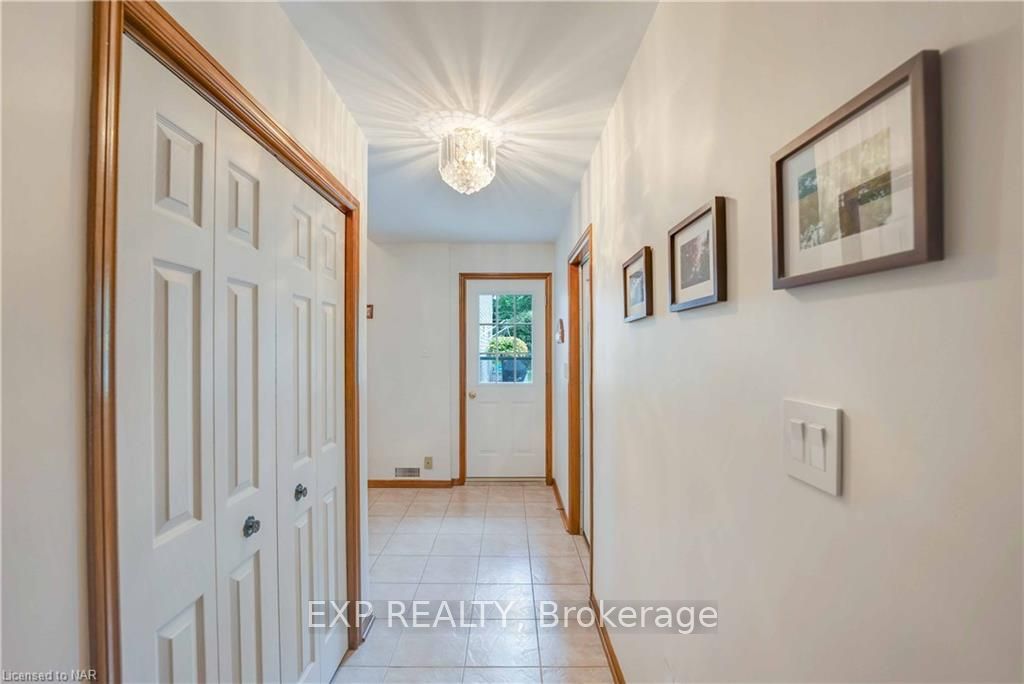
Welcome to 6182 Delta Drive, a meticulously maintained gem nestled in a highly desirable area of Niagara Falls. This inviting 3+1 bedroom, 2-bathroom residence offers a perfect blend of comfort and convenience, with proximity to schools, shopping plazas, Bambi Park, and Lundy’s Lane Outlets Mall. The property boasts a full brick exterior and a well-cared-for interior with updated flooring and a brand new kitchen (2023). The spacious living room is bathed in natural light from large windows, and the front foyer mudroom adds practicality to everyday life. Enjoy the serene, fully fenced backyard with a bright sunroom, a thriving vegetable garden, and fruit-bearing plants—a true garden lover’s paradise. The home features a full double driveway, sub-basement with sump pump an attached garage, and a large, finished basement, ideal for multi-generational living or additional family space. Recent updates include new bathrooms (2023) and windows (2010). With its charming details and excellent location, this home is a must-see. Don't miss out on the opportunity to make 6182 Delta Drive your new address!
Facts & features
Ask about this home
A HOMEH agent will answer your questions about this home.
Rooms
24 rooms · 2 bathrooms
- Kitchen3′3″ × 3′3″11 sq.ft.
- Living room6′2″ × 3′5″21 sq.ft.
- Primary bedroom4′1″ × 3′8″15 sq.ft.
- Bedroom3′3″ × 3′3″11 sq.ft.
- Bedroom3′3″ × 3′10 sq.ft.
- Dining room3′5″ × 3′5″12 sq.ft.
- Bathroom4Piec x
- Kitchen3′3″ × 3′3″11 sq.ft.
- Living room6′2″ × 3′5″21 sq.ft.
- Primary bedroom4′1″ × 3′8″15 sq.ft.
- Bedroom3′3″ × 3′3″11 sq.ft.
- Bedroom3′3″ × 3′10 sq.ft.
- Dining room3′5″ × 3′5″12 sq.ft.
- Bathroom4Piec x
- Kitchen7′9″ × 3′7″27 sq.ft.
- Bedroom4′ × 3′3″13 sq.ft.
- Recreation6′ × 6′8″40 sq.ft.
- Game room3′5″ × 3′8″13 sq.ft.
- Bathroom3Piec x
- Kitchen7′9″ × 3′7″27 sq.ft.
- Bedroom4′ × 3′3″13 sq.ft.
- Recreation6′ × 6′8″40 sq.ft.
- Game room3′5″ × 3′8″13 sq.ft.
- Bathroom3Piec x
Around this home
Schools nearby
School rating, out of 10.
Listing details
Helpful tools
Your HOMEH agent
"I would see it this week."
Ask HOMEH about this home
Price, neighbourhood, monthly cost. Ask anything.
HOMEH Intelligent Agent is an AI, not a licensed representative. Check anything important with your agent.