
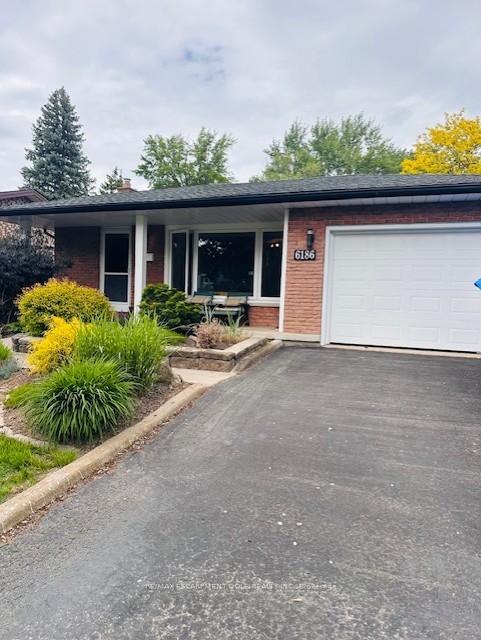
6186 Delta Drive
Niagara Falls (West Wood)6186 Delta Drive
Niagara Falls (West Wood)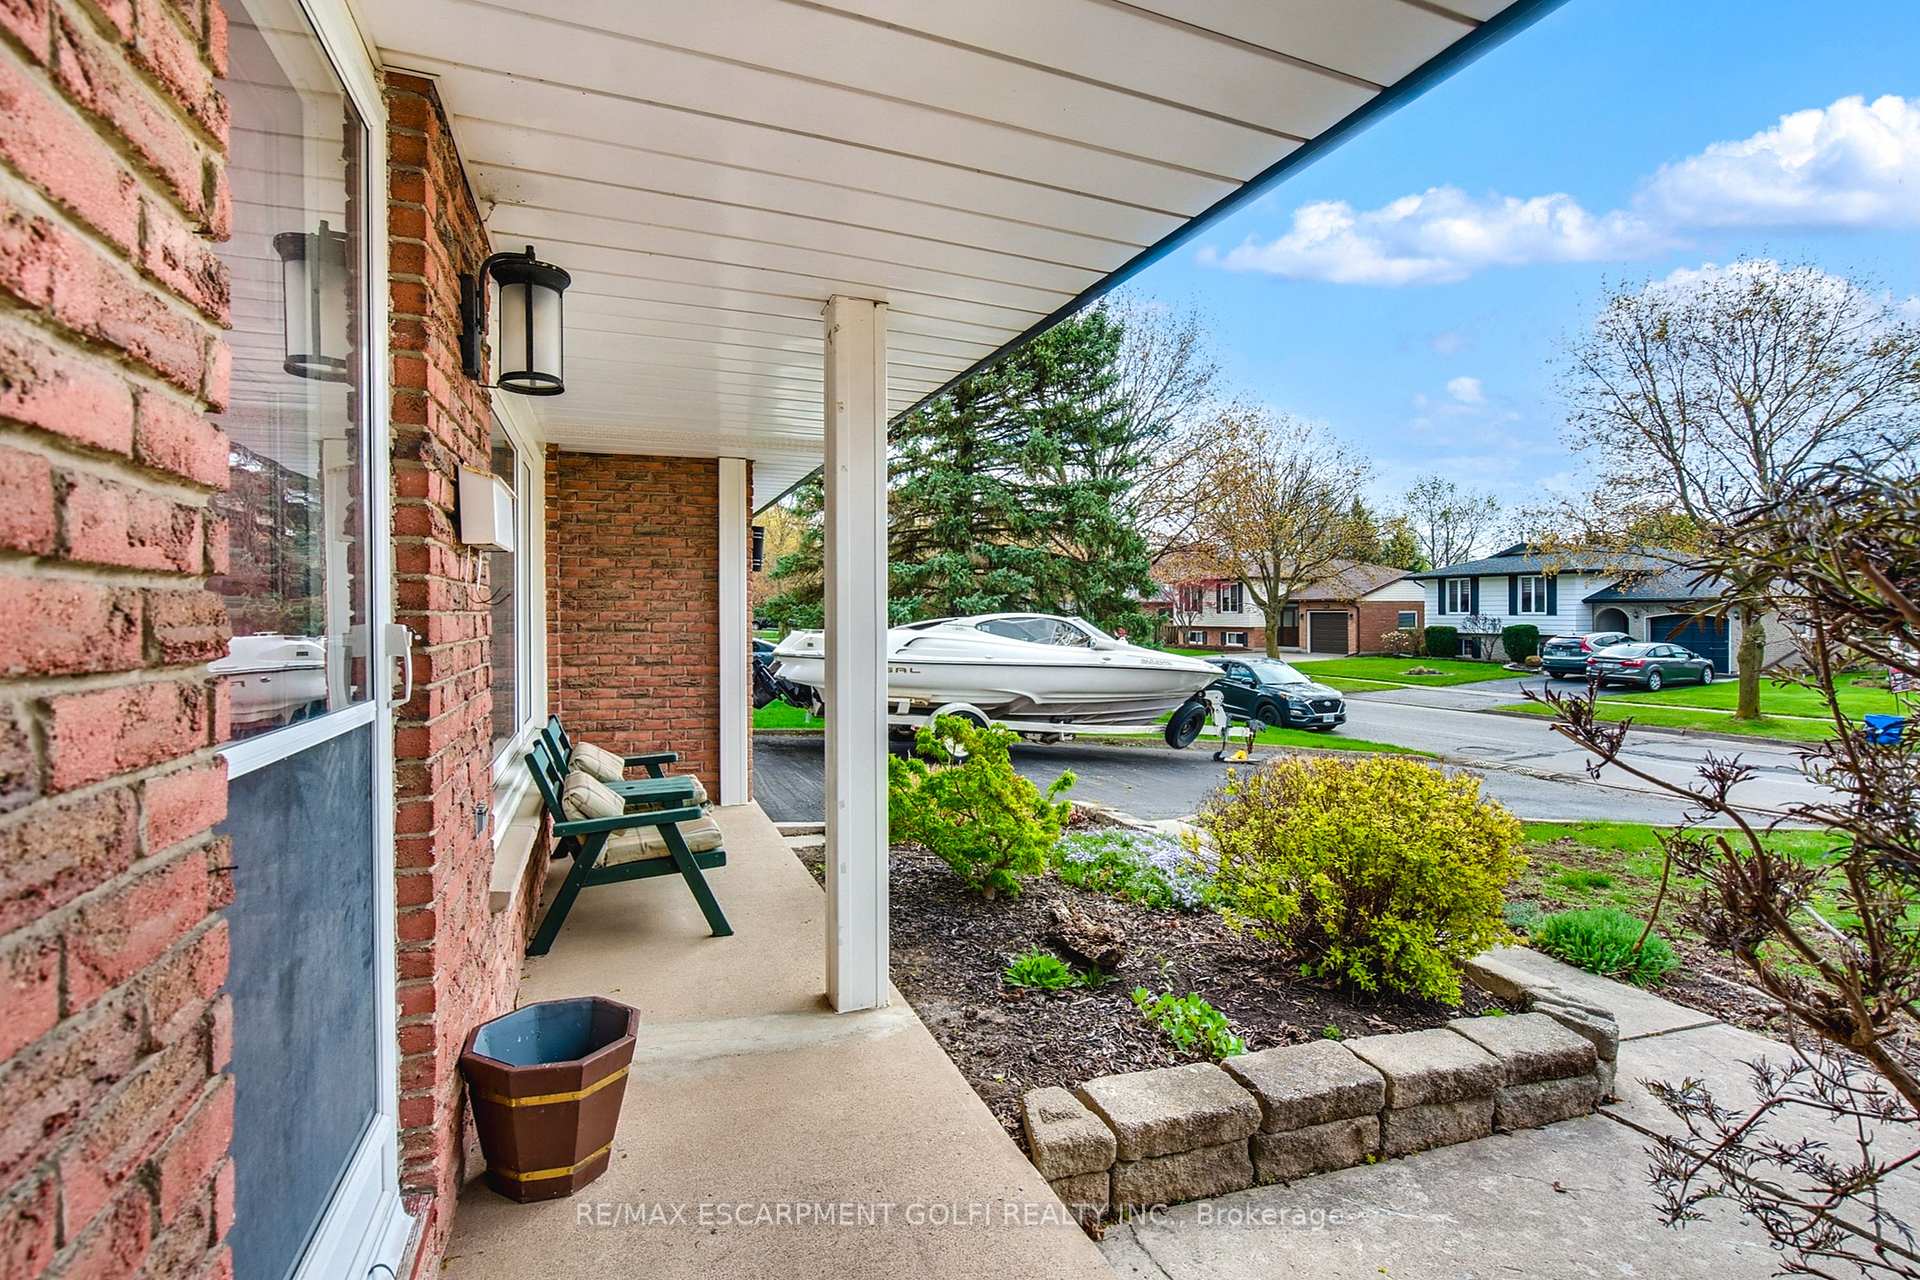
 See all 28 photos
Property history

This listing has ended. It is no longer available.
Property not available for sale or for rent.
Ask about this home
A HOMEH agent will answer your questions about this home.Ask HOMEH
About this home
6186 Delta Drive, Niagara Falls
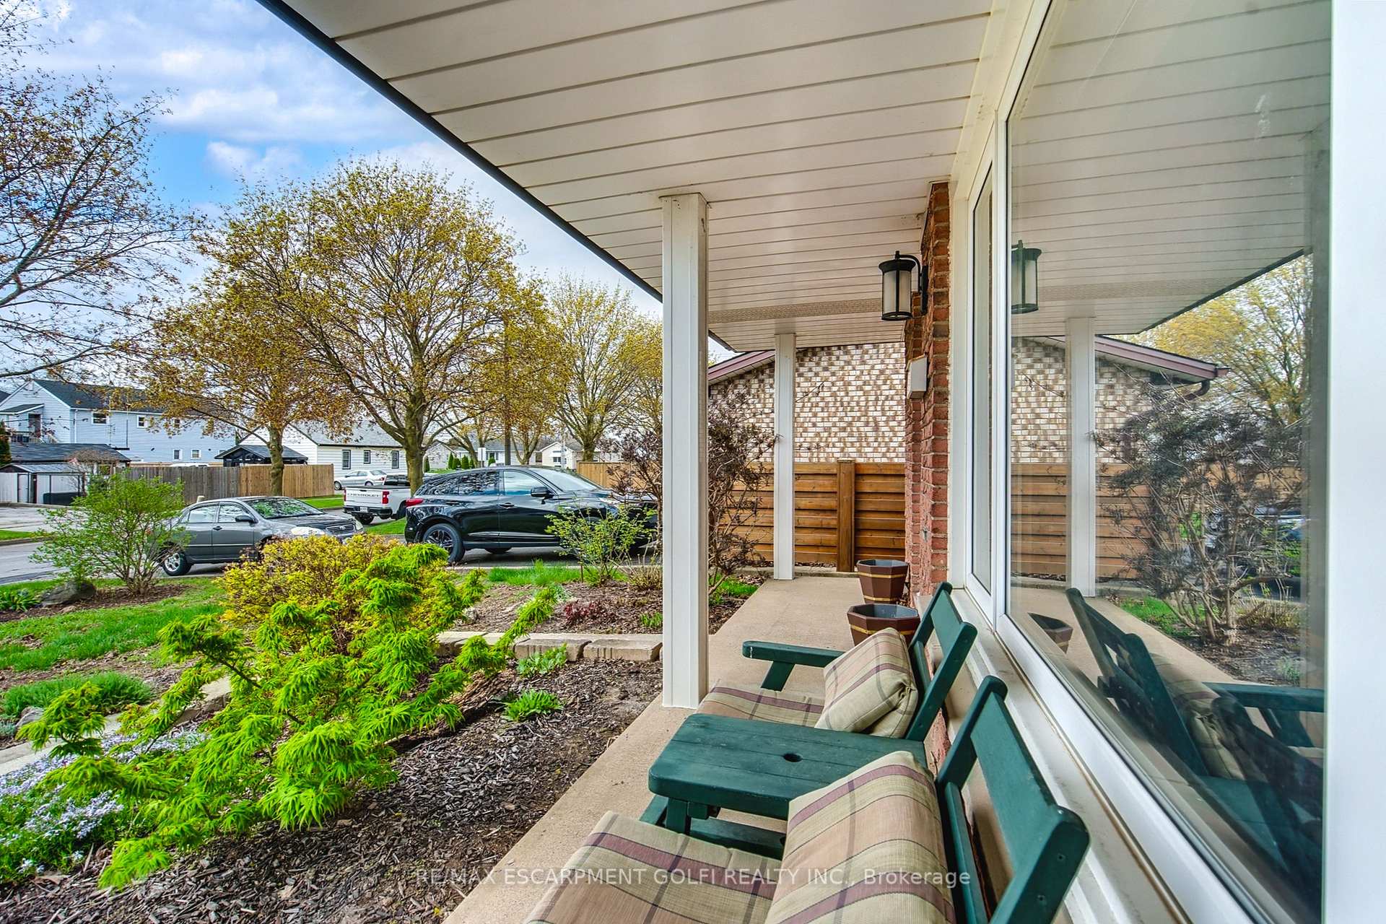
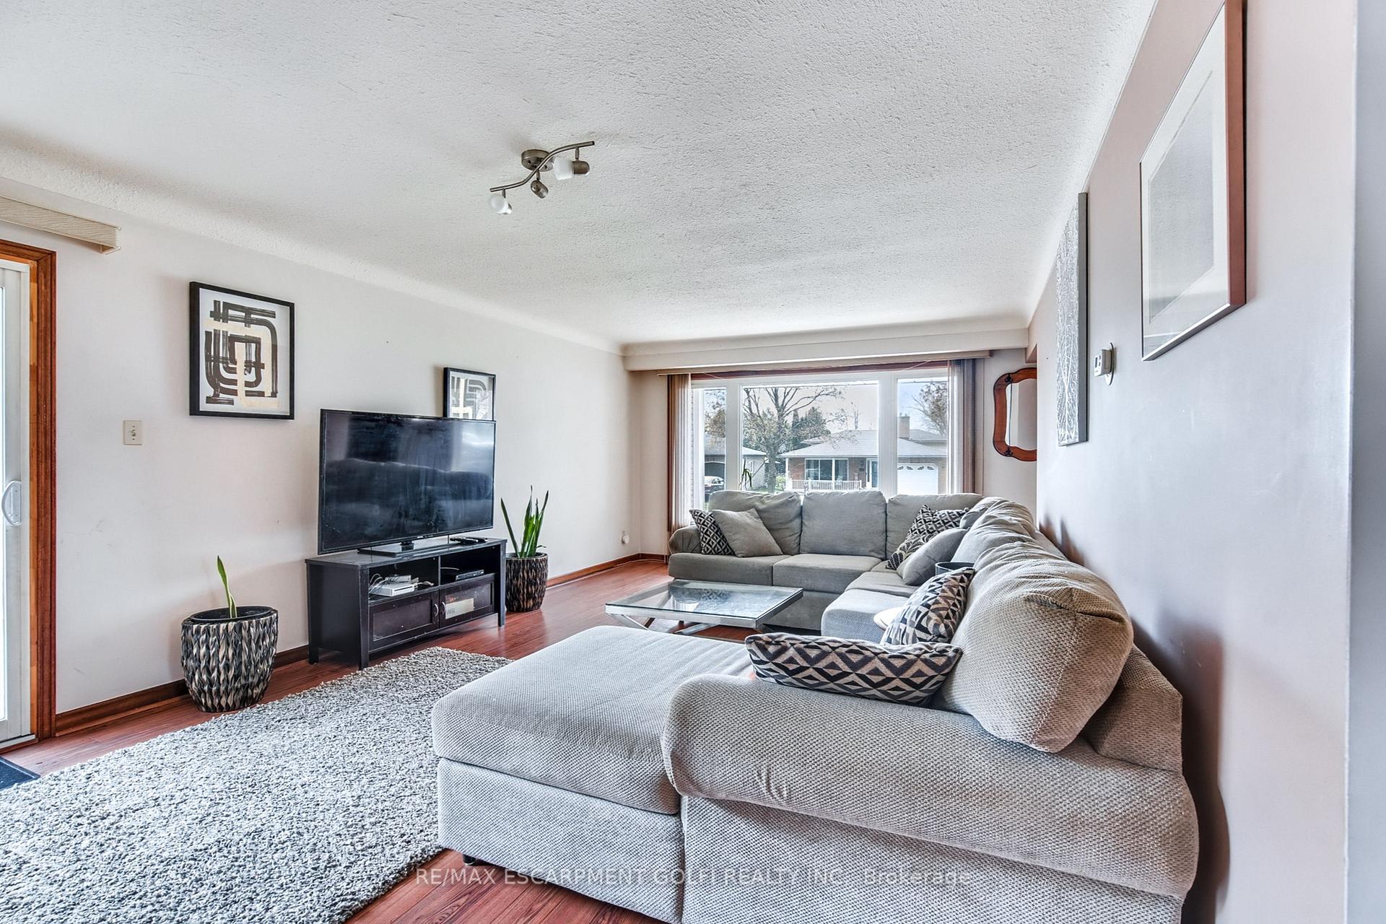
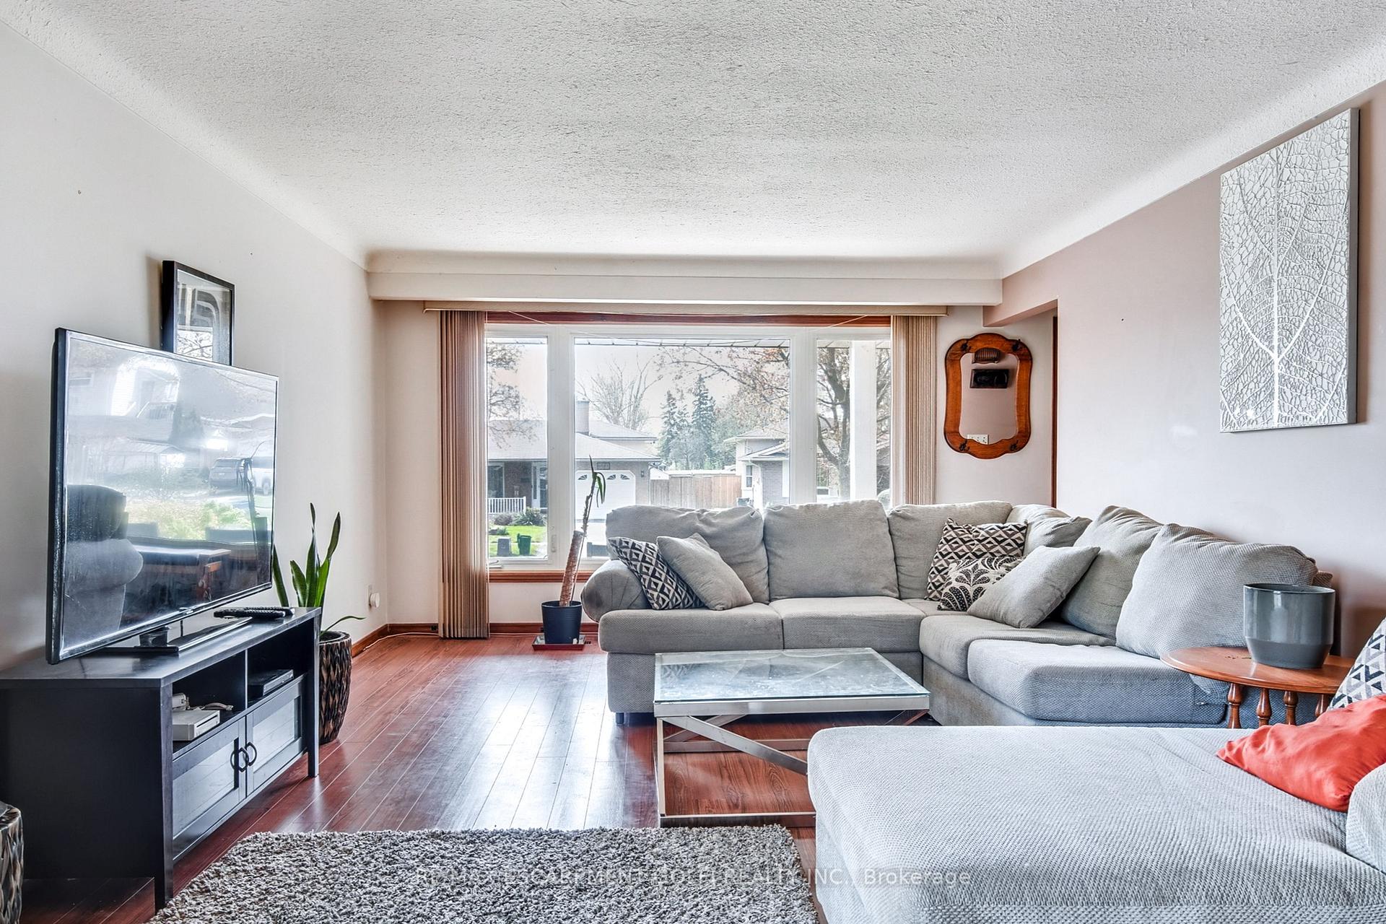
Welcome to Your Dream Home with a Spacious 171-Foot Deep Lot! This beautiful home is nestled in a lovely, well-established neighborhood, just moments from local amenities, schools, and parks. Step inside and be welcomed by a warm and inviting atmosphere with standout features that make this property a true gem. Key Features: Inviting Family Room: Relax in the cozy family room featuring a charming brick fireplace, perfect for gathering with family or enjoying a quiet night in. This space is ideal for creating memorable moments, with ample room for both entertainment and relaxation. Bright and Spacious Living Room: The living room is flooded with natural light from large front windows, creating an airy and open feel. It's the perfect spot for hosting guests or unwinding with a view of the serene neighborhood. Stylish Kitchen: The kitchen boasts ample cabinet space and a functional layout, ideal for the home chef. With sleek dark cabinets, stone backsplash, and a pop of color from the entry door, this kitchen combines both style and utility Expansive Backyard: The 171-foot deep lot offers endless possibilities for outdoor enjoyment! Whether you envision a beautiful garden, play area, or entertaining space, this backyard can accommodate it all. Don't miss the chance to own this charming home in a fantastic location. With a blend of comfort, style, and ample space both inside and out, this property is ready to welcome its next owners!
Facts & features
Ask about this home
A HOMEH agent will answer your questions about this home.
Rooms
12 rooms · 2 bathrooms
- Kitchen20′ × 9′4″186 sq.ft.
- Living room13′ × 13′169 sq.ft.
- Dining room13′ × 10′130 sq.ft.
- Bathroom—
- Primary bedroom12′ × 10′120 sq.ft.
- Bedroom13′ × 9′117 sq.ft.
- Bedroom10′ × 8′7″86 sq.ft.
- Family room18′6″ × 15′4″284 sq.ft.
- Other7′ × 4′6″31 sq.ft.
- Office14′9″ × 9′133 sq.ft.
- Bathroom—
- Other9′3″ × 5′9″53 sq.ft.
Around this home
Listing details
Helpful tools
Your HOMEH agent
"Priced 36% over our estimate. I would see it this week."
Ask HOMEH about this home
Price, neighbourhood, monthly cost. Ask anything.
HOMEH Intelligent Agent is an AI, not a licensed representative. Check anything important with your agent.