

6201 Johnson Drive
6201 Johnson Drive
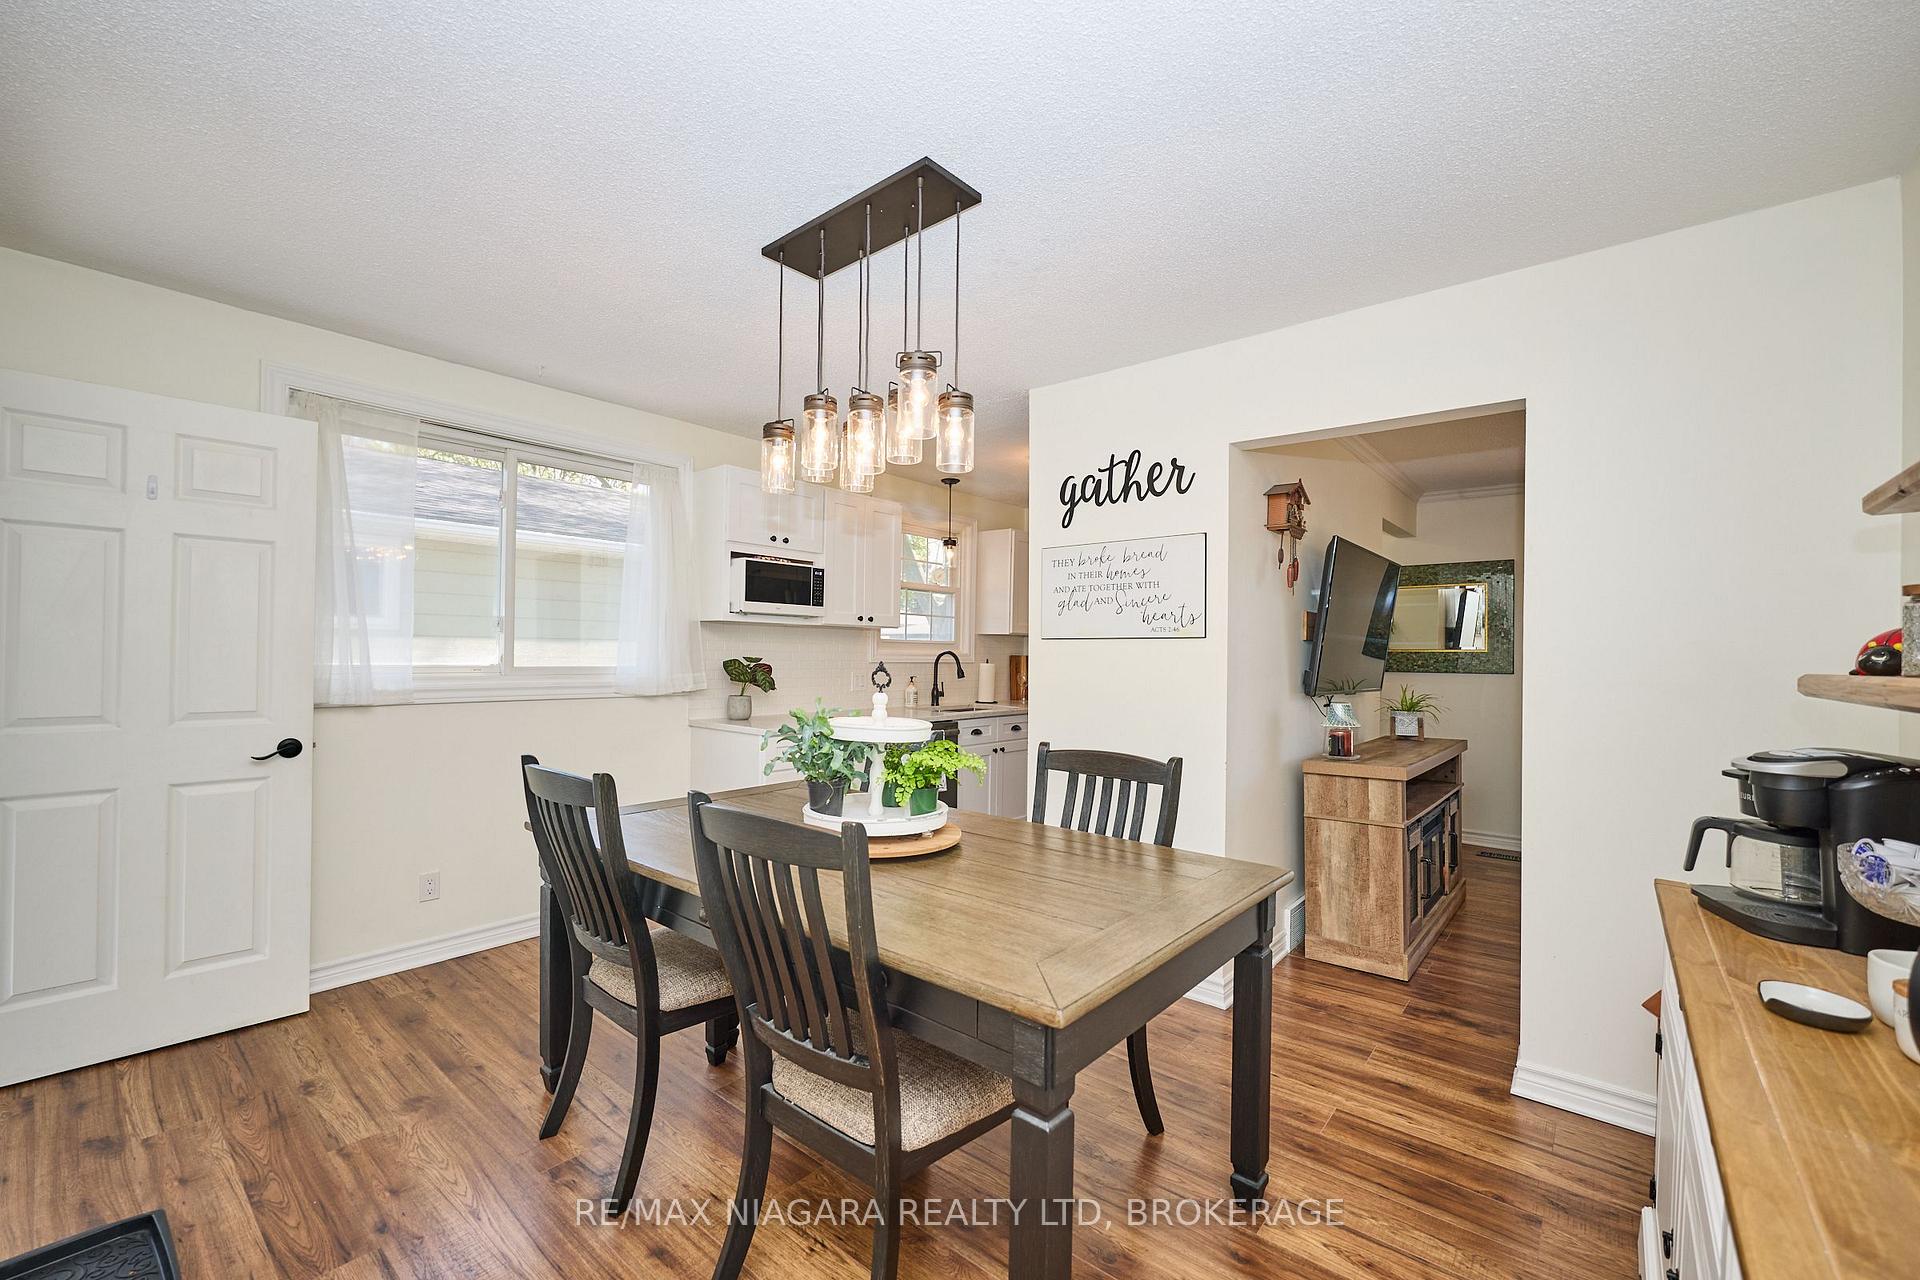 See all 30 photos
Property history
Facts and features
- BasementFinished
- Age of home51–99 years
- Water, sewerMunicipal
- Lot shapeRectangular
- Second kitchen
- Separate entrance
- Fireplace
- Central air
The homeDetached, Bungalow, Age 51–99 years
- Type: Detached
- Style: Bungalow
- Age: 51–99 years
- Living space: 700–1,100 sq ft
- Basement: Finished, separate entrance
InsideFireplace Yes, natural gas, rec room, Carpet free, Lower level
- Fireplace: Yes, natural gas, rec room
- Flooring: Carpet free
- Laundry: Lower level
- Features: Primary bedroom - main floor, storage, in-law capability, in-law suite
- Rooms above ground: 7
- Rooms in the basement: 6
- Bedrooms: 3 + 1 in the basement
- Bathrooms: 2
- Kitchens: 2
Outside and lotBrick front, aluminum siding, Asphalt shingle, Poured concrete
- Exterior: Brick front, aluminum siding
- Roof: Asphalt shingle
- Foundation: Poured concrete
- Features: Landscaped, patio
- Size: 40 × 100 ft
- Shape: Rectangular
Parking3 Parking, Private
- Spaces: 3 Parking
- Driveway: Private
Heating, water and powerForced air, gas, Central air, Municipal water
- Heating: Forced air, gas
- Cooling: Central air
- Water: Municipal water
- Sewer: Municipal sewer
Costs and taxesTaxes $2,778 a year, HST included in the price, Water heater
- Taxes, 2024: $2,778 a year
- HST: HST included in the price
- Rental items: Water heater
- Under contract: Hot water heater
Included in the saleFridge, stove, dishwasher, (all from main floor kitchen), washer, dryer, gazebo, Curtains in living room, primary bedroom and third bedroom
- Included: Fridge, stove, dishwasher, (all from main floor kitchen), washer, dryer, gazebo
- Not included: Curtains in living room, primary bedroom and third bedroom
Listing detailsX12139233, Sold, May 9, 2025
- MLS® number: X12139233
- Status: Sold
- Listed on: May 9, 2025
- Days on market: 27
- Updated: Jun 5, 2025
- Possession: 30-59 days
- Occupied by: Owner
- Listing brokerage: RE/MAX NIAGARA REALTY LTD, BROKERAGE
About this home
6201 Johnson Drive, Niagara Falls (Church's Lane), ON L2J 3J6
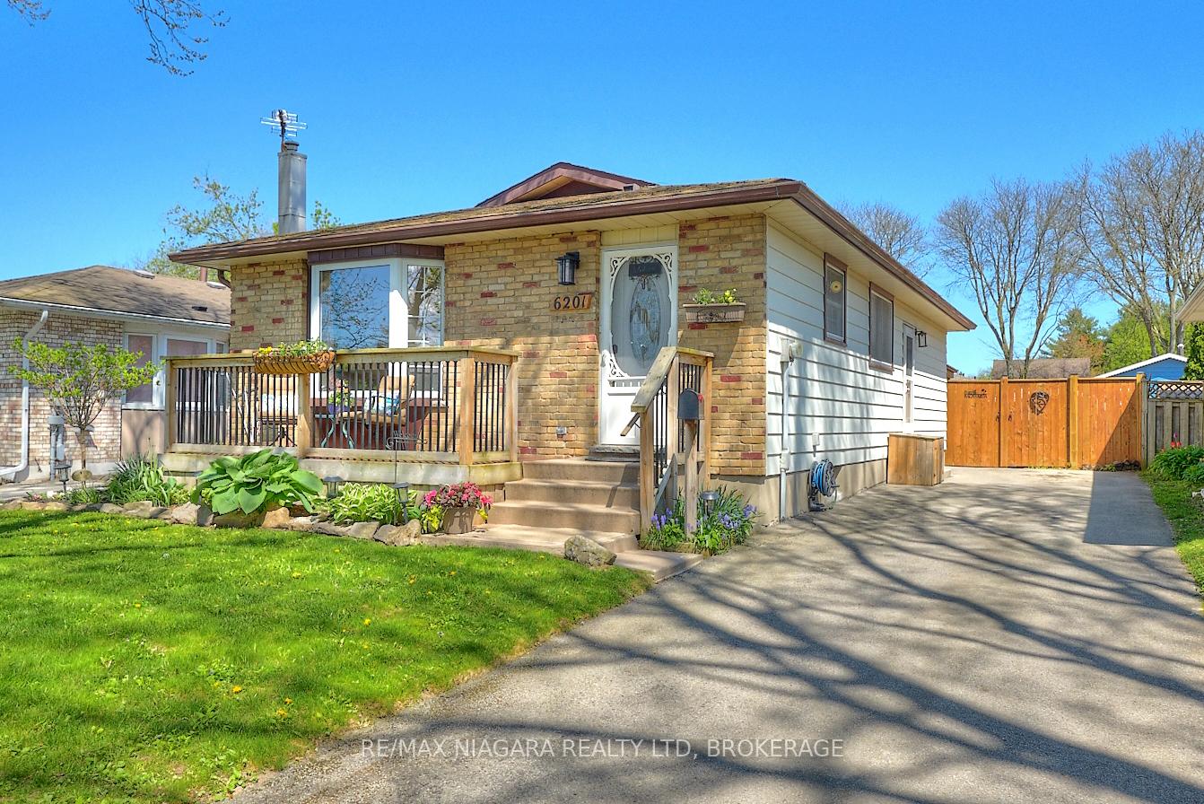
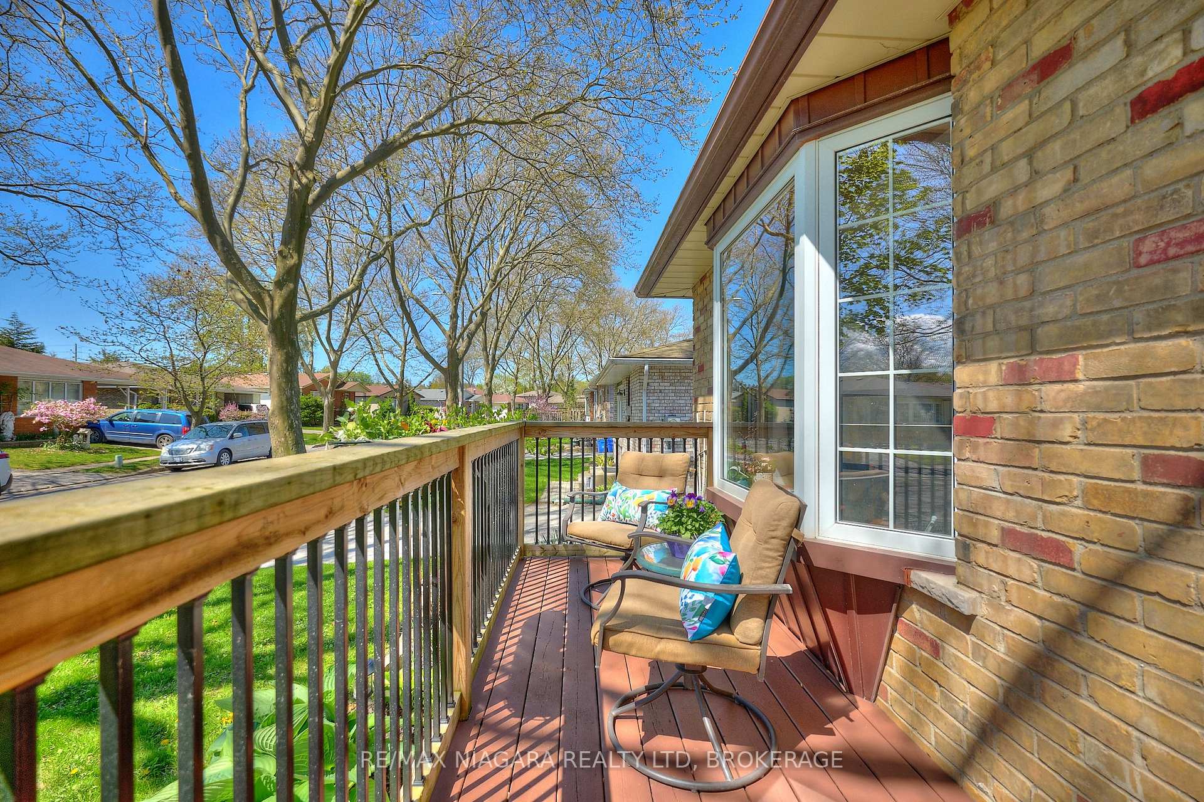
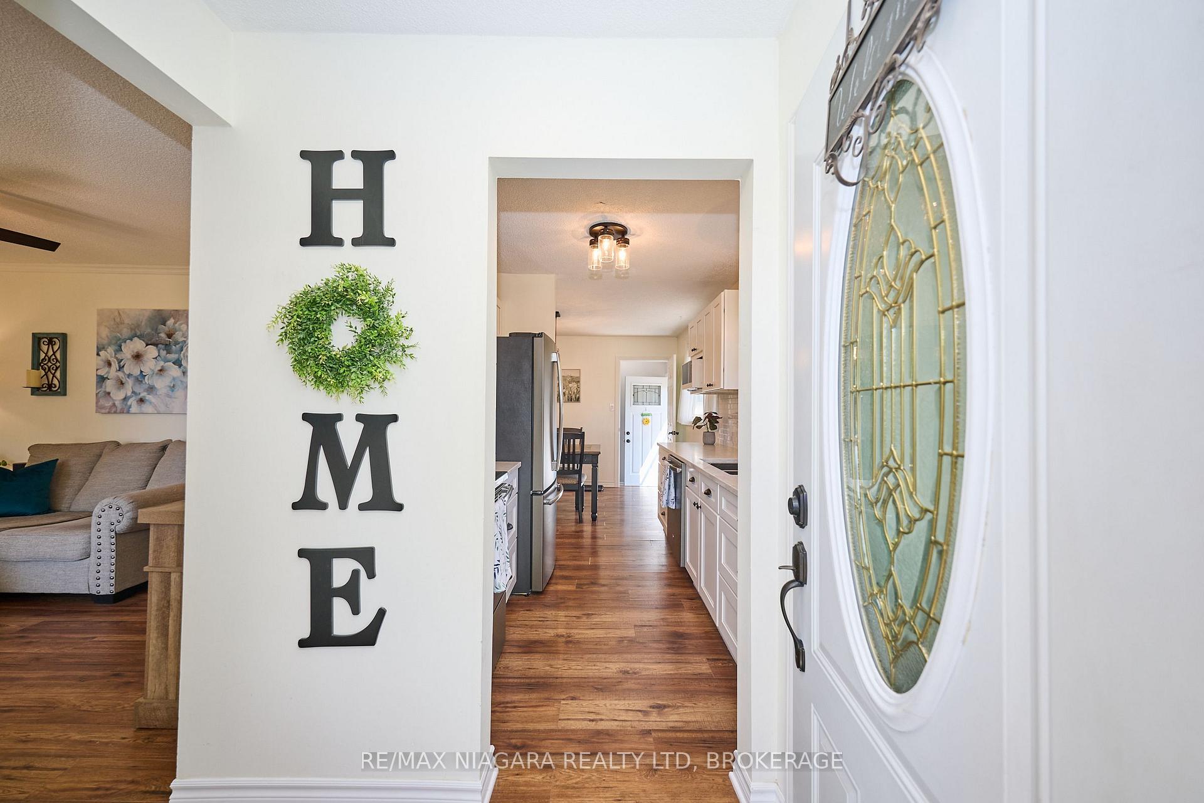
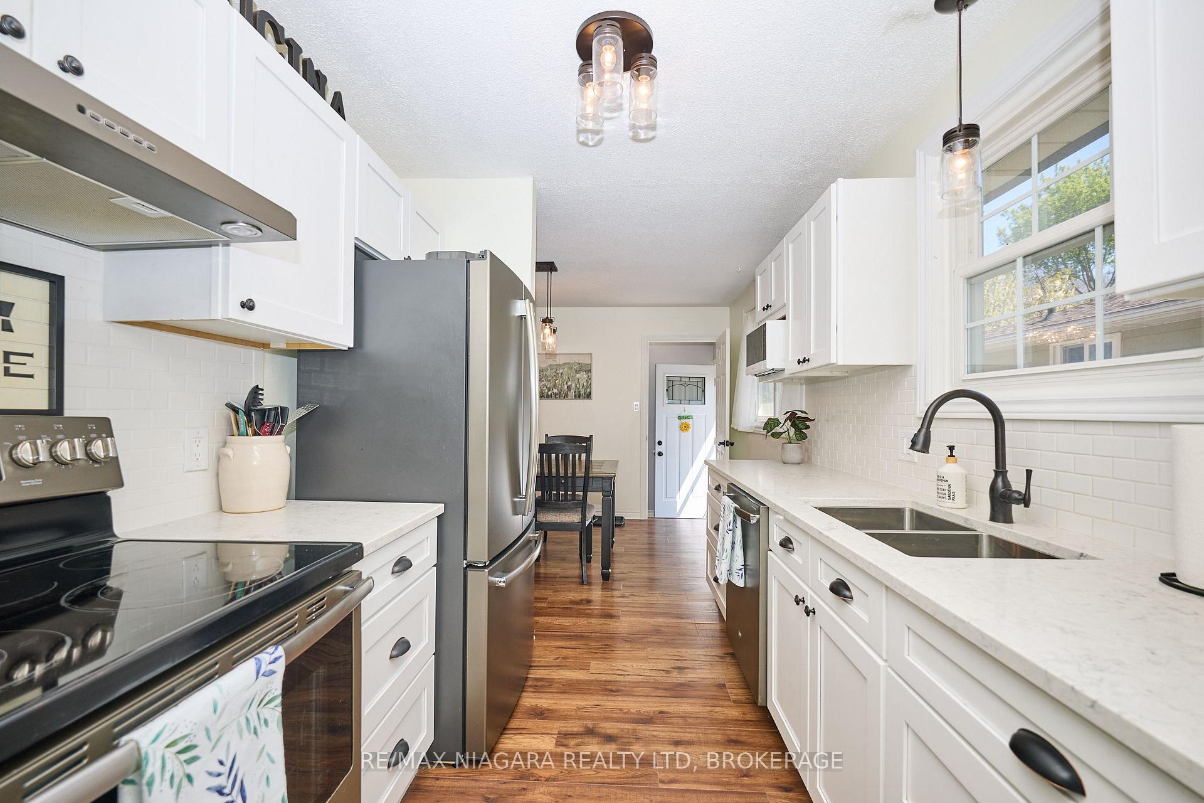
Updated affordable bungalow in Stamford Centre, walking distance to parks and schools!! Move in ready home with INLAW potential!! OVER 1600 SQ.FT. OF FINISHED SPACE. Great curb appeal with sit out front porch and beautiful landscaping. Warm and inviting living room and dining room in laminate flooring, stylish and efficient kitchen with white cabinets, quartz countertops, tile backsplash, stainless steel Fridge, stove and dishwasher (kitchen reno 2019). Also on main level are three bedrooms in hardwood flooring with updated doors and trim, and a renovated 3 piece bathroom (2019). Lower level has INLAW suite with cozy recroom, kitchenette with cabinet and sink, eating area and gas fireplace, bedroom, 4 piece bathroom, (reno done in 2020), laundry and storage (which could be another bedroom). There is a separate entrance to basement level. Beautiful backyard, fully fenced with wood and metal 14x12 gazebo on patio, storage shed and lovely perennials and pond. Truly move in ready with vinyl windows on main floor, updated electrical panel, 5 appliances included, close proximity to all amenities and highways!
Ask about this home
A HOMEH agent will answer your questions about this home.
Around this home
Daily convenience, out of 100, from the distances below
Schools nearby
School rating, out of 10.
Helpful calculators
Your HOMEH agent

"I would see it this week."