

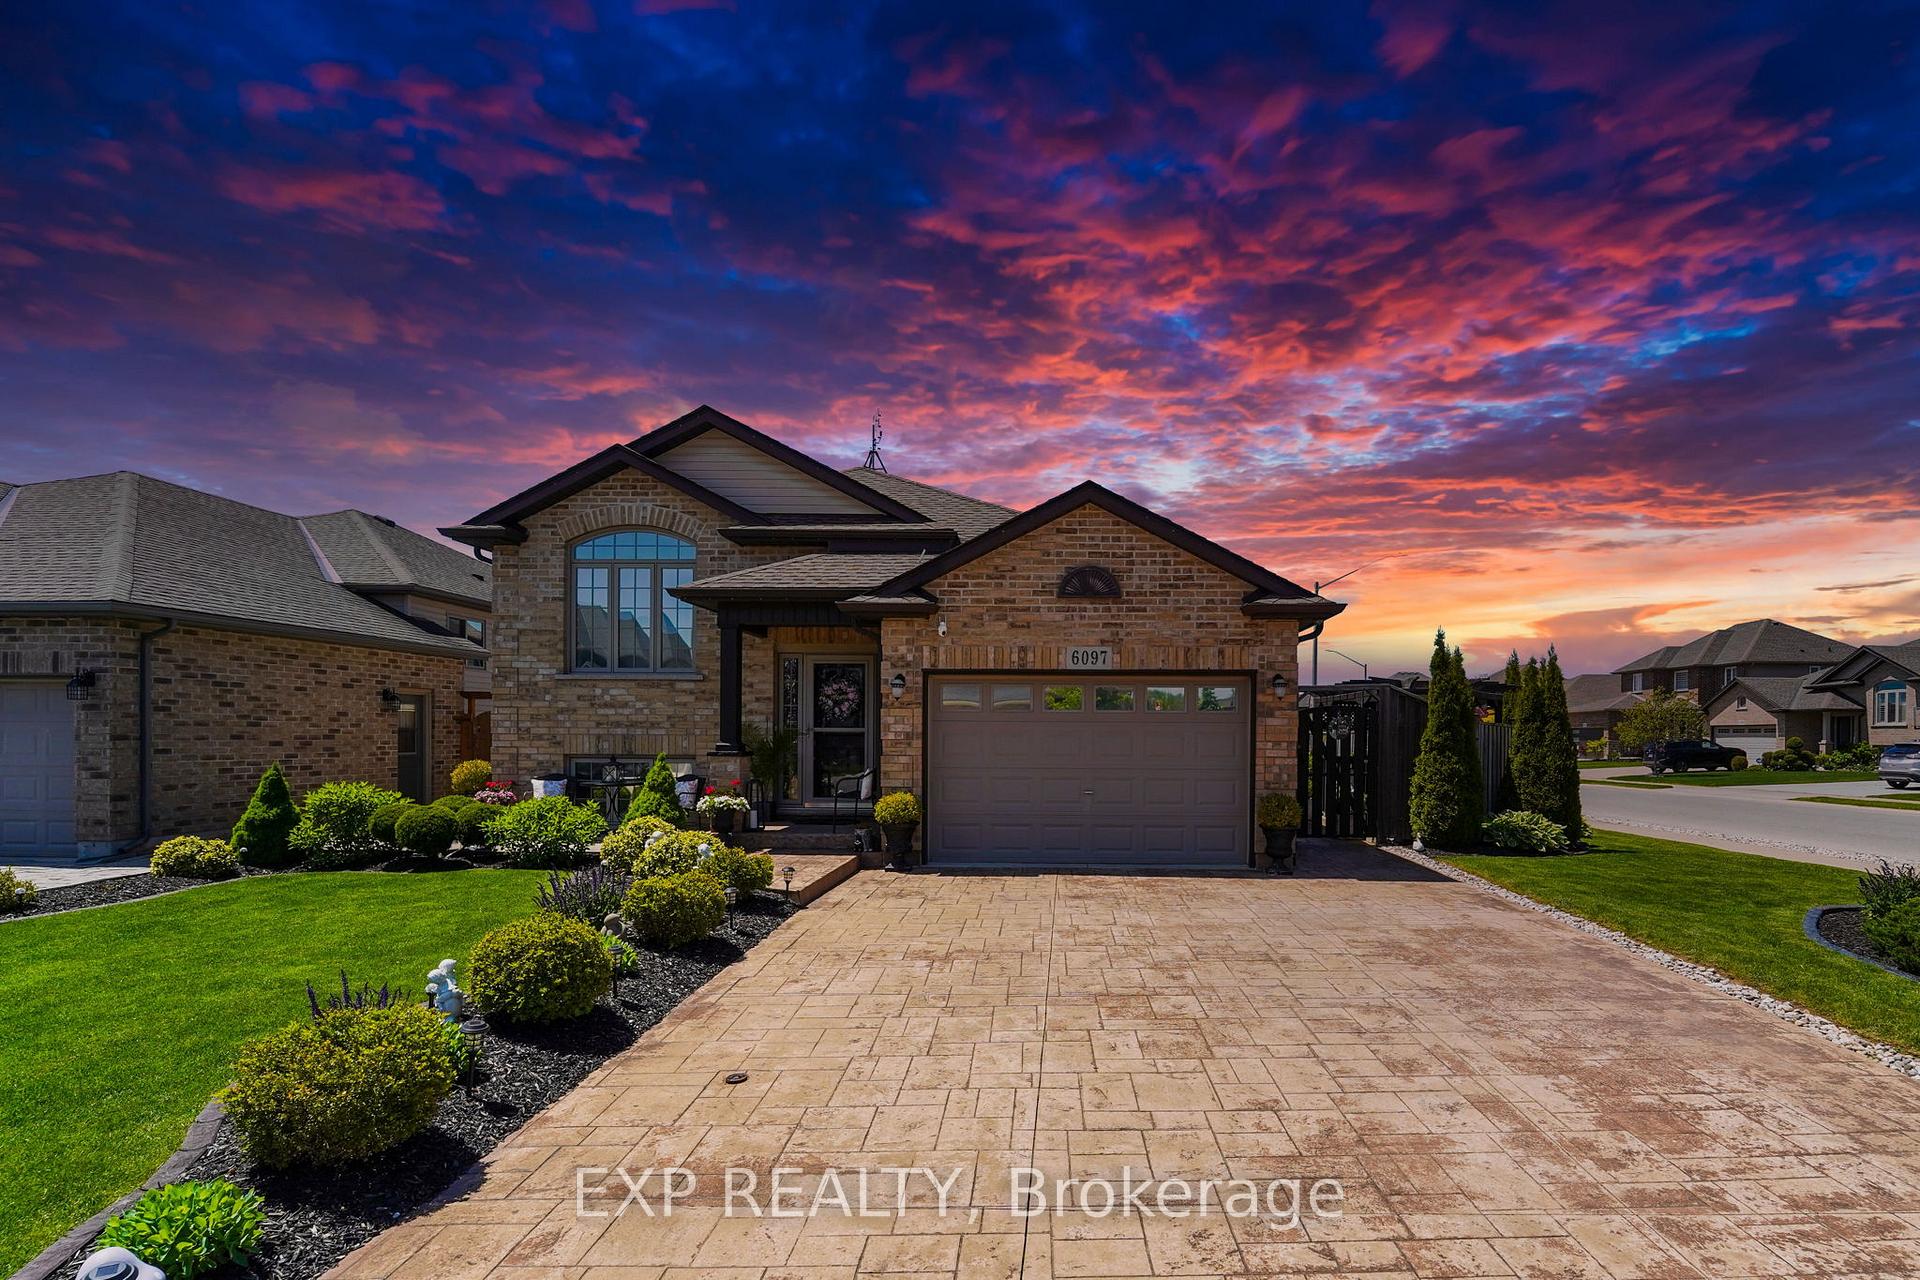
6097 Parkside Road
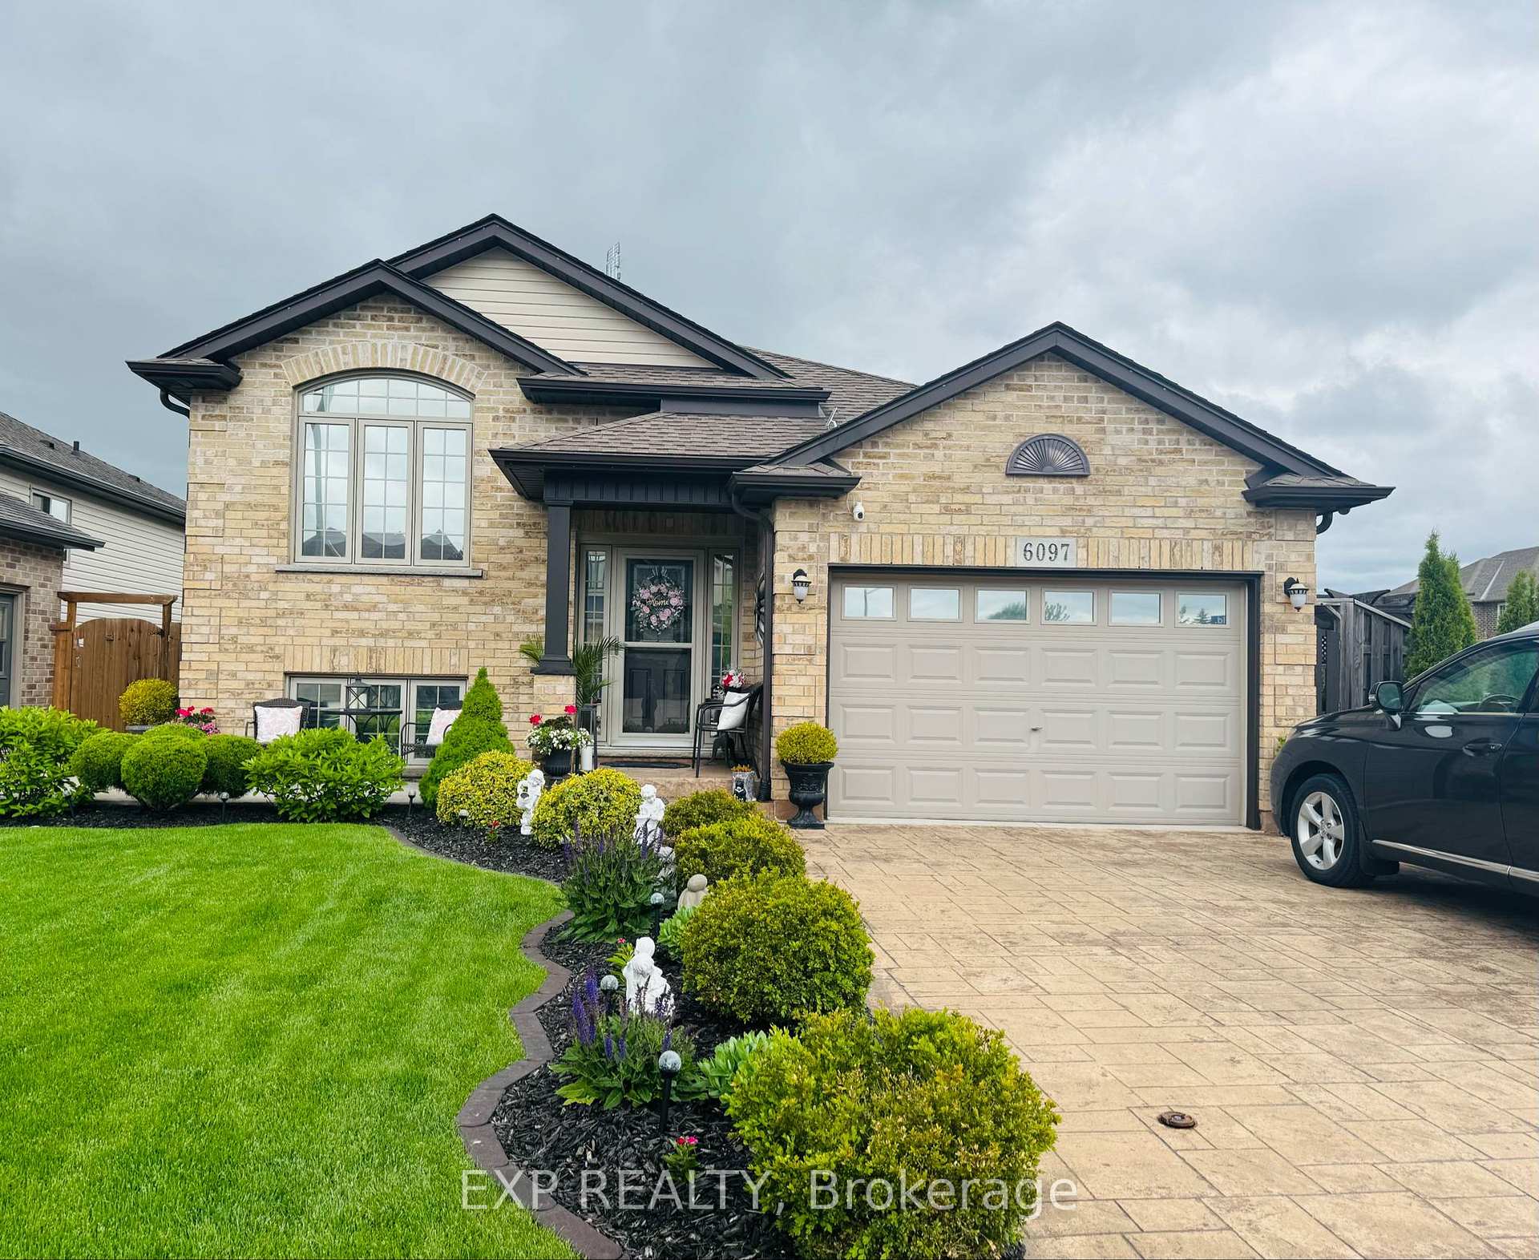
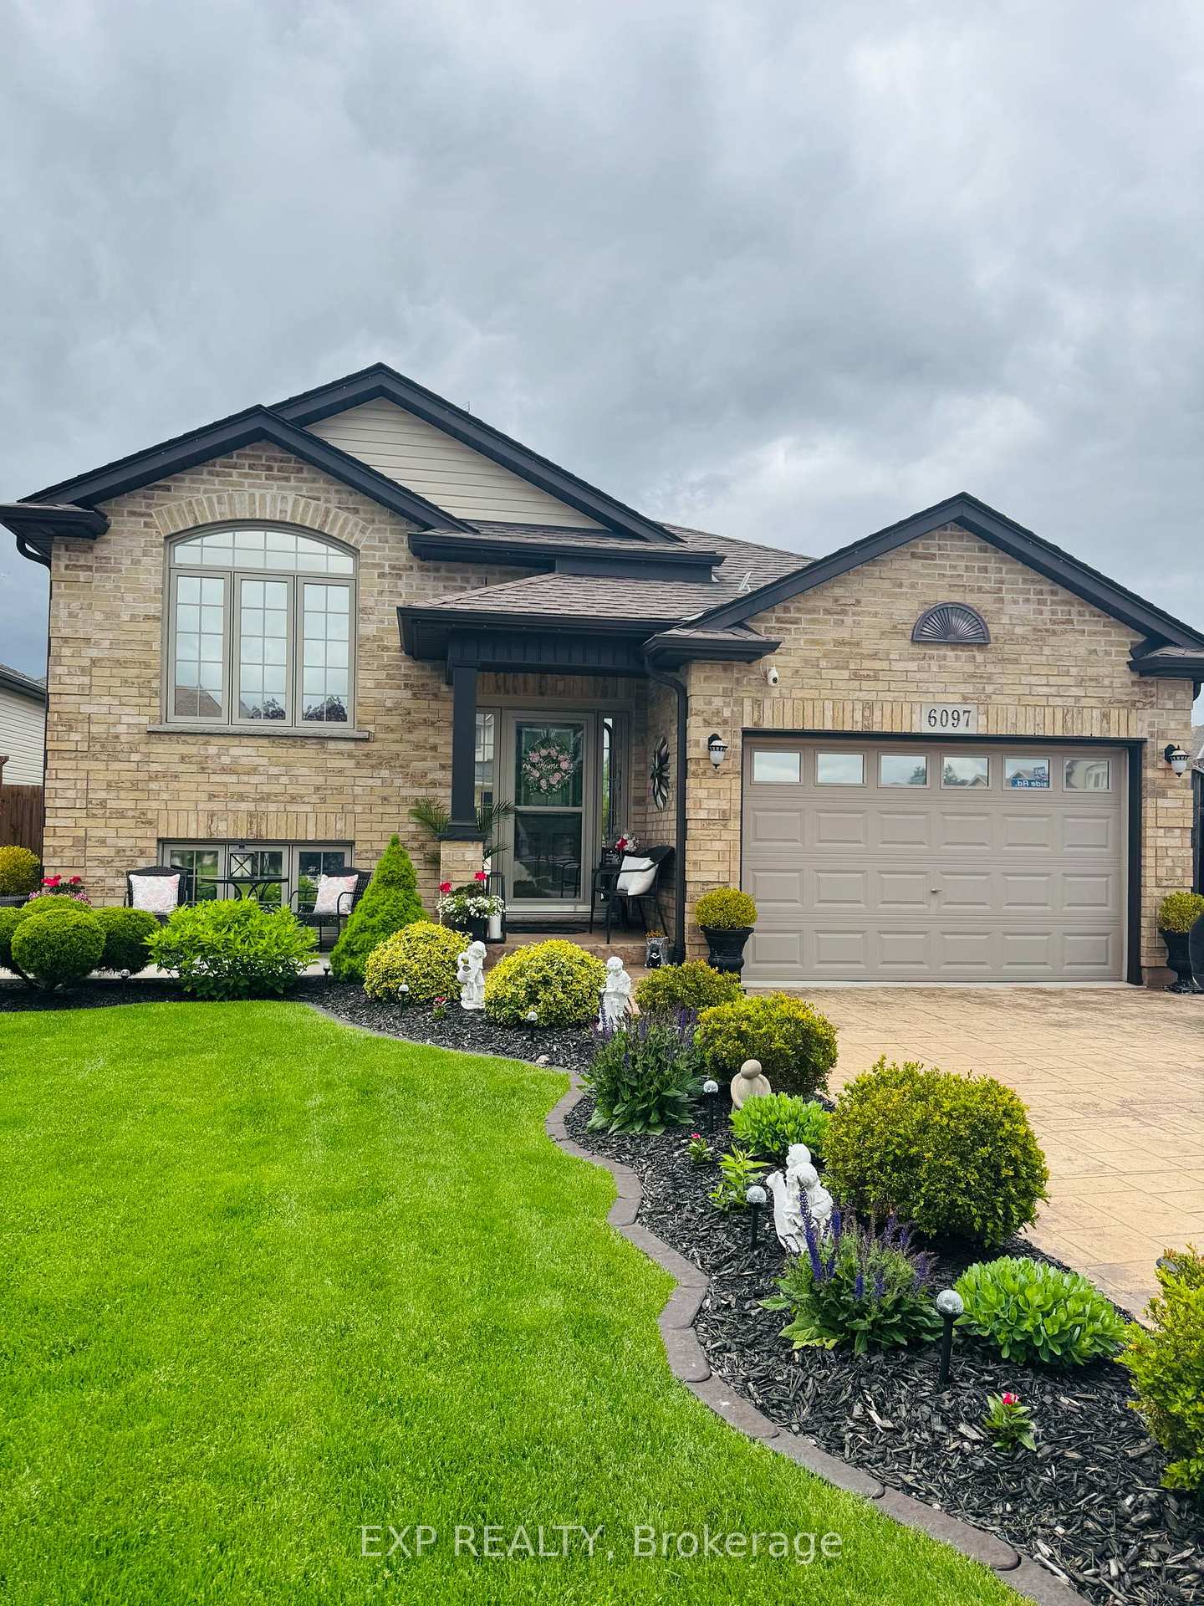
6097 Parkside Road
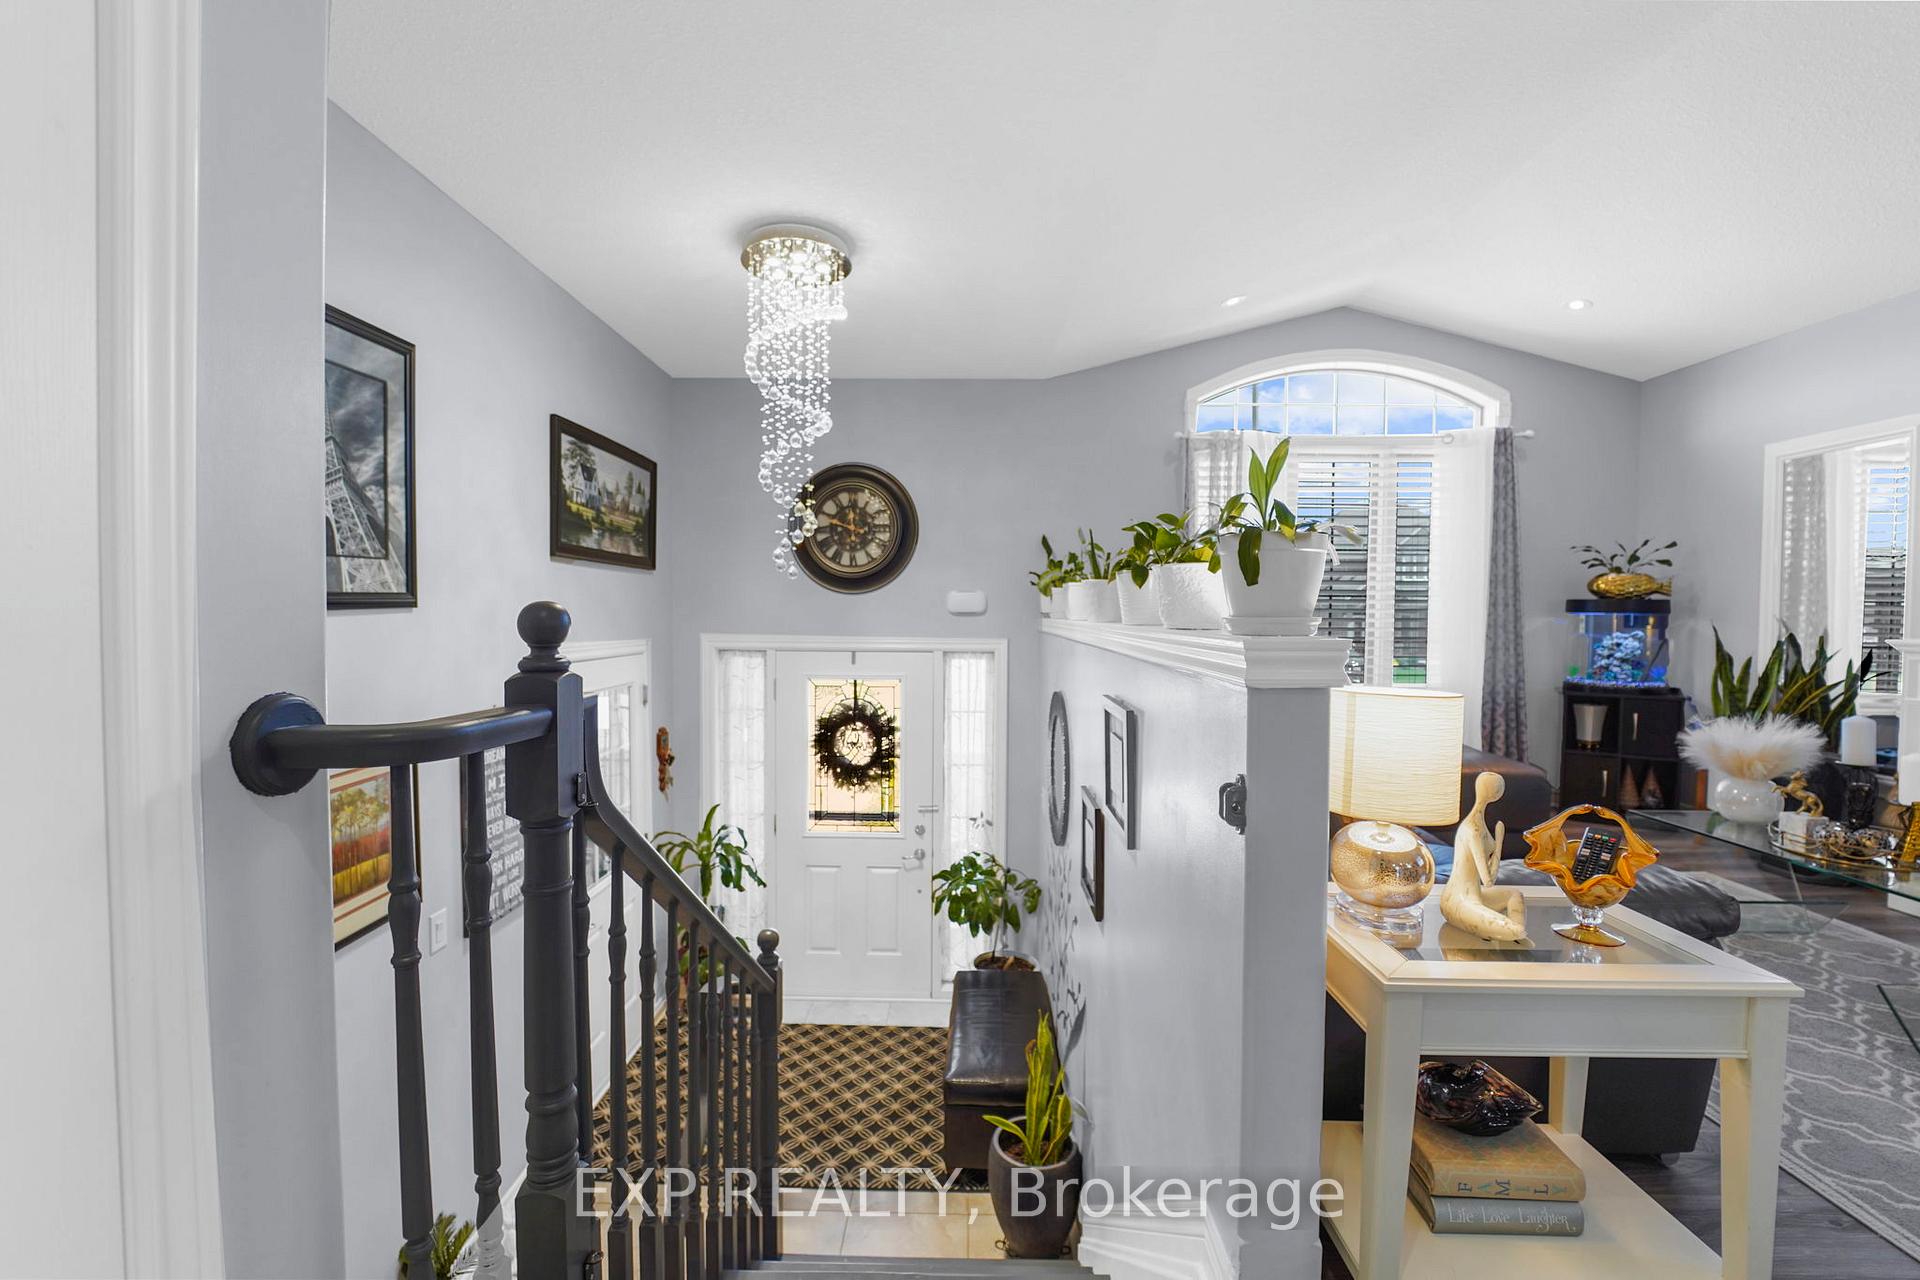 See all 50 photos
Property history
- $799,999TerminatedList: 2025-05-23|End: 2025-06-05|13 daysX12170790
Facts and features
- BasementFinished
- Price per sq ft~$615
- Water, sewerMunicipal
- HeatingForced air
- Fireplace
- Central air
The homeDetached, Bungalow, 1,100–1,500 sq ft
- Type: Detached
- Style: Bungalow
- Living space: 1,100–1,500 sq ft
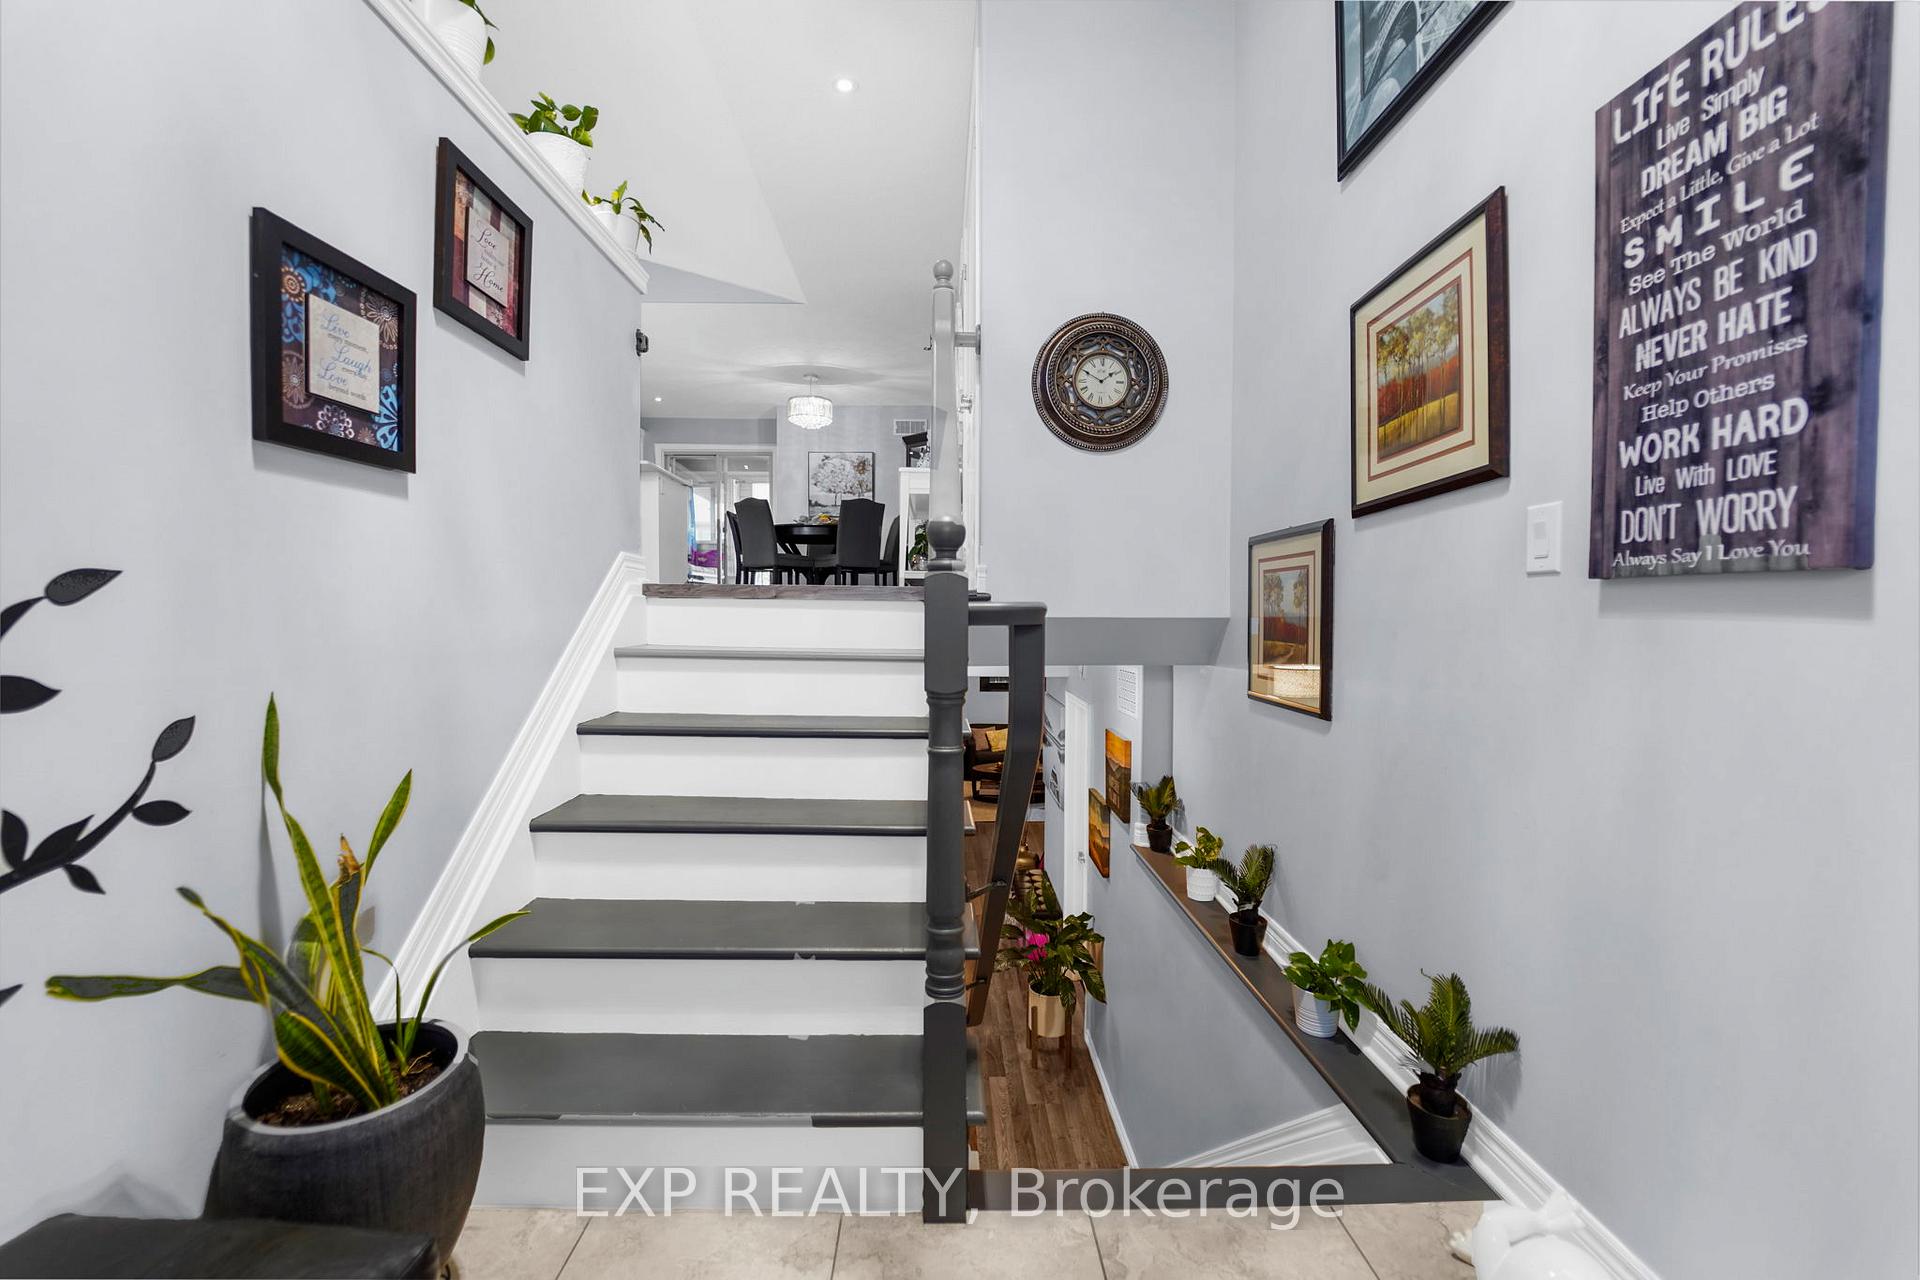
- Basement: Finished, full
InsideFireplace Yes, electric, Lower level, Water heater, sump pump
- Fireplace: Yes, electric
- Laundry: Lower level
- Features: Water heater, sump pump
- Security: Security system
- Rooms above ground: 6
- Rooms in the basement: 5
- Bedrooms: 2 + 2 in the basement
- Bathrooms: 3
- Kitchens: 1
Outside and lotBrick, vinyl siding, Shingles, Poured concrete
- Exterior: Brick, vinyl siding
- Roof: Shingles
- Foundation: Poured concrete
- Features: Landscaped
- Size: 53 × 114 ft
Parking1 Garage, Attached, Private
- Spaces: 1 Garage
- Garage: Attached
- Driveway: Private
Heating, water and powerForced air, gas, Central air, Municipal water
- Heating: Forced air, gas
- Cooling: Central air
- Water: Municipal water
- Sewer: Municipal sewer
Costs and taxesTaxes $5,789 a year, HST included in the price, Hot water tank
- Taxes, 2025: $5,789 a year
- HST: HST included in the price
- Rental items: Hot water tank
- Under contract: Hot water heater
Included in the saleWasher and dryer, stove, refrigerator, dishwasher, electrical light fixture, window coverings, and a/c
- Included: Washer and dryer, stove, refrigerator, dishwasher, electrical light fixture, window coverings, and a/c
Listing detailsX12170790, Terminated, May 23, 2025
- MLS® number: X12170790
- Status: Terminated
- Listed on: May 23, 2025
- Days on market: 13
- Updated: Jun 5, 2025
- Possession: 2025-07-31 / 60-89 days
- Occupied by: Owner
- Listing brokerage: eXp Realty
About this home
6097 Parkside Road, Niagara Falls (Forestview), ON L2H 0J4
Location, location, location! If you're looking for a well-maintained family home with plenty of space inside and out, this one is a must-see! Located in popular Garner estates, this charming bungalow home offers a spacious main level perfect for entertaining, 2 large bedrooms in the upper level, primary bedroom with ensuite, a finished basement complete with recreation, 2 bedrooms and 3 pc bathroom. This home offers space, comfort, and a great location. Book your showing today!
Ask about this home
A HOMEH agent will answer your questions about this home.
Around this home
Daily convenience, out of 100, from the distances below
Schools nearby
School rating, out of 10.
Helpful calculators
Your HOMEH agent

"Priced 30% over the Hestimate. I would see it this week."