
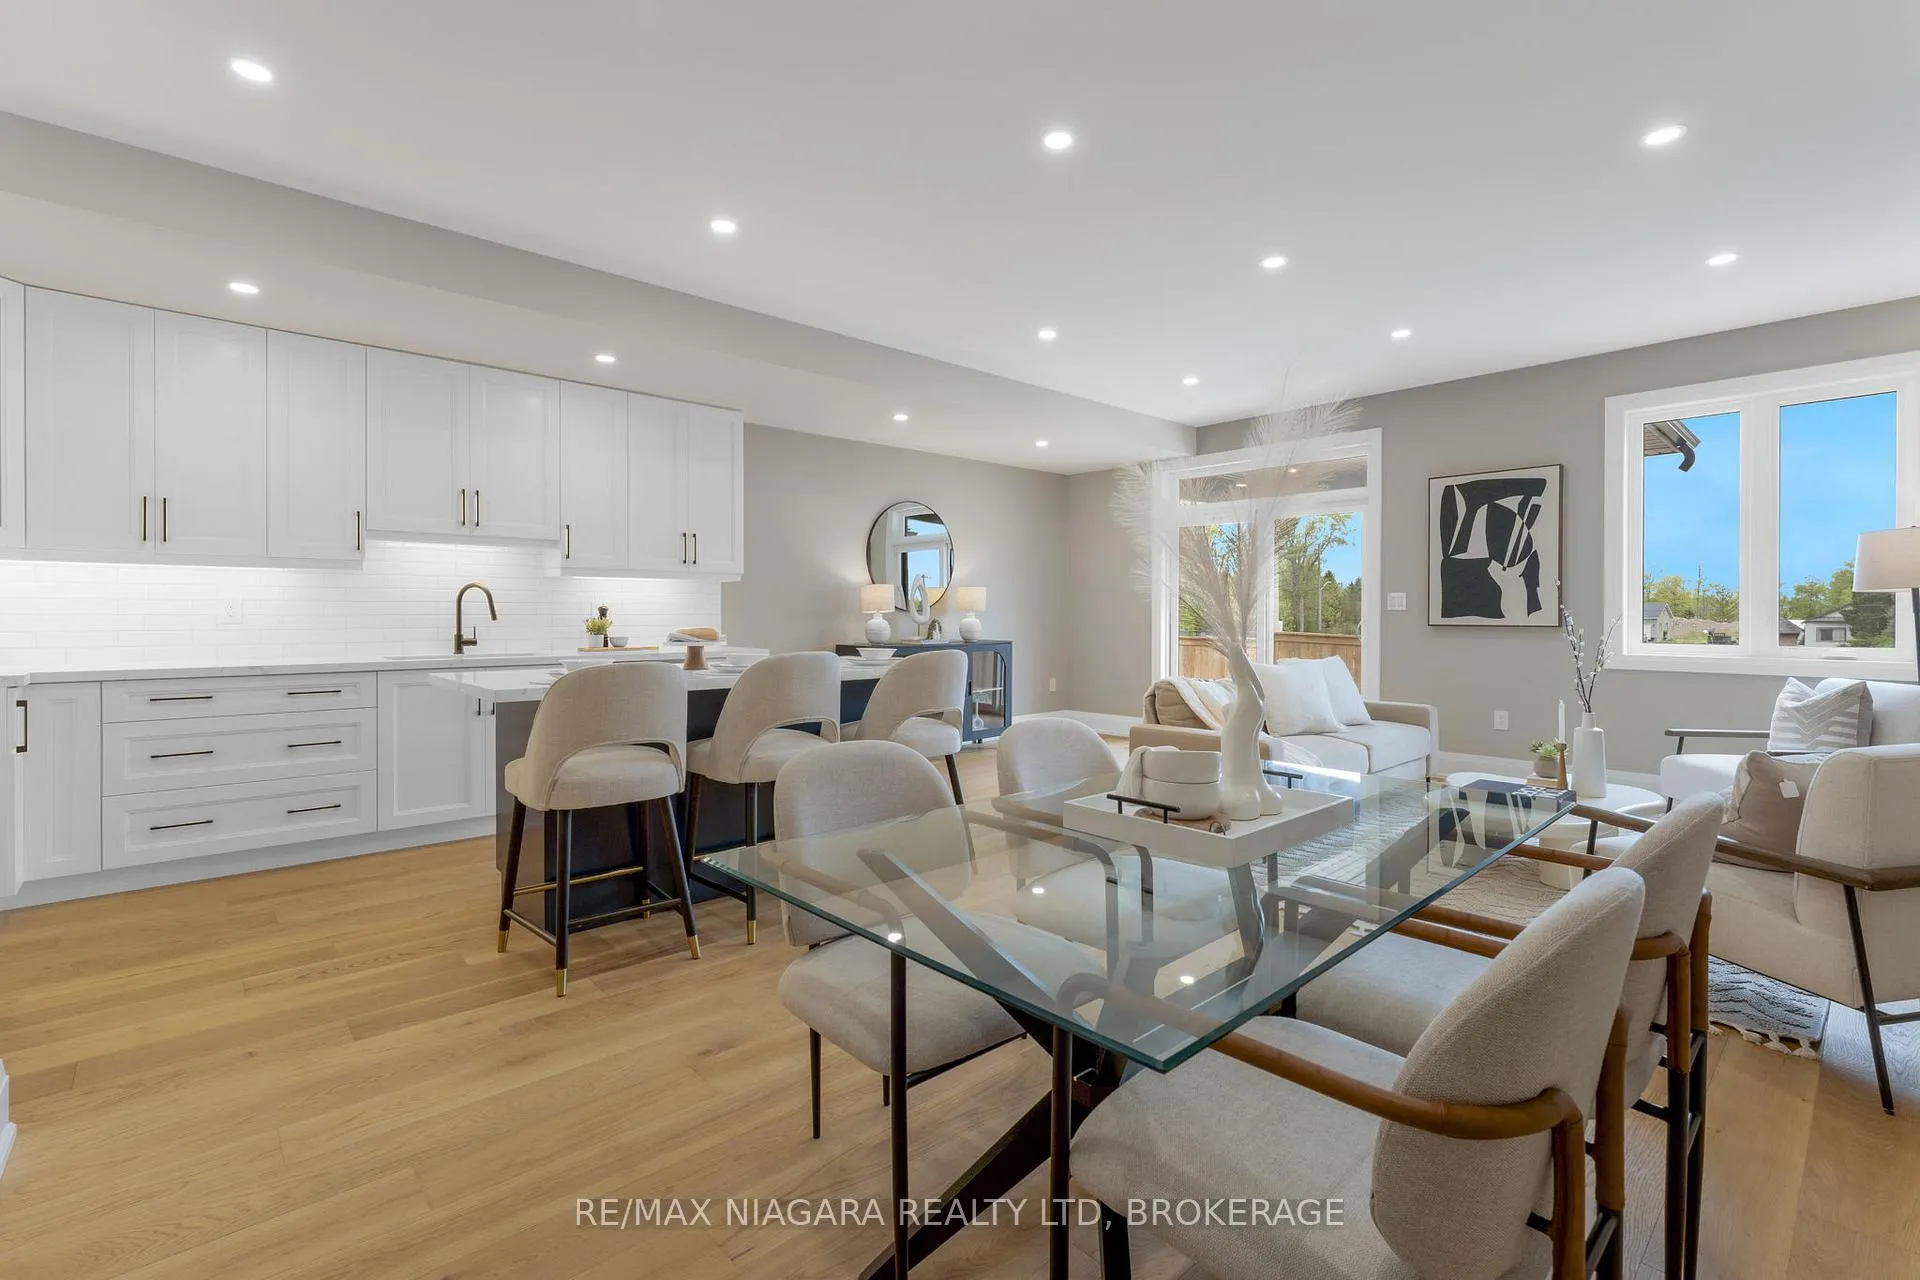
 See all 33 photos
Property history

This listing has ended. It is no longer available.
Property not available for sale or for rent.
Ask about this home
A HOMEH agent will answer your questions about this home.Ask HOMEH
About this home
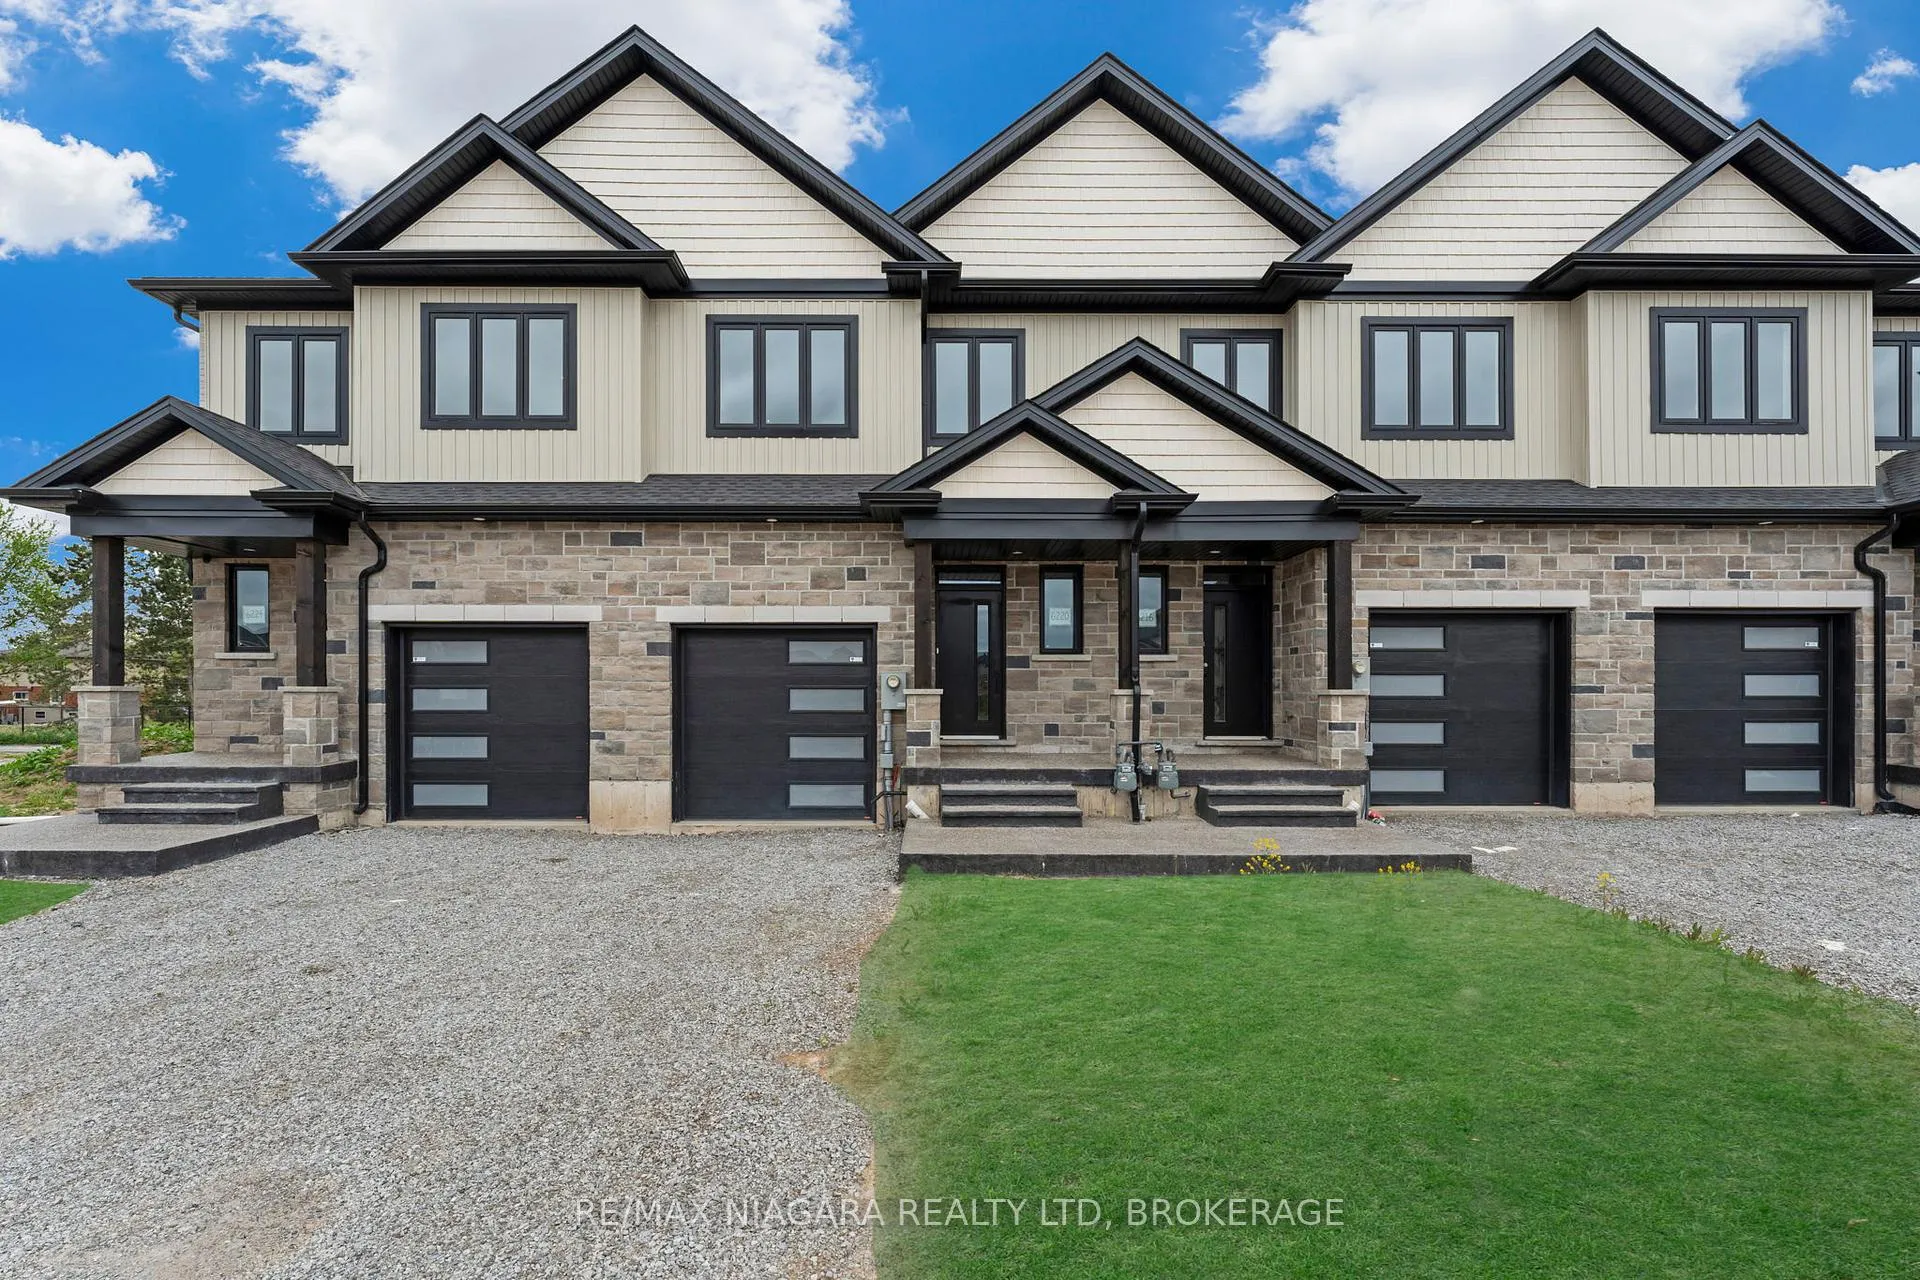
6204 Curlin Crescent, Niagara Falls
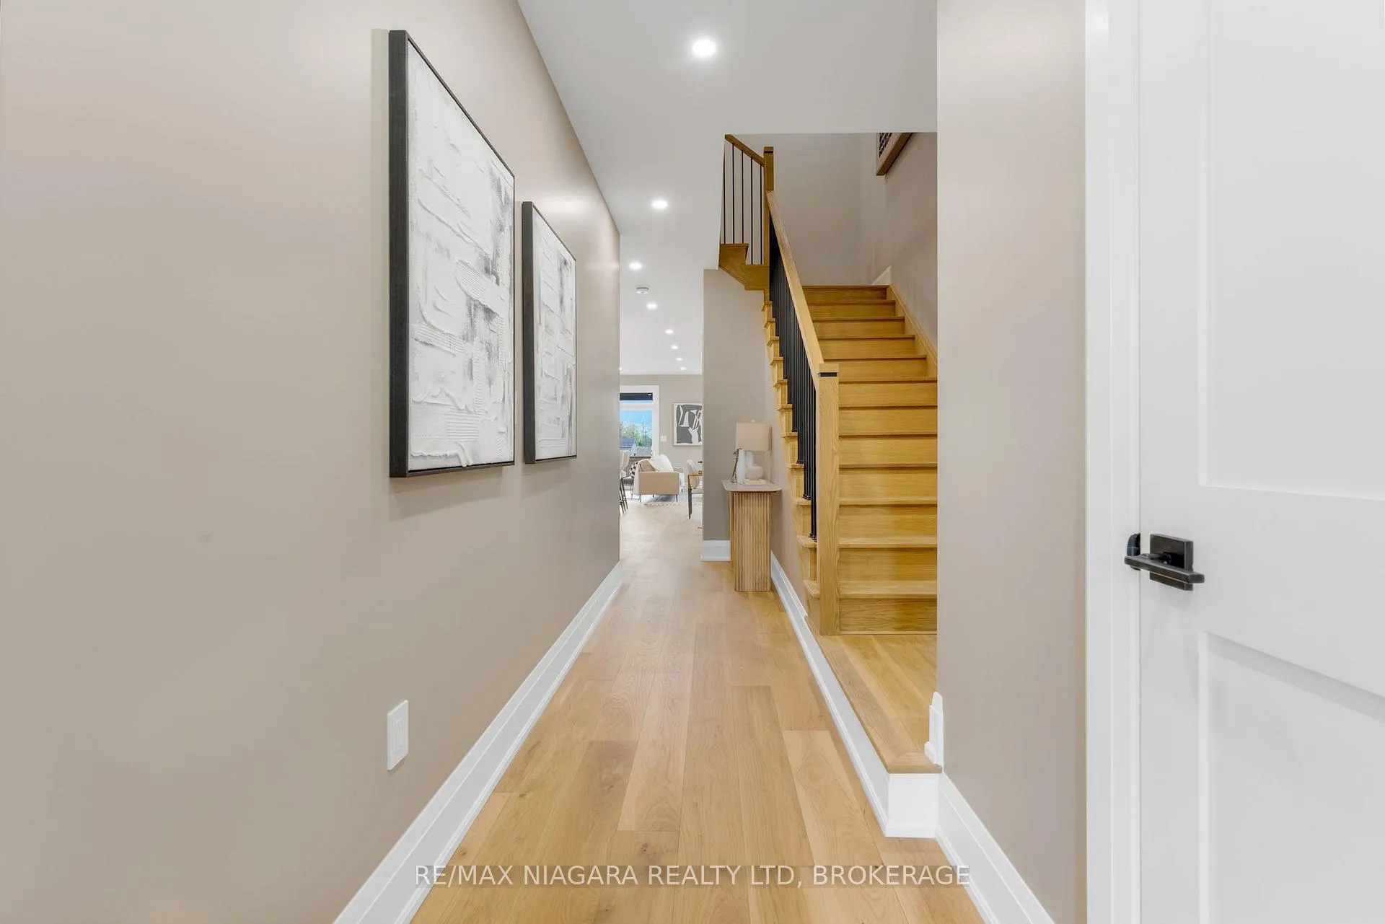
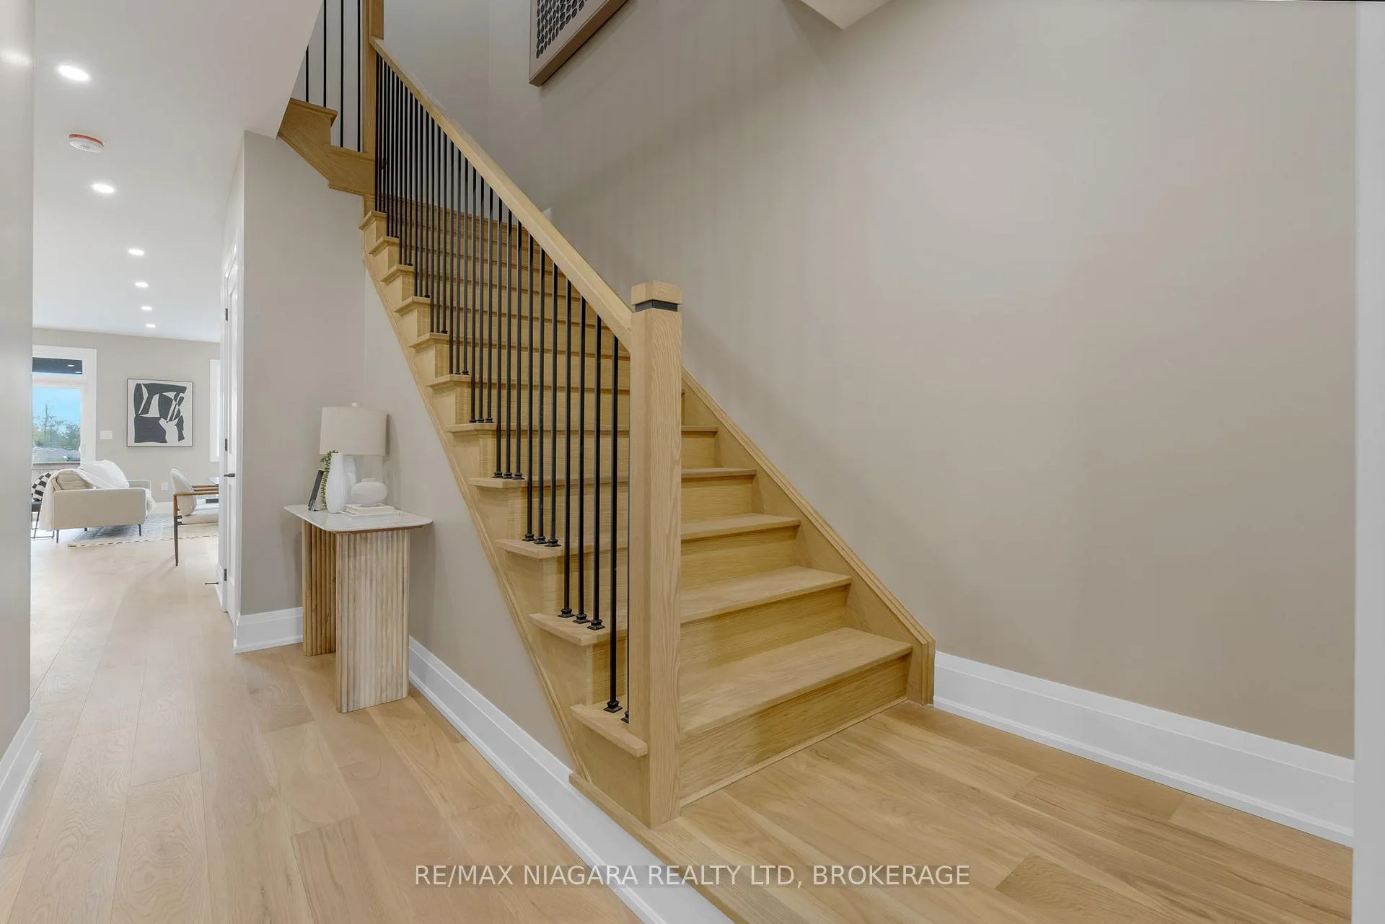
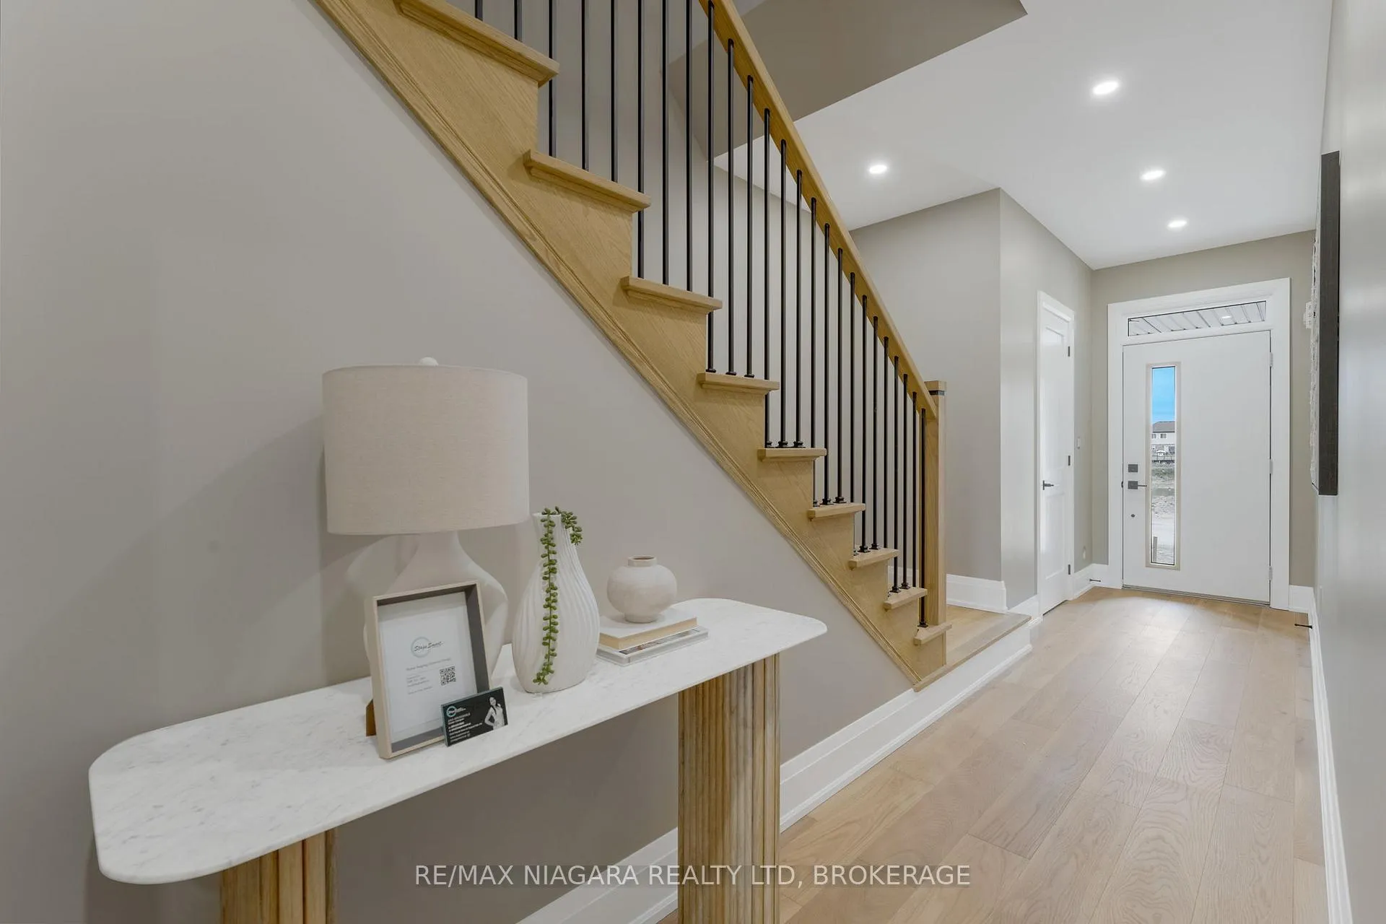
Brand-new luxury freehold townhomes in Niagara Falls offering 3 bedrooms, 2.5 bathrooms, hardwood flooring throughout, quartz countertops, custom cabinetry, glass showers, and 9-ft ceilings on every level. These thoughtfully designed two-storey homes feature open-concept layouts, built-in fireplaces, covered decks, and elevated finishes throughout.Interior units offer approx. 1,856 sq. ft., while end units provide up to 1,918 sq. ft. and include separate side entrances with potential for a legal Accessory Dwelling Unit (ADU). Enjoy WiFi-enabled upgraded garage doors, finished driveways, concrete porches, 30-year shingles, black oversized windows, and spacious 11' x 20' garages.Additional highlights include 60+ pot lights, a 200-AMP panel, upgraded trim and doors, second-floor laundry, a versatile bonus flex space, smart home system, and keyless entry. Ideally located just 4 minutes to the QEW for effortless commuting.
Facts & features
Ask about this home
A HOMEH agent will answer your questions about this home.
Rooms
8 rooms · 3 bathrooms
- Kitchen12′4″ × 9′6″118 sq.ft.
- Dining room11′8″ × 9′10″114 sq.ft.
- Living room12′2″ × 19′4″236 sq.ft.
- Primary bedroom12′10″ × 15′7″200 sq.ft.
- Bedroom 29′10″ × 15′7″153 sq.ft.
- Bedroom 39′ × 13′2″118 sq.ft.
- Laundry7′8″ × 6′11″53 sq.ft.
- Loft8′2″ × 7′10″64 sq.ft.
Around this home
Listing details
Helpful tools
Your HOMEH agent
"I would see it this week."
Ask HOMEH about this home
Price, neighbourhood, monthly cost. Ask anything.
HOMEH Intelligent Agent is an AI, not a licensed representative. Check anything important with your agent.