
 See all 30 photos
Property history

This listing has ended. It is no longer available.
Property not available for sale or for rent.
Ask about this home
A HOMEH agent will answer your questions about this home.Ask HOMEH
About this home
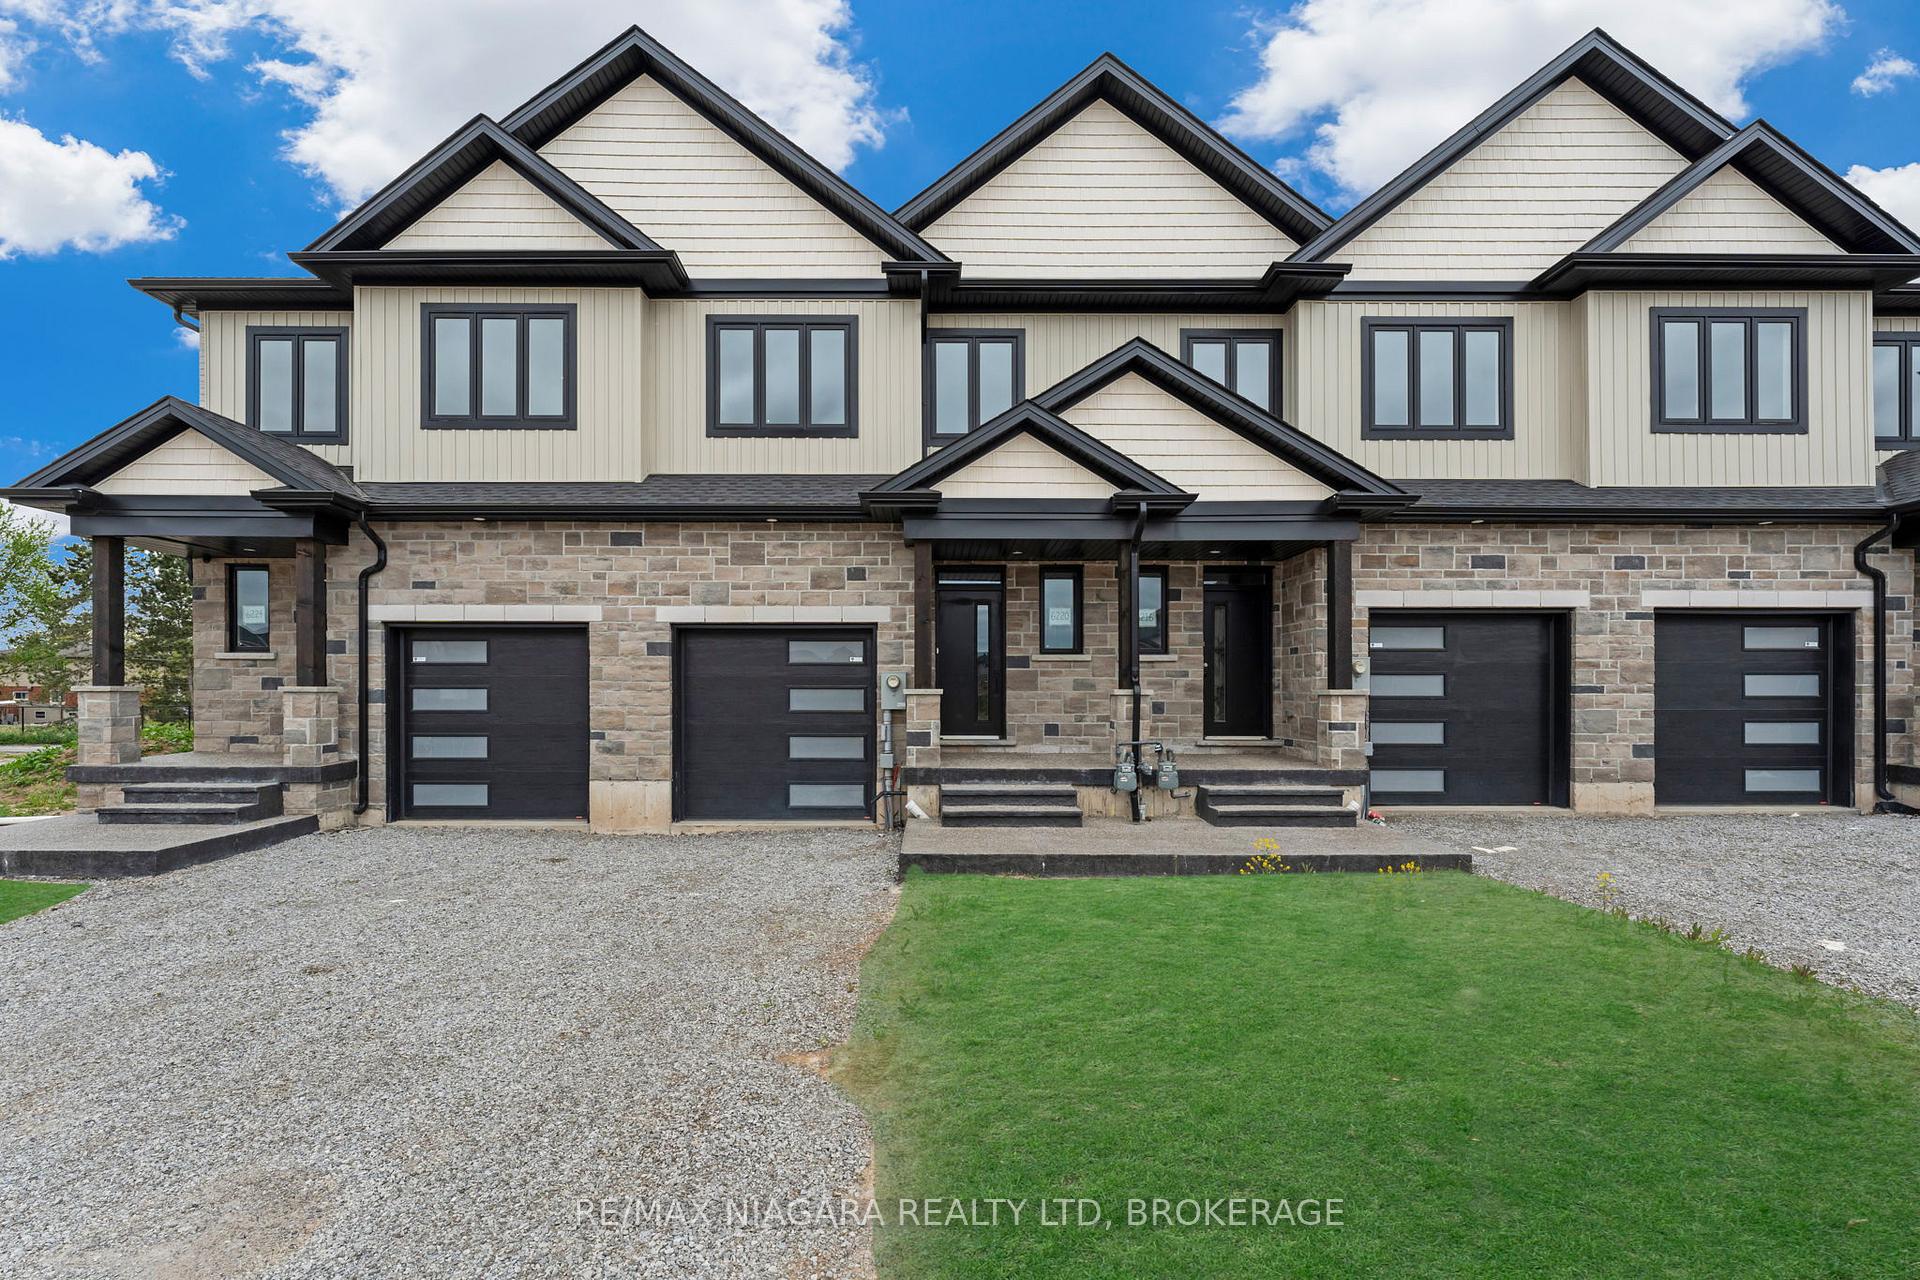
6212 Curlin Crescent, Niagara Falls
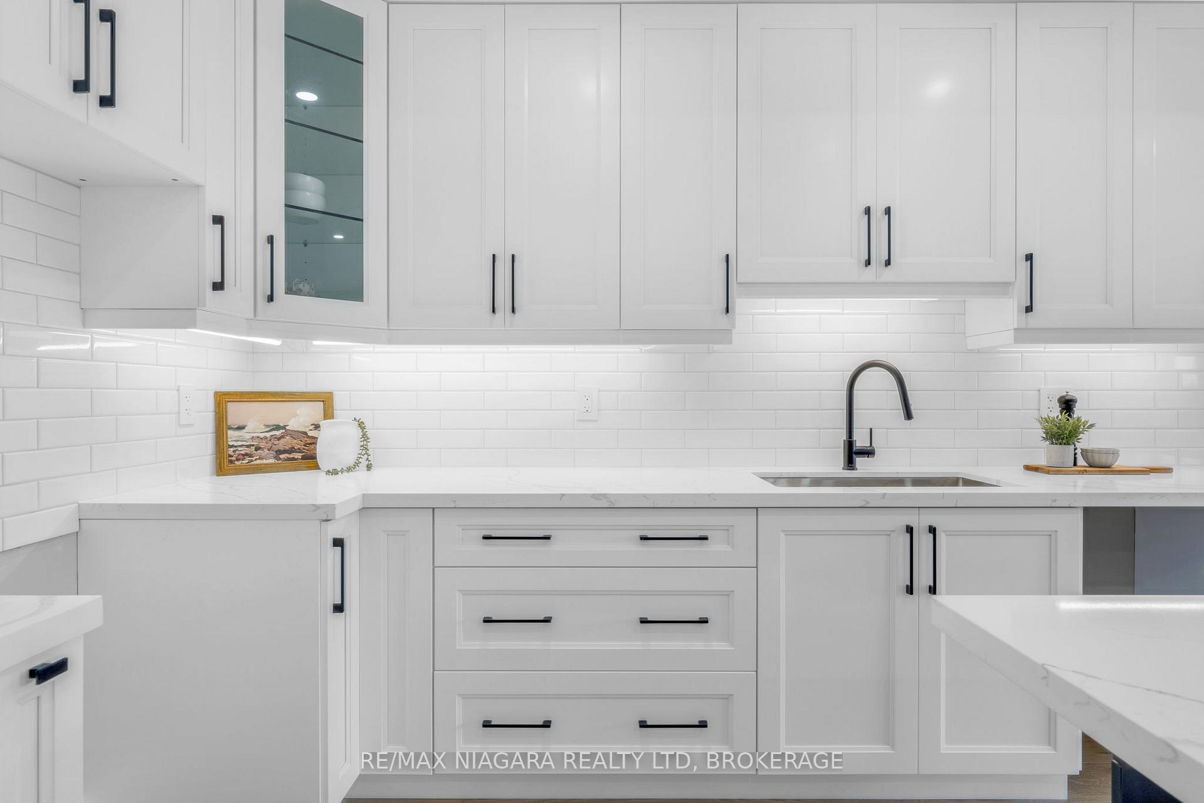
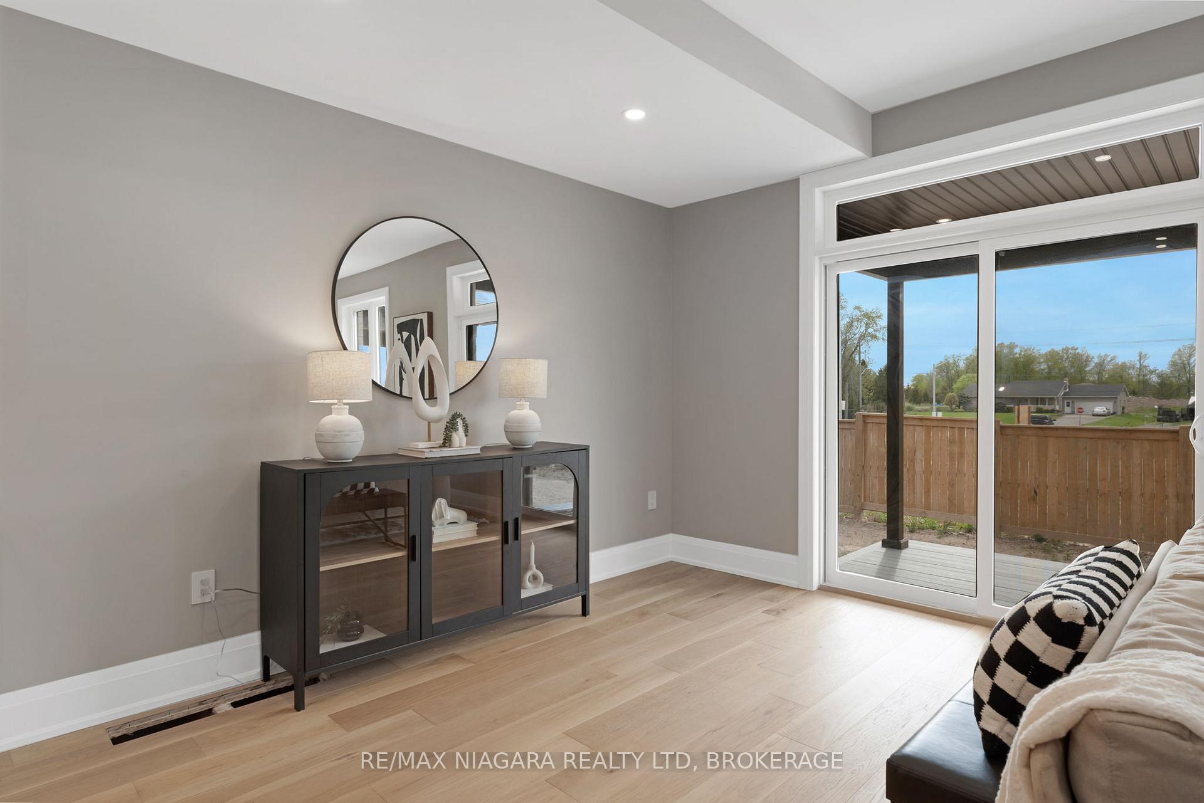
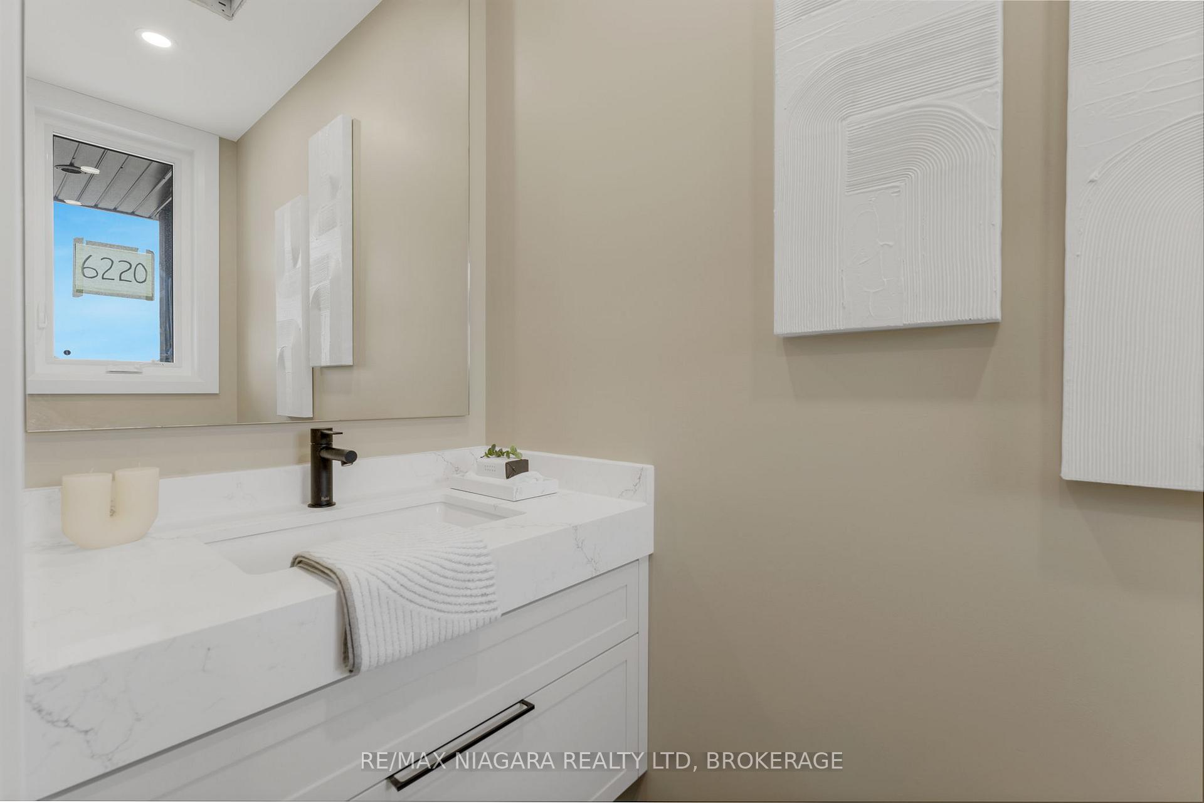
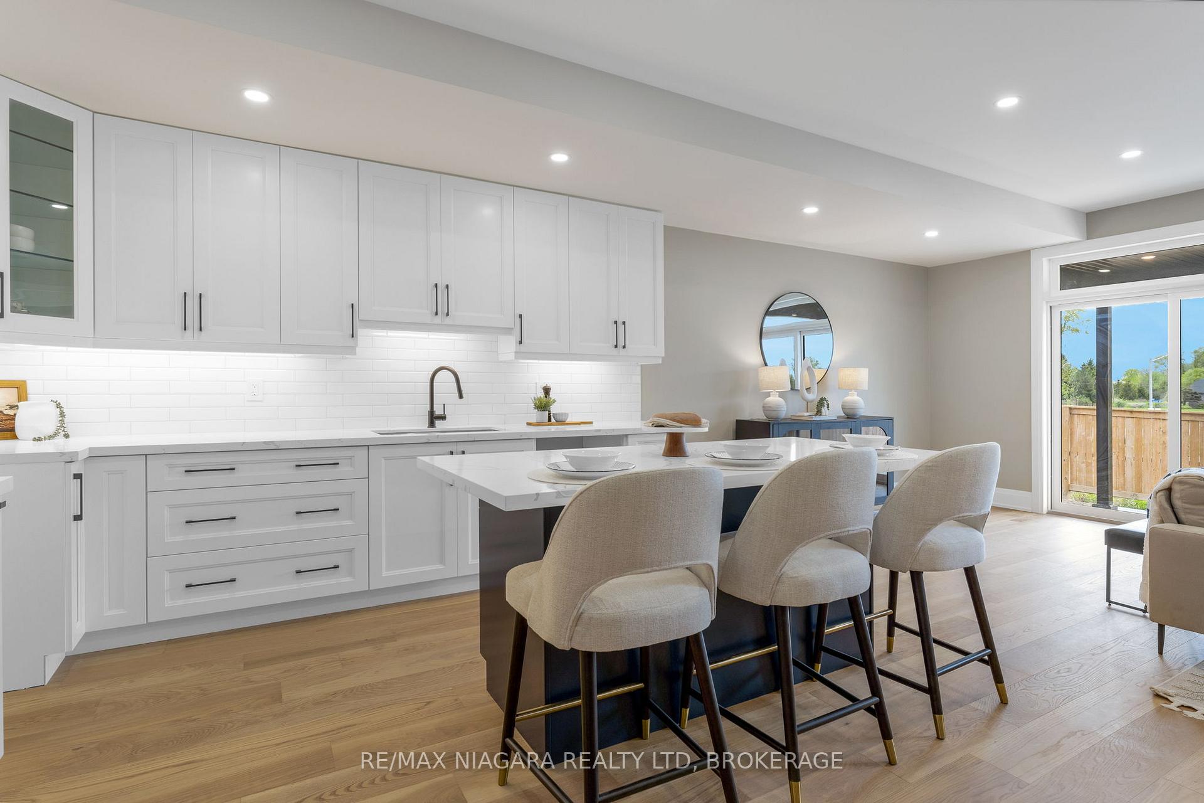
Brand new, luxury end-unit townhome offering the privacy and space of a detached home. Situated on a premium 25 x 116 lot in one of Niagara Falls most sought-after, rapidly growing communities. Over 1,950 sq ft of upgraded living space with soaring 9 ceilings on the main, upper, and basement levels.Featuring 3 bedrooms, 2.5 bathrooms, engineered hardwood floors, premium tile, custom kitchen with quartz counters and designer backsplash, gas fireplace, and a full rear covered porch (12 x 12) for outdoor enjoyment.Bonus: A separate side entrance leads to a high-ceiling basement with rough-ins for 2 bathroomsideal for an in-law suite or future rental apartment. Complete with a 200 AMP electrical panel to support an EV charger or secondary unit.Prime location: 5 mins to QEW & new Niagara South Hospital, 10 mins to U.S. border & downtown Niagara Falls Close to schools, Costco, shopping, and morePerfect for families, multi-generational living, or investors seeking rental income potential. This home checks every box. Please reach out to discuss other available units.
Facts & features
Ask about this home
A HOMEH agent will answer your questions about this home.
Rooms
4 rooms · 3 bathrooms
- Kitchen12′4″ × 9′6″118 sq.ft.
- Dining room11′8″ × 9′10″114 sq.ft.
- Living room12′2″ × 19′4″236 sq.ft.
- Primary bedroom12′10″ × 15′7″200 sq.ft.
Around this home
Listing details
Helpful tools
Your HOMEH agent
"I would see it this week."
Ask HOMEH about this home
Price, neighbourhood, monthly cost. Ask anything.
HOMEH Intelligent Agent is an AI, not a licensed representative. Check anything important with your agent.