

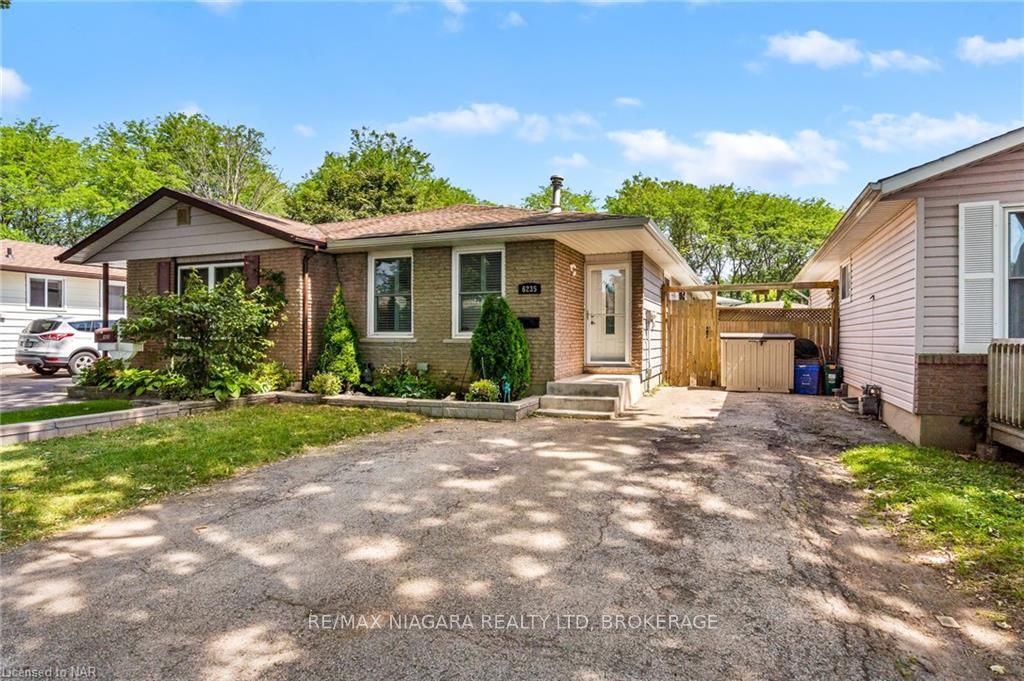
6235 Johnson Drive
Semi-Detached Terminated
1/226235 Johnson Drive
Semi-Detached Terminated
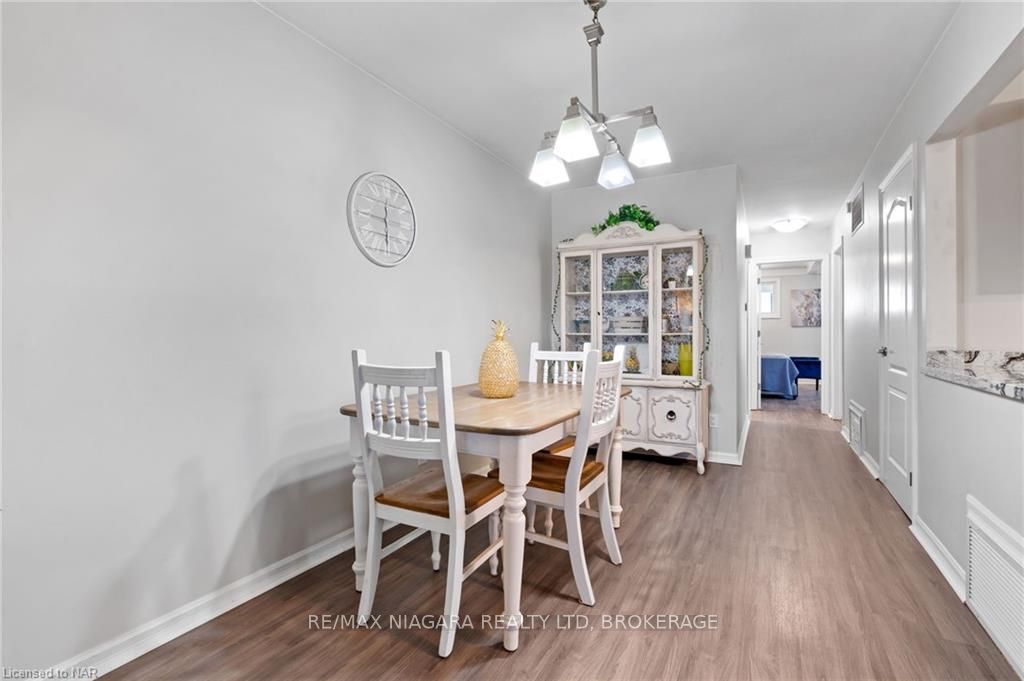 See all 22 photos
Last asked:Terminated Apr 19, 2025
$525,000
Hestimate*: $498,000▼ 5%2 Bedrooms
2 Bathrooms
0 Garage
700–1.1K sq.ft
27.76×100 ft
$2,689/yr
Property history
- $549,900TerminatedList: 2024-07-11|End: 2026-01-12|550 daysX9407116
- $525,000TerminatedList: 2024-07-29|End: 2025-04-19|264 daysX9408774
- $1,600TerminatedList: 2024-11-20|End: 2024-12-13|23 daysX10432516
Facts and features
- BasementFinished
- Age of home51–99 years
- Price per sq ft~$583
- Water, sewerMunicipal
What stands out
- Second kitchen
- Separate entrance
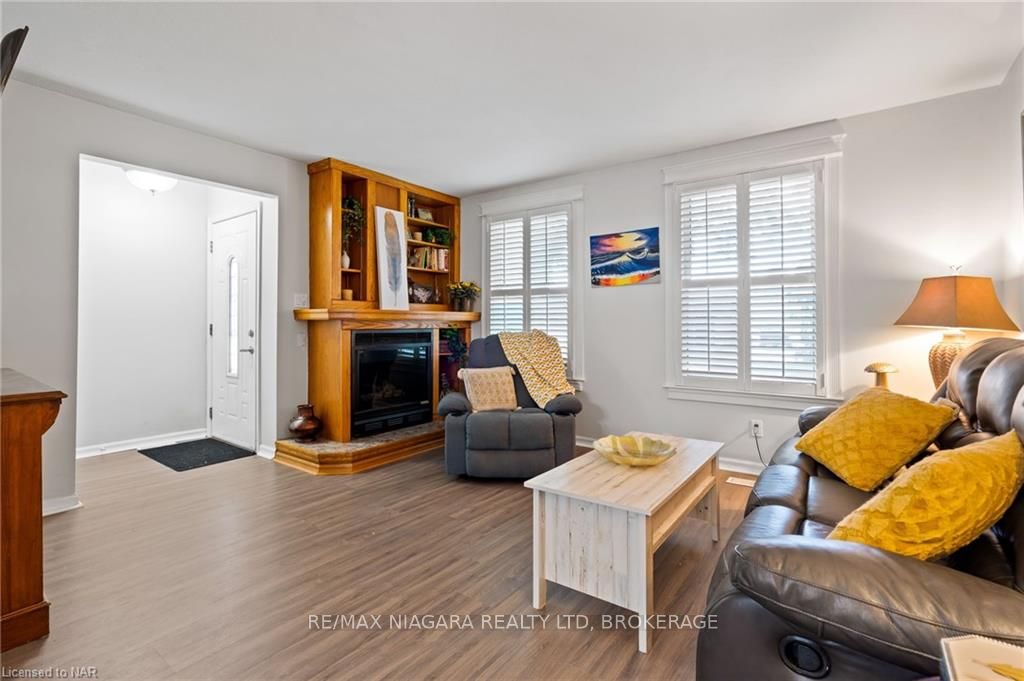
- Fireplace
- Central air
The homeSemi-Detached, Bungalow, Age 51–99 years
- Type: Semi-Detached
- Style: Bungalow
- Age: 51–99 years
- Living space: 700–1,100 sq ft
- Basement: Separate entrance, finished
- Exposure: North
- Waterfront: None
InsideFireplace Yes, Other, Rooms above ground 6
- Fireplace: Yes
- Features: Other
- Rooms above ground: 6
- Rooms in the basement: 7
- Bedrooms: 2
- Bathrooms: 2
- Kitchens: 2
Outside and lotBrick, other, Asphalt shingle, Concrete block
Outside
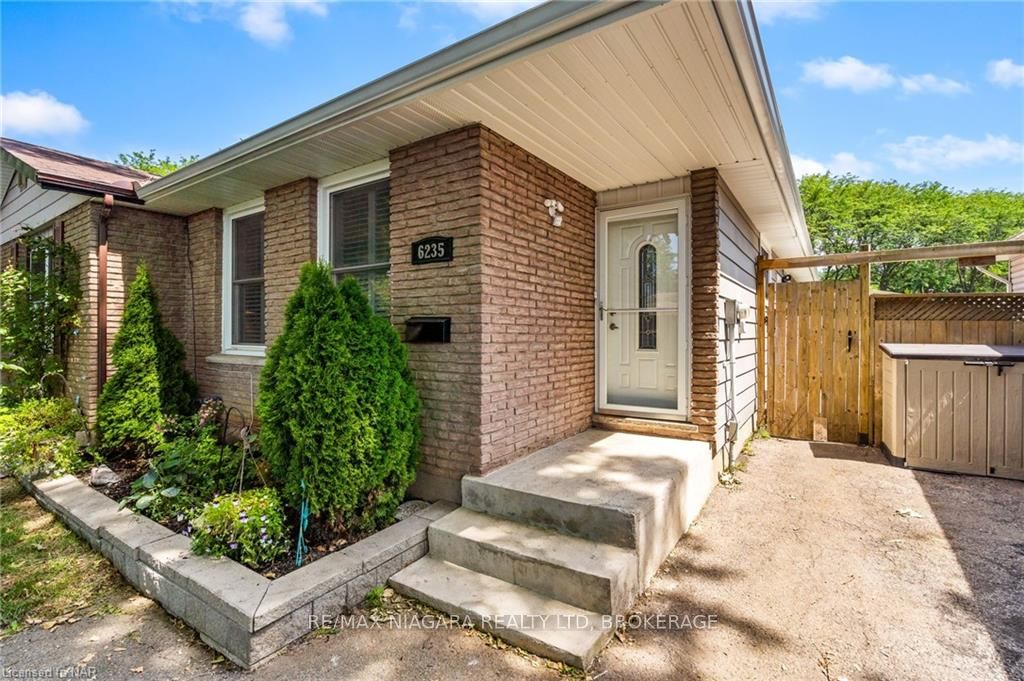
- Exterior: Brick, other
- Roof: Asphalt shingle
- Foundation: Concrete block
- Size: 27.76 × 100 ft
- Zoning: R3
Parking3 Parking, Private double
- Spaces: 3 Parking
- Driveway: Private double
Heating, water and powerForced air, gas, Central air, Municipal water
- Heating: Forced air, gas
- Cooling: Central air
- Water: Municipal water
- Sewer: Municipal sewer
Costs and taxesTaxes $2,689 a year, Hot water heater
- Taxes, 2024: $2,689 a year
- Under contract: Hot water heater
Included in the saleDishwasher, dryer, other, refrigerator, stove, washer
- Included: Dishwasher, dryer, other, refrigerator, stove, washer
NearbyFenced yard
- Close to: Fenced yard
Listing detailsX9408774, Terminated, Jul 29, 2024
- MLS® number: X9408774
- Status: Terminated
- Listed on: Jul 29, 2024
- Days on market: 264
- Updated: Apr 19, 2025
- Possession: Flexible
- Occupied by: Owner
- Listing brokerage: RE/MAX NIAGARA REALTY LTD, BROKERAGE
About this home
6235 Johnson Drive, Niagara Falls (Church's Lane), ON L2J 3J5
OtherFenced Yard
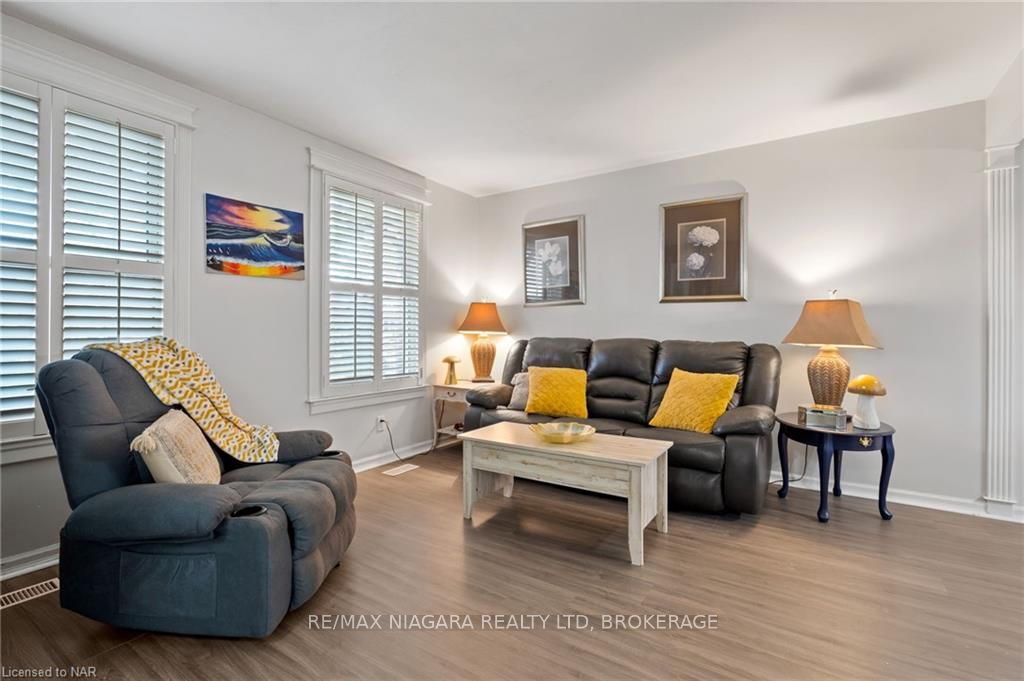
Welcome to one of the most sought-after areas in Niagara Falls! You'll love the open vibe of this semi, complete with newer flooring, spacious kitchen, and unique primary bedroom with room to spare. Basement setup perfect for an in-law suite with separate entrance! Rear yard is fully fenced and complete with patio to enjoy your morning coffee. Close to schools, parks, highway, and all the amenities you would desire. This one you have to see in-person to believe!
Read more
Ask about this home
A HOMEH agent will answer your questions about this home.
Ask a question
Thinking of selling your home?See what your home is worth today.
Around this home
SWAYZE TO JOHNSON
Errands
Parks
Schools
Daily convenience, out of 100, from the distances below
ParkM F Ker Park · 2 within 1 km9 min walk526 m
GroceryPeople's Variety15 min walk918 m
SchoolVictoria Public School5 min walk320 m
PharmacyShoppers Drug Mart19 min walk1.2 km
Cafés & foodLa Paisana Restaurante · 10 within 1 km9 min walk573 m
Gym & rec centreFit4Less19 min walk1.2 km
LibraryNiagara Falls Public Library - Stamford Centre Branch18 min walk1.1 km
WalkDriveStraight-line distance, open map data
Grocery0.9 km
Park0.5 km
Coffee1.1 km
Dining0.6 km
Gym1.2 km
Schools nearby
School rating, out of 10.
Victoria Public Schoolelementary · Public · 0.3 km
—
Bee Montessori Niagaraelementary · Private · 0.7 km
—
St Gabriel Lalemant Catholic Elementary Schoolelementary · Catholic · 0.8 km
6.6/10Good
Contact agent
Helpful calculators
Mortgage
Affordability
Closing costs
Land transfer tax
Property tax
Down payment
CMHC insurance
Stress test
Cashback Rebate
Your HOMEH agent

KimHOMEH agent · Niagara Falls
"Priced 5% over the Hestimate. I would see it this week."
Ask Kim