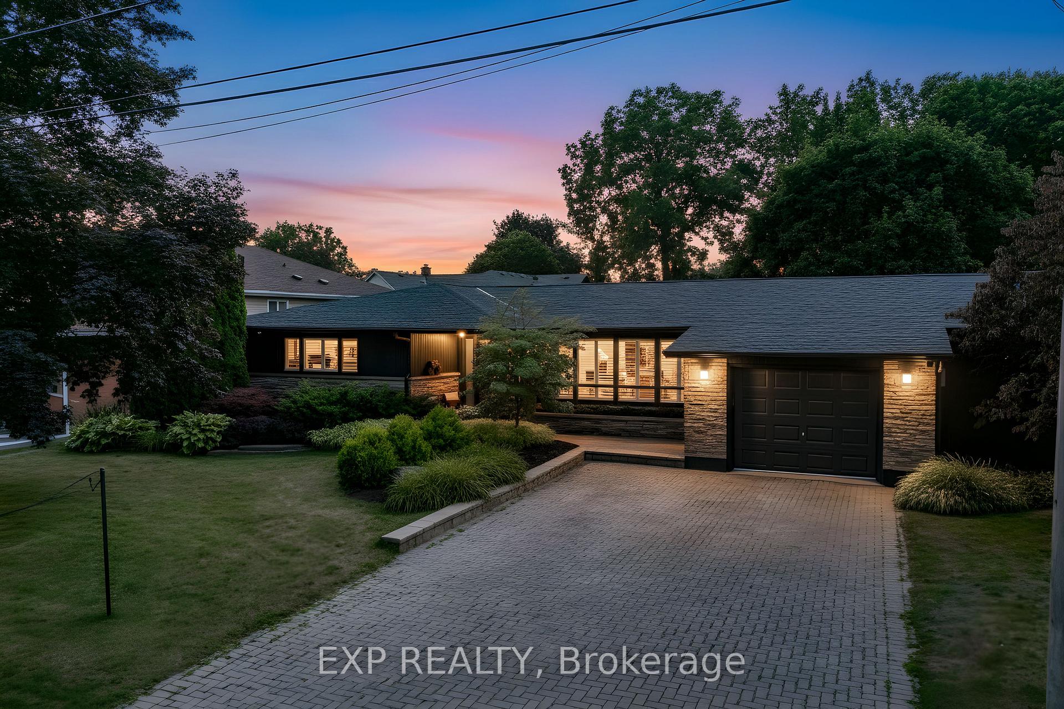
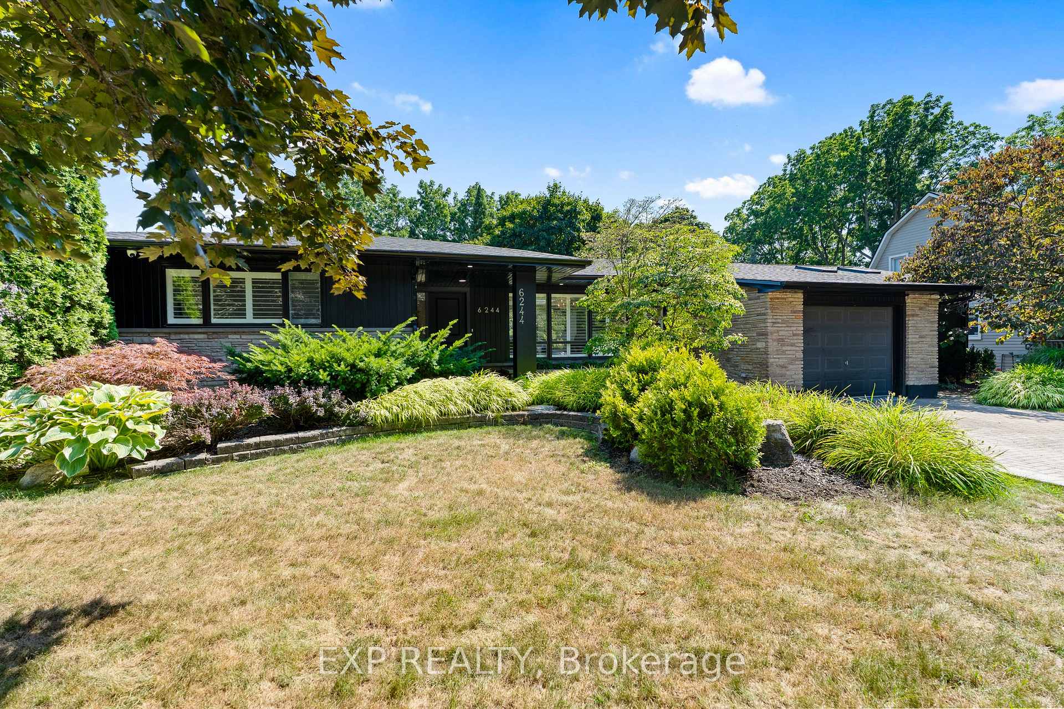
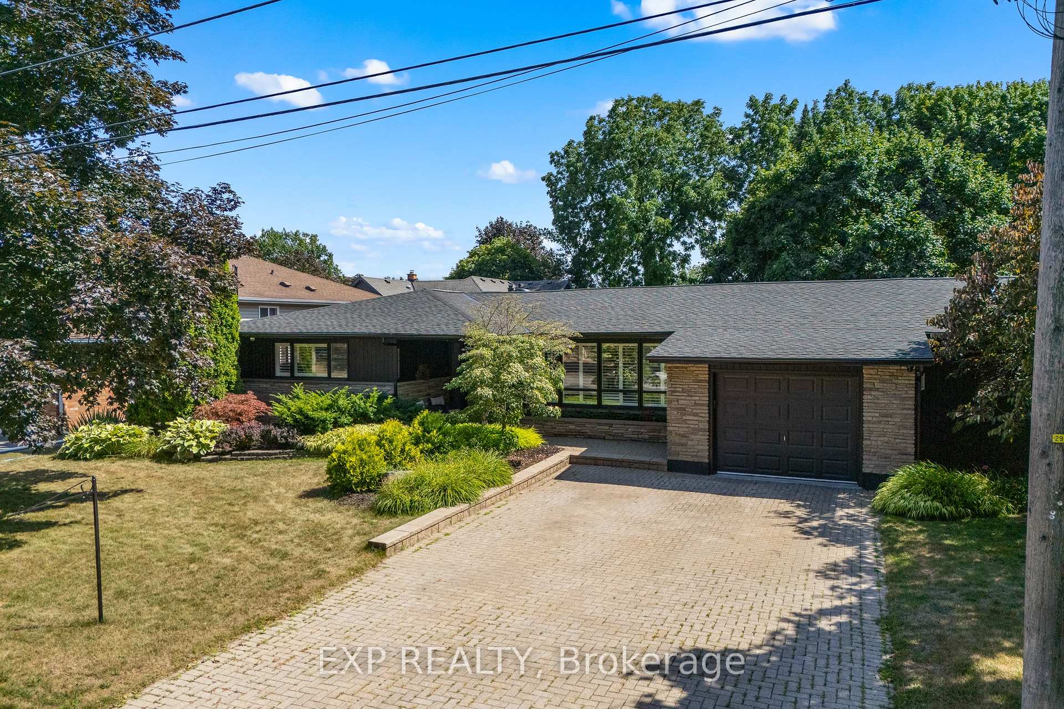
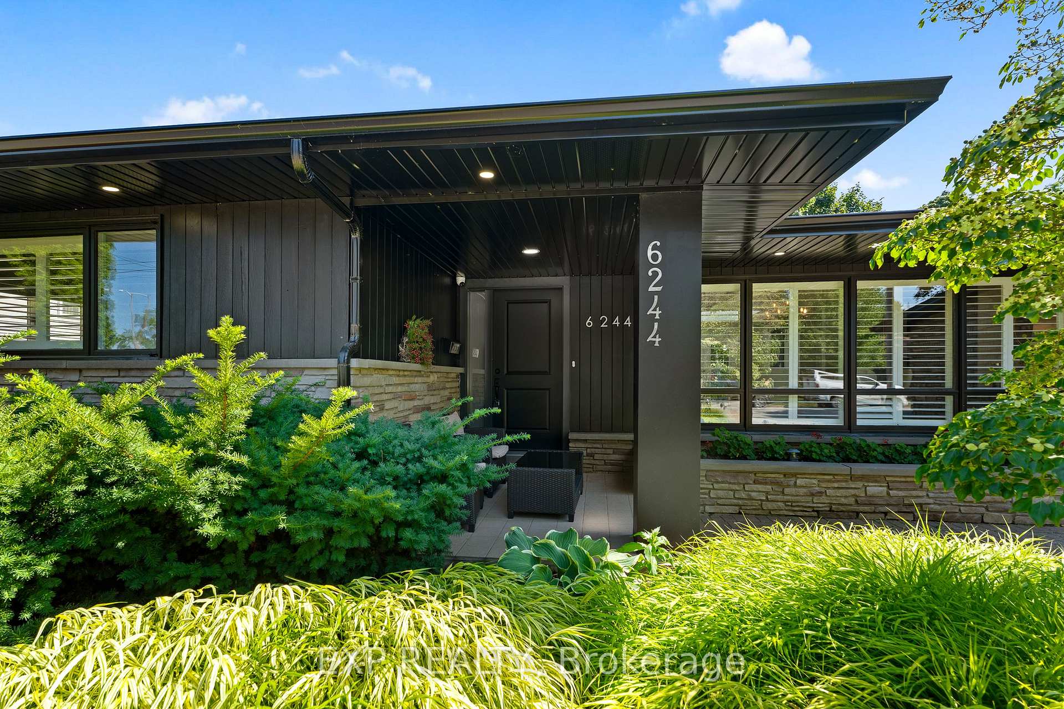
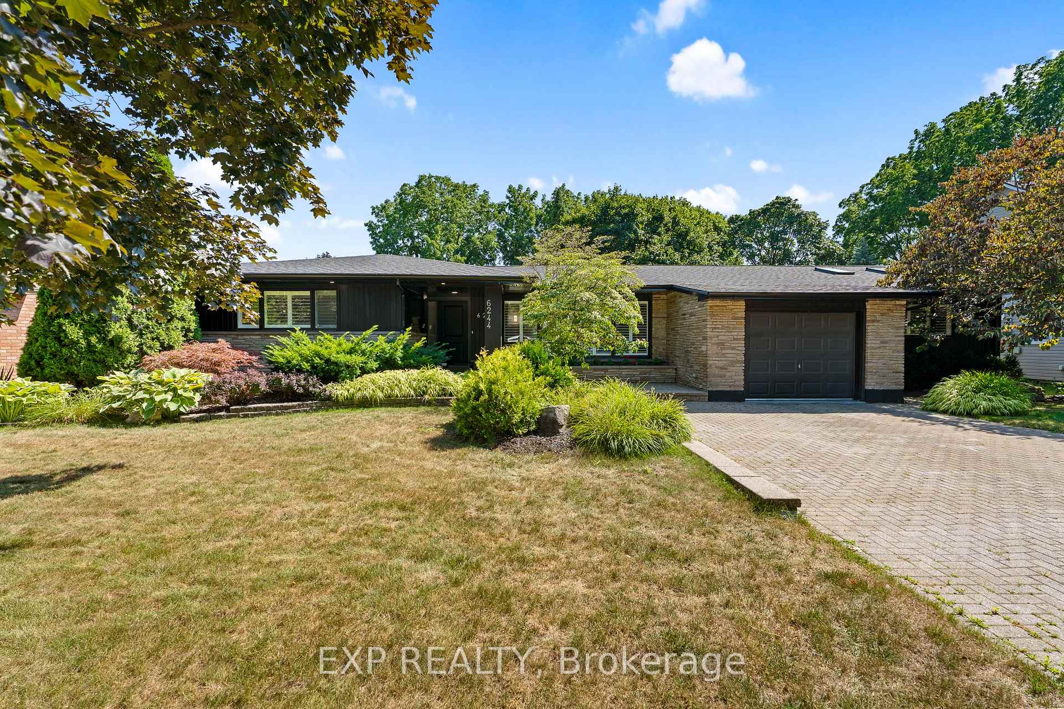
Welcome to this standout executive bungalow, ideally located in one of Niagara's most prestigious north-end communities. Just steps from A.N. Myer and St. Paul high schools, plus multiple elementary schools, the setting offers unmatched convenience for families. Inside, the sunlit main floor features a stylish foyer, spacious living and dining areas, and a beautifully updated kitchen with Cambria quartz counters, abundant cabinetry, and a bright breakfast nook with walkout access to the backyard. Three well-appointed bedrooms anchor this level, including a private primary suite with walk-in closet and direct garden walkout, plus the added bonus of main-floor laundry. The backyard is designed for both entertaining and relaxation, offering a two-tiered deck and refreshing on-ground pool. Downstairs, the fully finished basement extends the homes flexibility with a full kitchen, bedroom, bath, and private walk-up entrance making it ideal for in-laws, teens, or future income potential. Set on an irregularly shaped lot with extra rear space, this rare property combines lifestyle perks with long-term potential, making it a perfect fit for families, investors, or multi-generational living. This is a rare chance to own a spacious, move-in-ready bungalow in a truly premium neighbourhood.
Read more
Water Heater OwnedIn-Law CapabilityPrimary Bedroom - Main FloorCarpet FreeGuest AccommodationsAccessory Apartment
Facts & features
TypeDetached
StyleBungalow
Size2K~2.5K Sq.Ft.
Lot87 x 110 ft
Tax$6,825 (2025)
HeatingWater, gas
CoolingCentral air
BasementFinished, separate entrance
Parking6 drive
WaterMunicipal
Book a viewing
Wed28Oct
Thu29Oct
Fri30Oct
Sat31Oct
Sun1Nov
Pick a time
Rooms
11 rooms · 4 bathrooms
Main floor6 rooms
Living room23′ × 16′6″381 sq.ft.
Dining room24′6″ × 12′3″300 sq.ft.
Kitchen23′1″ × 11′5″263 sq.ft.
Primary bedroom13′2″ × 15′6″204 sq.ft.
Bedroom 213′1″ × 15′3″200 sq.ft.
Bedroom 314′5″ × 13′187 sq.ft.
Basement5 rooms
Living room32′2″ × 13′6″434 sq.ft.
Kitchen11′6″ × 10′4″119 sq.ft.
Bedroom16′6″ × 9′8″159 sq.ft.
Bedroom14′8″ × 9′1″133 sq.ft.
Bedroom16′11″ × 8′6″144 sq.ft.
Bathrooms4
4-pcMain3-pcMain3-pcMain3-pcBasement
Thinking of selling your home?See what your home is worth today.

 See all 49 photos
