

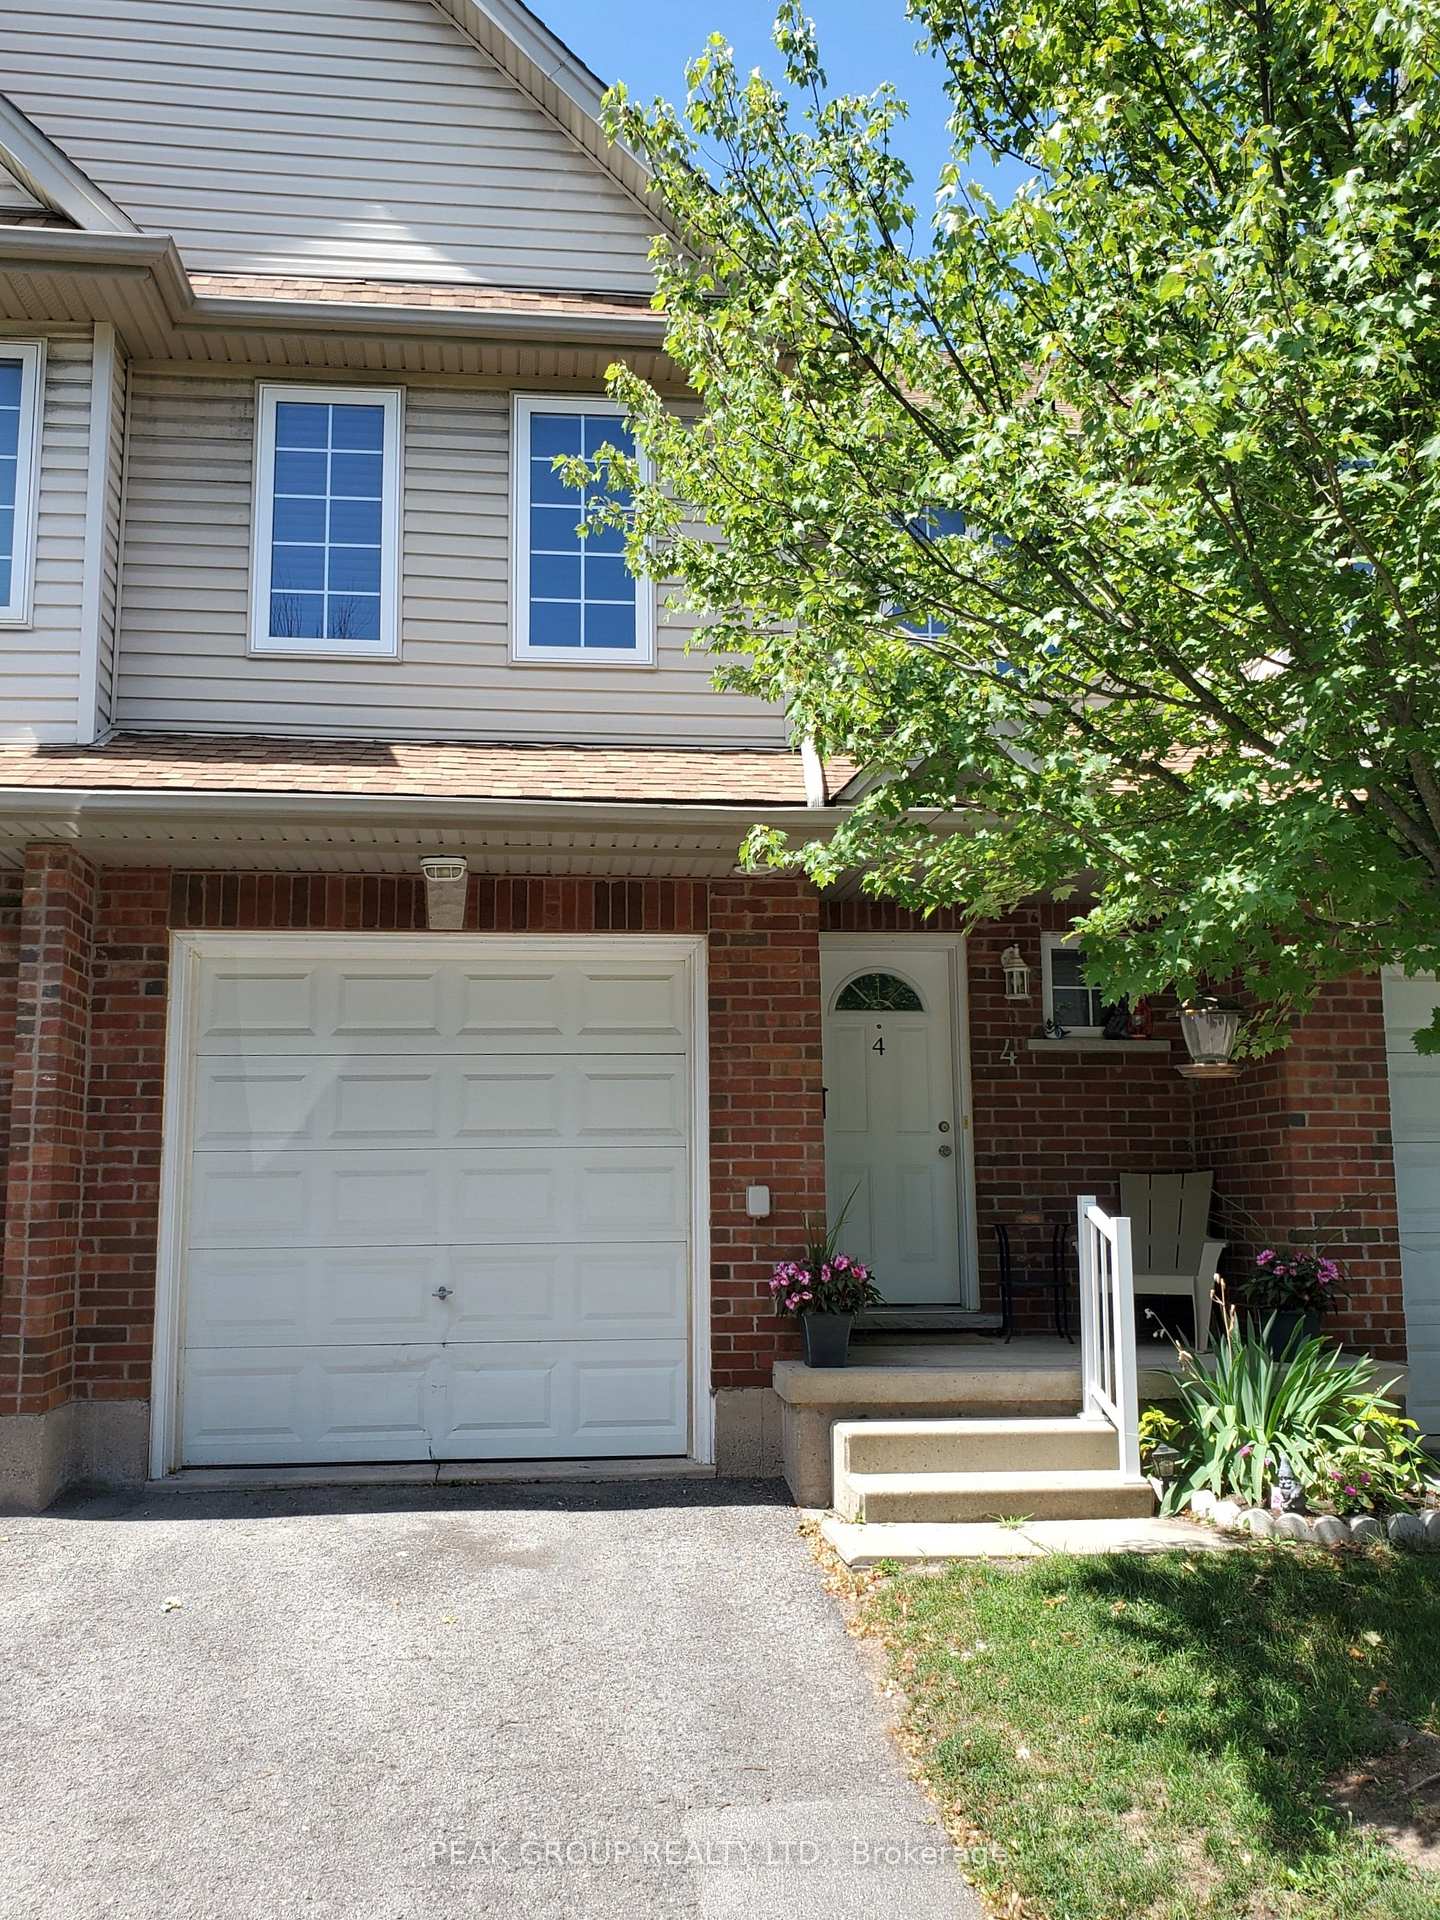
Unit 4, 6263 Valley Way
Unit 4, 6263 Valley Way
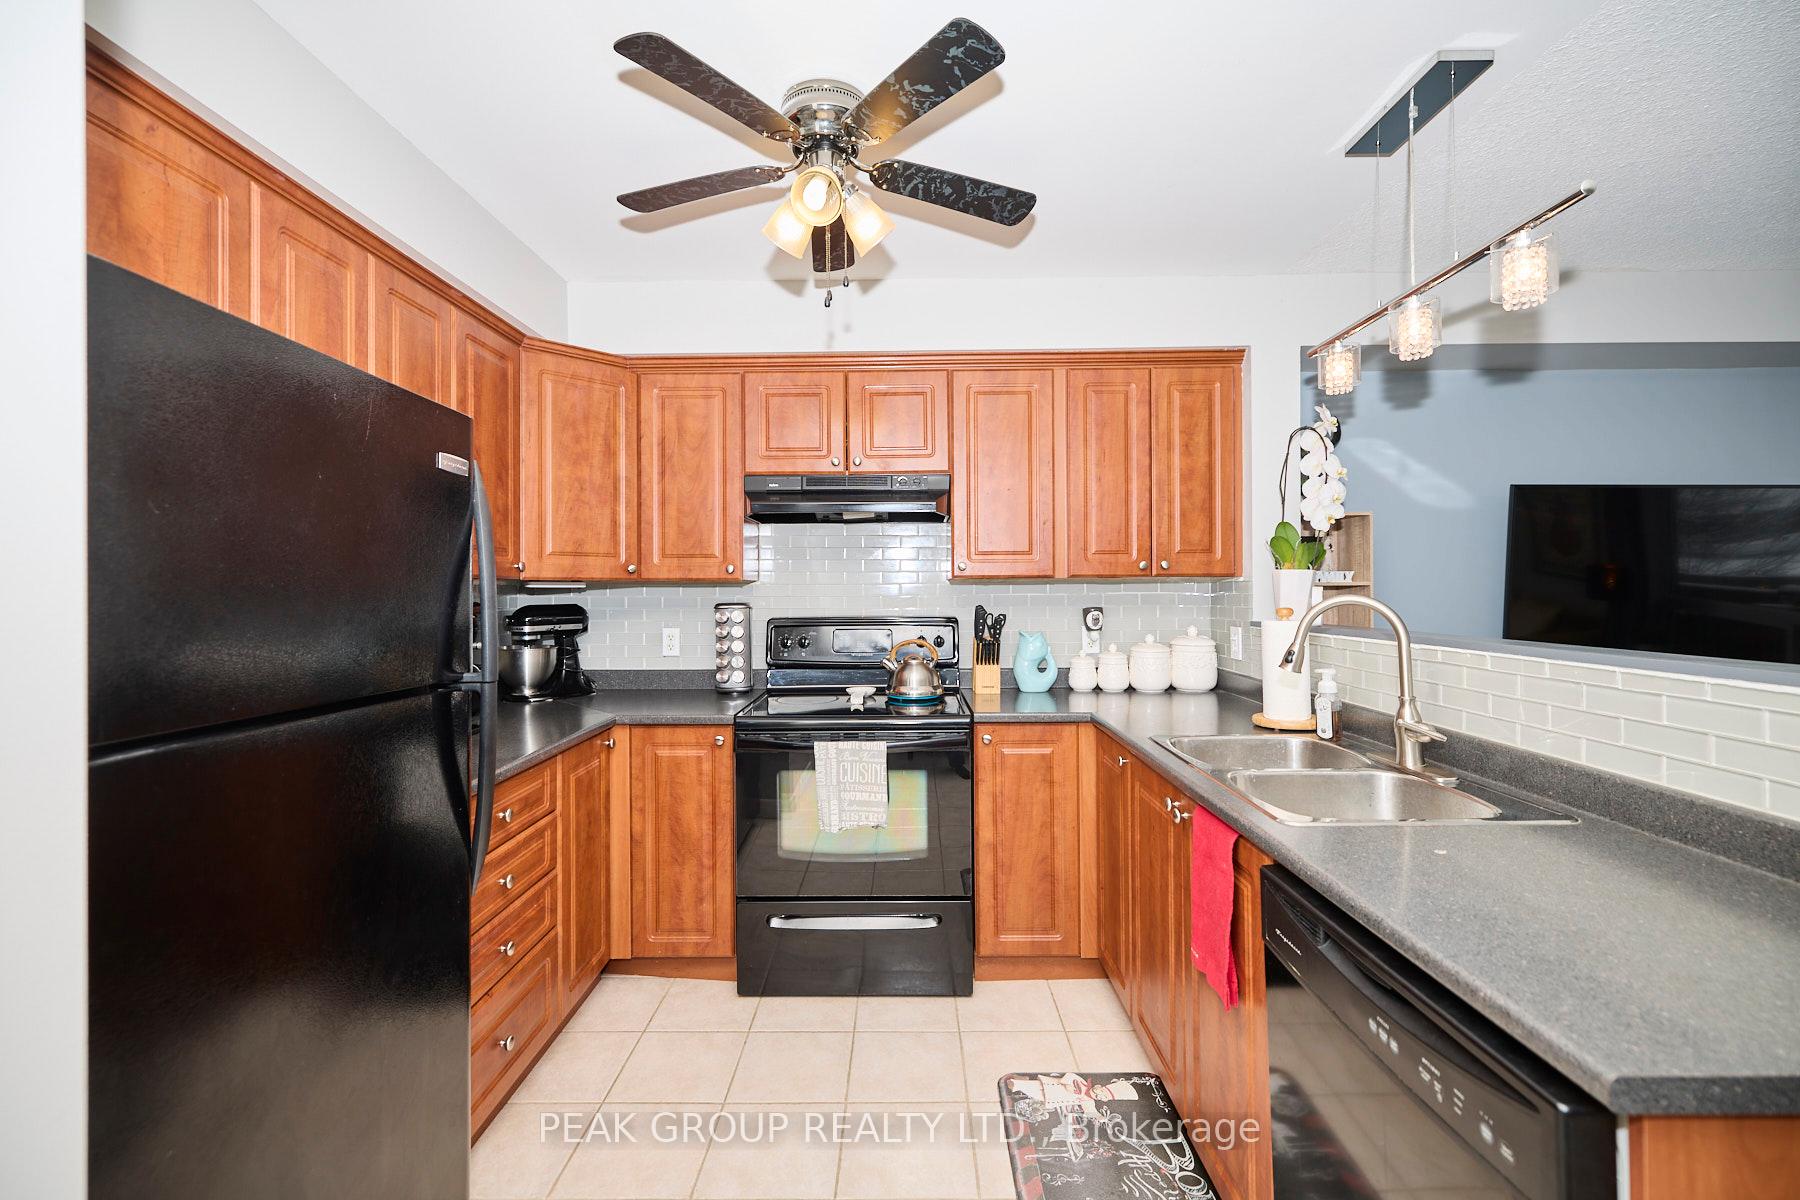 See all 22 photos
Included in condo fee: Parking, Common Elements, Building Insurance
Property history
- $499,900TerminatedList: 2025-08-13|End: 2025-10-28|76 daysX12343195
- $519,900TerminatedList: 2025-07-16|End: 2025-08-12|27 daysX12289719
- $535,000TerminatedList: 2025-05-21|End: 2025-07-14|54 daysX12162923
- $554,999TerminatedList: 2025-04-03|End: 2025-05-21|48 daysX12058611
- $605,000TerminatedList: 2024-06-06|End: 2025-04-19|317 daysX9407286
Facts and features
- BasementFull
- ExposureEast
- LaundryIn-suite
- LockerNone
- Central air
The homeCondo Townhouse, 2-storey, 1,200–1,399 sq ft
- Type: Condo Townhouse
- Style: 2-storey
- Living space: 1,200–1,399 sq ft
- Basement: Full
- Exposure: East
InsideIn-suite laundry, Auto garage door remote, Rooms above ground 9
- Laundry: In-suite laundry
- Features: Auto garage door remote
- Rooms above ground: 9
- Bedrooms: 3
- Bathrooms: 3
- Kitchens: 1
- Family room: Yes
OutsideBrick, vinyl siding, Asphalt shingle, Balcony None
- Exterior: Brick, vinyl siding
- Roof: Asphalt shingle
- Balcony: None
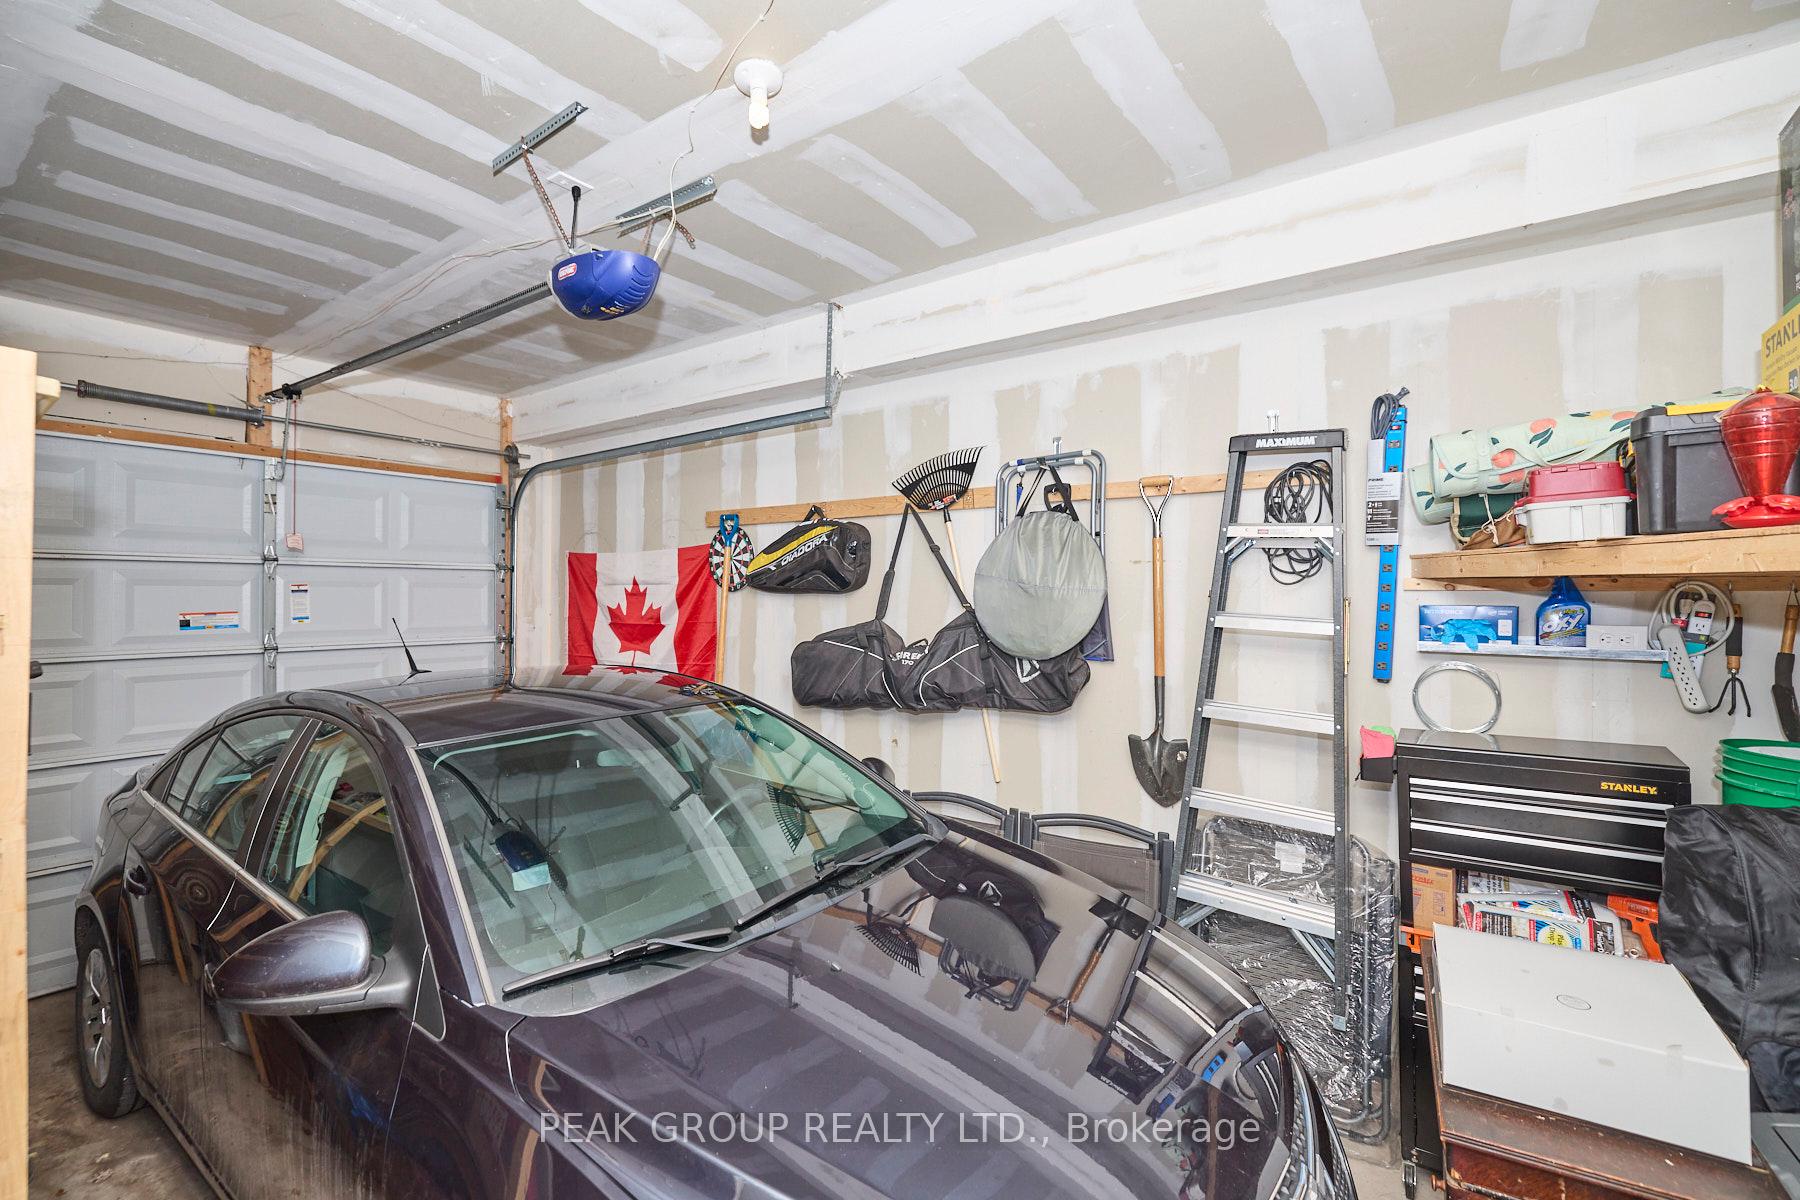
Parking and locker2 Parking (1 garage + 1 drive), Attached, Parking type Owned
- Spaces: 2 Parking (1 garage + 1 drive)
- Garage: Attached
- Parking type: Owned
- Driveway: Private
- Locker: None
Building6263 Valley Way, Condo corporation 104, Pets Allowed
- Name: 6263 Valley Way
- Condo corporation: 104
- Pets: Allowed
Heating, water and powerForced air, gas, Central air
- Heating: Forced air, gas
- Cooling: Central air
Costs and taxesTaxes $2,988 a year, Condo fee $304 a month, Common elements included, building insurance included, parking included
- Taxes, 2024: $2,988 a year
- Condo fee: $304 a month
- Fee includes: Common elements included, building insurance included, parking included
- HST: HST included in the price
- Under contract: Hot water heater
Included in the saleWasher, dryer, stove, built-in rangehood, refrigerator, dishwasher
- Included: Washer, dryer, stove, built-in rangehood, refrigerator, dishwasher
NearbyCul de sac/dead end, fenced yard, hospital, public transit, school, school bus route
- Close to: Cul de sac/dead end, fenced yard, hospital, public transit, school, school bus route
Listing detailsX12343195, Terminated, Aug 13, 2025
- MLS® number: X12343195
- Status: Terminated
- Listed on: Aug 13, 2025
- Days on market: 76
- Updated: Oct 28, 2025
- Possession: 60-89 days
- Occupied by: Owner
- Listing brokerage: PEAK GROUP REALTY LTD.
About this home
Unit 4, 6263 Valley Way, Niagara Falls (Morrison), ON L2E 0A1
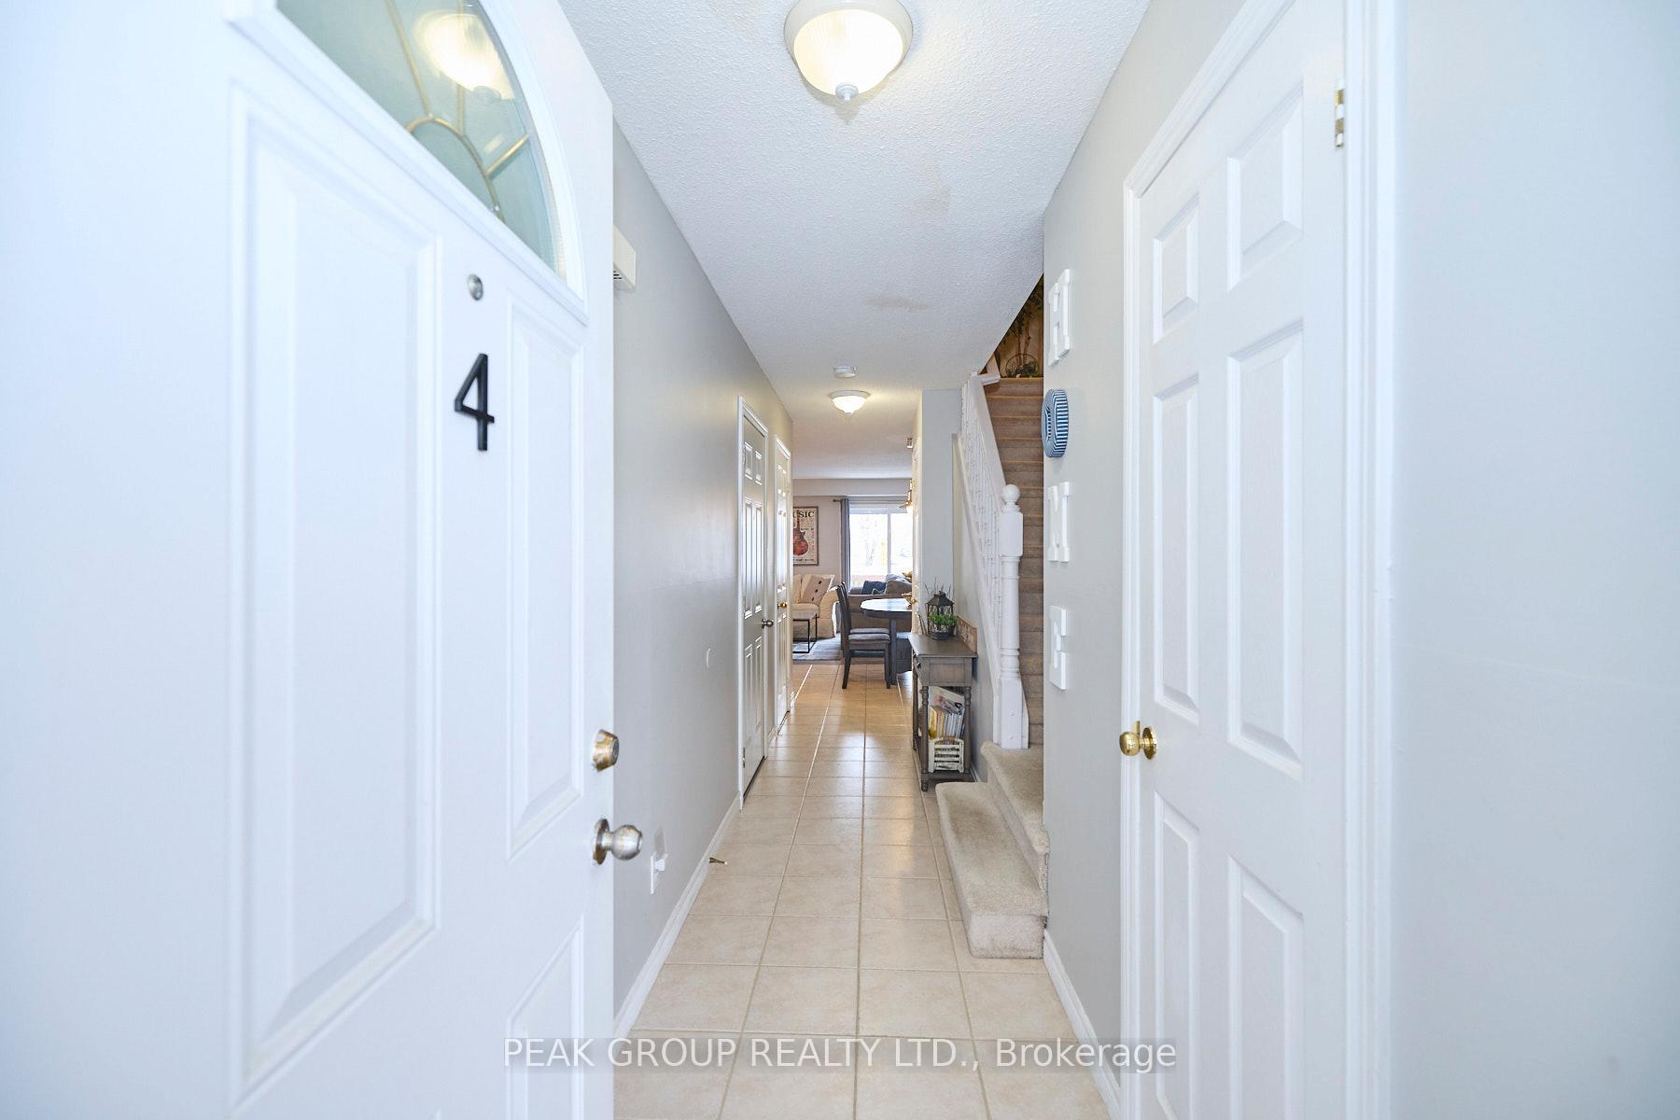
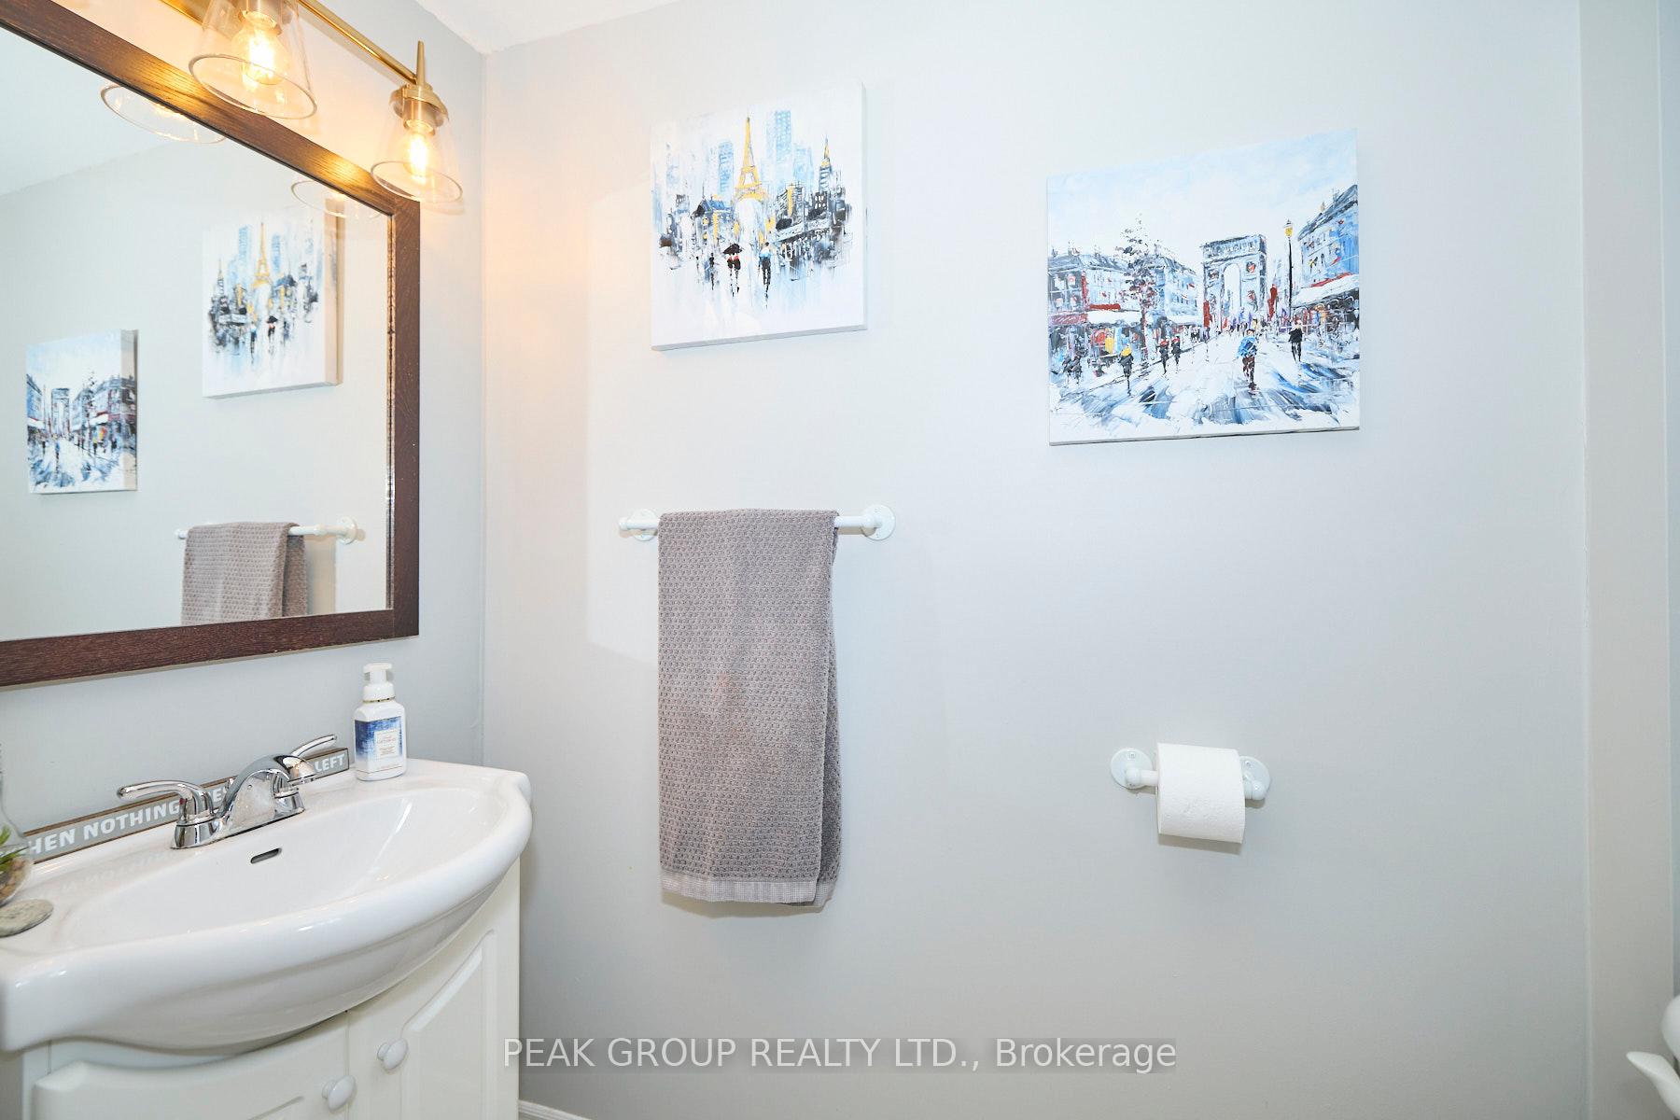
Situated in a quiet complex, this centrally located, move-in ready 2-story is pleasantly spacious, great for entertaining, and has been well maintained. The main floor features a powder room, garage access, and open concept kitchen, living and dining, and patio doors leading to a private deck and fenced yard to enjoy. 2nd floor features a Primary Suite with cathedral ceilings, two closets and ensuite bath, plus 2 additional bedrooms, 4 piece bath and laundry (new unit). Seconds to the highway, and close to all amenities, conveniences, the Hospital, public transit and more, you'll love the location and convenience life at this Condo will allow! Affordable monthly fees and visitor parking.
Ask about this home
A HOMEH agent will answer your questions about this home.
Know more about 6263 Valley Way
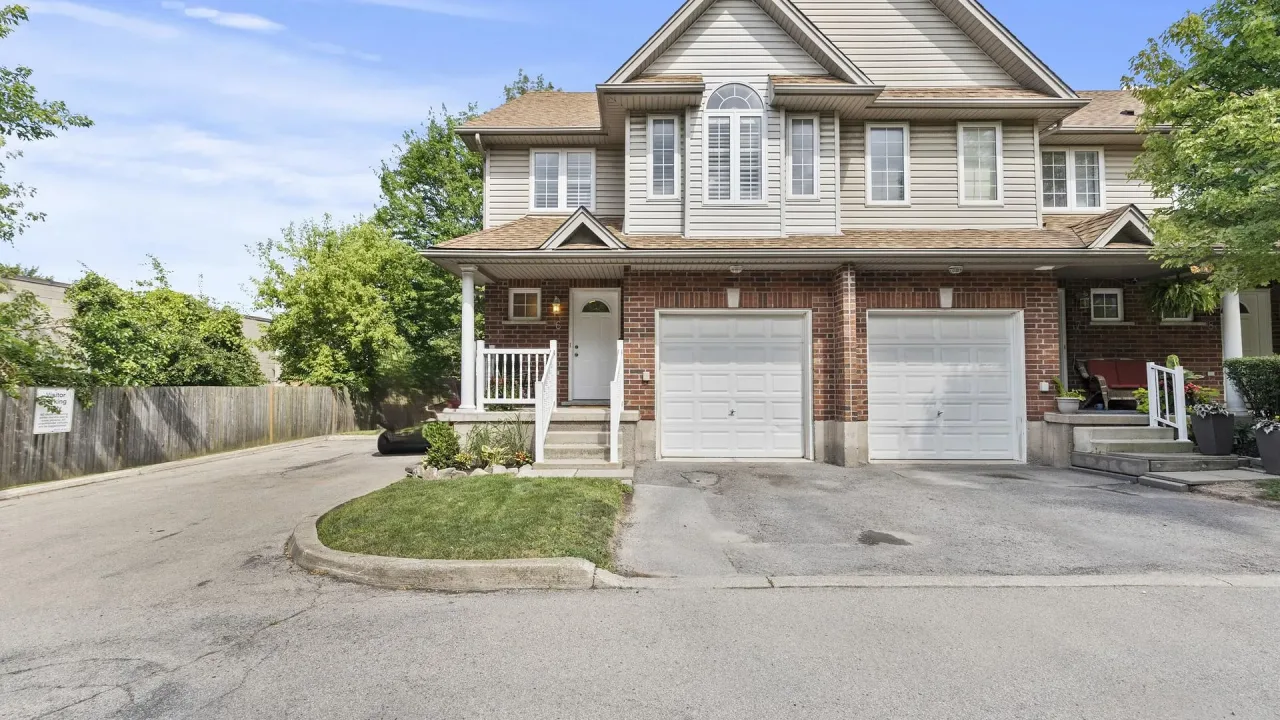
Condo building · 6263 Valley Way
6263 Valley Way is a condo. Right now 1 for sale is on the market here.
No similar units for sale in 6263 Valley Way right now.
Around this home
Daily convenience, out of 100, from the distances below
Schools nearby
School rating, out of 10.
Helpful calculators
Your HOMEH agent

"Priced 10% over the Hestimate. I would see it this week."