
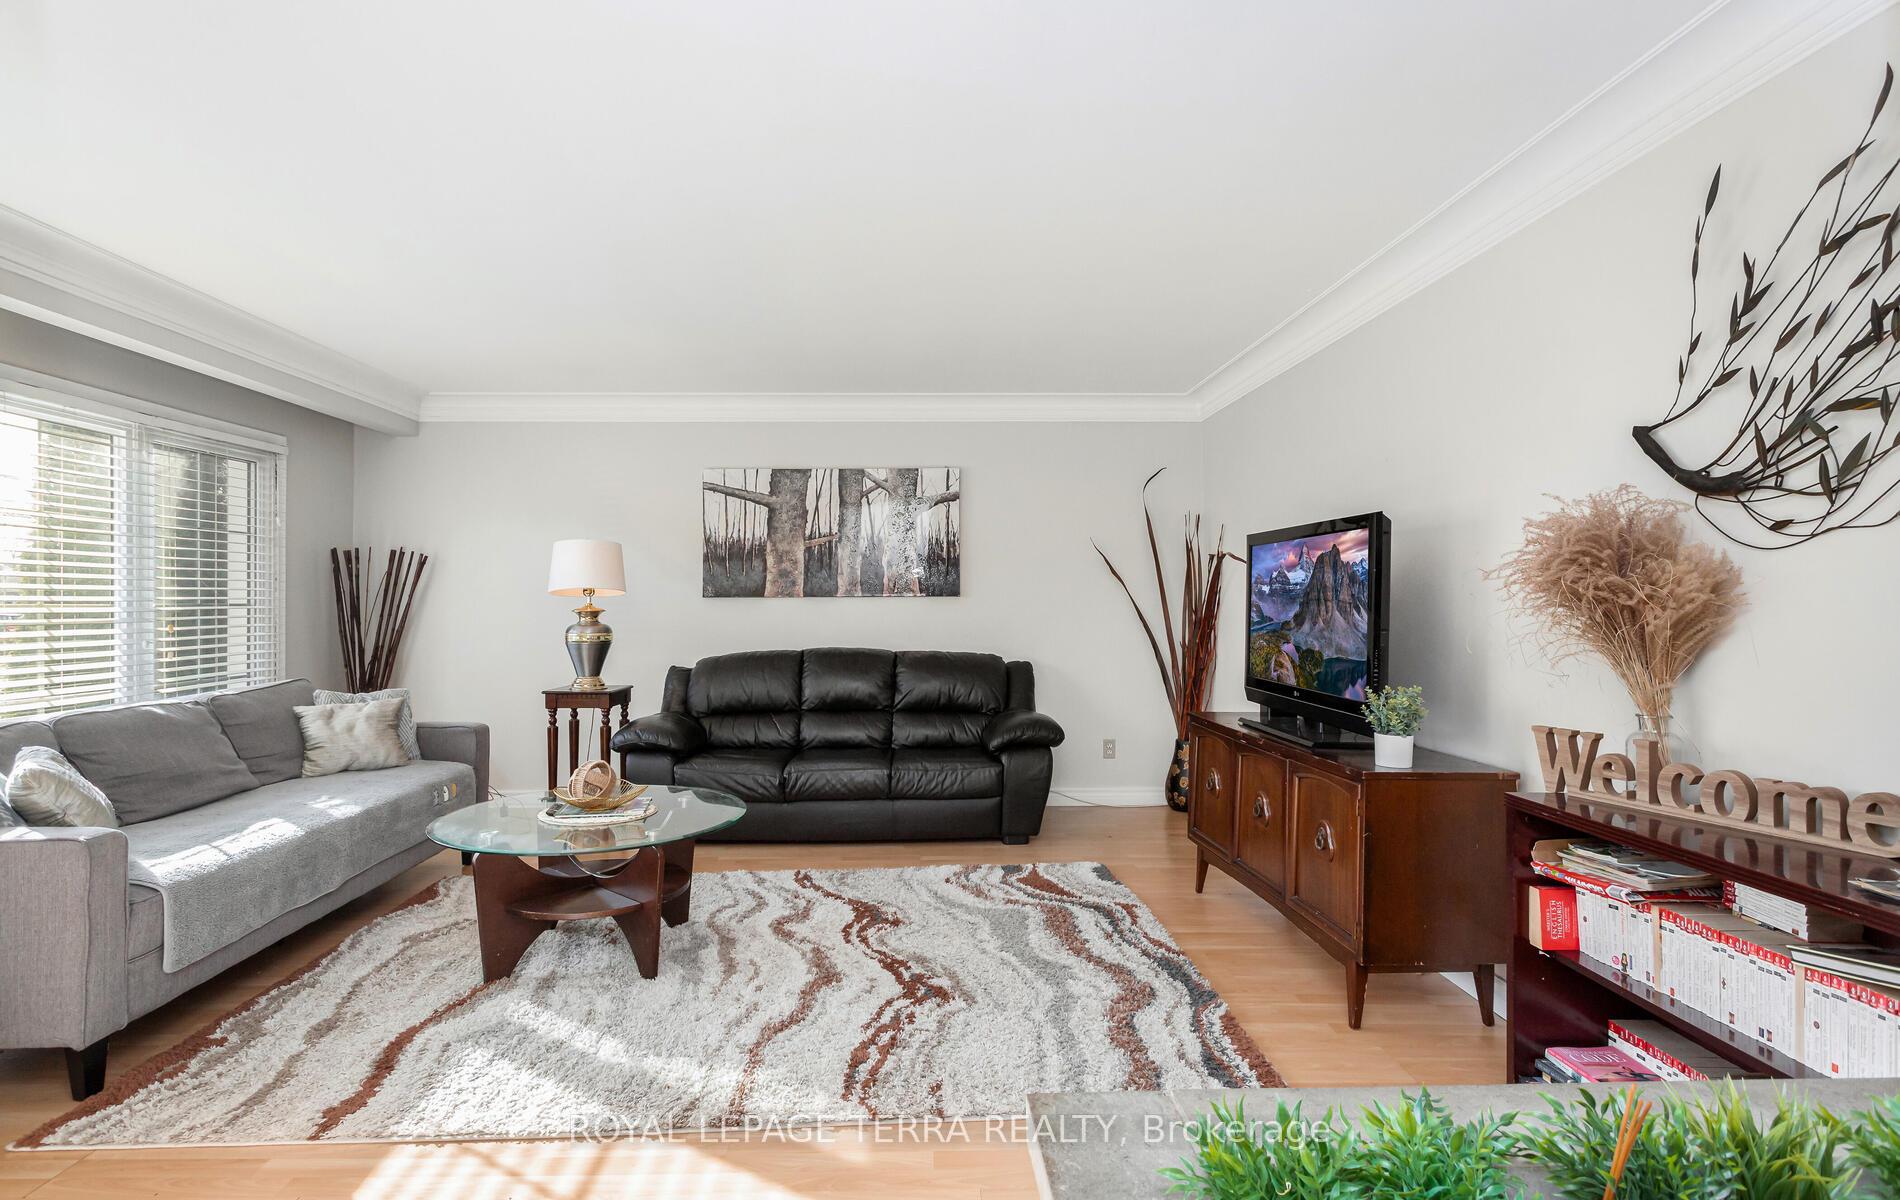
 See all 35 photos
Property history

This listing has ended. It is no longer available.
Property not available for sale or for rent.
Ask about this home
A HOMEH agent will answer your questions about this home.Ask HOMEH
About this home
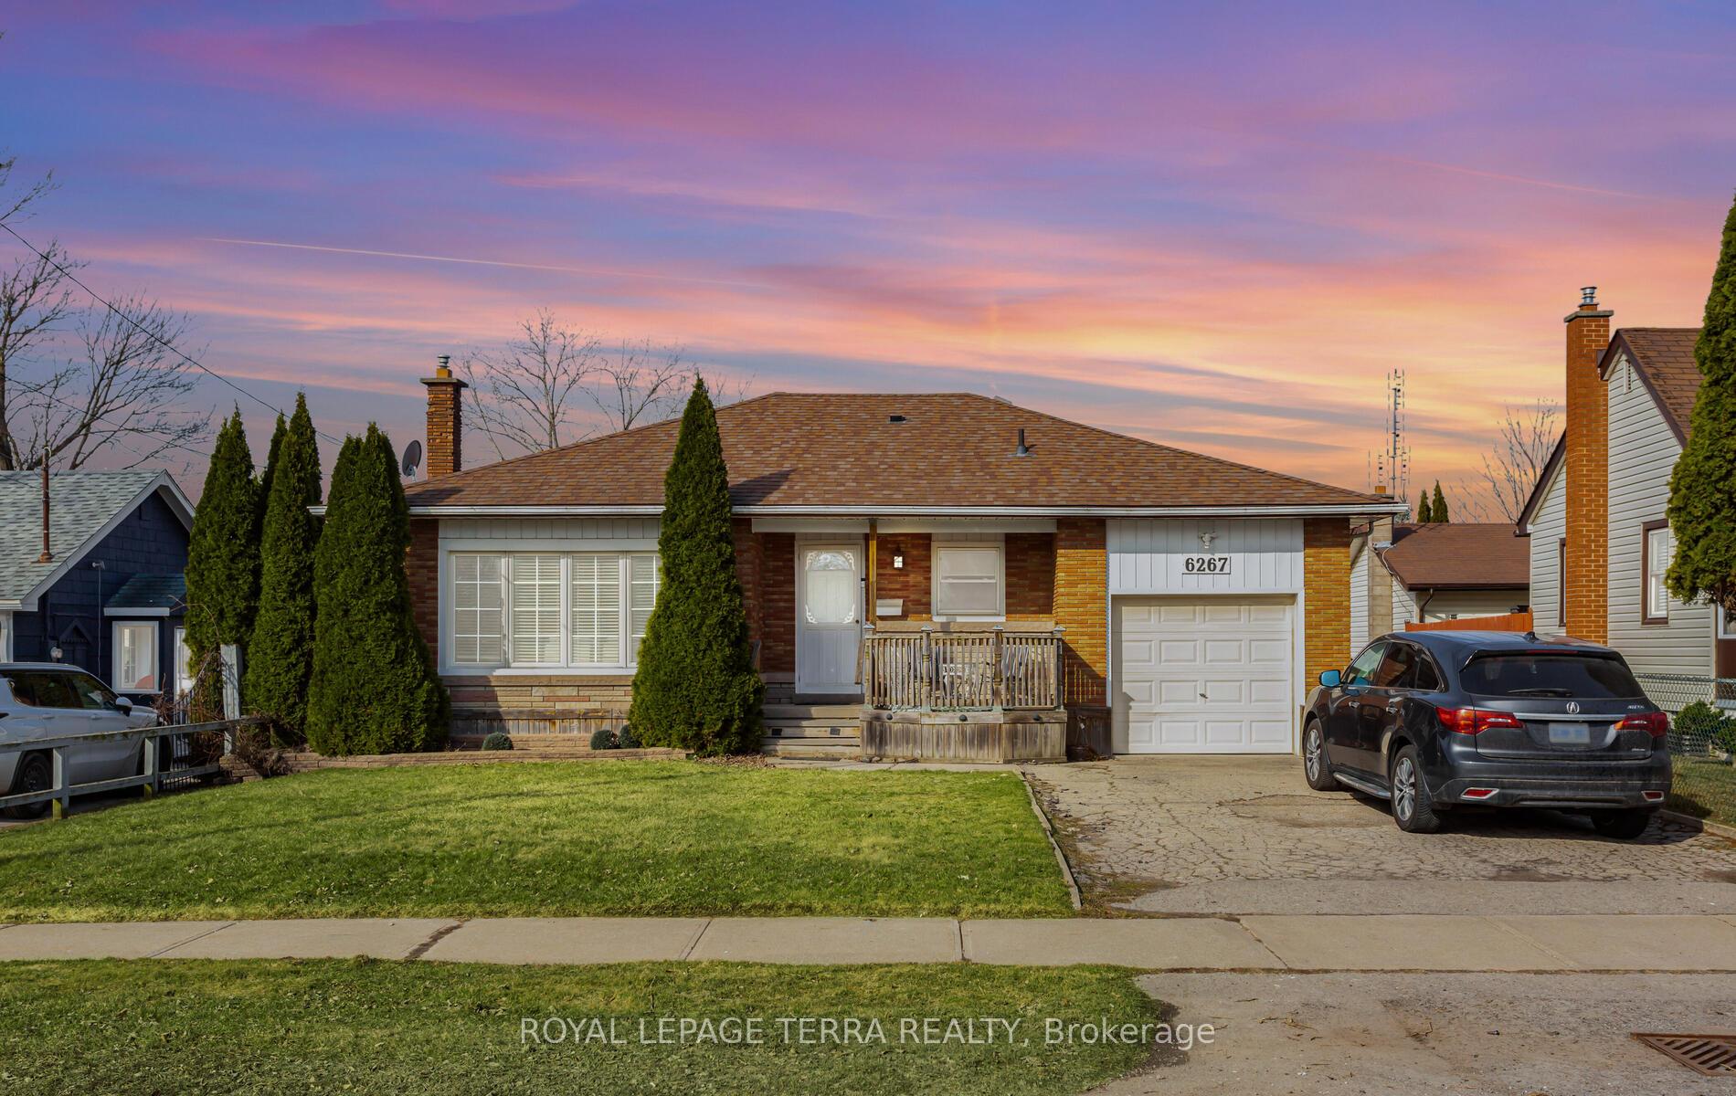
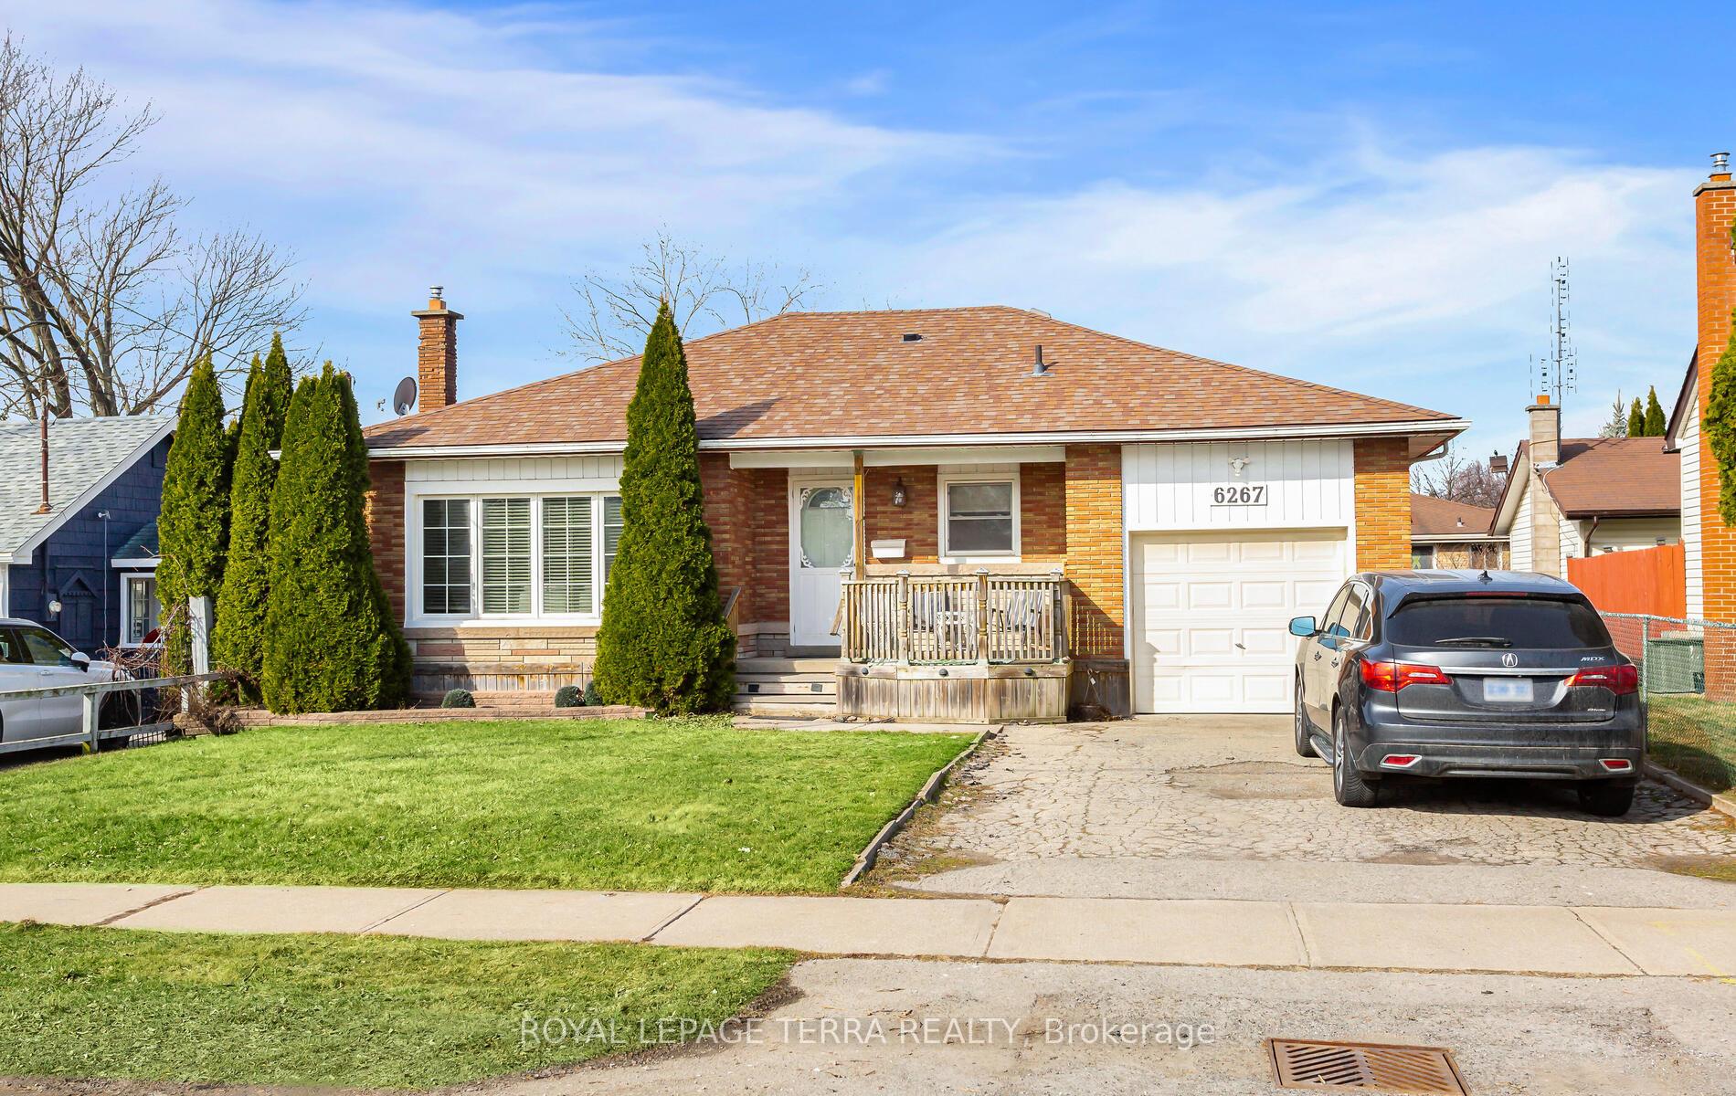
6267 Montrose Road, Niagara Falls
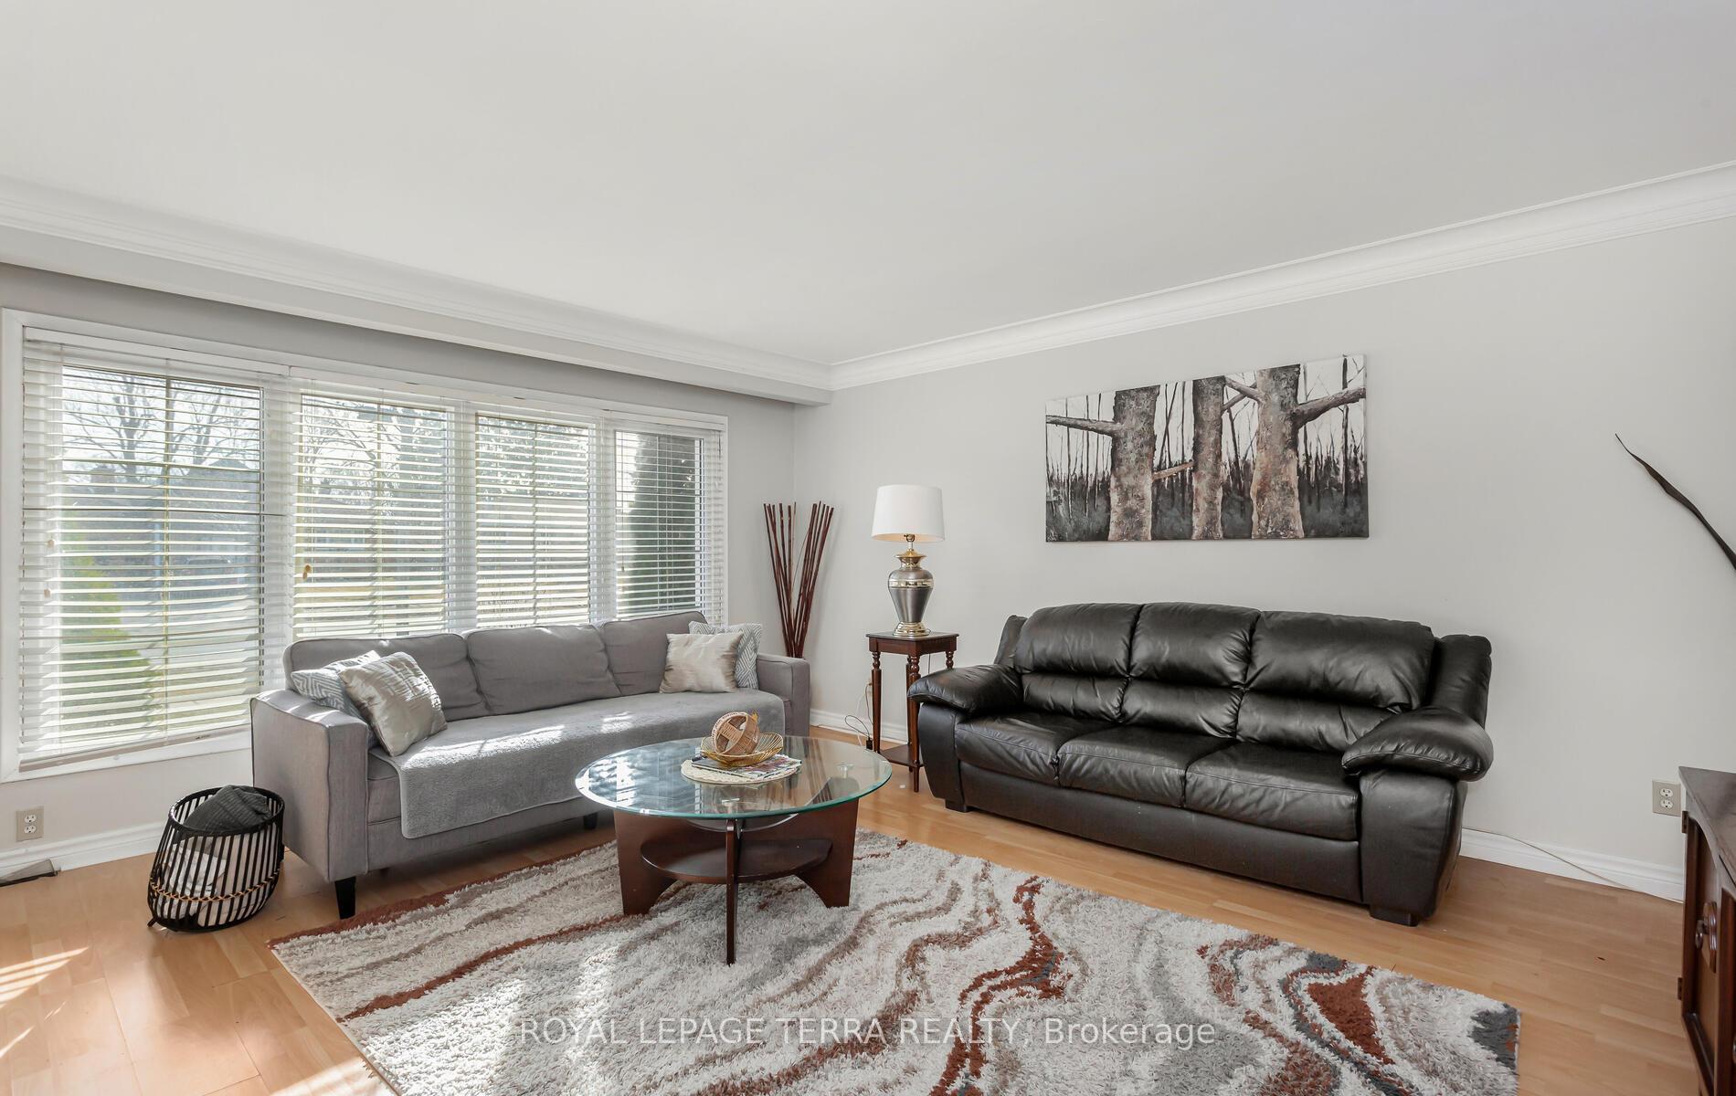
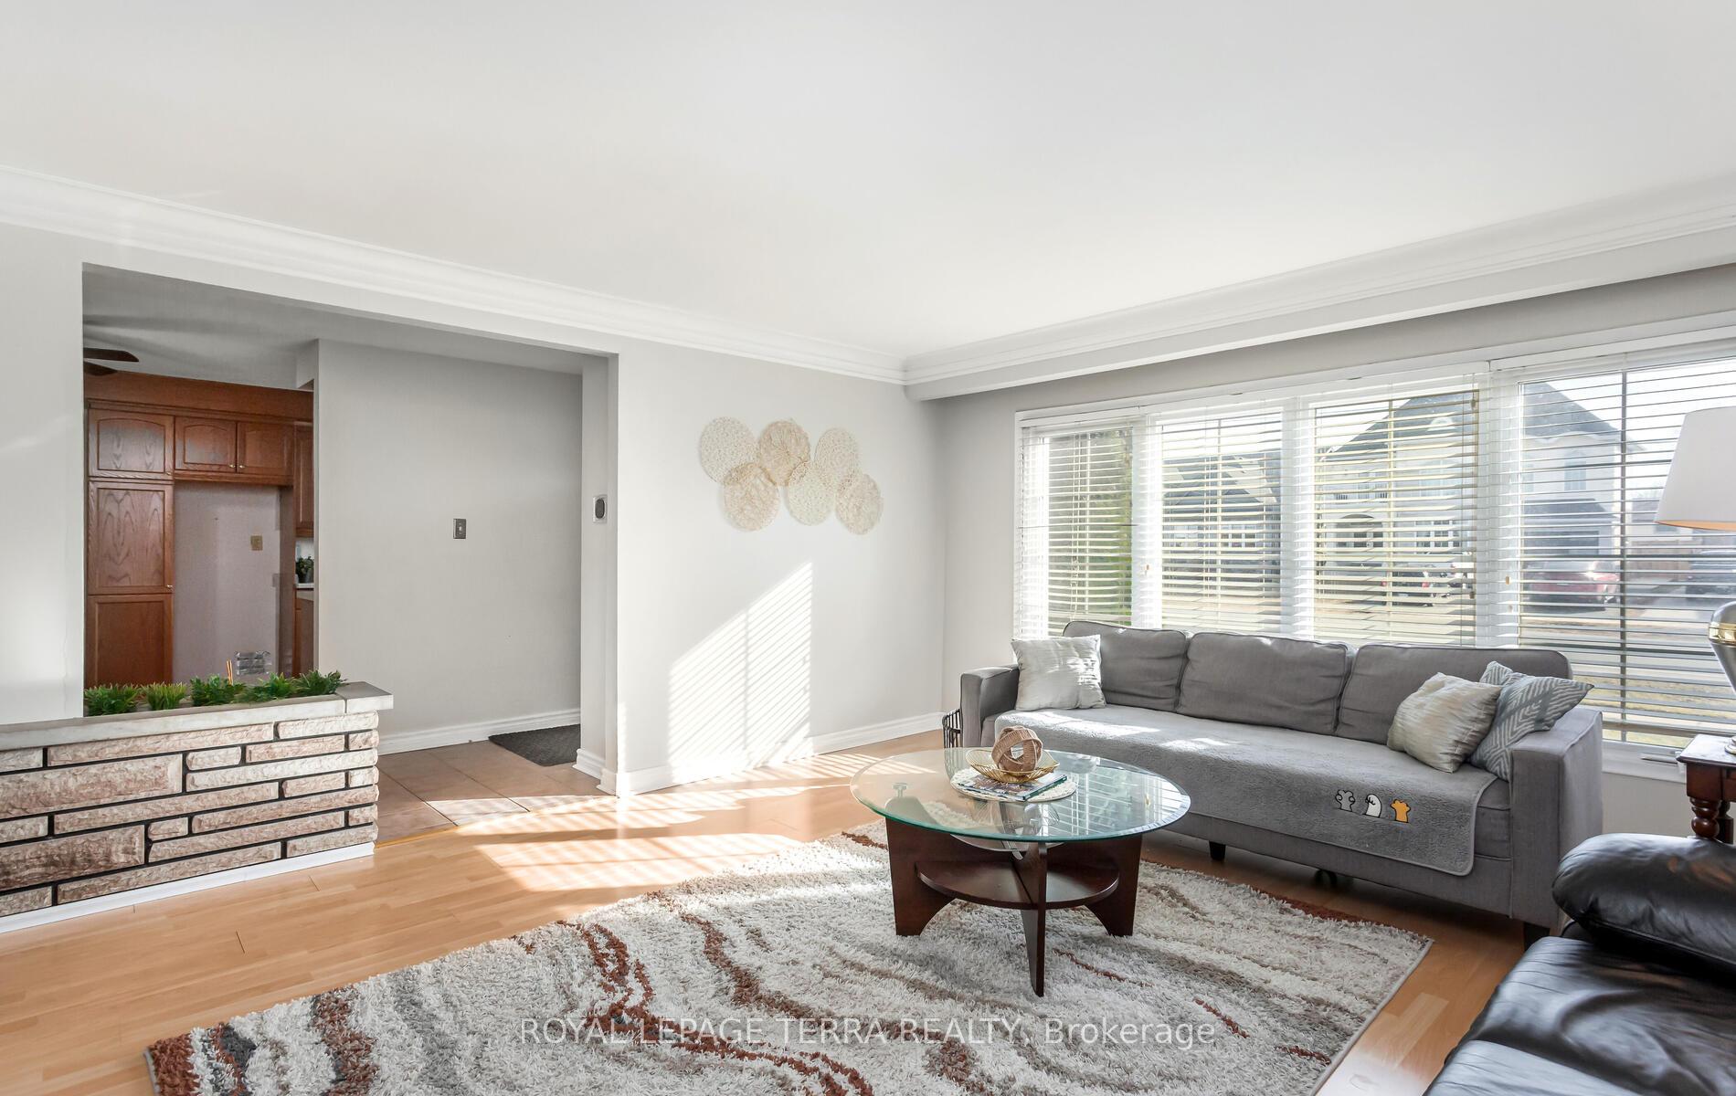
Spacious open concept all brick bungalow with oversized living room and master bedroom. Really nice 3+1 room 2 bath, bsmt has 2nd kitchen w/side entrance. Hrwd, tile, plaster walls & maintenance free exterior. Attached garage with interior access, covered patio, very large fenced yard in Charnwood subdivision. On bus route, close to QEW, schools, shopping, and rec center.Separate entrance to finished basement with 2 bedrooms, 4 piece washroom, rec room and kitchen. Seller and listing agent do not warrant the retrofit status of finished basement.! Ready to move in!**Shows 10/10!!Come See For Yourself If This Is Your Next Home!!
Facts & features
Ask about this home
A HOMEH agent will answer your questions about this home.
Rooms
15 rooms · 2 bathrooms
- Living room5′ × 4′6″22 sq.ft.
- Kitchen4′8″ × 2′8″12 sq.ft.
- Dining room3′7″ × 2′11″11 sq.ft.
- Bedroom3′7″ × 2′9″10 sq.ft.
- Bedroom3′ × 2′9″8 sq.ft.
- Bathroom2′3″ × 1′8″4 sq.ft.
- Mud room1′10″ × 1′8″3 sq.ft.
- Primary bedroom4′5″ × 3′13 sq.ft.
- Family room6′6″ × 4′6″30 sq.ft.
- Kitchen5′2″ × 4′4″23 sq.ft.
- Utility room5′11″ × 4′5″26 sq.ft.
- Other2′9″ × 2′3″6 sq.ft.
- Bathroom1′10″ × 1′10″3 sq.ft.
- Cold room/cantina4′3″ × 1′5″6 sq.ft.
- Other3′ × 1′9″5 sq.ft.
Around this home
Schools nearby
School rating, out of 10.
Listing details
Helpful tools
Your HOMEH agent
"I would see it this week."
Ask HOMEH about this home
Price, neighbourhood, monthly cost. Ask anything.
HOMEH Intelligent Agent is an AI, not a licensed representative. Check anything important with your agent.