

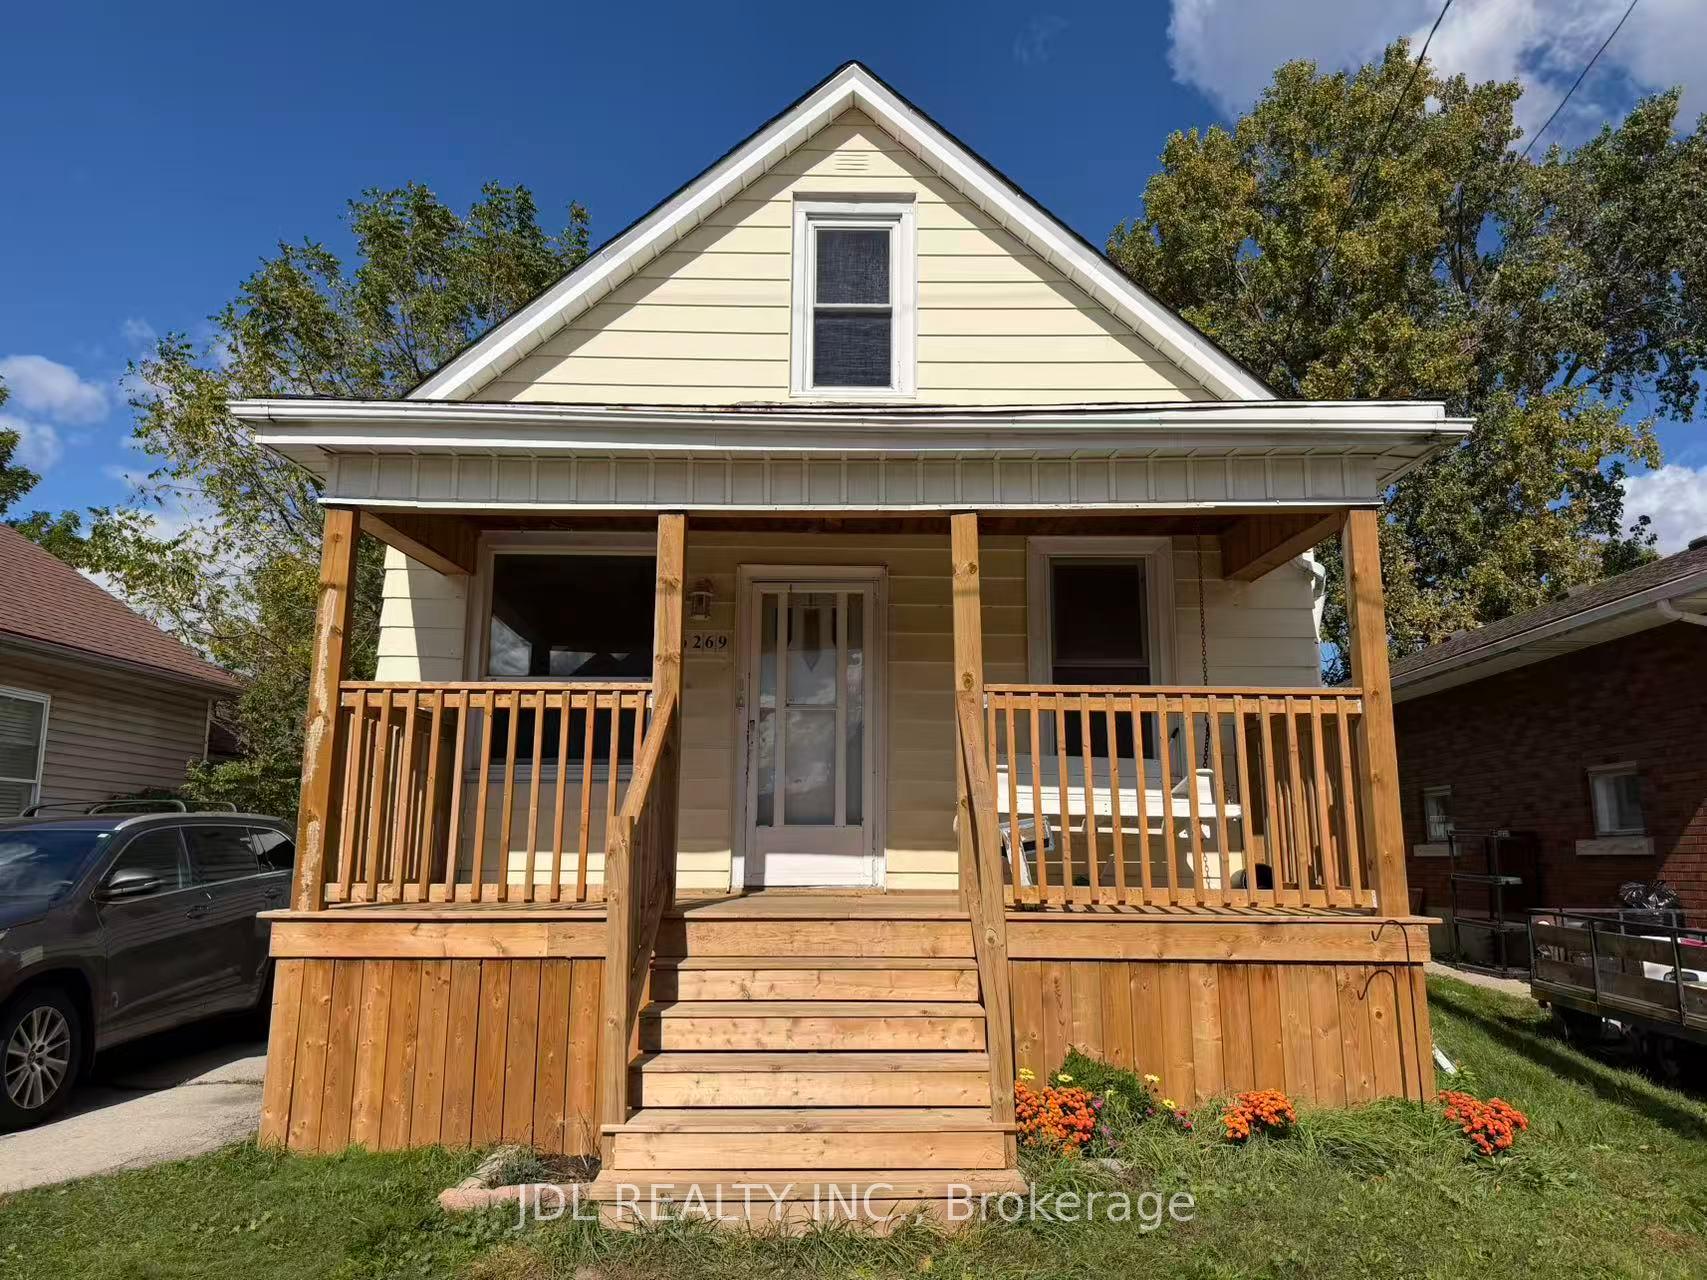
6269 Ash Street
Detached For Rent
1/176269 Ash Street
Detached For Rent
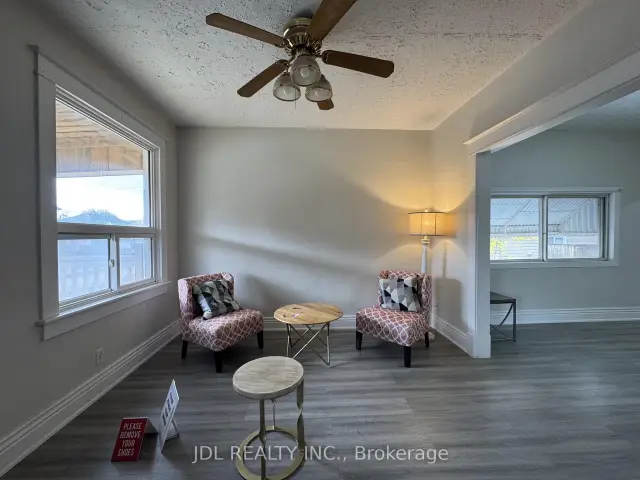 See all 17 photos
3+1 Bedrooms
1 Bathroom
0 Garage
700–1.1K sq.ft
Entire Home
Available Now
Facts and features
- BasementPart finished
- Lot size40 × 120 ft
- Lease term12 months
- FurnishedPartially
What stands out
- Central air
The homeDetached, 2-storey, 700–1,100 sq ft
- Type: Detached
- Style: 2-storey
- Living space: 700–1,100 sq ft
- Basement: Partially finished
- Special designation: Other
InsideEnsuite, Carpet free, Rooms above ground 7
- Laundry: Ensuite
- Features: Carpet free
- Rooms above ground: 7
- Rooms in the basement: 1
- Bedrooms: 3 + 1 in the basement
- Bathrooms: 1
- Kitchens: 1
Outside and lotAluminum siding, Asphalt shingle, Block
Outside
- Exterior: Aluminum siding
- Roof: Asphalt shingle
- Foundation: Block
- Size: 40 × 120 ft
Parking3 Parking
- Spaces: 3 Parking
Heating, water and powerForced air, gas, Central air, Municipal water
- Heating: Forced air, gas
- Cooling: Central air
- Water: Municipal water
- Sewer: Municipal sewer
Rent and termsRent $1,980 a month, Entire property, Partially
- Rent: $1,980 a month
- Space for rent: Entire property
- Furnished: Partially
- Lease: 12 months
- Rent includes: Parking, none
IncludedFridge,stove,washer&dryer, microwave, window coverings.
- Included: Fridge,stove,washer&dryer, microwave, window coverings.
Listing detailsX14197436, For Rent, Nov 19, 2026
- MLS® number: X14197436
- Status: For Rent
- Listed on: Nov 19, 2026
- Days on market: 2
- Updated: Nov 20, 2026
- Possession: 2026-11-19 / Immediate
- Occupied by: Vacant
- Listing brokerage: JDL REALTY INC.
About this home
6269 Ash Street, Niagara Falls (Dorchester), ON L2G 2H4
Carpet Free
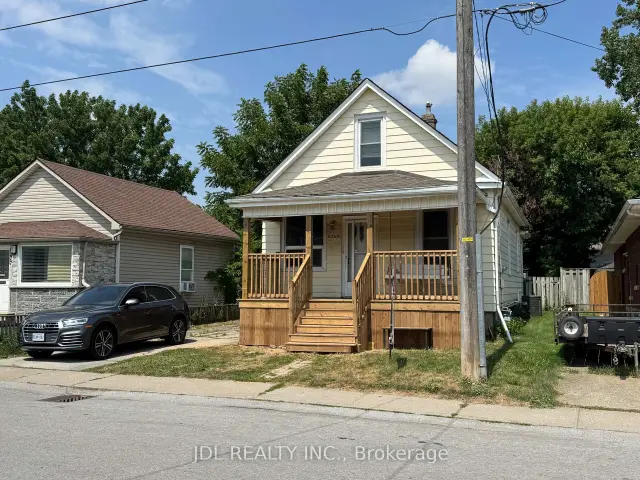
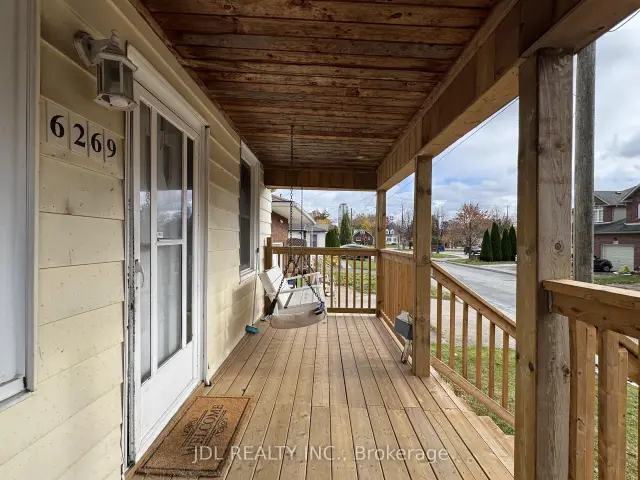
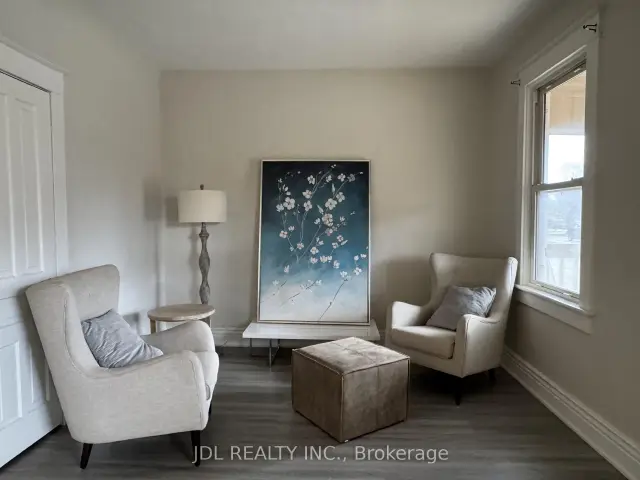
Just move in and enjoy this charming, ideally located in the heart of Niagara Falls. New Porch Deck. This cozy home offers 3+1 bedrooms and 1 bathrooms. Step outside to your private backyard retreat; perfect for relaxing or entertaining.this home provides a serene setting with a spacious backyard and deck perfect for outdoor relaxation. a bright and open living room.include new flooring throughout, stove and fridge, fresh paint, renovated bathrooms, and an updated kitchen.
Read more
Book a viewing
Sat21Nov
Sun22Nov
Mon23Nov
Tue24Nov
Wed25Nov
Thu26Nov
Fri27Nov
Pick A Time
Around this home
DRUMMOND/ASH
Errands
Transit
Parks
Schools
Daily convenience, out of 100, from the distances below
ParkA.G. Bridge Park · 3 within 1 km11 min walk667 m
GroceryCircle K11 min walk652 m
SchoolPrincess Margaret Public School9 min walk540 m
Train stationUnnamed Stop24 min walk1.5 km
PharmacyHealth Plus Pharmacy11 min walk652 m
Cafés & foodPunjabi Chaap Corner · 15 within 1 km8 min walk486 m
Gym & rec centreThundering Waters Golf Club5 min drive2.2 km
HospitalNiagara Falls Hospital23 min walk1.4 km
WalkDriveStraight-line distance, open map data
Grocery0.7 km
Park0.7 km
Coffee0.7 km
Dining0.5 km
Hospital1.4 km
Unnamed Stop1.5 km
Schools nearby
School rating, out of 10.
Princess Margaret Public Schoolelementary · Public · 0.5 km
5.7/10Fair
Heximer Avenue Public Schoolelementary · Public · 0.7 km
7.8/10Good
Our Lady of Mount Carmel Catholic Elementary Schoolelementary · Catholic · 0.8 km
5.2/10Fair
Contact agent
Helpful calculators
Rent vs buy
Affordability
Mortgage
Down payment
Stress test
CMHC insurance

Your HOMEH agent
NimaHOMEH agent · Niagara Falls
"I would see it this week."
Ask Nima