

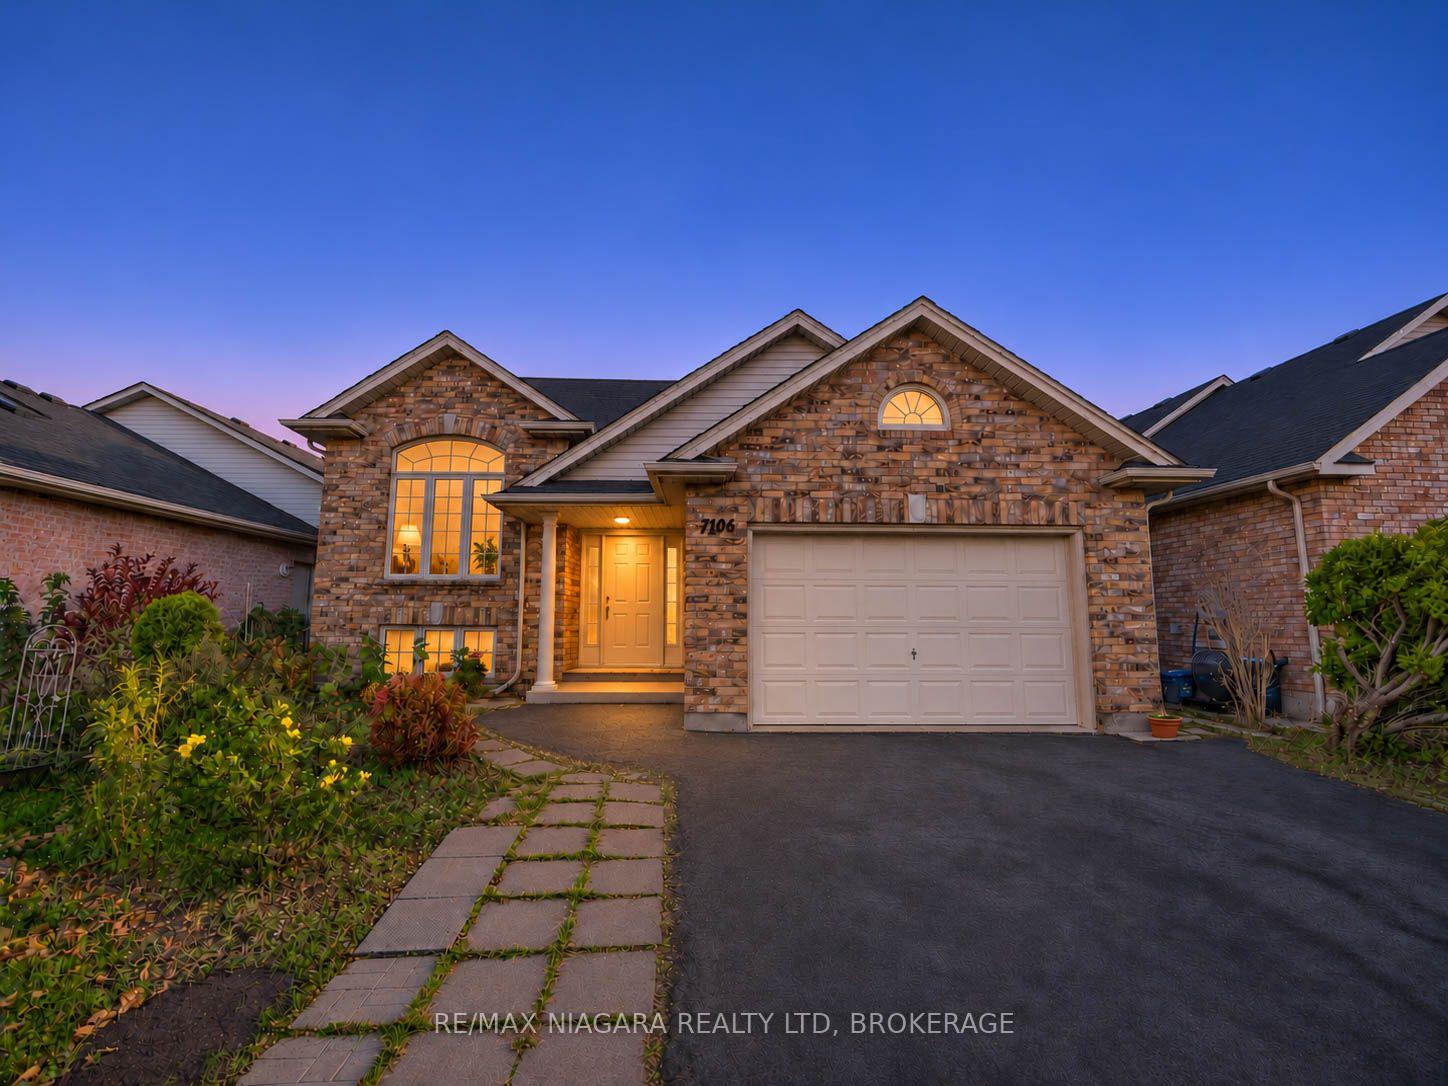
7106 Parkside Road
Detached For Sale
1/487106 Parkside Road
Detached For Sale
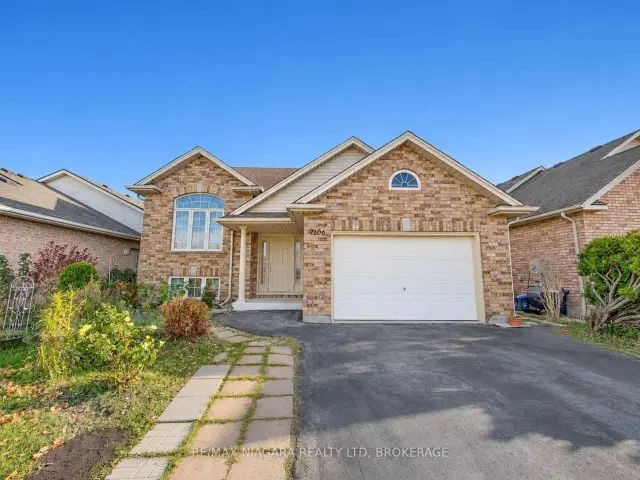
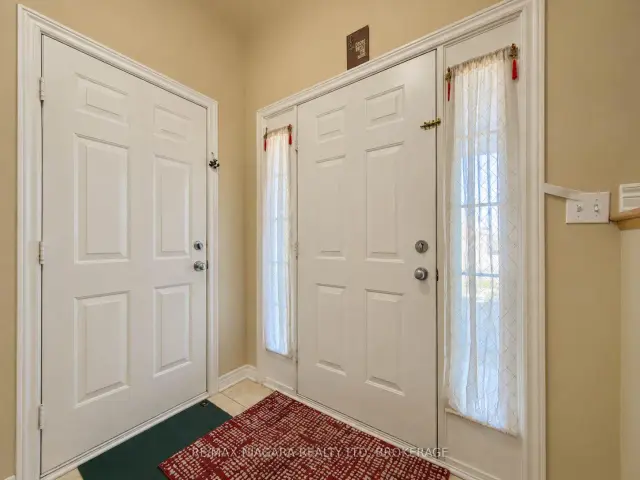
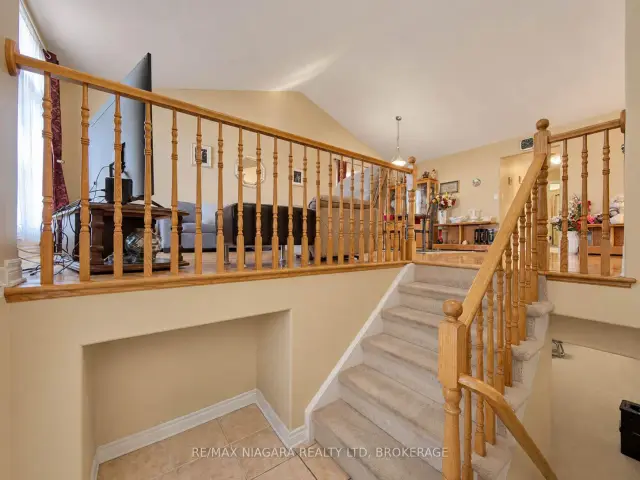
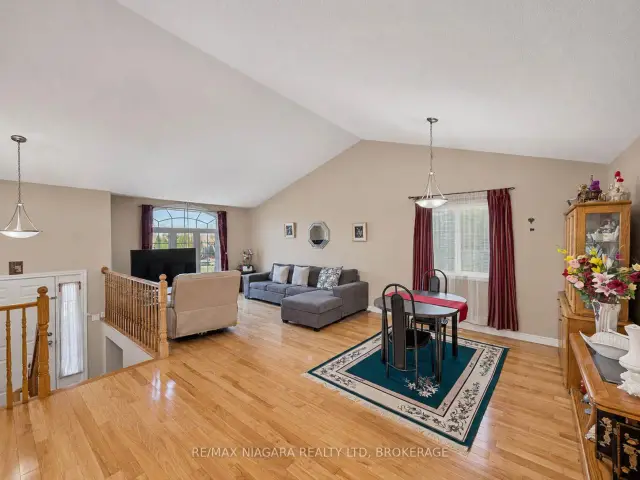 See all 48 photos
Listed for:Listed 3 days ago
$750,000
Hestimate*: $739,000▼ 1%3+1 Bedrooms
3 Bathrooms
1 Garage
1.1K–1.5K sq.ft
43.74×115.1 ft
$5,631/yr
Facts and features
- BasementFinished
- Age of home16–30 years
- Price per sq ft~$577
- Water, sewerMunicipal
What stands out
- Central air
The homeDetached, Bungalow-raised, Age 16–30 years
- Type: Detached
- Style: Bungalow-raised
- Age: 16–30 years
- Living space: 1,100–1,500 sq ft
- Basement: Full, finished
- Waterfront: None
InsideRooms above ground 6, 3 + 1 in the basement, Bathrooms 3
- Rooms above ground: 6
- Bedrooms: 3 + 1 in the basement
- Bathrooms: 3
- Kitchens: 1
Outside and lotVinyl siding, brick, Asphalt shingle, Poured concrete
Outside
- Exterior: Vinyl siding, brick
- Roof: Asphalt shingle
- Foundation: Poured concrete
- Size: 43.74 × 115.1 ft
- Zoning: R1E
Parking1 Garage, Attached, Private double
- Spaces: 1 Garage
- Garage: Attached
- Driveway: Private double
Heating, water and powerForced air, gas, Central air, Municipal water
- Heating: Forced air, gas
- Cooling: Central air
- Water: Municipal water
- Sewer: Municipal sewer
Costs and taxesTaxes $5,631 a year, HST No HST, Hot water heater
- Taxes, 2025: $5,631 a year
- HST: No HST
- Rental items: Hot water heater
Included in the saleFridge, stove, washer, dryer
- Included: Fridge, stove, washer, dryer
Listing detailsX14195626, For Sale, Nov 17, 2026
- MLS® number: X14195626
- Status: For Sale
- Listed on: Nov 17, 2026
- Days on market: 3
- Updated: Nov 19, 2026
- Possession: 60-89 days
- Occupied by: Owner
- Listing brokerage: RE/MAX NIAGARA REALTY LTD, BROKERAGE
About this home
7106 Parkside Road, Niagara Falls (Forestview), ON L2H 3L5
Discover the potential of this spacious 4 bedroom, 3 bathroom home, offering plenty of room for comfortable living. Featuring a large basement with additional potential and a double car garage for added convenience, this property provides plenty of room for storage, hobbies, or a growing family. Recent updates include a furnace and air conditioning unit replaced in 2019, along with a roof updated in 2016. Don't miss the opportunity to make this home your own!
Read more
Book a viewing
Fri20Nov
Sat21Nov
Sun22Nov
Mon23Nov
Tue24Nov
Wed25Nov
Thu26Nov
Pick A Time
Buy with HOMEH and get back$7,500Cashback Rebate, paid at closing
Claim my rebate
Around this home
McLeod Rd / Kalar Rd (or McLeod Rd & Forestview Blvd)
Errands
Parks
Schools
Daily convenience, out of 100, from the distances below
ParkKalar Sports Park · 2 within 1 km7 min walk436 m
GroceryMetro18 min walk1.1 km
SchoolSaint Michael Catholic High School5 min walk290 m
PharmacyCostco Pharmacy20 min walk1.2 km
Cafés & foodD'Vinci's Pizza · 4 within 1 km7 min walk403 m
Gym & rec centreBoys and Girls Club of Niagara8 min walk516 m
LibraryNiagara Falls Public Library - Community Centre Branch21 min walk1.3 km
WalkDriveStraight-line distance, open map data
Grocery1.1 km
Park0.4 km
Coffee1.0 km
Dining1.1 km
Gym1.5 km
Schools nearby
School rating, out of 10.
Saint Michael Catholic High Schoolsecondary · Catholic · 0.3 km
7.1/10Good
Loretto Catholic Elementary Schoolelementary · Catholic · 0.4 km
7.1/10Good
Kate S Durdan Public Schoolelementary · Public · 0.4 km
8.8/10Excellent
Contact agent
Helpful calculators
Mortgage
Affordability
Closing costs
Land transfer tax
Property tax
Down payment
CMHC insurance
Stress test
Cashback Rebate
Your HOMEH agent

NimaHOMEH agent · Niagara Falls
"Priced 1% over the Hestimate. I would see it this week."
Ask Nima