

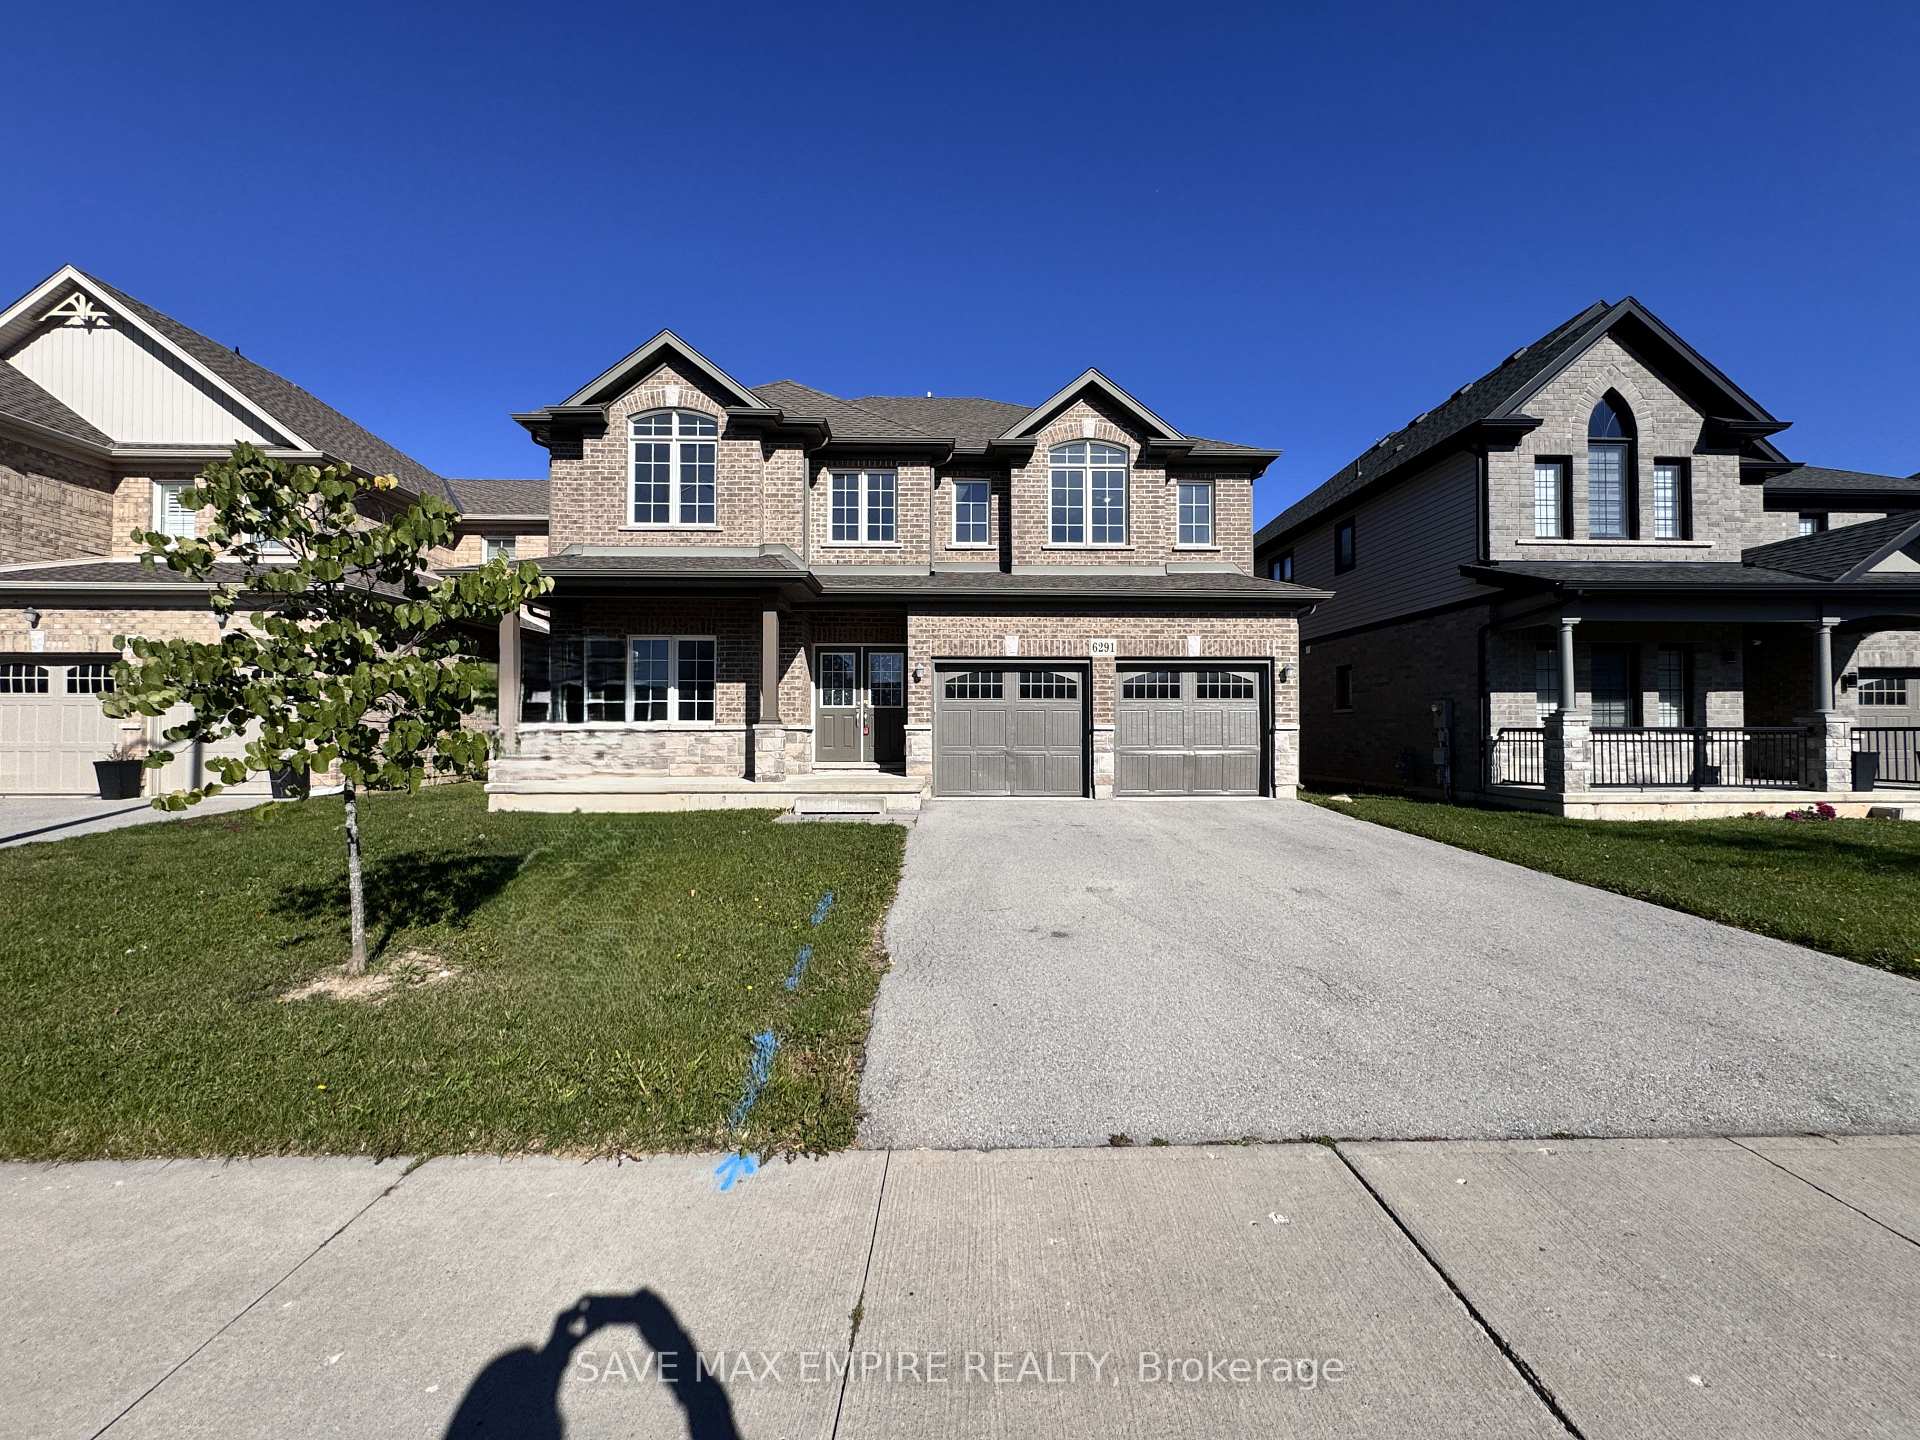
6291 Sam Iorfida Drive
6291 Sam Iorfida Drive
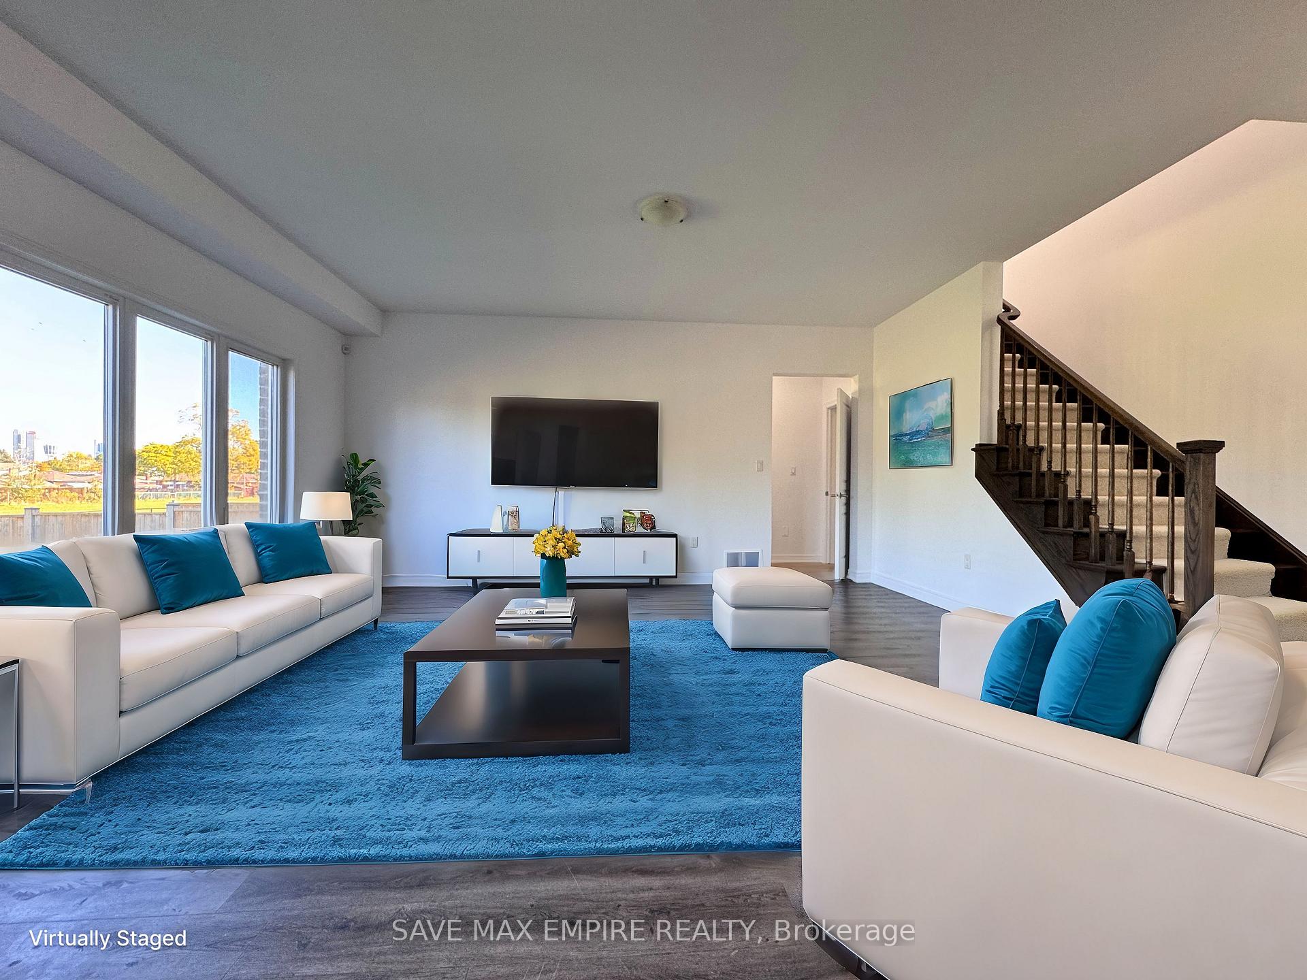
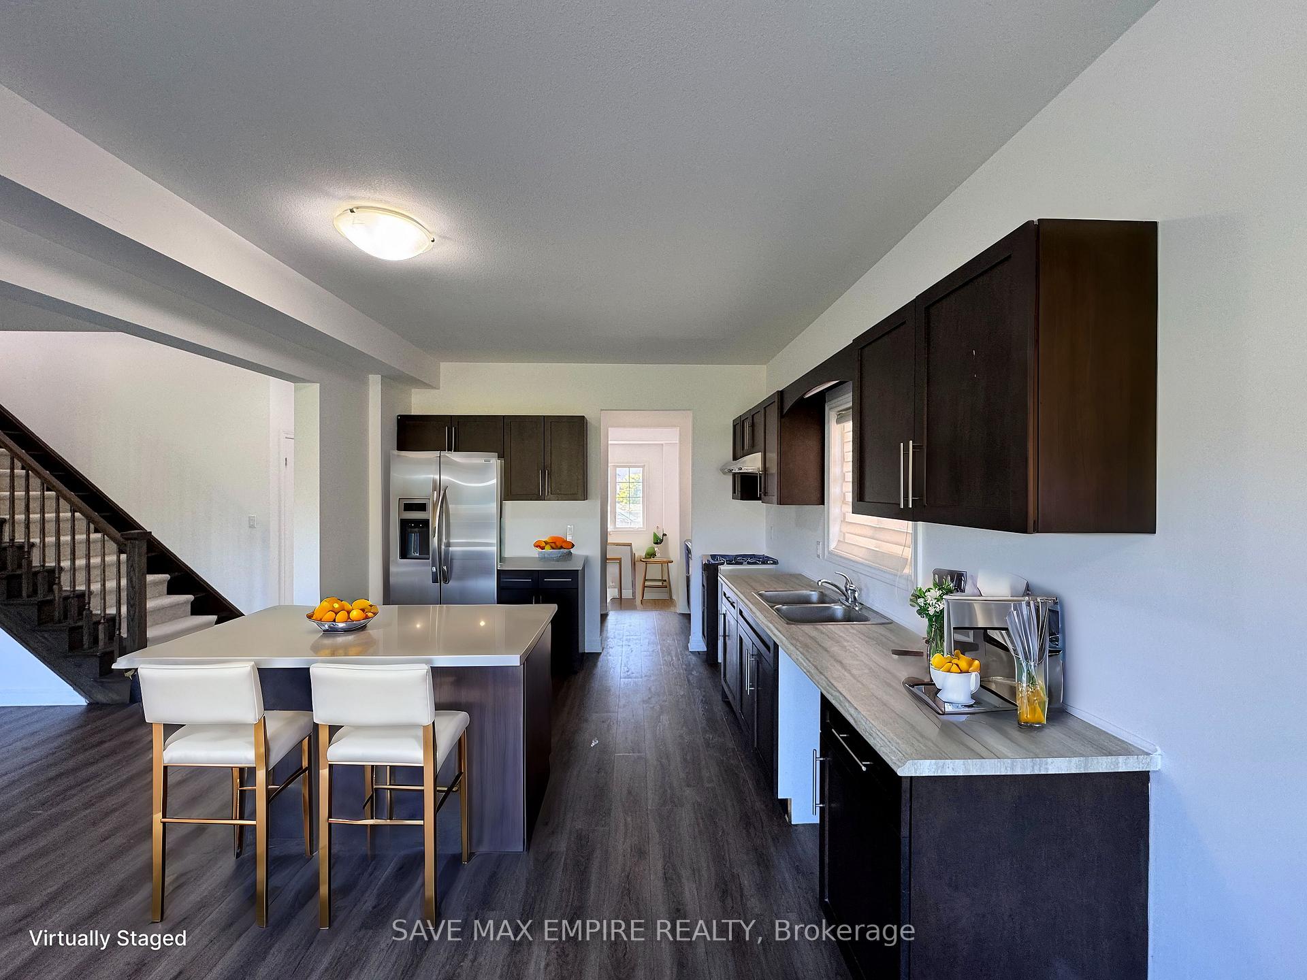
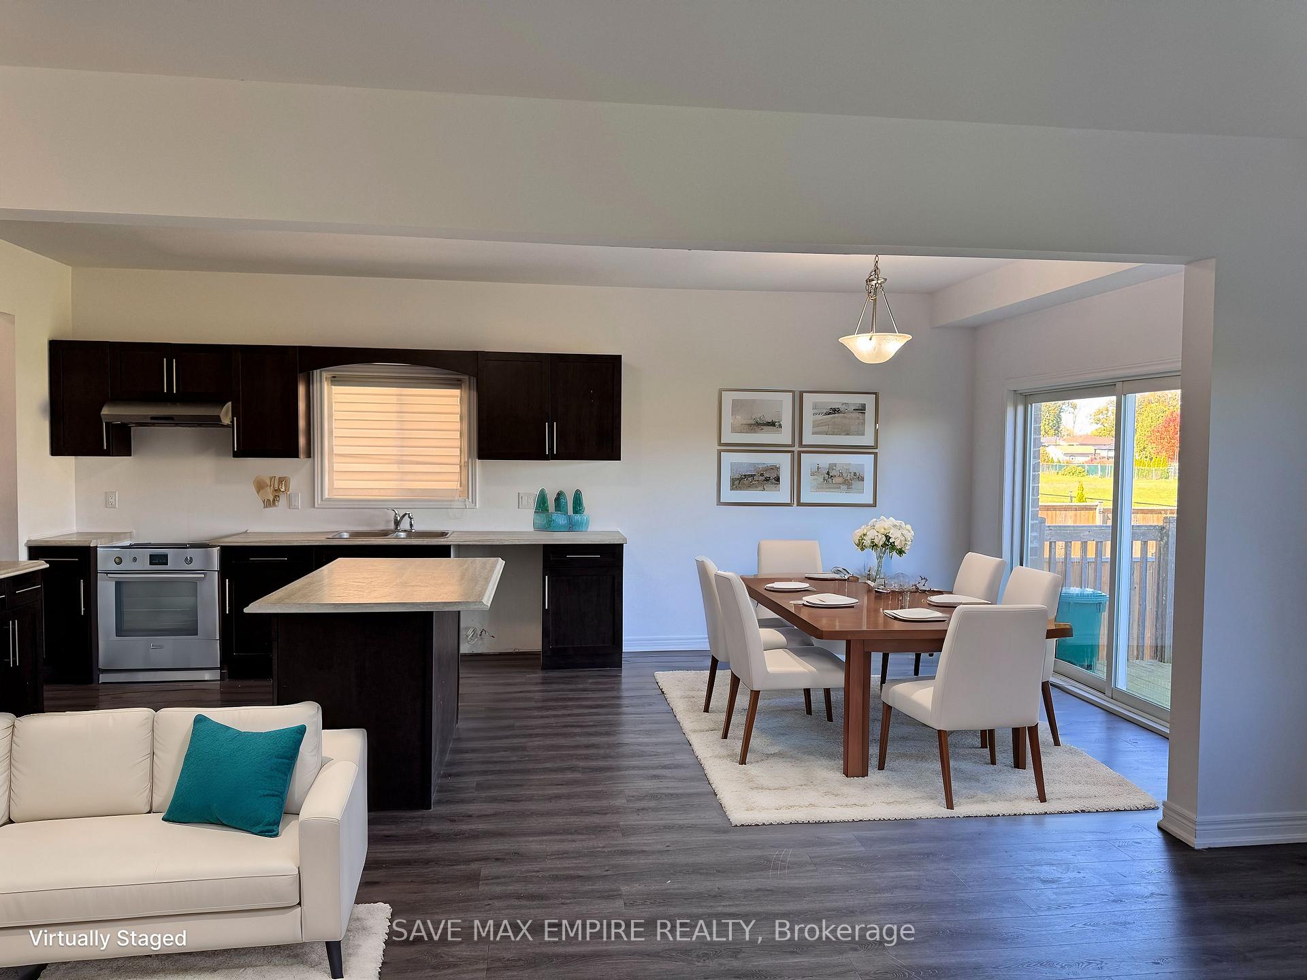
 See all 40 photos
Facts and features
- BasementApartment
- Water, sewerMunicipal
- HeatingForced air
- CoolingCentral air
- Second kitchen
- Separate entrance
- Central air
The homeDetached, 2-storey, 3,500–5,000 sq ft
- Type: Detached
- Style: 2-storey
- Living space: 3,500–5,000 sq ft
- Basement: Apartment, separate entrance
InsideTile, Broadloom, Other, Rooms above ground 8
- Flooring: Tile, Broadloom
- Features: Other
- Rooms above ground: 8
- Rooms in the basement: 3
- Bedrooms: 4 + 2 in the basement
- Bathrooms: 5
- Kitchens: 2
- Family room: Yes
Outside and lotBrick, Other, Other
- Exterior: Brick
- Roof: Other
- Foundation: Other
- Size: 49.33 × 122.04 ft
Parking2 Garage, Built-in, Private double
- Spaces: 2 Garage
- Garage: Built-in
- Driveway: Private double
Heating, water and powerForced air, gas, Central air, Municipal water
- Heating: Forced air, gas
- Cooling: Central air
- Water: Municipal water
- Sewer: Municipal sewer
Costs and taxesTaxes $8,224 a year, HST included in the price, Hot water rental
- Taxes, 2024: $8,224 a year
- HST: HST included in the price
- Rental items: Hot water rental
Included in the saleSeller to provide brand new appliances
- Included: Seller to provide brand new appliances
Listing detailsX9511012, Sold, Oct 25, 2024
- MLS® number: X9511012
- Status: Sold
- Listed on: Oct 25, 2024
- Days on market: 32
- Updated: Nov 26, 2024
- Possession: Flexible
- Occupied by: Vacant
- Listing brokerage: SAVE MAX EMPIRE REALTY
About this home
6291 Sam Iorfida Drive, Niagara Falls (Oldfield), ON L2G 0G9
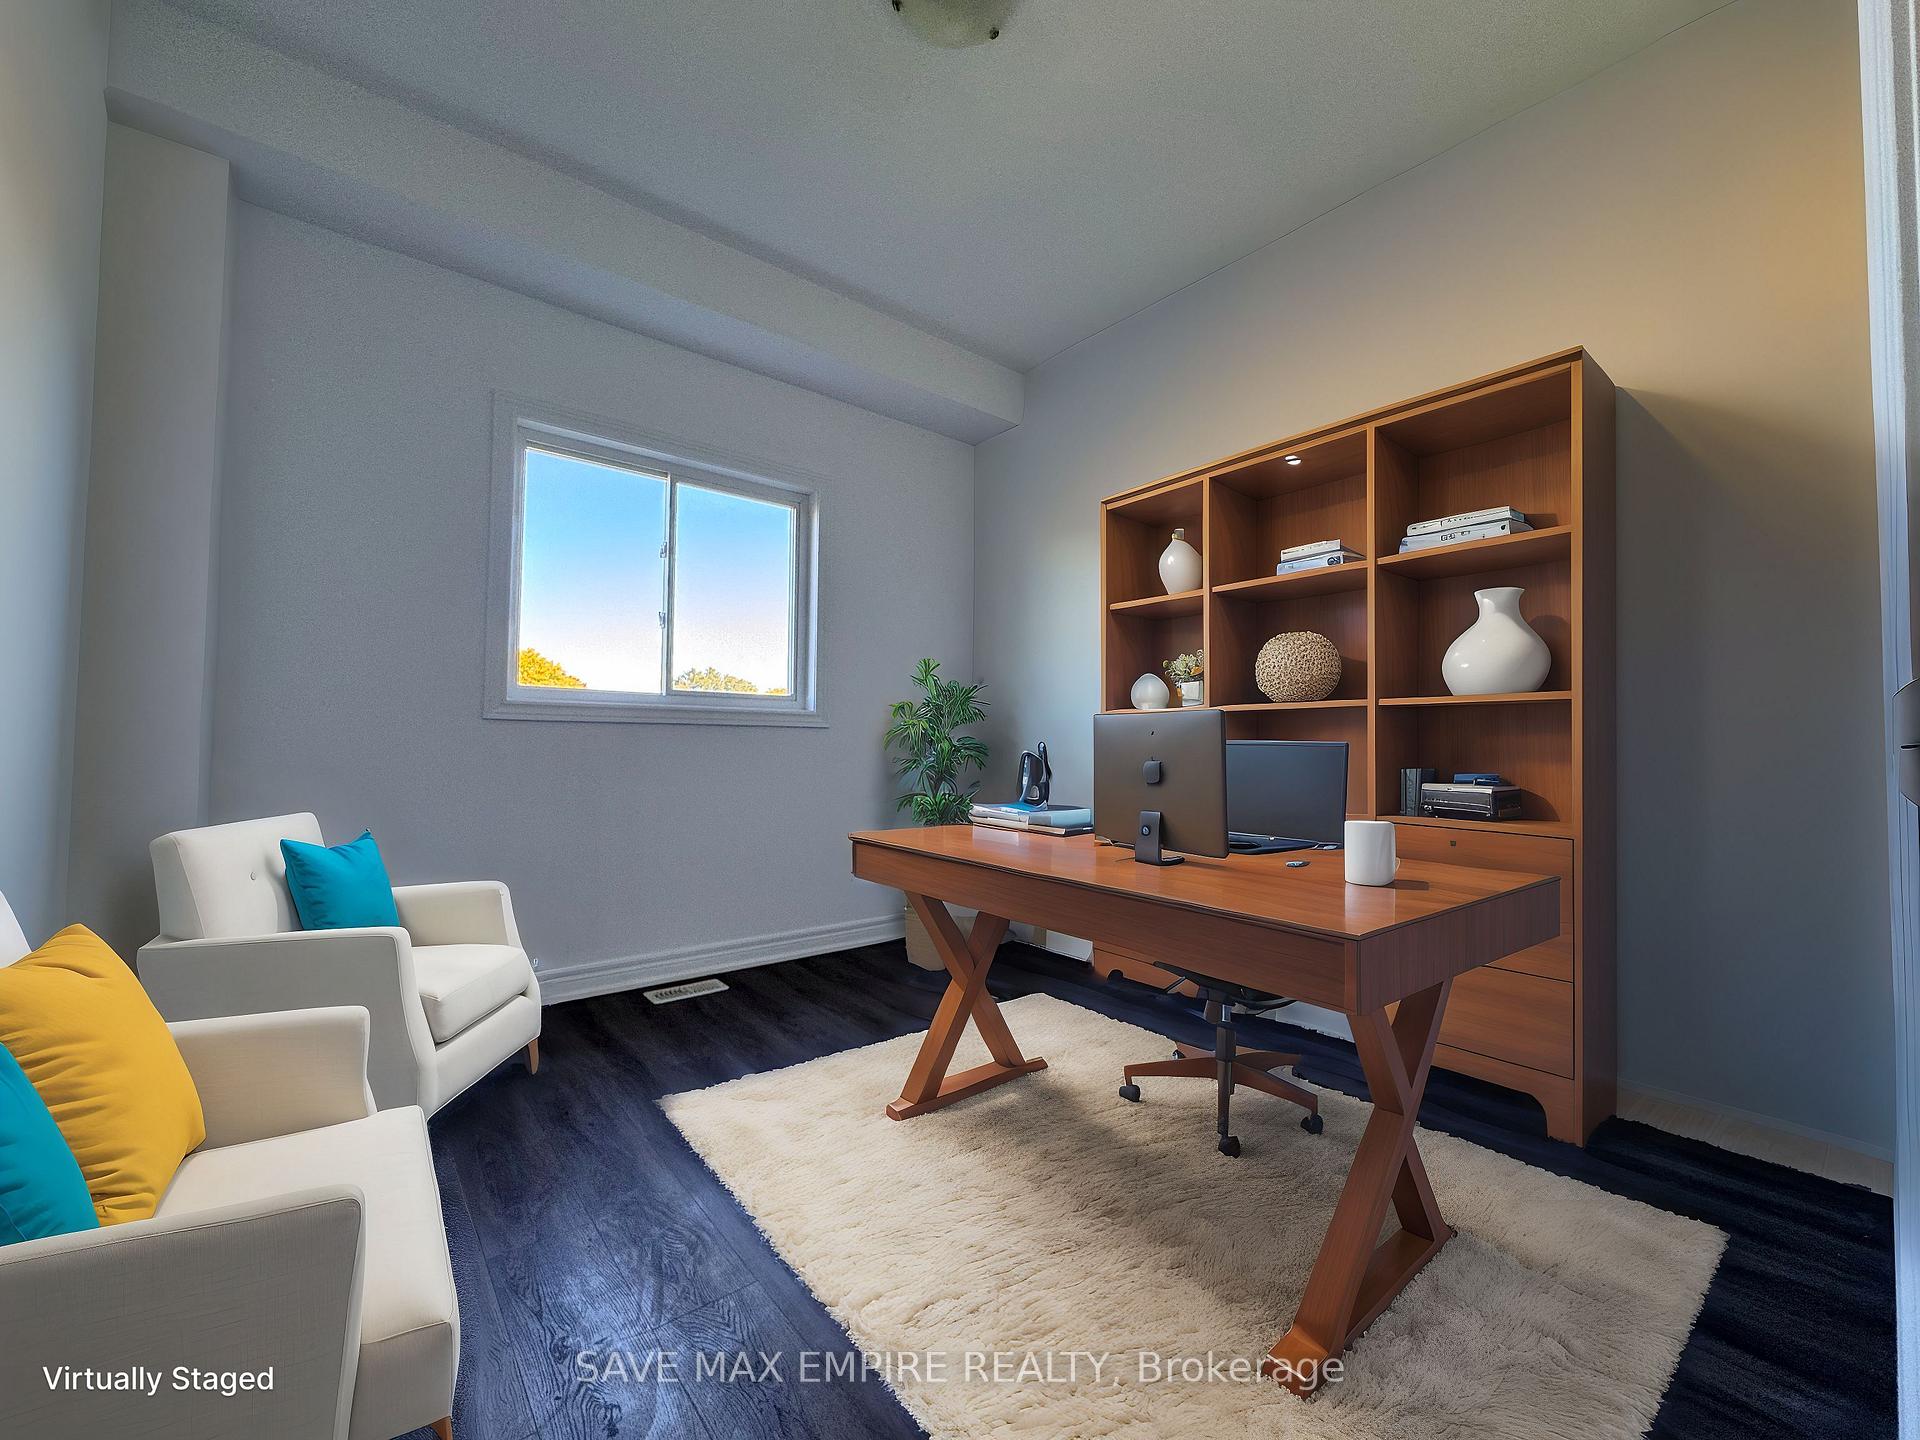
This 4-bedroom detached house features a fully finished basement with 2 additional bedrooms, a rec room, a bathroom, and separate laundry facilities with its own separate entrance. The main floor includes a formal dining room, a server area adjacent to the kitchen, a pantry, and a kitchen that overlooks the breakfast area. A convenient full bathroom is also located on the main floor, and the office/den can serve as a fifth bedroom if needed. Situated in one of the most desirable locations in Niagara Falls, the property is just minutes from the breathtaking Niagara Falls, Thundering Waters Golf Course, shopping centers, an outlet mall, and Costco, with easy access to the QEW. Recent updates include brand new carpet on the second floor and in the basement, as well as brand new appliances for both the main floor and basement, all included in the price. Photos are virtually staged.
Ask about this home
A HOMEH agent will answer your questions about this home.
Around this home
Daily convenience, out of 100, from the distances below
Schools nearby
School rating, out of 10.
Helpful calculators
Your HOMEH agent

"I would see it this week."