

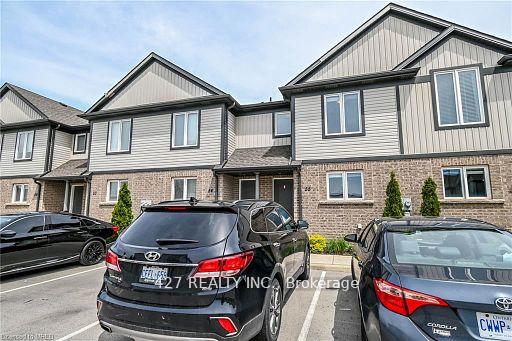
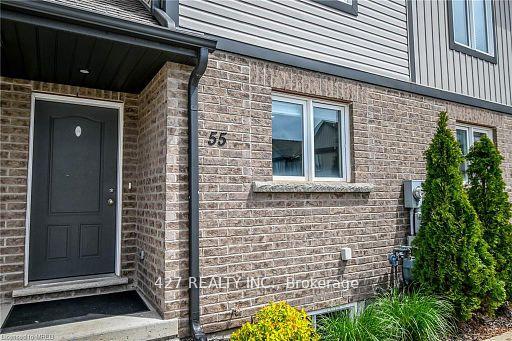
Unit 55, 7768 Ascot Circle W
Unit 55, 7768 Ascot Circle W
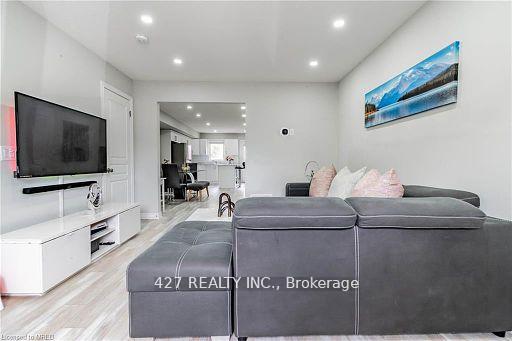 See all 38 photos
Facts and features
- BasementUnfinished
- Age of home0–5 years
- Water, sewerMunicipal
- HeatingForced air
- Central air
The homeFreehold Townhouse, 2-storey, Age 0–5 years
- Type: Freehold Townhouse
- Style: 2-storey
- Age: 0–5 years
- Living space: 1,100–1,500 sq ft
- Basement: Unfinished
InsideLower level, Features None, separate hydro meter, water heater owned, Rooms above ground 8
- Laundry: Lower level
- Features: None, separate hydro meter, water heater owned
- Rooms above ground: 8
- Bedrooms: 3
- Bathrooms: 2
- Kitchens: 1
Outside and lotBrick front, vinyl siding, Unknown, Unknown
- Exterior: Brick front, vinyl siding
- Roof: Unknown
- Foundation: Unknown
- Size: 16.01 × 60.3 ft
- Zoning: R5B
Parking1 Parking, Private
- Spaces: 1 Parking
- Driveway: Private
Heating, water and powerForced air, gas, Central air, Municipal water
- Heating: Forced air, gas
- Cooling: Central air
- Water: Municipal water
- Sewer: Municipal sewer
- Natural gas: Yes
- Hydro: Yes
- Cable: Yes
- Telephone: Yes
Costs and taxesTaxes $3,627 a year
- Taxes, 2023: $3,627 a year
Included in the saleDishwasher, dryer, microwave, range hood, refrigerator, stove, washer, Not included None
- Included: Dishwasher, dryer, microwave, range hood, refrigerator, stove, washer
- Not included: None
Listing detailsX10413581, Sold, Nov 7, 2024
- MLS® number: X10413581
- Status: Sold
- Listed on: Nov 7, 2024
- Days on market: 18
- Updated: Nov 25, 2024
- Possession: Immediately
- Occupied by: Vacant
- Listing brokerage: 427 REALTY INC.
About this home
Unit 55, 7768 Ascot Circle W, Niagara Falls (Ascot), ON L2H 3P9
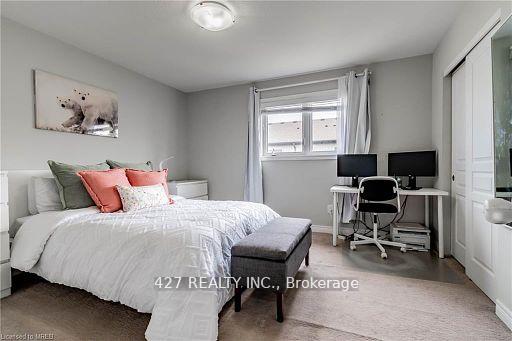
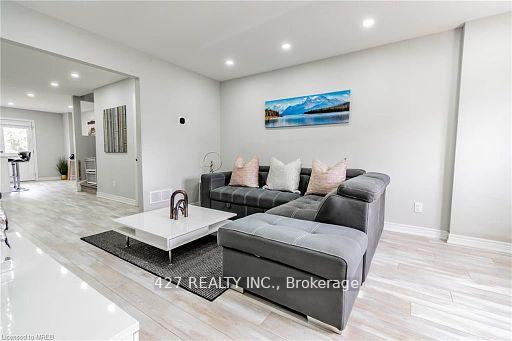
This beautiful 3-bedroom, 2-bathroom townhome has a potential basement to build a 1 bed, living area and 3 Pc washroom which you can rent for $1000-$1100. The buyer can get extra parking on the street for $125 for a year from the city and you can rent a parking space in the Neighborhood for $50 per month. Nestled in a desirable neighbourhood, this property is sure to delight both parents and children alike. Offering easy access to schools, parks, shopping, and many amenities this neighbourhood has to offer. 7 MINS DRIVE TO THE FALLS, WALMART SUPER CENTRE, COSTCO AND CINEPLEX. Step inside and be greeted by a spacious living room where your family can relax and create lasting memories together. Host memorable family dinners in the inviting dining room, perfect for gatherings and celebrations. It's the ideal place to enjoy delicious meals and quality time together. Upstairs, you'll find three comfortable bedrooms, each thoughtfully designed with space and privacy in mind. The master bedroom is a true retreat, complete with a his and her closet. The 4-piece and 2-piece well-appointed bathrooms offer both style and functionality, making morning routines a breeze for the entire family. The rear yard offers a spacious deck to enjoy your BBQ with your family and friends. This home has been meticulously cared for and maintained, ensuring that it's ready for you to move in and start creating cherished memories from day one. Don't miss the opportunity to make this elegant townhome your family's sanctuary. With its exceptional location, beautiful interior, and modern amenities, it's the perfect place to watch your family grow.
Ask about this home
A HOMEH agent will answer your questions about this home.
Around this home
Daily convenience, out of 100, from the distances below
Schools nearby
School rating, out of 10.
Helpful calculators
Your HOMEH agent

"I would see it this week."