

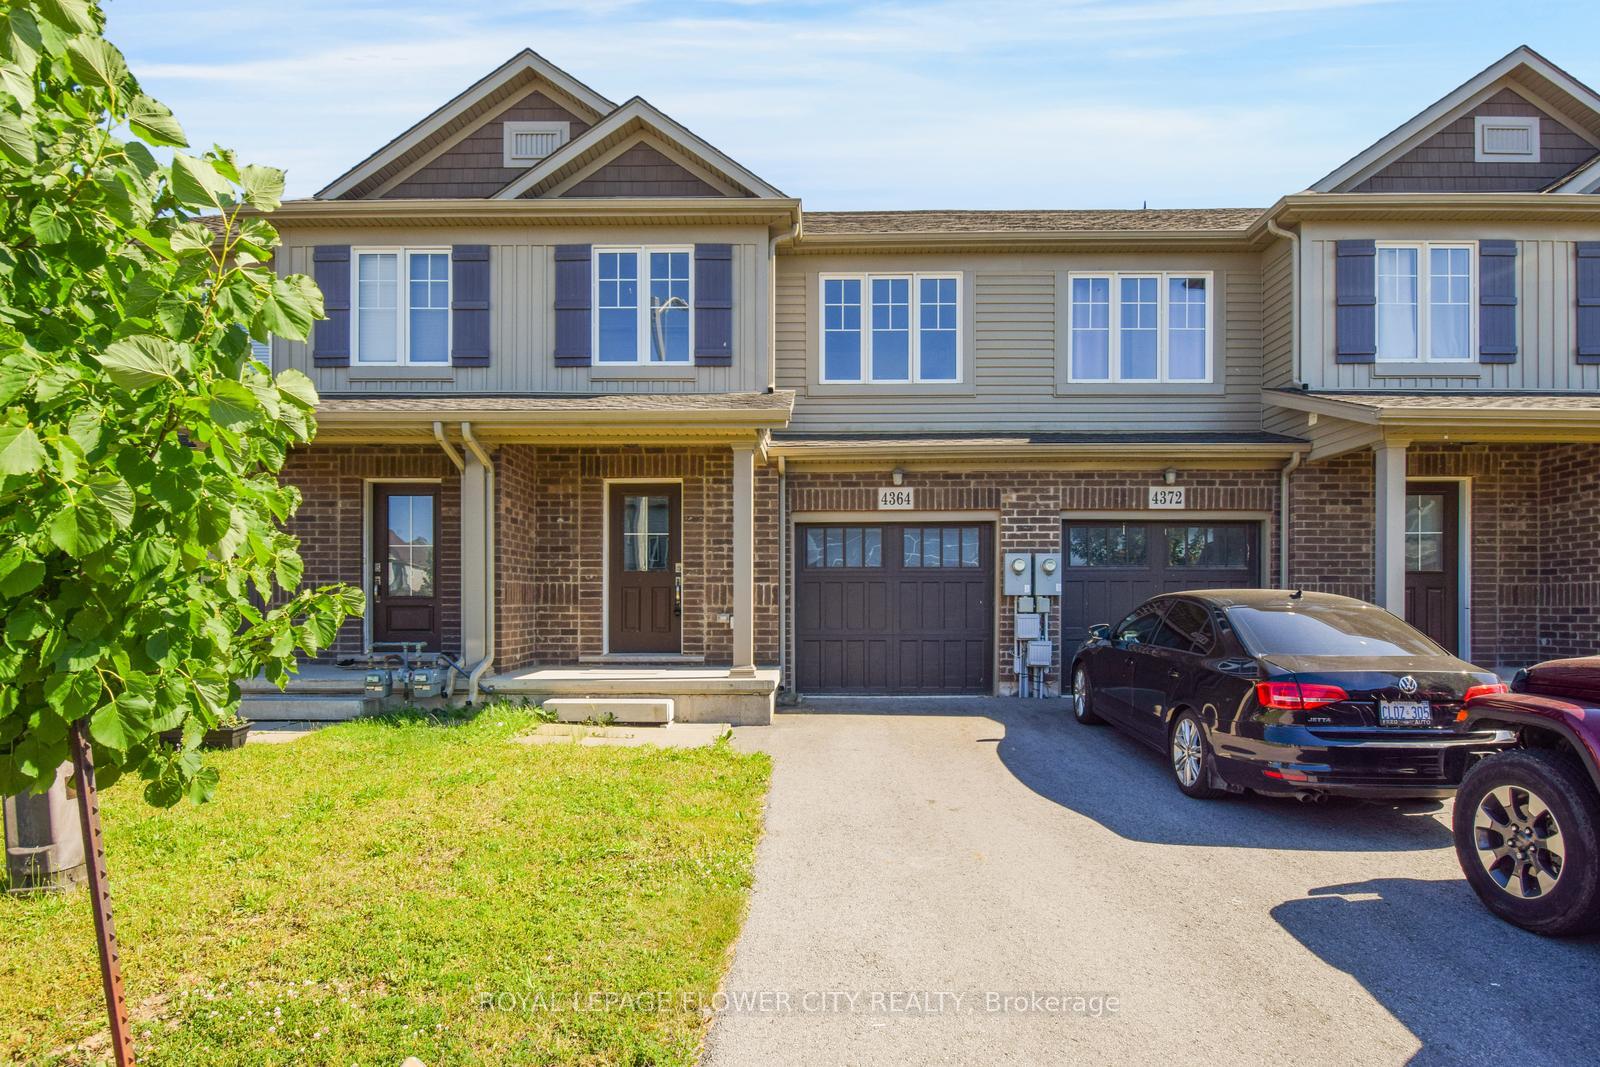
4364 Shuttleworth Drive
Freehold Townhouse Terminated
1/364364 Shuttleworth Drive
Freehold Townhouse Terminated
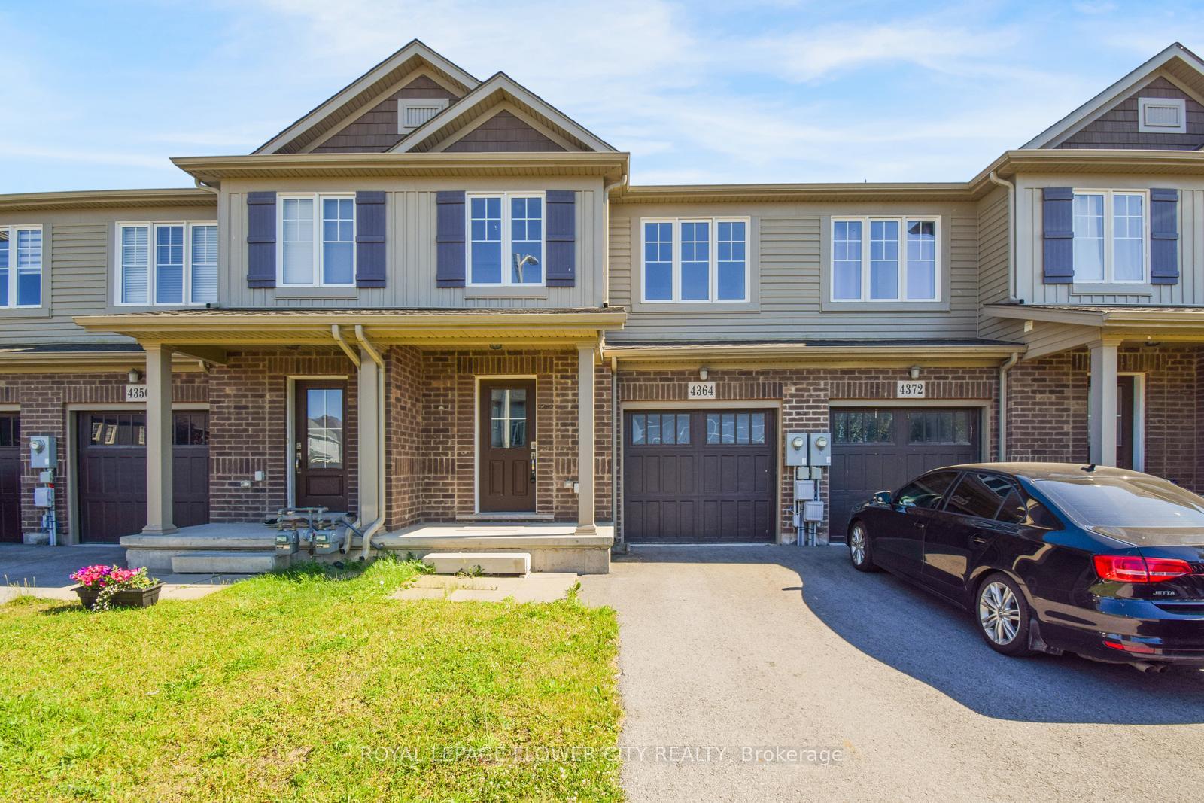
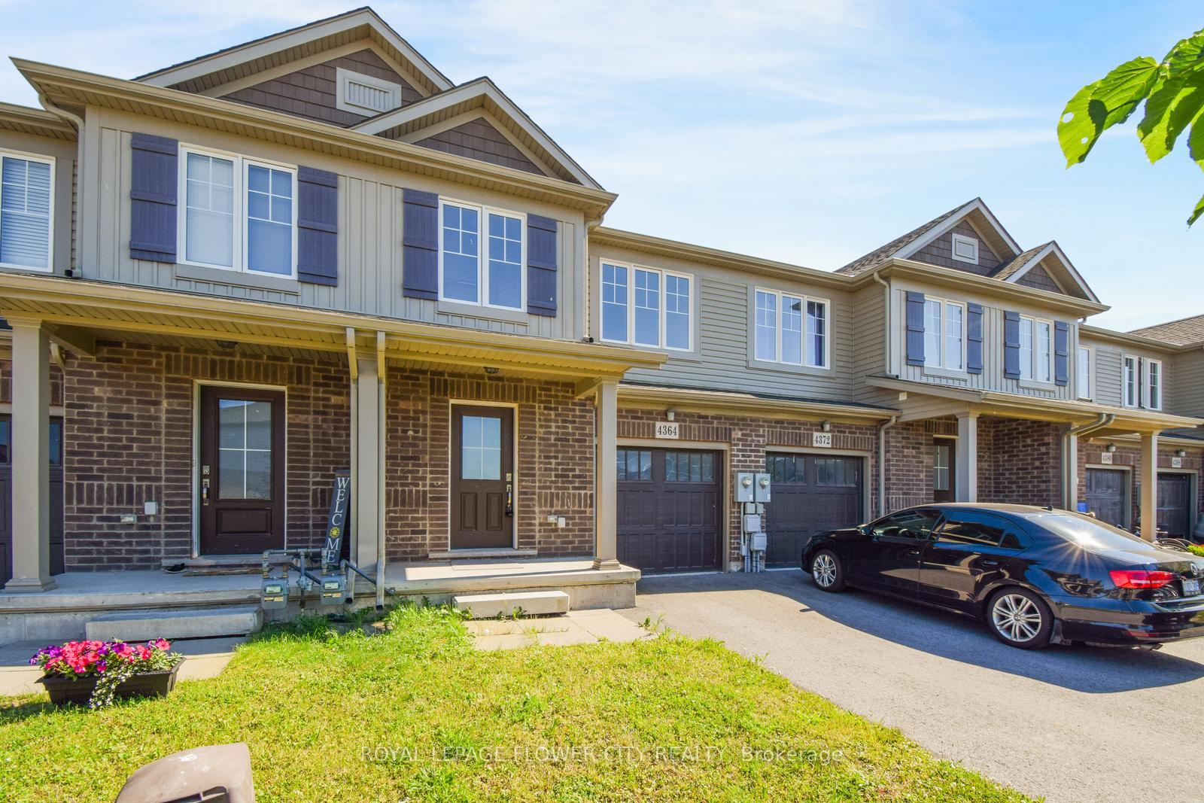
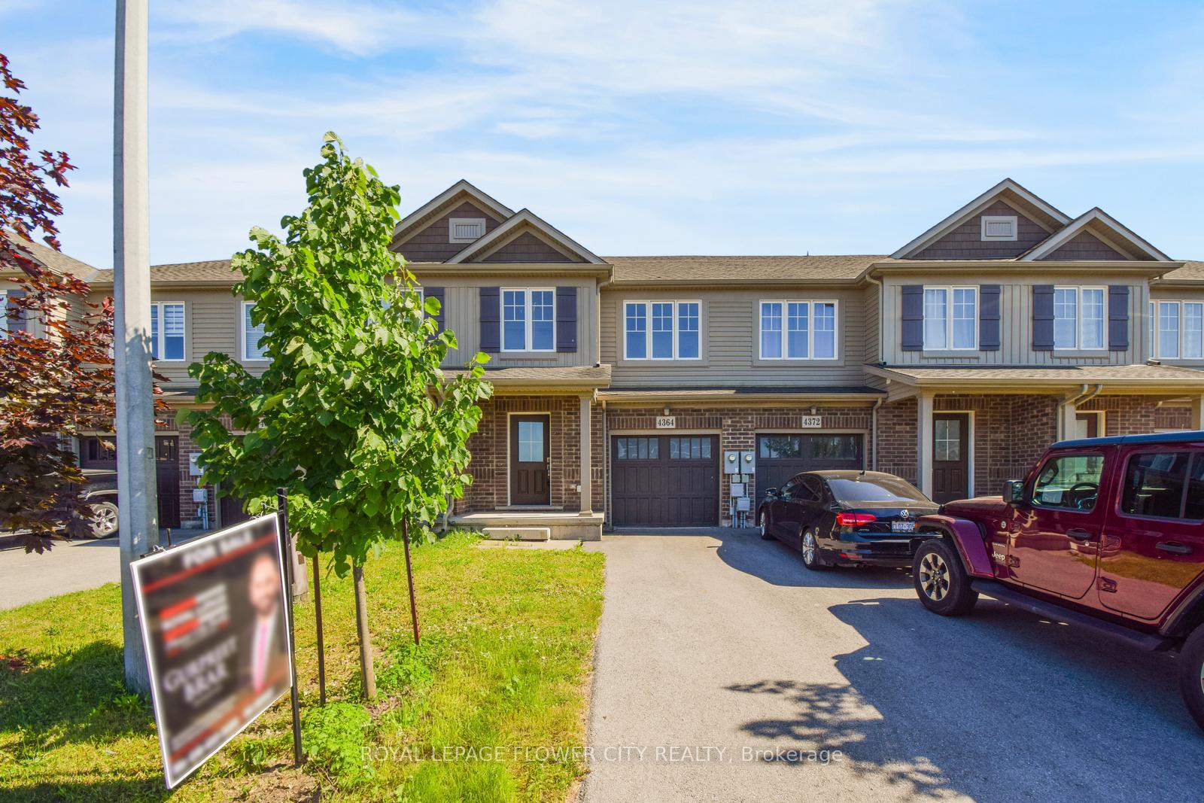
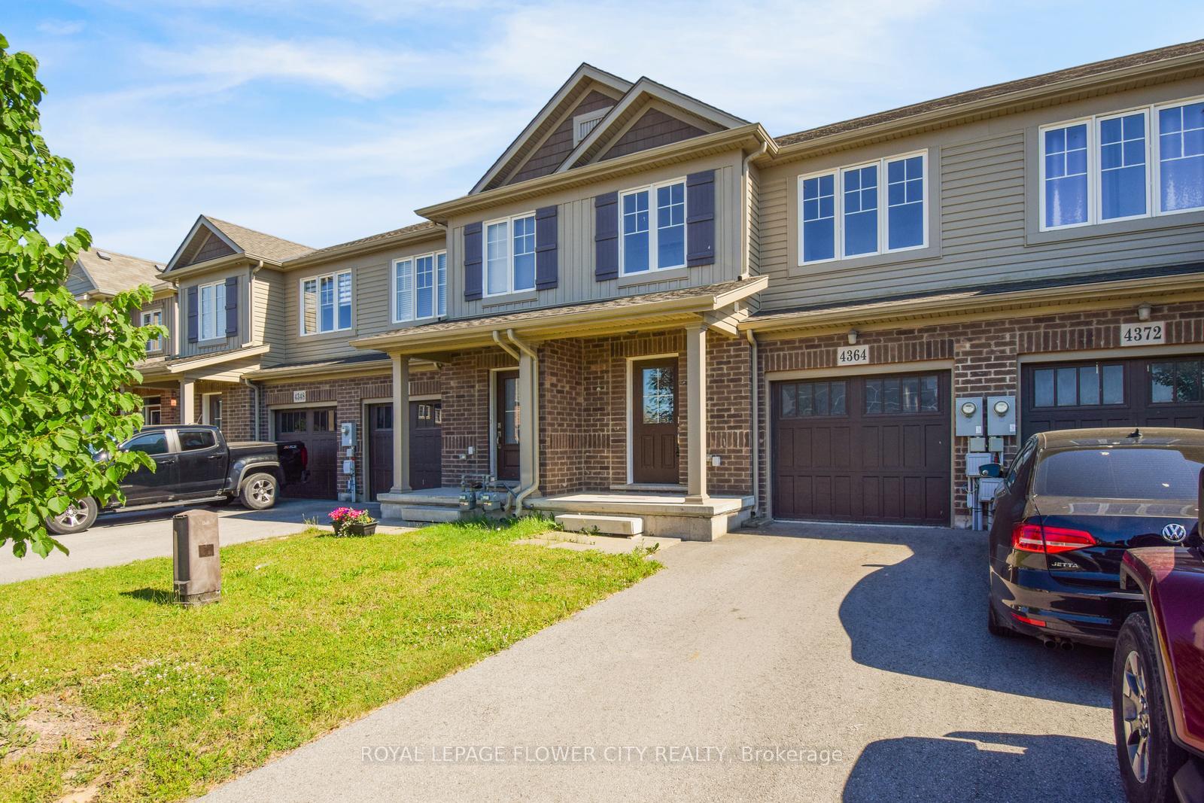 See all 36 photos
3 Bedrooms
3 Bathrooms
1 Garage
— sq.ft
19.65×108.27 ft
$3,800/yr
Property history
- $645,000TerminatedList: 2024-09-13|End: 2024-11-24|72 daysX9349428
Facts and features
- BasementUnfinished
- Water, sewerMunicipal
- HeatingForced air
- CoolingCentral air
What stands out
- Hardwood floors
- Fireplace
- Central air
The homeFreehold Townhouse, 2-storey, Unfinished
- TypeFreehold Townhouse
- Style2-storey
- BasementUnfinished
InsideFireplace Yes, Hardwood, Ceramic, Broadloom, Other
- FireplaceYes
- FlooringHardwood, Ceramic, Broadloom
- FeaturesOther
- Rooms above ground5
- Bedrooms3
- Bathrooms3
- Kitchens1
- Family roomYes
Outside and lotBrick, Shingles, Other
- ExteriorBrick
- RoofShingles
- FoundationOther
- Size19.65 × 108.27 ft
Parking1 Garage, Built-in, Mutual
- Spaces1 Garage
- GarageBuilt-in
- DrivewayMutual
Heating, water and powerForced air, gas, Central air, Municipal water
- HeatingForced air, gas
- CoolingCentral air
- WaterMunicipal water
- SewerMunicipal sewer
Costs and taxesTaxes $3,800 a year, HST included in the price
- Taxes, 2024$3,800 a year
- HSTHST included in the price
Included in the saleStainless steel appliances.
- IncludedStainless steel appliances.
Listing detailsX9349428, Terminated, Sep 13, 2024
- MLS® numberX9349428
- StatusTerminated
- Listed onSep 13, 2024
- Days on market72
- UpdatedNov 24, 2024
- PossessionAnytime
- Occupied byVacant
- Listing brokerageROYAL LEPAGE FLOWER CITY REALTY
About this home
4364 Shuttleworth Drive, Niagara Falls (Lyons Creek), ON L2G 0X5
Other
First time buyer dream home, beautiful functional layout, Greet room with media wall and electric fireplace, hardwood and ceramic on the main floor, Maple cabinetry, Granite counter tops, custom backsplash, dining/breakfast walk out to the backyard. 3 spacious bedrooms, Primary bedroom with 4pc Ensuite and large walk-in Closet, Bedrooms with closets. Second floor laundry.
Read more
Ask about this home
A HOMEH agent will answer your questions about this home.
Ask a question
Thinking of selling your home?See what your home is worth today.
Around this home
Lyons creek and Sodom Rd
Errands
Parks
Schools
Daily convenience, out of 100, from the distances below
ParkChippawa West Park · 2 within 1 km3 min walk209 m
SchoolSacred Heart Catholic Elementary School26 min walk1.6 km
PharmacyI.D.A.30 min walk1.8 km
Cafés & foodBetty’s Restaurant · 1 within 1 km12 min walk753 m
Gym & rec centreChippawa Willoughby Memorial Arena12 min walk748 m
WalkDriveStraight-line distance, open map data
Park0.2 km
Dining0.8 km
Schools nearby
School rating, out of 10.
Sacred Heart Catholic Elementary Schoolelementary · Catholic · 1.6 km
7.8/10Good
Al-Mahdi Learning Instituteelementary · Private · 2.0 km
—
River View Public Schoolelementary · Public · 2.2 km
8.0/10Excellent
Contact agent
Helpful calculators
Mortgage
Affordability
Closing costs
Land transfer tax
Property tax
Down payment
CMHC insurance
Stress test
Cashback Rebate
Your HOMEH agent

KimHOMEH agent · Niagara Falls
"I would see it this week."
Ask Kim