

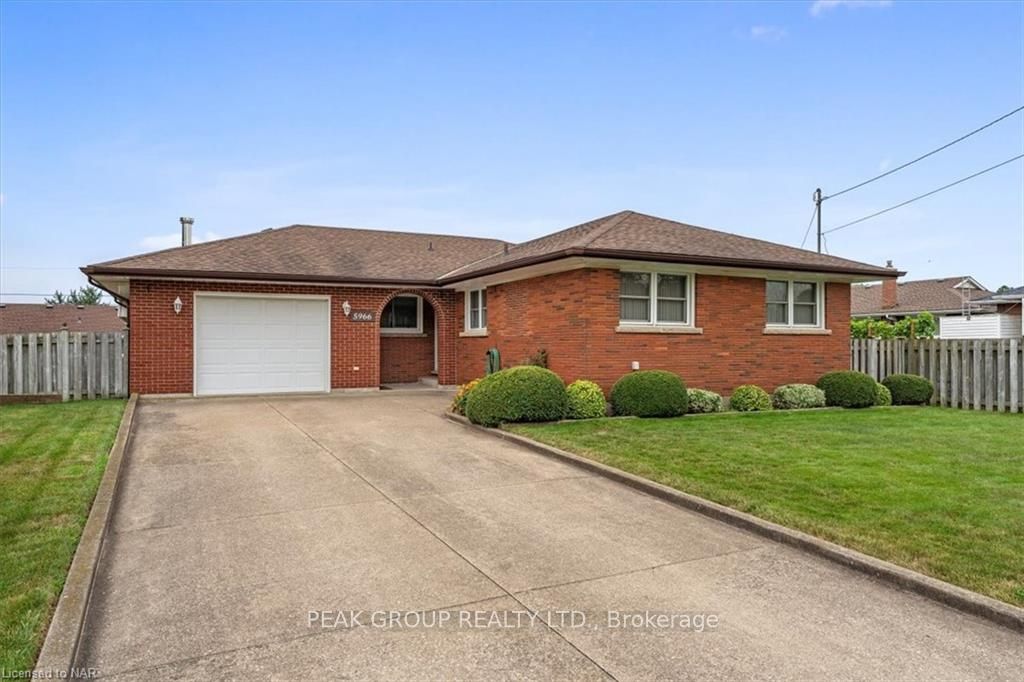
5966 Barton Crescent
5966 Barton Crescent
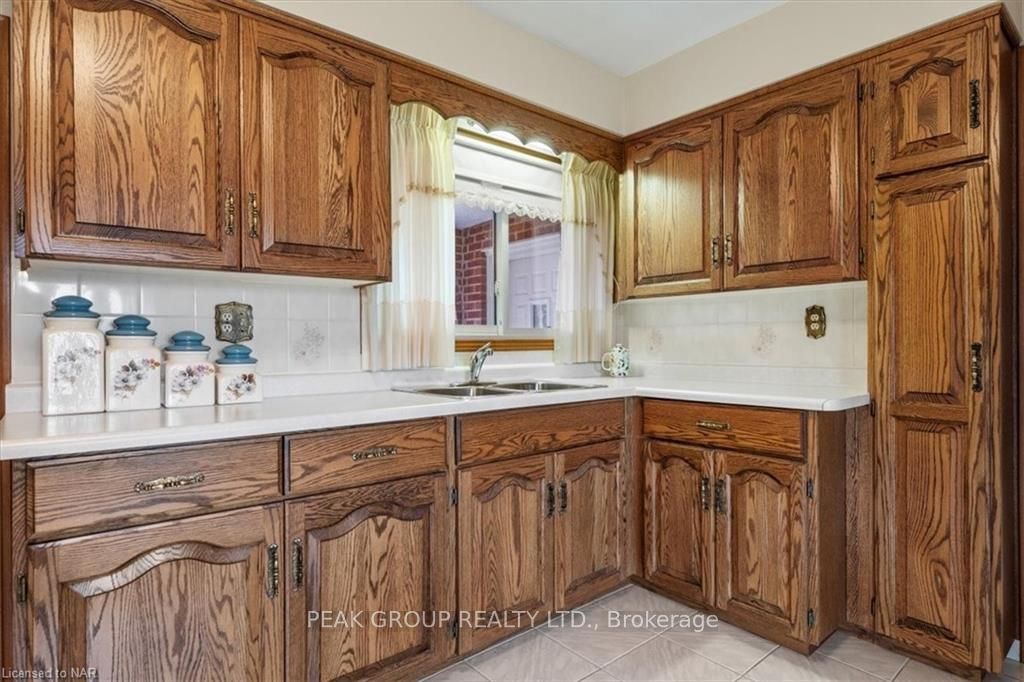 See all 37 photos
Facts and features
- BasementFinished
- Age of home31–50 years
- Water, sewerMunicipal
- ExposureSouth
- Second kitchen
- Hardwood floors
- Central air
The homeDetached, Bungalow, Age 31–50 years
- TypeDetached
- StyleBungalow
- Age31–50 years
- Living space1,500–2,000 sq ft
- BasementFinished, full
- ExposureSouth
- WaterfrontNone
InsideHardwood, Unknown, Rooms above ground 7
- FlooringHardwood
- FeaturesUnknown
- Rooms above ground7
- Rooms in the basement7
- Bedrooms3
- Bathrooms2
- Kitchens2
Outside and lotBrick, Asphalt shingle, Block
- ExteriorBrick
- RoofAsphalt shingle
- FoundationBlock
- FeaturesPorch
- Size63.4 × 129.88 ft
- ZoningR1C
Parking1 Garage, Attached, Private double, other
- Spaces1 Garage
- GarageAttached
- DrivewayPrivate double, other
Heating, water and powerForced air, gas, Central air, Municipal water
- HeatingForced air, gas
- CoolingCentral air
- WaterMunicipal water
- SewerMunicipal sewer
Costs and taxesTaxes $3,695 a year, Hot water heater
- Taxes, 2023$3,695 a year
- Under contractHot water heater
Included in the sale2 refrigerators, 2 stoves, 2 range hoods., rangehood, refrigerator, stove, washer, window coverings
- Included2 refrigerators, 2 stoves, 2 range hoods., rangehood, refrigerator, stove, washer, window coverings
NearbyHospital
- Close toHospital
Listing detailsX9414665, Sold, Sep 25, 2024
- MLS® numberX9414665
- StatusSold
- Listed onSep 25, 2024
- Days on market59
- UpdatedNov 23, 2024
- PossessionImmediate
- Occupied byVacant
- Listing brokeragePEAK GROUP REALTY LTD.
About this home
5966 Barton Crescent, Niagara Falls (Cherrywood), ON L2E 3B8
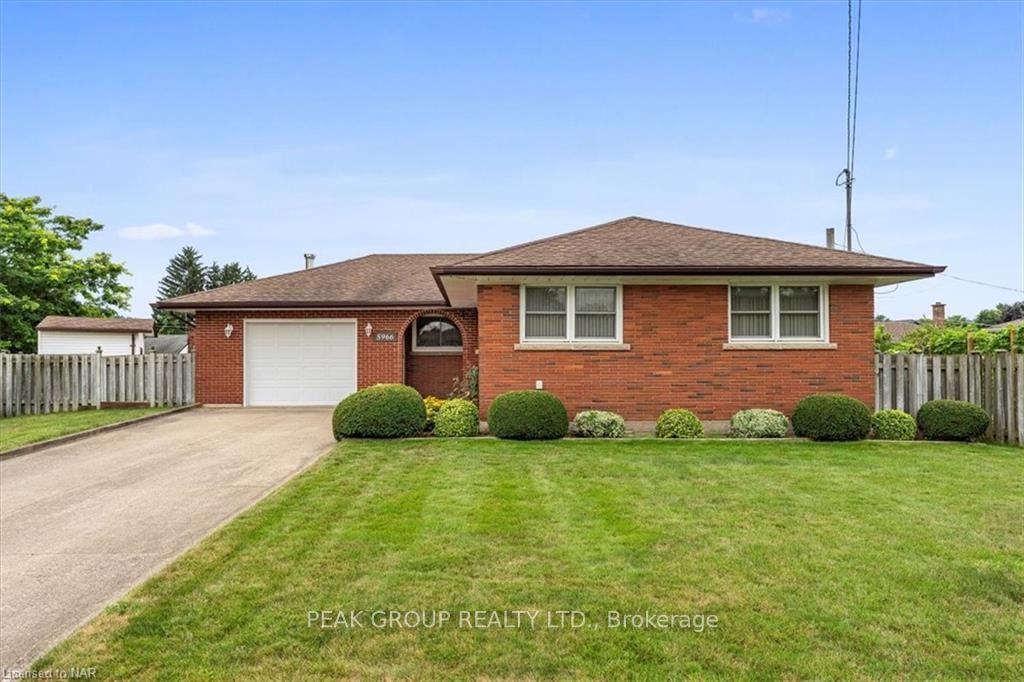
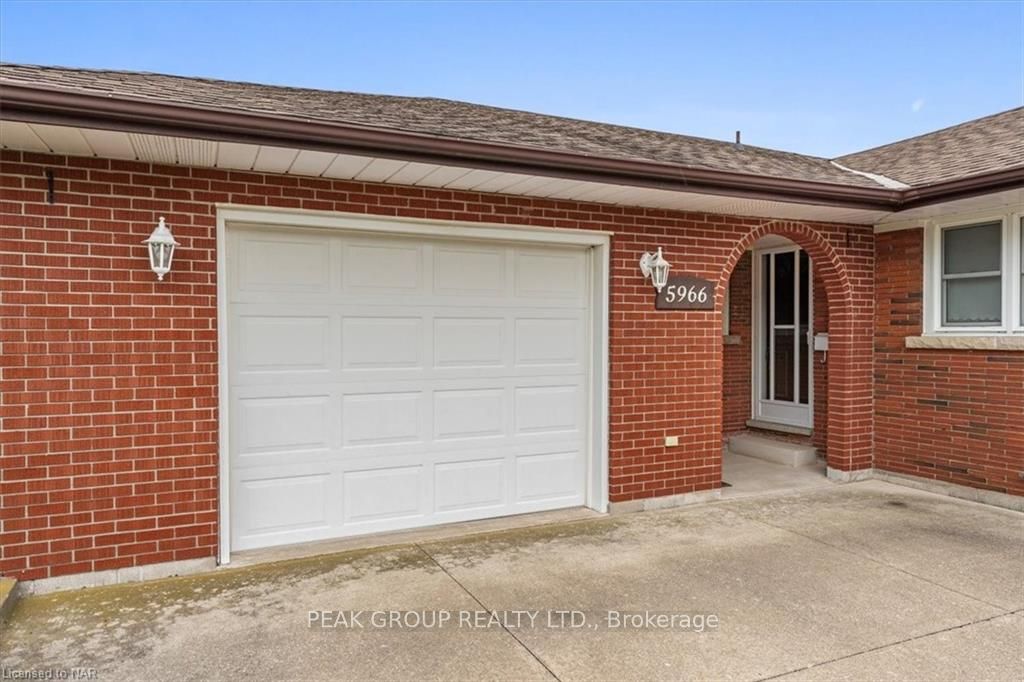
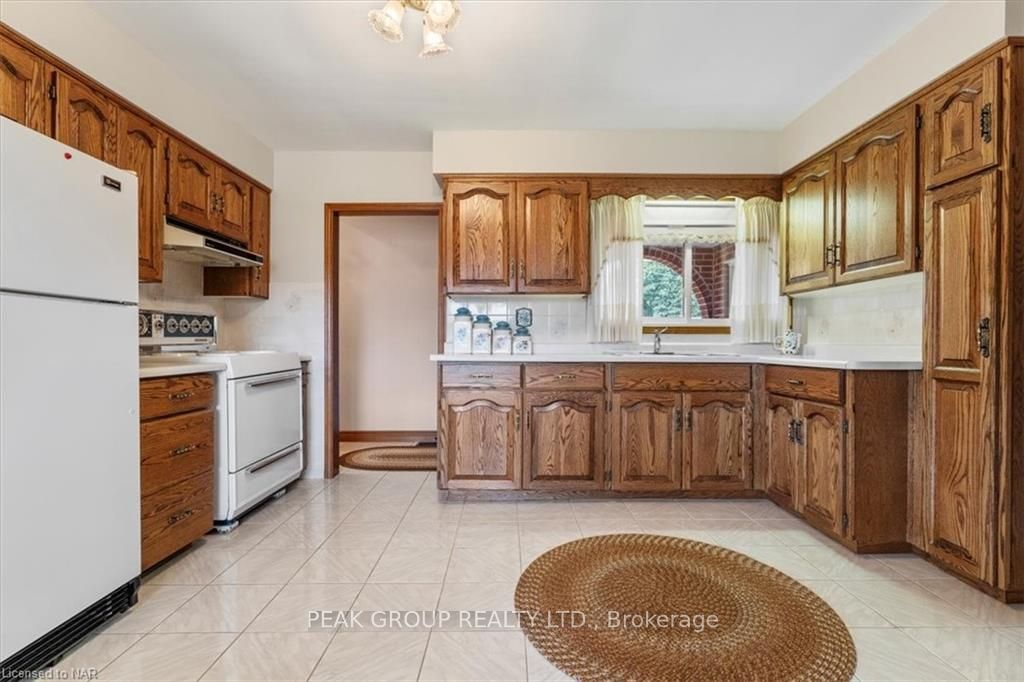
Impeccably maintained solid brick bungalow in a quiet crescent, centrally located in Niagara Falls. The condition and care of this one-owner home is immaculate, you can move right in and start to enjoy! This home offers options for a multitude of buyers, with a spacious main floor, as well as a finished basement with entry off the garage, with second kitchen, full bath and ample living space, perfect for an in-law suite, guests or additional family gathering space. The main floor is flooded with natural light through large windows overlooking the rear yard, and features neutral and well-kept paint throughout, beautiful original hardwood flooring in all bedrooms, and an absolutely pristine kitchen with ample storage and barely used appliances. The main floor also boasts a large family room and dining room, as well as multiple storage closets. Situated on a quiet crescent, this home sits on a large lot with ample parking, fully fenced spacious yard, covered front entry, covered rear concrete patio, garden shed, and attached 1.5 car finished garage for enjoying. Centrally located, this quiet and mature neighbourhood is close to transit, the highway, the hospital, shopping, amenities, and a short distance to the tourism district. The treelined streets and charming central garden within this crescent will make you feel right at home in your new community.
Ask about this home
A HOMEH agent will answer your questions about this home.
Around this home
Daily convenience, out of 100, from the distances below
Schools nearby
School rating, out of 10.
Helpful calculators
Your HOMEH agent

"I would see it this week."