

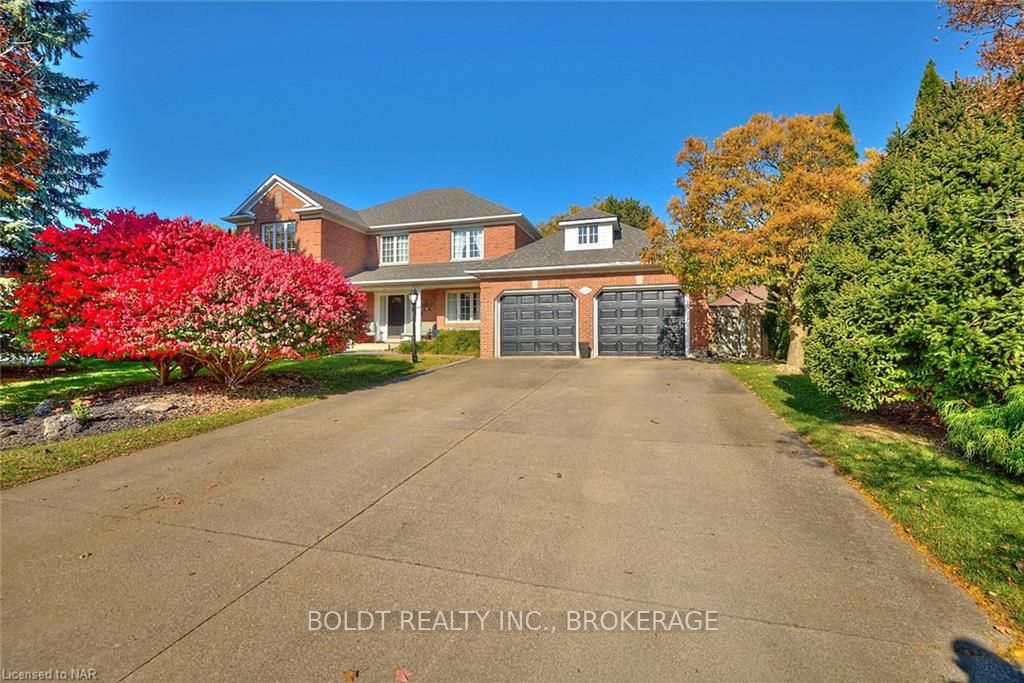
6061 Mountaingate Drive
6061 Mountaingate Drive
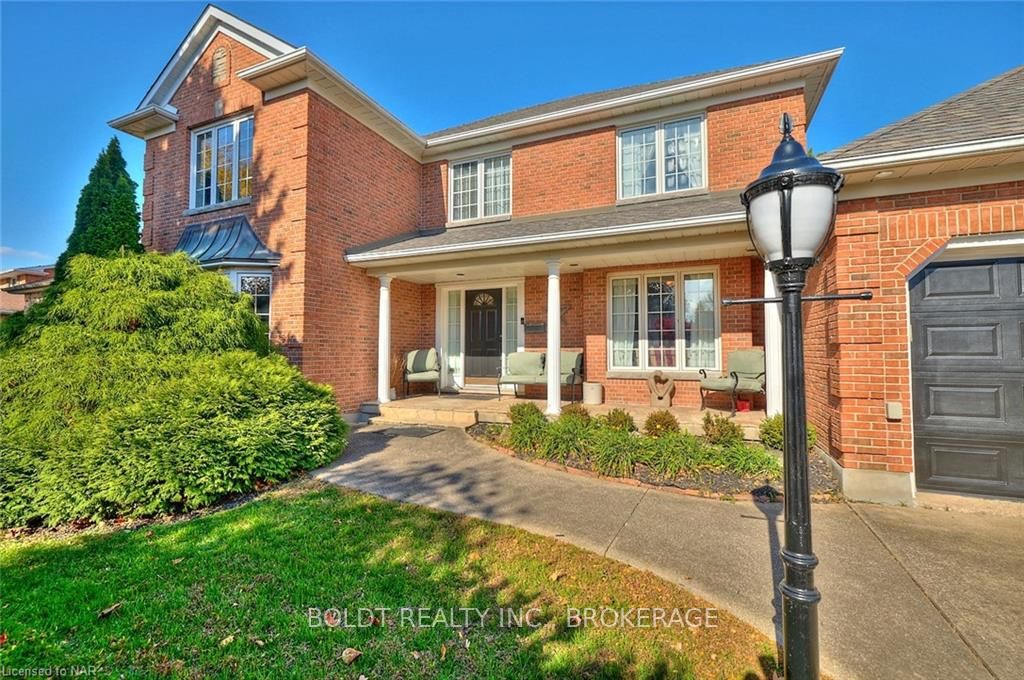
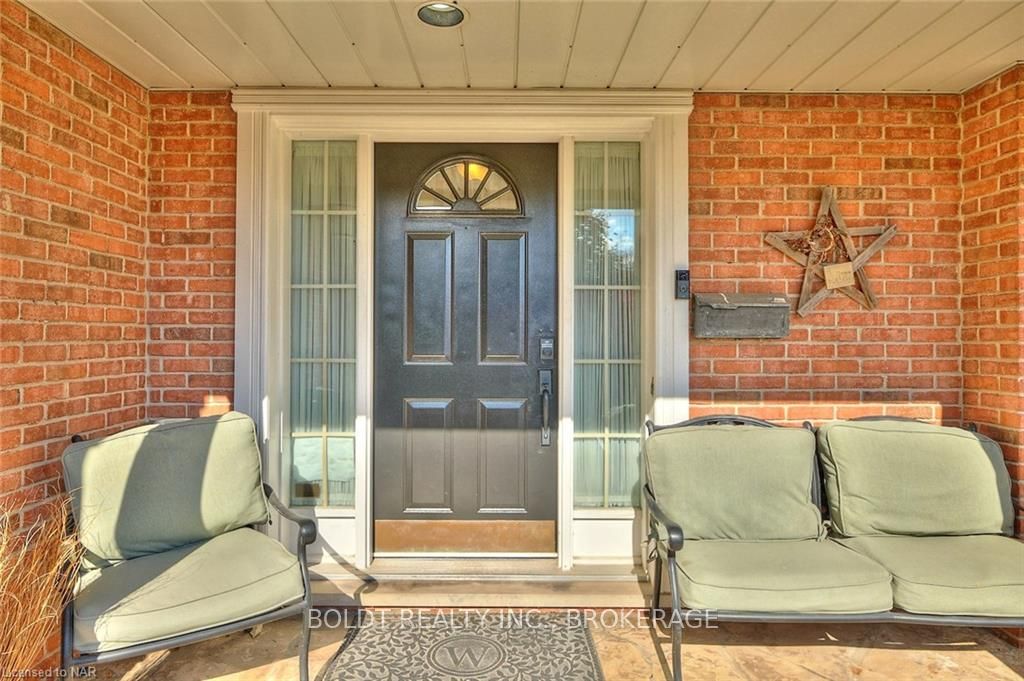
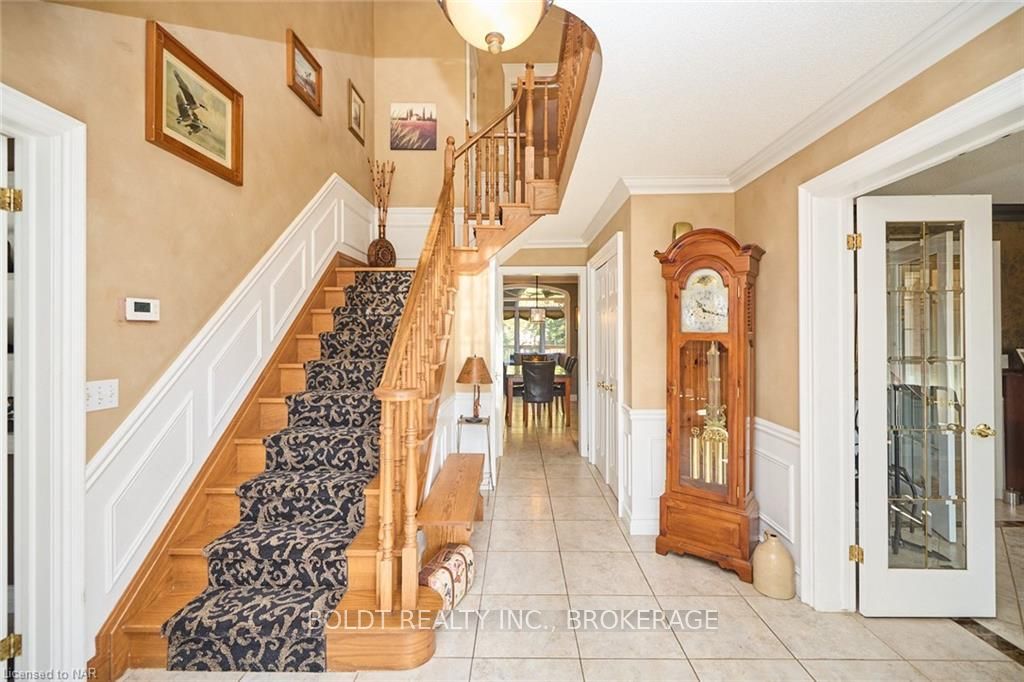
 See all 43 photos
Property history
Facts and features
- BasementFinished
- Age of home31–50 years
- Water, sewerMunicipal
- ExposureWest
- Fireplace
- Central air
The homeDetached, 2-storey, Age 31–50 years
- TypeDetached
- Style2-storey
- Age31–50 years
- Living space2,500–3,000 sq ft
- BasementFinished, full
- ExposureWest
- WaterfrontNone
InsideFireplace Yes, Unknown, Rooms above ground 12
- FireplaceYes
- FeaturesUnknown
- Rooms above ground12
- Rooms in the basement6
- Bedrooms3 + 2 in the basement
- Bathrooms4
- Kitchens1
Outside and lotVinyl siding, brick, Asphalt shingle, Poured concrete
- ExteriorVinyl siding, brick
- RoofAsphalt shingle
- FoundationPoured concrete
- Size82.02 × 230.31 ft
- ZoningR1B
Parking1 Garage, Attached, Private double
- Spaces1 Garage
- GarageAttached
- DrivewayPrivate double
Heating, water and powerForced air, gas, Central air, Municipal water
- HeatingForced air, gas
- CoolingCentral air
- WaterMunicipal water
- SewerMunicipal sewer
Costs and taxesTaxes $8,067 a year
- Taxes, 2024$8,067 a year
Included in the saleTvs on main floor, built-in microwave, dishwasher, dryer, garage door opener, hot tub, pool equipment, refrigerator, stove, washer, window coverings, Book shelf, white under counter stereo, high top table and all chairs,
- IncludedTvs on main floor, built-in microwave, dishwasher, dryer, garage door opener, hot tub, pool equipment, refrigerator, stove, washer, window coverings
- Not includedBook shelf, white under counter stereo, high top table and all chairs,
NearbyGolf, hospital
- Close toGolf, hospital
Listing detailsX9896678, Sold, Oct 30, 2024
- MLS® numberX9896678
- StatusSold
- Listed onOct 30, 2024
- Days on market23
- UpdatedNov 22, 2024
- Possession60-89 days
- Occupied byOwner
- Listing brokerageBOLDT REALTY INC., BROKERAGE
About this home
6061 Mountaingate Drive, Niagara Falls (Church's Lane), ON L2J 4H8
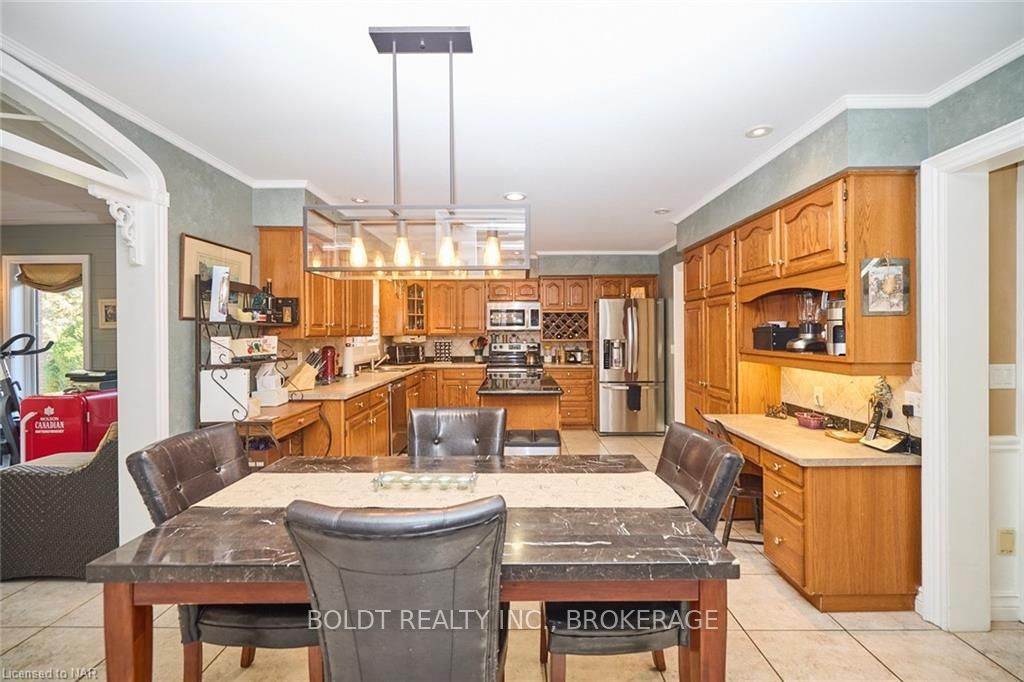
Welcome to 6061 Mountaingate Drive. This 5-bedroom, 4-bathroom detached home is perfect for comfort and luxury. Nestled in a sought-after north-end family neighbourhood on a generous 82x230 ft deep lot, complete with a double-wide driveway and a 3-car garage, this property is truly an entertainer's dream. The manicured front yard, mature trees, and covered porch instantly welcome you. The front entry offers a spacious, tiled floor featuring a grand staircase.The main floor includes a office, spacious dining room a large eat-in kitchen with stainless steel appliances, ample cabinetry, and generous counter space. Adjacent to the kitchen is a cozy sunken family room featuring double glass pocket doors and a gas fireplace, along with a bonus sunroom that offers plenty of natural light and views of the yard. For added convenience, this level also features main floor laundry with a 3-piece bathroom, ideal for coming in from the pool or hot tub, and direct access to the backyard with garage entry. Head up to the second level to find the primary bedroom, which offers a private ensuite, double closets, and a balcony. Two additional bedrooms and a 4-piece family bathroom complete the second floor. Venture down to the lower level to discover generous additional storage space that can be customized to suit your needs, including 2 more bedrooms, 3-piece bath, and a recreation area ideal for a guest suite. Step outside to discover an outdoor oasis—a beautifully landscaped, fully fenced yard with a in-ground pool surrounded by stamped concrete. Enjoy outdoor dining on the two-tiered deck with multiple seating options and a sunken hot tub for ultimate relaxation. The private deep yard includes a charming bridge leading to a shed and a gazebo, providing a serene space for relaxation. Don't miss this impressive home in highly desirable neighbourhood. Situated close to local amenities, school, shopping making it a perfect blend of luxury, functionality, and convenience.
Ask about this home
A HOMEH agent will answer your questions about this home.
Around this home
Daily convenience, out of 100, from the distances below
Schools nearby
School rating, out of 10.
Helpful calculators
Your HOMEH agent

"I would see it this week."