

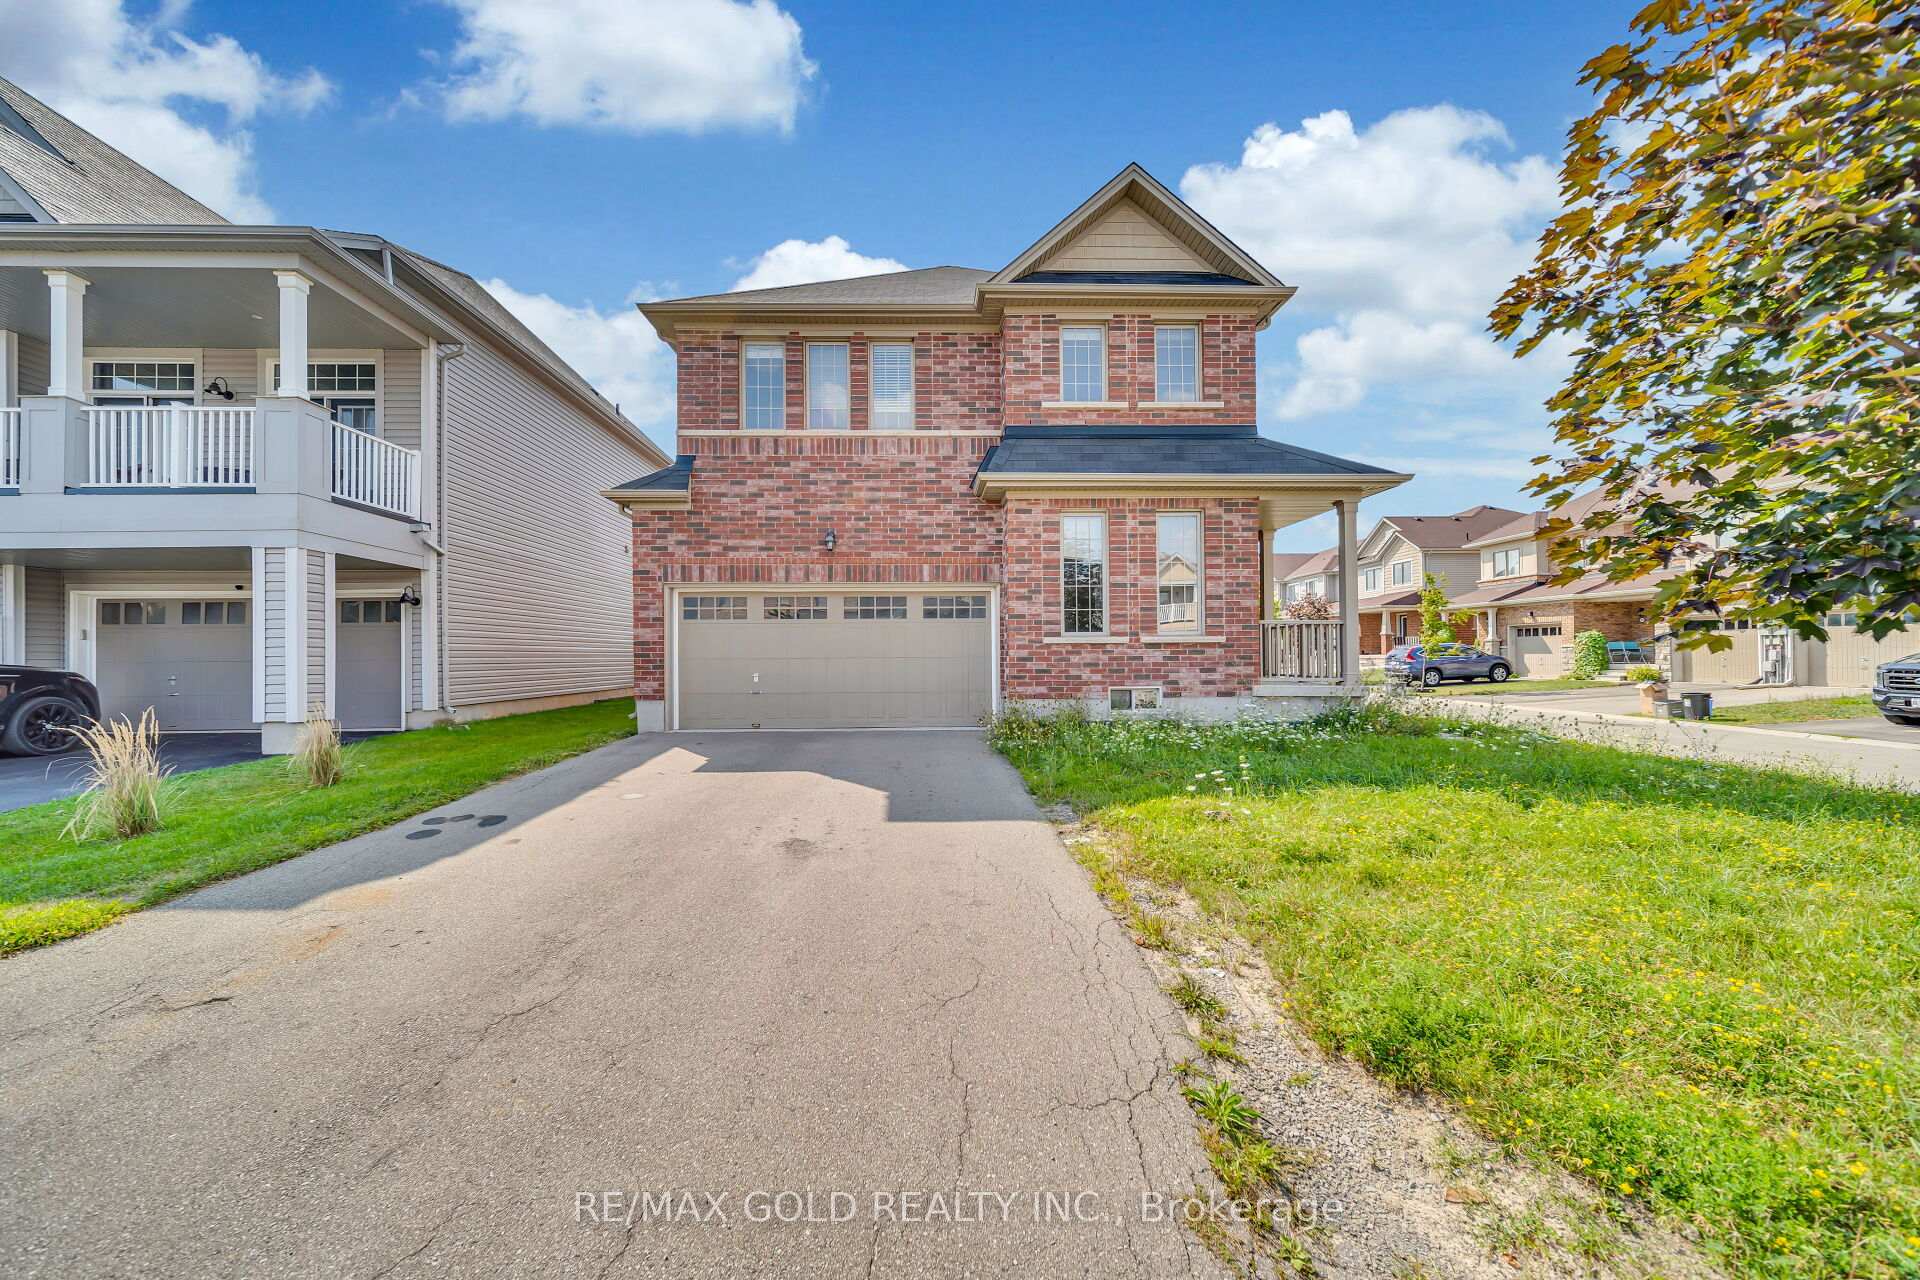
7683 Butternut Boulevard
Detached Expired
1/277683 Butternut Boulevard
Detached Expired
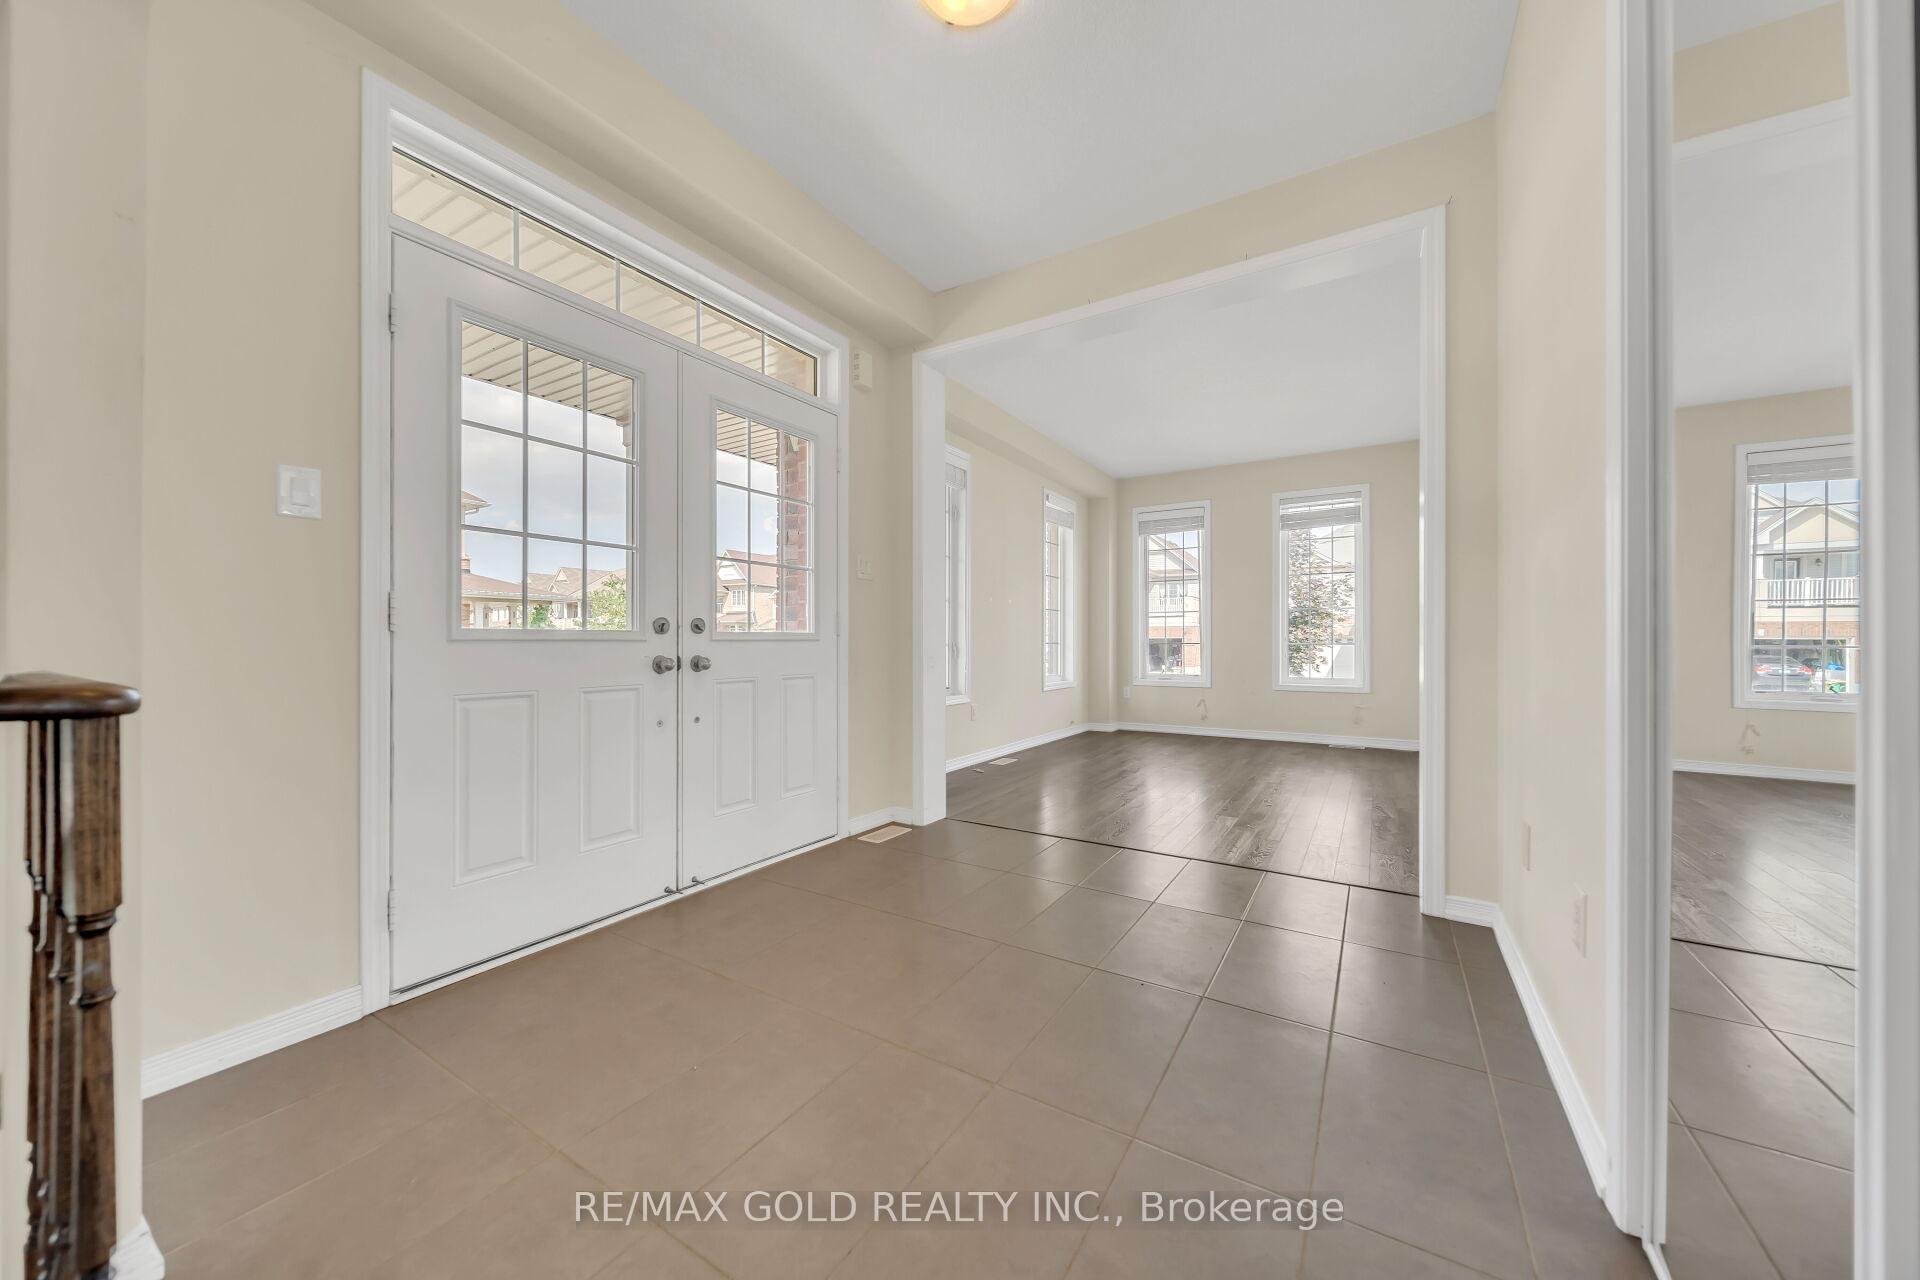 See all 27 photos
4 Bedrooms
3 Bathrooms
2 Garage
— sq.ft
49.83×108.26 ft
$6,746/yr
Property history
- $999,800ExpiredList: 2024-09-22|End: 2024-11-21|60 daysX9371851
Facts and features
- BasementFull
- Water, sewerMunicipal
- HeatingForced air
- CoolingCentral air
What stands out
- Central air
The homeDetached, 2-storey, Full
- TypeDetached
- Style2-storey
- BasementFull
InsideUpper level, Rooms above ground 12, Bedrooms 4
- LaundryUpper level
- Rooms above ground12
- Bedrooms4
- Bathrooms3
- Kitchens1
- Family roomYes
Outside and lotBrick, Shingles, Concrete
- ExteriorBrick
- RoofShingles
- FoundationConcrete
- Size49.83 × 108.26 ft
Parking2 Garage, Built-in, Private
- Spaces2 Garage
- GarageBuilt-in
- DrivewayPrivate
Heating, water and powerForced air, gas, Central air, Municipal water
- HeatingForced air, gas
- CoolingCentral air
- WaterMunicipal water
- SewerMunicipal sewer
Costs and taxesTaxes $6,746 a year, HST included in the price, Hwt
- Taxes, 2024$6,746 a year
- HSTHST included in the price
- Rental itemsHwt
Listing detailsX9371851, Expired, Sep 22, 2024
- MLS® numberX9371851
- StatusExpired
- Listed onSep 22, 2024
- Days on market60
- UpdatedNov 21, 2024
- Possession2024-10-30 / October 30, 2024
- Occupied byPartial
- Listing brokerageRE/MAX GOLD REALTY INC.
About this home
7683 Butternut Boulevard, Niagara Falls (Brown), ON L2H 0K8
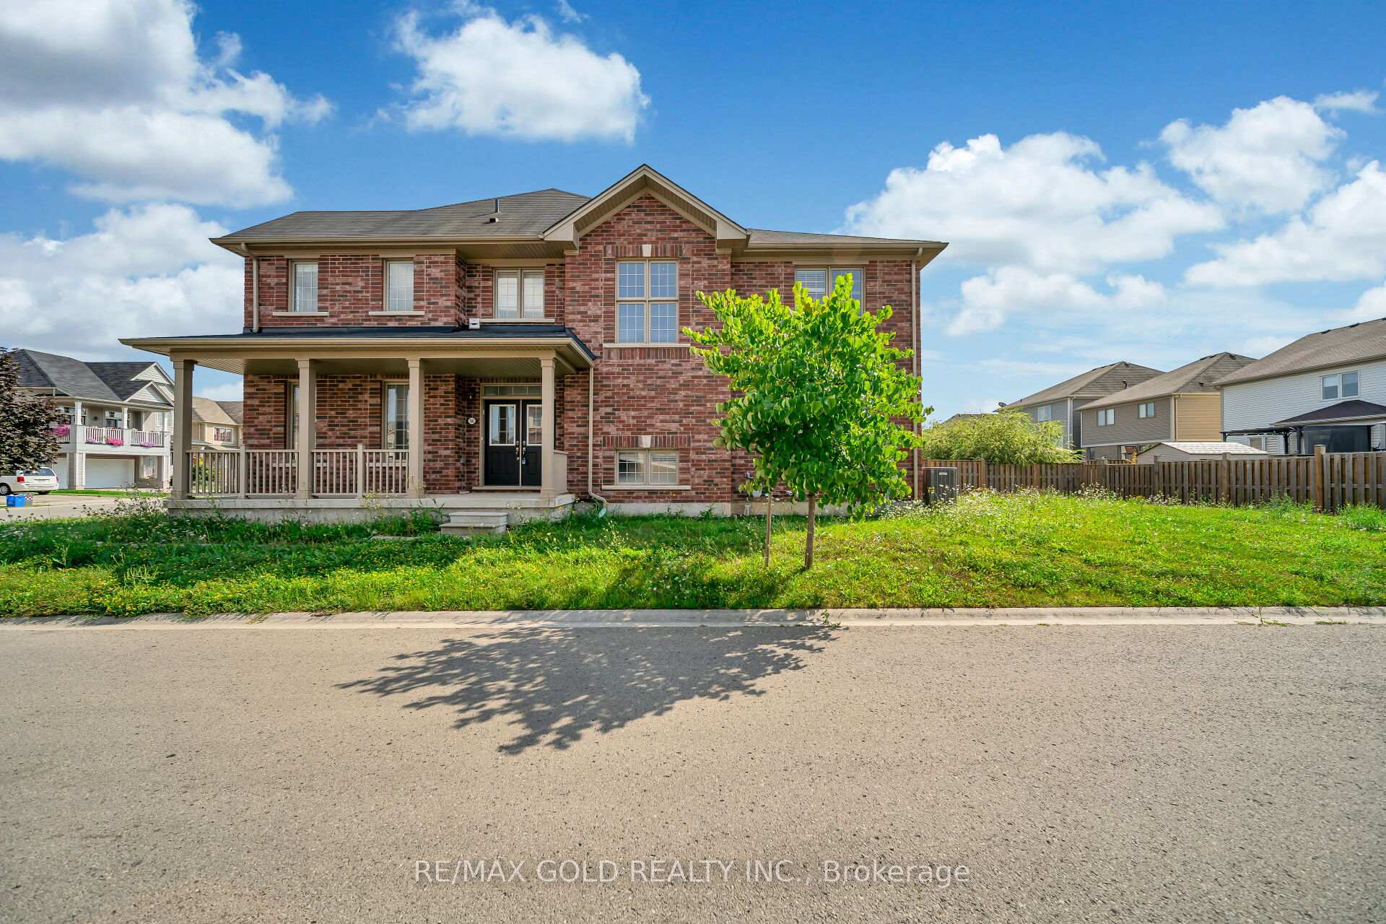
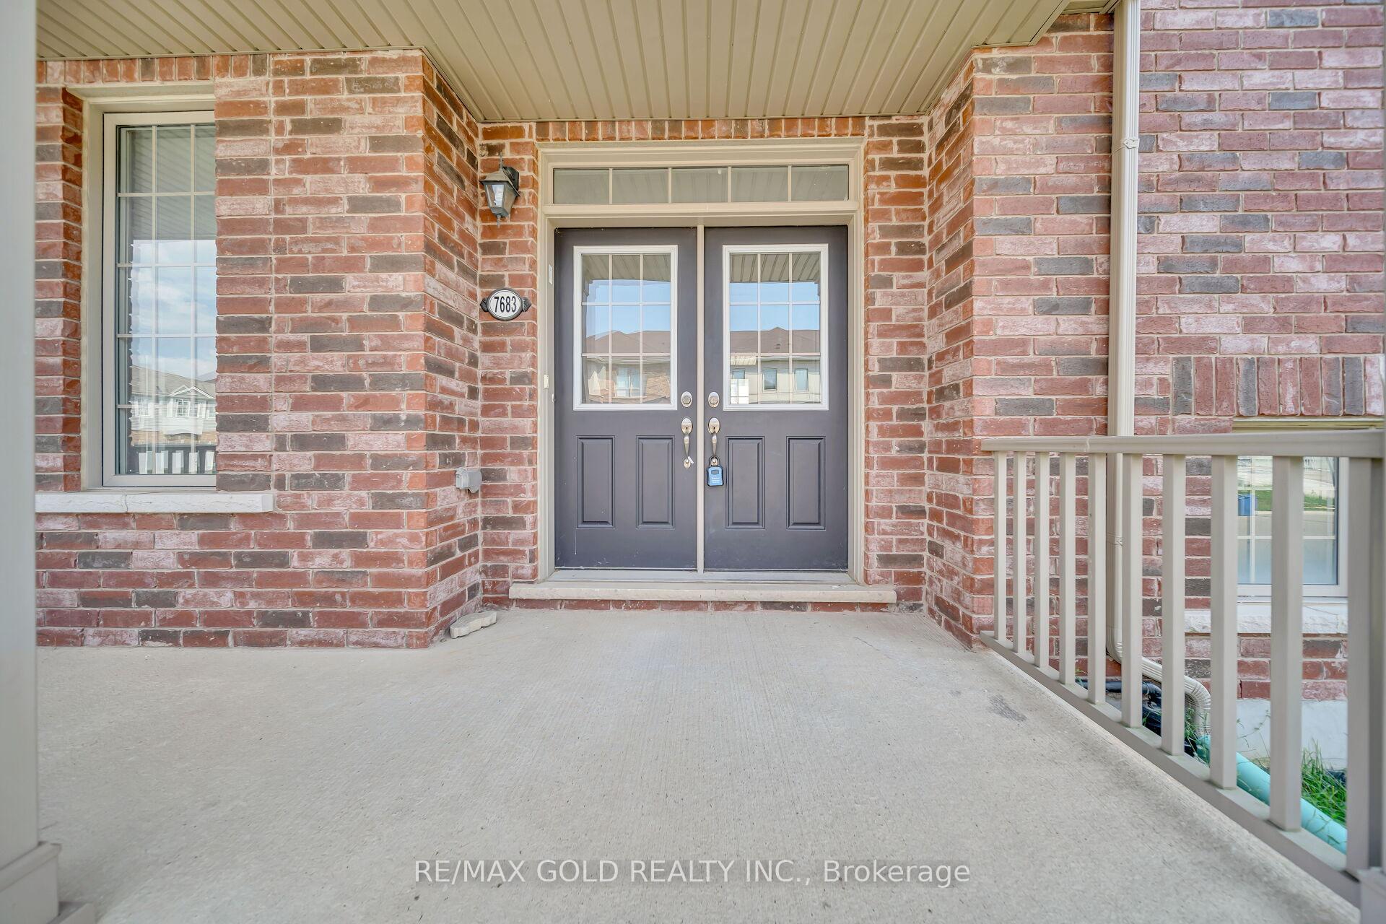
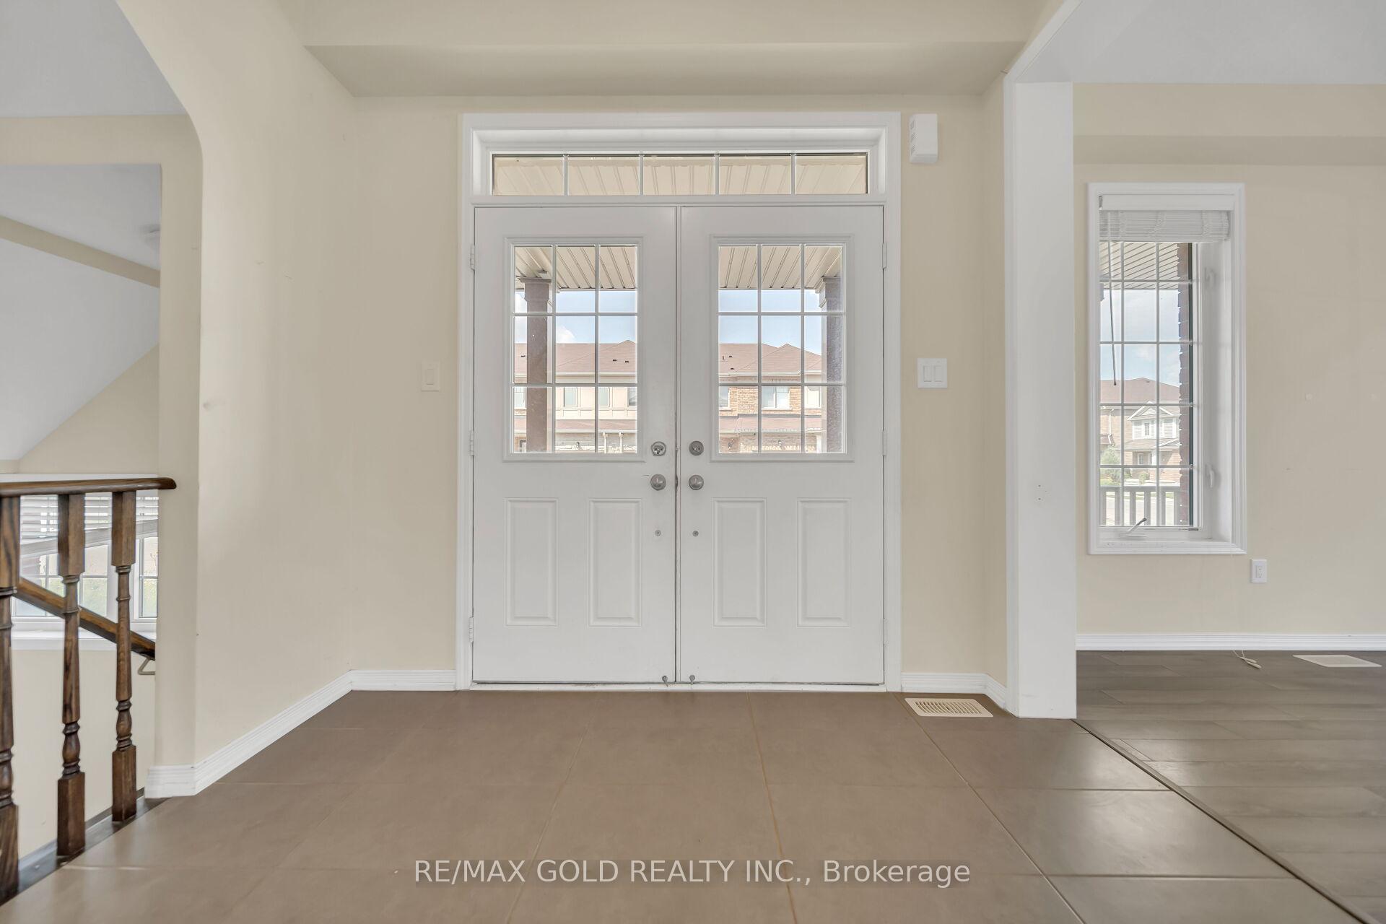
Wow, Fully Brick home on 50ft wide lot, This Is The House Of Your Dreams, Your Search Is Over. This Corner Lot. Perfect For Your Family And. It Has Many Upgrades And Open Concept Feel. All The Appliances Are High end Stainless Steel Appliances As Well As Backsplash. Door From Garage, Moen Faucets And Towel Bars, Urban Collection Kitchen Cabinets, Sump Pump, 2nd Level Laundry Room. Upgrades Are Too Many To List. Must Seem, Won't Last Long.
Read more
Ask about this home
A HOMEH agent will answer your questions about this home.
Ask a question
Thinking of selling your home?See what your home is worth today.
Around this home
Kelar / Mcleod
Errands
Parks
Schools
Daily convenience, out of 100, from the distances below
ParkJohn N Allan Park Playground18 min walk1.1 km
GroceryMetro22 min walk1.4 km
SchoolThundering Heights Public School10 min walk590 m
PharmacyCostco Pharmacy16 min walk989 m
Cafés & foodD'Vinci's Pizza · 3 within 1 km12 min walk757 m
Gym & rec centreBoys and Girls Club of Niagara12 min walk763 m
LibraryNiagara Falls Public Library - Community Centre Branch23 min walk1.4 km
WalkDriveStraight-line distance, open map data
Grocery1.4 km
Park1.1 km
Coffee1.0 km
Dining1.1 km
Gym1.1 km
Schools nearby
School rating, out of 10.
Thundering Heights Public Schoolelementary · Public · 0.6 km
—
Saint Michael Catholic High Schoolsecondary · Catholic · 0.8 km
7.1/10Good
Loretto Catholic Elementary Schoolelementary · Catholic · 1.3 km
7.1/10Good
Contact agent
Helpful calculators
Mortgage
Affordability
Closing costs
Land transfer tax
Property tax
Down payment
CMHC insurance
Stress test
Cashback Rebate
Your HOMEH agent

KimHOMEH agent · Niagara Falls
"I would see it this week."
Ask Kim