

6261 Ker Street
6261 Ker Street
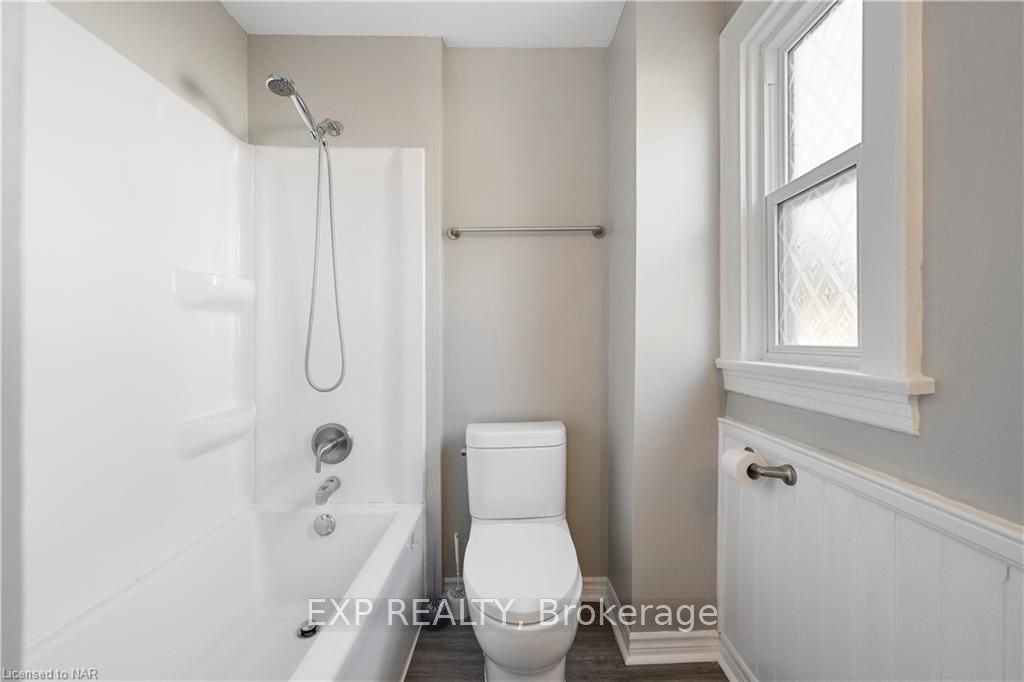 See all 30 photos
Property history
Facts and features
- BasementUnfinished
- Water, sewerMunicipal
- ExposureEast
- HeatingForced air
- Fireplace
- Central air
The homeDetached, 2-storey, 1,100–1,500 sq ft
- TypeDetached
- Style2-storey
- Living space1,100–1,500 sq ft
- BasementUnfinished, full
- ExposureEast
- WaterfrontNone
InsideFireplace Yes, Rooms above ground 7, Rooms in the basement 0
- FireplaceYes
- Rooms above ground7
- Rooms in the basement0
- Bedrooms3
- Bathrooms1
- Kitchens1
Outside and lotVinyl siding, Asphalt shingle, Block
- ExteriorVinyl siding
- RoofAsphalt shingle
- FoundationBlock
- Size50 × 110 ft
- ZoningR1E
Parking1 Garage, Detached, Private
- Spaces1 Garage
- GarageDetached
- DrivewayPrivate
Heating, water and powerForced air, gas, Central air, Municipal water
- HeatingForced air, gas
- CoolingCentral air
- WaterMunicipal water
- SewerMunicipal sewer
Costs and taxesTaxes $2,642 a year, Hot water heater
- Taxes, 2024$2,642 a year
- Under contractHot water heater
Included in the saleDishwasher, dryer, gas stove, garage door opener, refrigerator, smoke detector, washer, window coverings
- IncludedDishwasher, dryer, gas stove, garage door opener, refrigerator, smoke detector, washer, window coverings
NearbyHospital
- Close toHospital
Listing detailsX9414375, Sold, Aug 27, 2024
- MLS® numberX9414375
- StatusSold
- Listed onAug 27, 2024
- Days on market86
- UpdatedNov 21, 2024
- Possession1-29 days
- Occupied byOwner
- Listing brokerageeXp Realty
About this home
6261 Ker Street, Niagara Falls (Dorchester), ON L2G 1X7
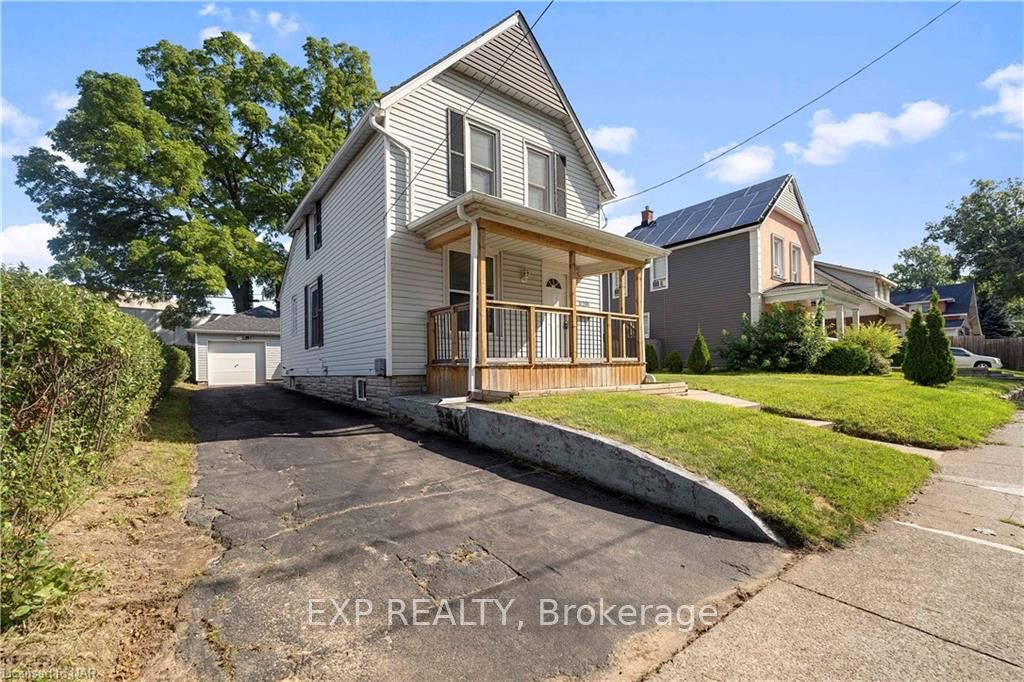
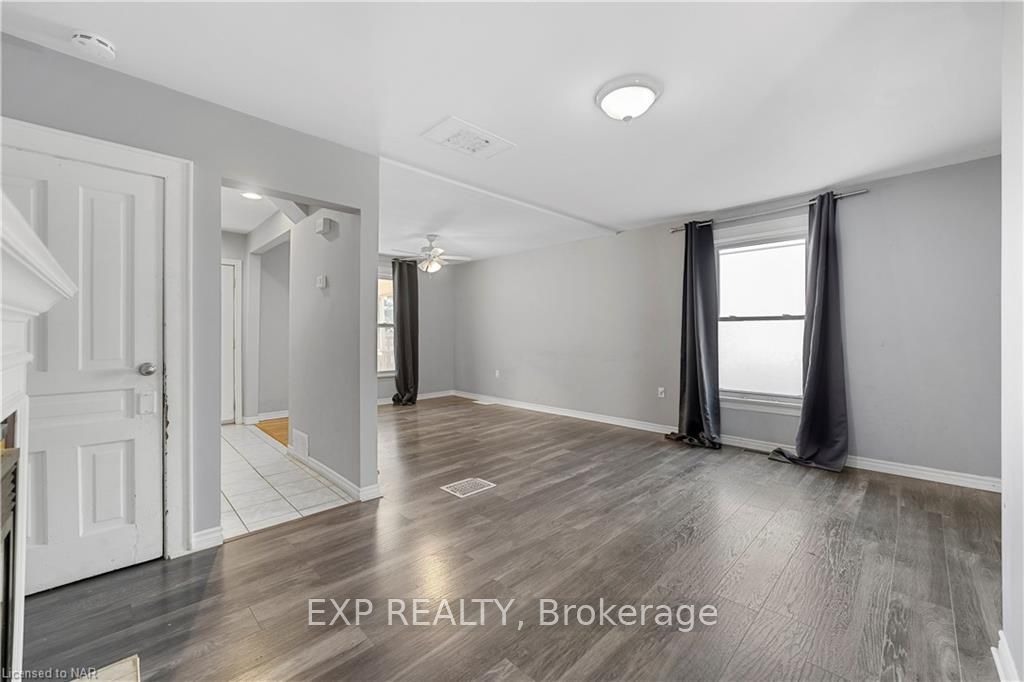
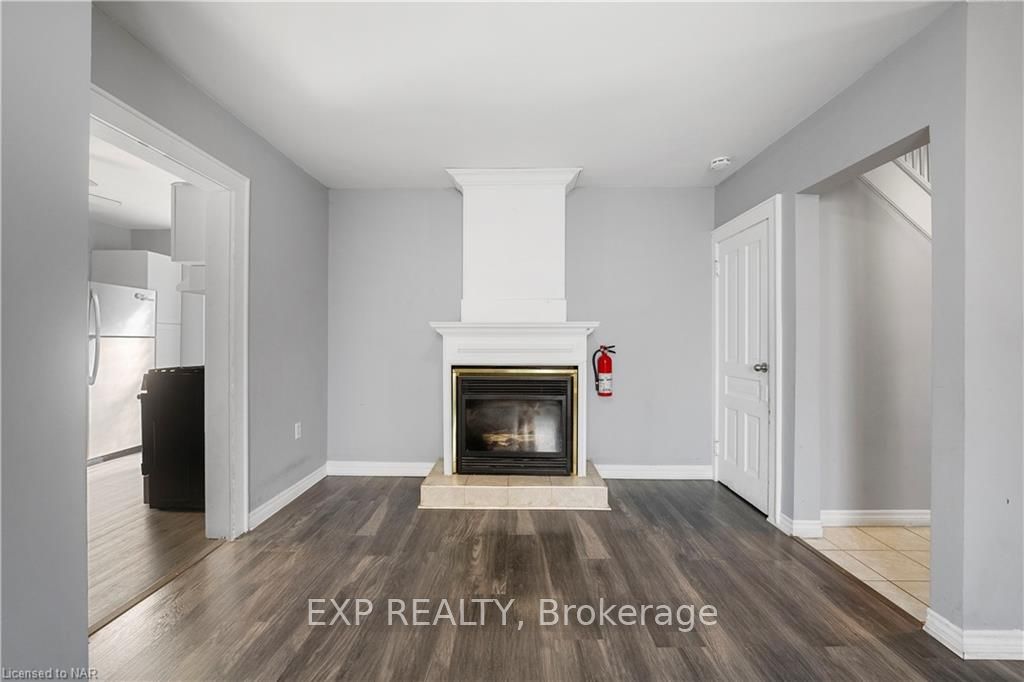
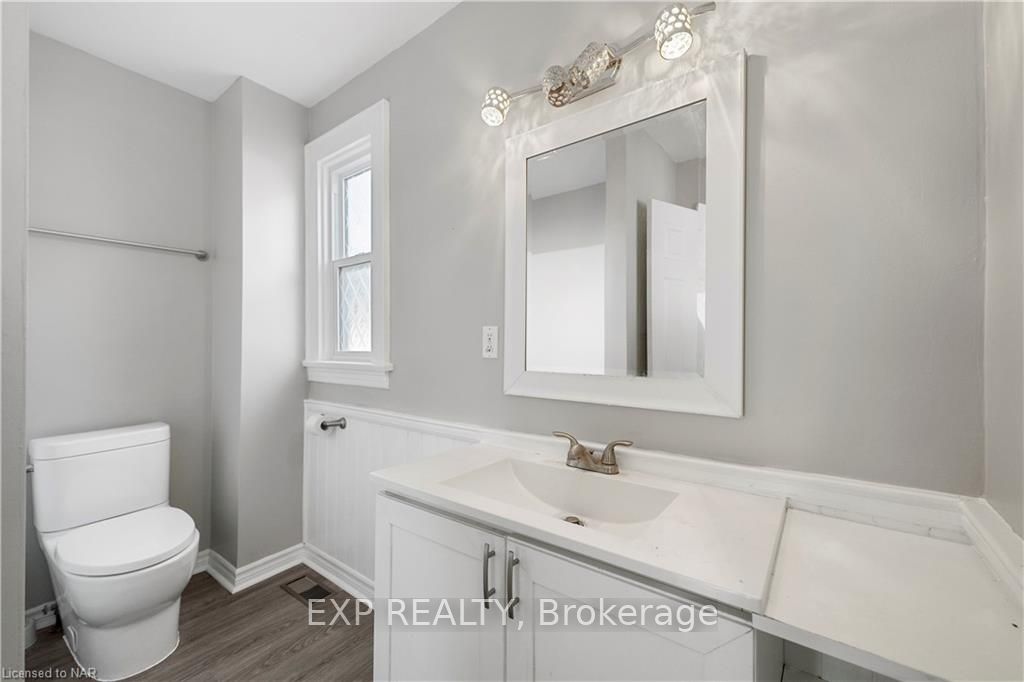
Perfectly situated, just moments away from all essential conveniences and a mere 5-minute drive from the vibrant Clifton Hill and myriad attractions of Niagara Falls, this impeccably updated two-story residence awaits. This home offers both comfort and style and has three bedrooms, a pristine 4pc bathroom, vinyl windows, laminate flooring, and modern stainless-steel appliances. Nestled on a generously sized lot measuring 50' x 110' feet, complete with full fencing for optimal privacy, and boasting a single 3-car deep driveway, convenience is seamlessly integrated into daily living. Adding to its allure, a recently renovated 23' x 10' garage emerges as a delightful surprise, now transformed into a versatile space featuring an integrated "office workspace." Renovations include new insulation, drywall, doors, a newly installed roof, and two ductless heating/AC units for climate control. Enhanced security measures, such as secure keyless entry and a fenced perimeter, ensure peace of mind. Ideal for remote work or as a lucrative rental opportunity, this property is thoughtfully priced for a swift sale. It promises both immediate satisfaction for occupants and an enticing prospect for prospective tenants. Take advantage of the chance to make this residence your own or capitalize on its income-generating potential.
Ask about this home
A HOMEH agent will answer your questions about this home.
Around this home
Daily convenience, out of 100, from the distances below
Schools nearby
School rating, out of 10.
Helpful calculators
Your HOMEH agent

"I would see it this week."