

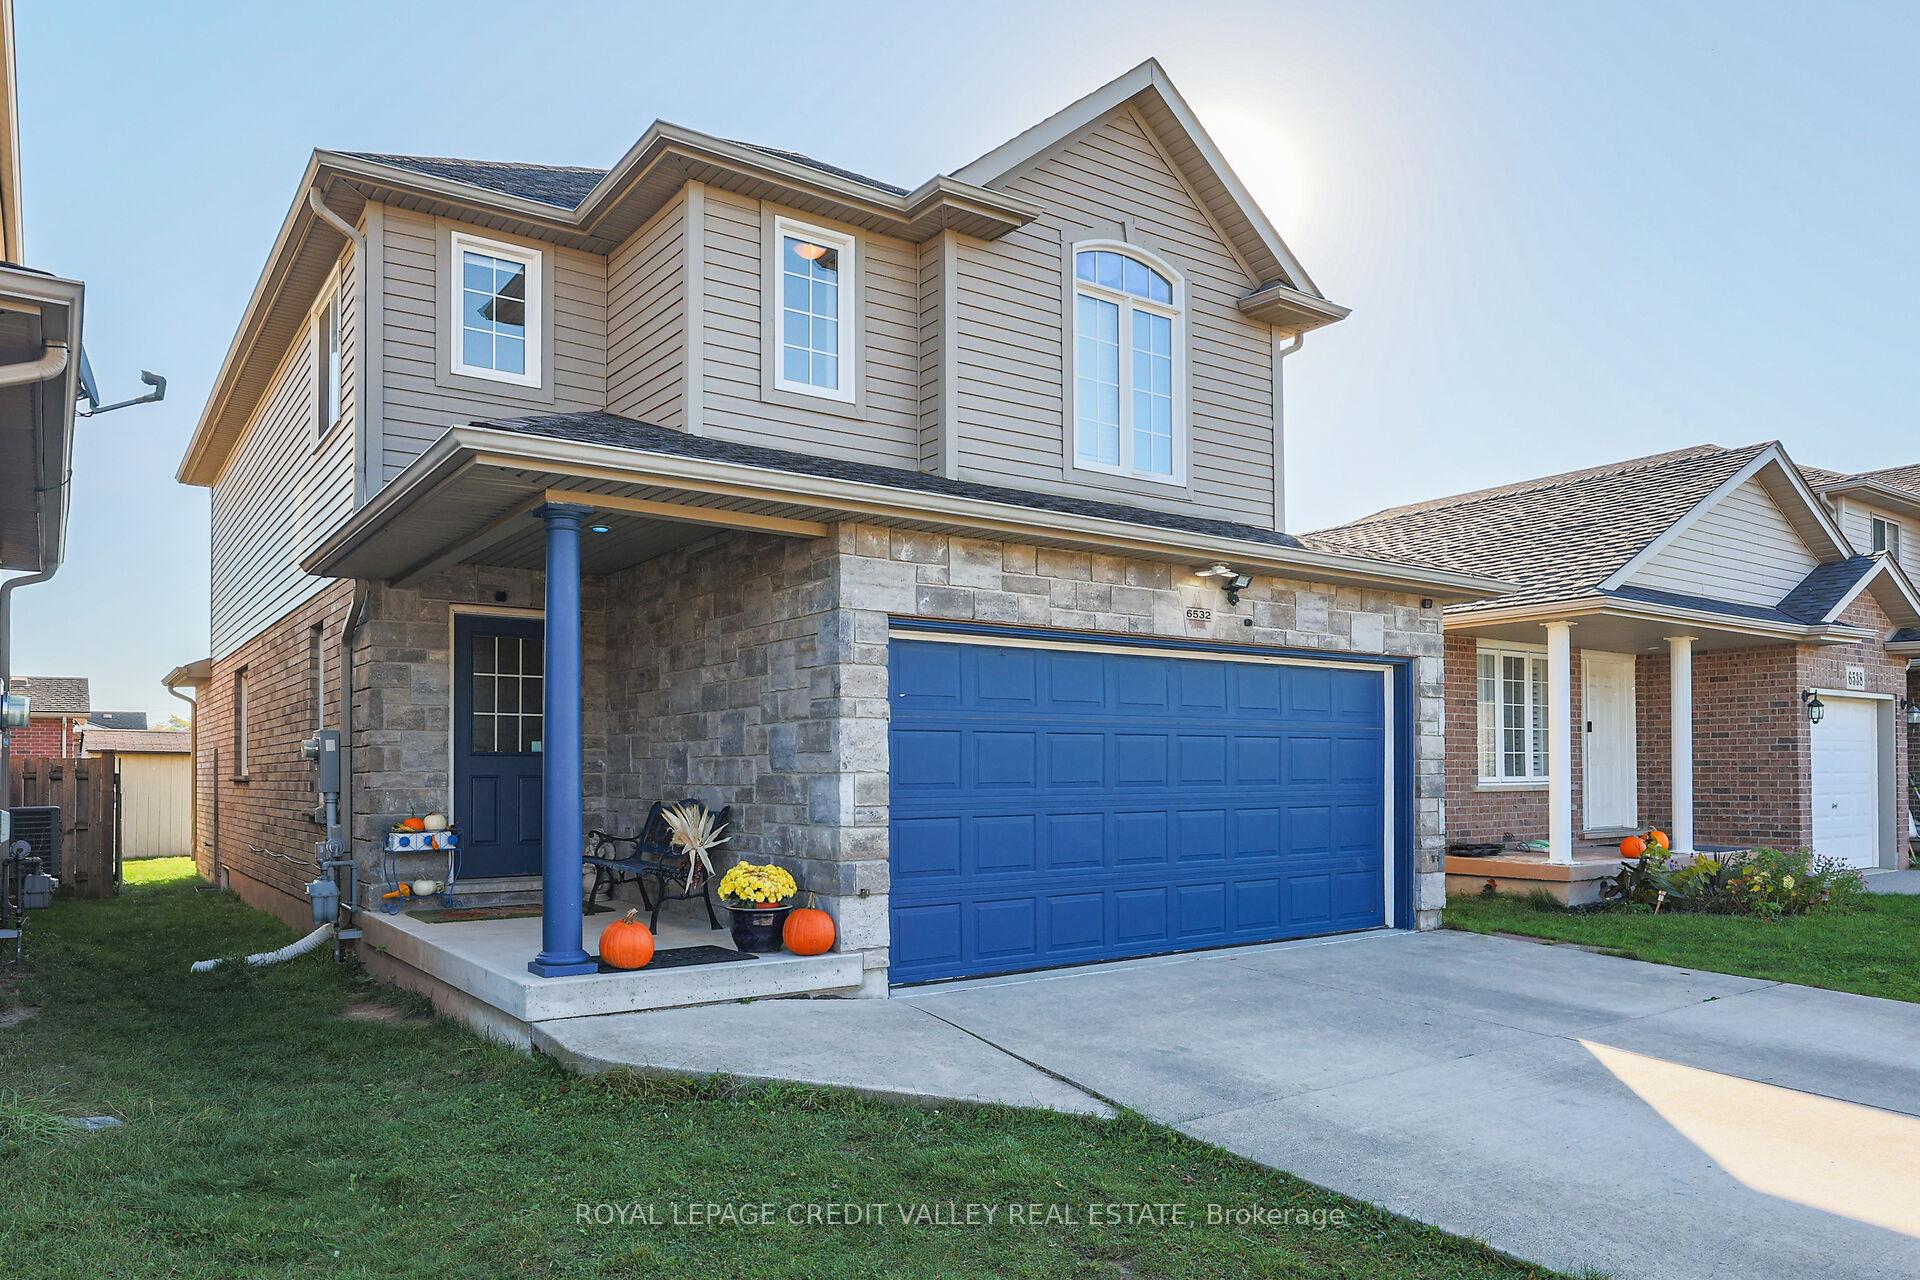
6532 Mary Drive
6532 Mary Drive
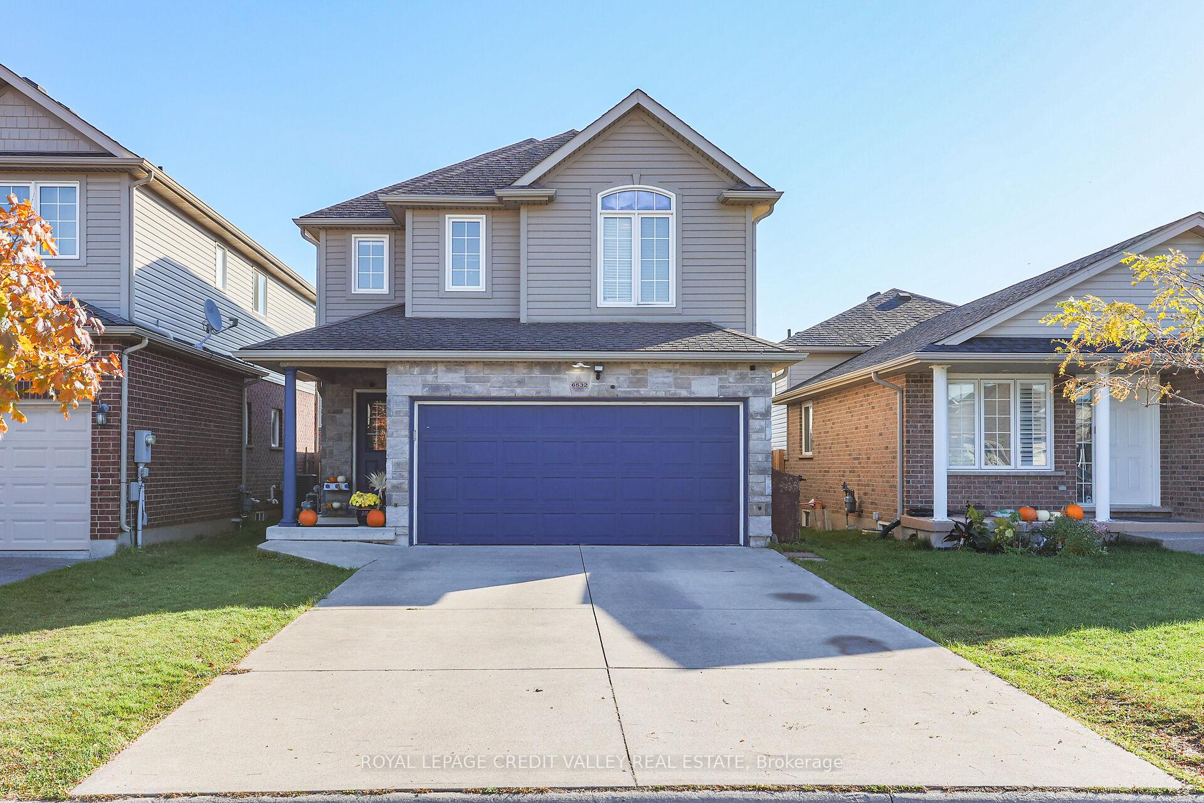
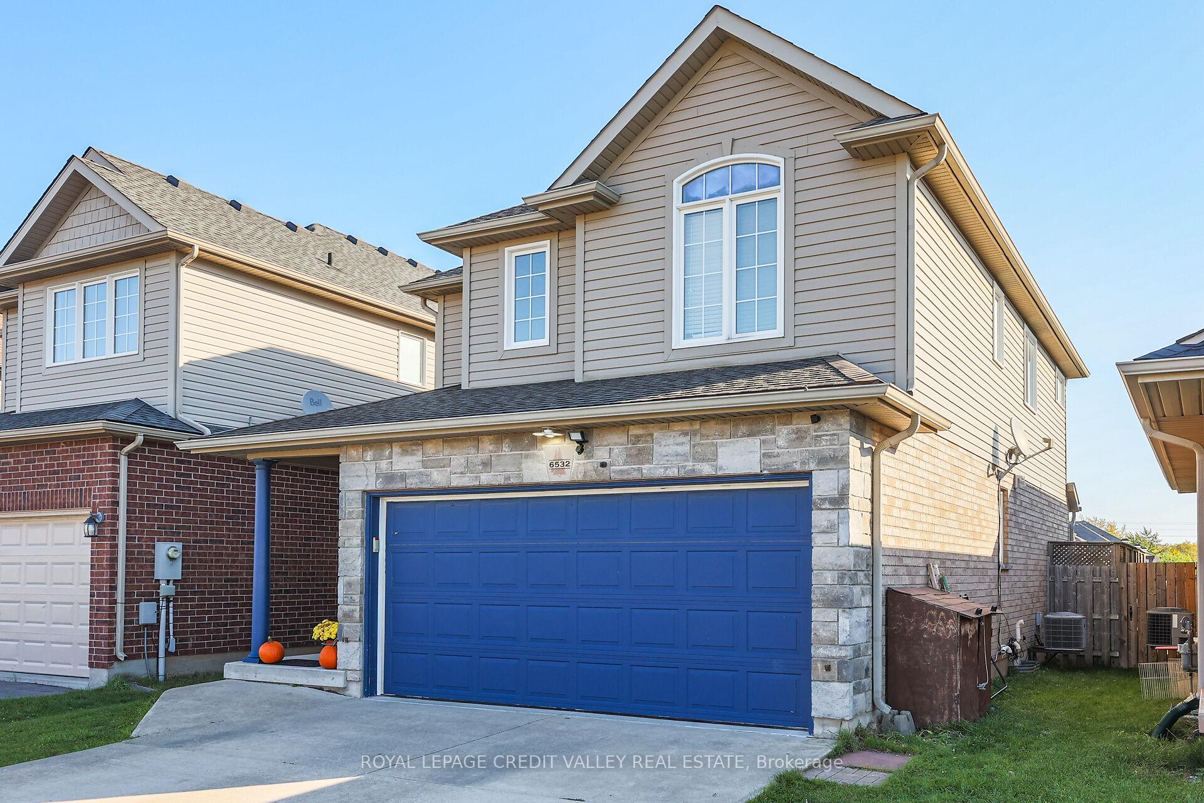
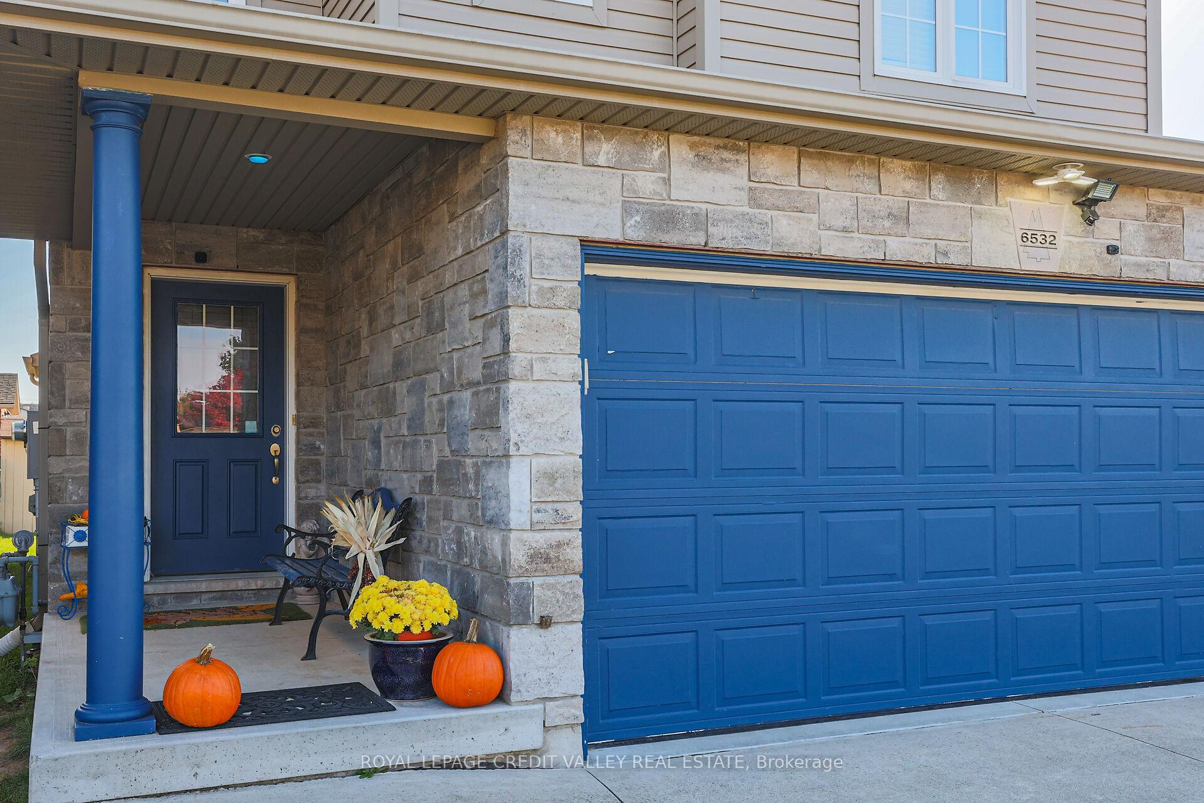
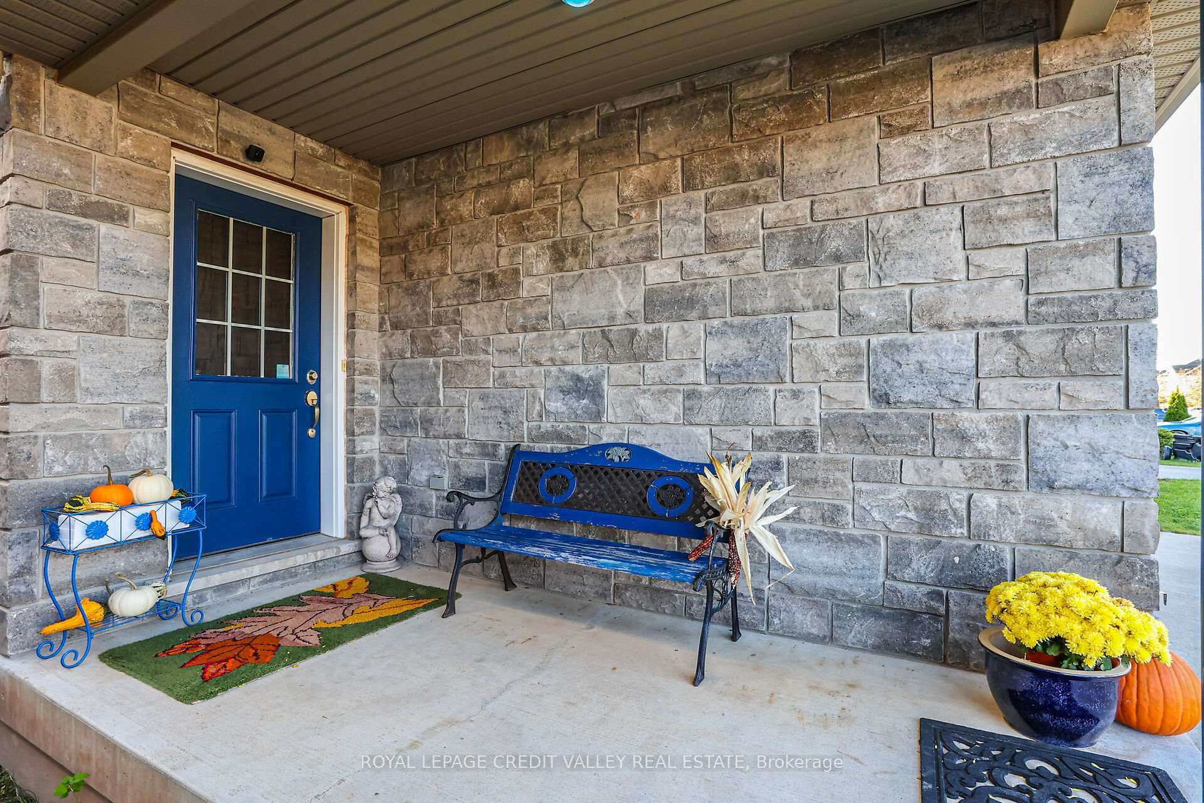 See all 40 photos
Property history
Facts and features
- BasementPart finished
- Water, sewerMunicipal
- HeatingForced air
- CoolingCentral air
- Hardwood floors
- Fireplace
- Central air
The homeDetached, 2-storey, Full, partially finished
- TypeDetached
- Style2-storey
- BasementFull, partially finished
InsideFireplace Yes, natural gas, Tile, Hardwood, Broadloom, Upper level
- FireplaceYes, natural gas
- FlooringTile, Hardwood, Broadloom
- LaundryUpper level
- FeaturesAuto garage door remote, bar fridge, in-law capability, on demand water heater, rough-in bath, water heater
- Rooms above ground9
- Bedrooms3
- Bathrooms3
- Kitchens1
- Family roomYes
Outside and lotAluminum siding, stone, Asphalt shingle, Poured concrete
- ExteriorAluminum siding, stone
- RoofAsphalt shingle
- FoundationPoured concrete
- Size32.56 × 115 ft
Parking2 Garage, Built-in, Private double
- Spaces2 Garage
- GarageBuilt-in
- DrivewayPrivate double
Heating, water and powerForced air, gas, Central air, Municipal water
- HeatingForced air, gas
- CoolingCentral air
- WaterMunicipal water
- SewerMunicipal sewer
Costs and taxesTaxes $5,520 a year, HST included in the price, Hot water heater
- Taxes, 2024$5,520 a year
- HSTHST included in the price
- Rental itemsHot water heater
Listing detailsX9507964, Sold, Oct 23, 2024
- MLS® numberX9507964
- StatusSold
- Listed onOct 23, 2024
- Days on market28
- UpdatedNov 20, 2024
- Possession2024-12-15 / December 15, 2024
- Occupied byOwner
- Listing brokerageROYAL LEPAGE CREDIT VALLEY REAL ESTATE
About this home
6532 Mary Drive, Niagara Falls (Forestview), ON L2H 0B5
Welcome to 6532 Mary Drive, Niagara Falls A Family-Friendly Gem in the Heart of Forest view! This beautifully maintained 3-bedroom, 3-bathroom detached home offers 1,729 sq. ft. of bright, comfortable living space, making it the perfect blend of modern convenience and cozy charm. Nestled on a 32x114 ft lot, this 2-story home is ideal for growing families or those seeking an in-law suite potential with its partially finished basement. Built in 2010, this home boasts a spacious, open-concept layout featuring large windows that fill the home with natural light. The main floor offers a welcoming living room and a bright kitchen, perfect for family gatherings or entertaining. The kitchen provides ample cabinetry, counter space, and a convenient walk-out to the backyard ideal for summer barbecues and outdoor enjoyment. Upstairs, you'll find three generously sized bedrooms, including a primary suite with an ensuite bathroom. The additional two bedrooms share a well-appointed full bathroom, ensuring space and comfort for the entire family. The partially finished basement offers fantastic potential for an in-law suite or additional living space, whether as a recreation room, home office, or gym. The 2 attached garage and ample driveway space provide plenty of room for vehicles and storage. Located in the highly sought-after Forest view neighborhood, this home offers the perfect balance of tranquility and convenience. Just steps away from family-friendly parks, top-rated schools, and easy access to public transit, shopping centers, and major highways, this location is ideal for busy professionals and families alike. Enjoy peaceful walks in nearby parks, or take advantage of the proximity to Niagara's renowned attractions, shopping, and dining. Don't miss your chance to make this beautiful home yours schedule a viewing today!
Ask about this home
A HOMEH agent will answer your questions about this home.
Around this home
Daily convenience, out of 100, from the distances below
Schools nearby
School rating, out of 10.
Helpful calculators
Your HOMEH agent

"I would see it this week."