

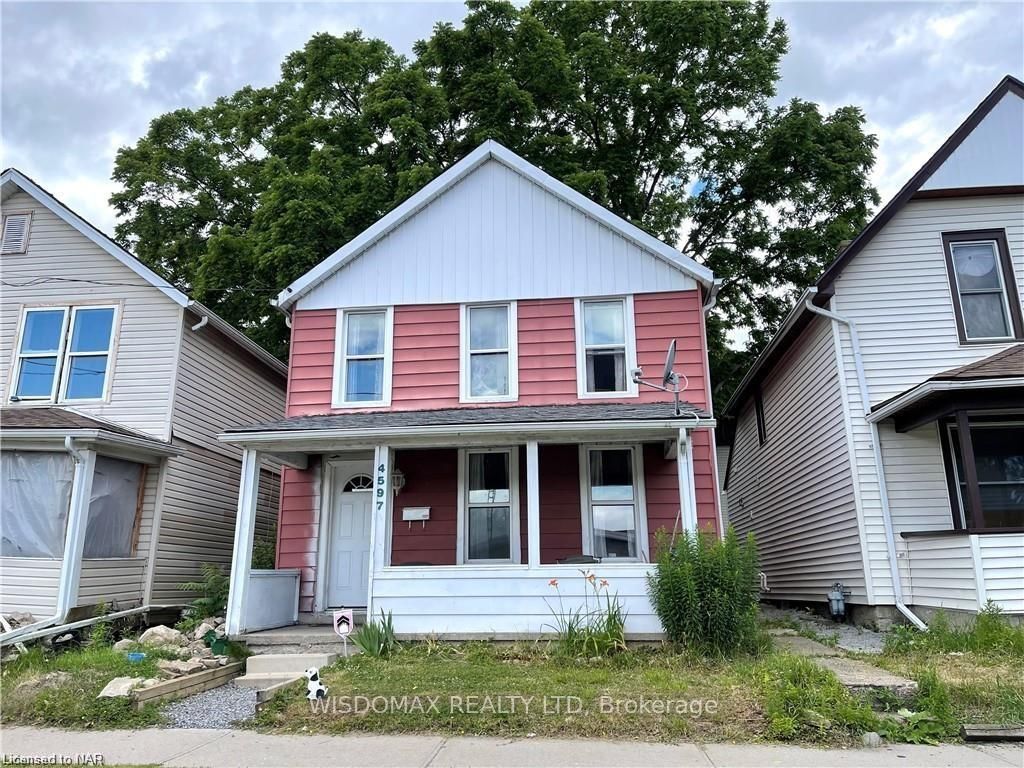
4597 Cataract Avenue
Detached Expired
1/94597 Cataract Avenue
Detached Expired
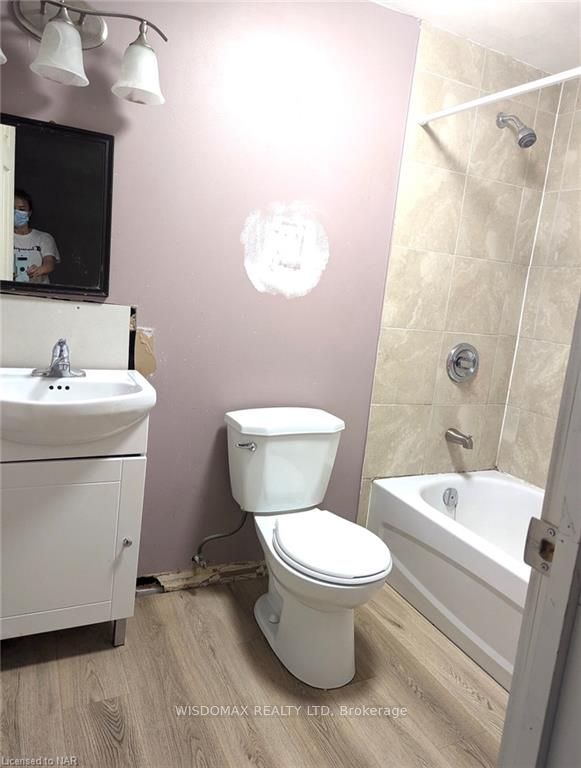 See all 9 photos
Last asked:Expired Dec 31, 2024
$549,000
Hestimate*: $287,555▼ 48%4 Bedrooms
4 Bathrooms
0 Garage
700–1.1K sq.ft
27×73 ft
$1,514/yr
Property history
- $549,000ExpiredList: 2024-07-09|End: 2024-12-31|175 daysX9412236
Facts and features
- BasementPart finished
- Price per sq ft~$610
- Water, sewerMunicipal
- ExposureEast
The homeDetached, 2-storey, 700–1,100 sq ft
- TypeDetached
- Style2-storey
- Living space700–1,100 sq ft
- BasementUnfinished, partial basement
- ExposureEast
- WaterfrontNone
InsideRooms above ground 10, Rooms in the basement 0, Bedrooms 4
- Rooms above ground10
- Rooms in the basement0
- Bedrooms4
- Bathrooms4
- Kitchens1
Outside and lotAluminum siding, Shingles, Stone
- ExteriorAluminum siding
- RoofShingles
- FoundationStone
- Size27 × 73 ft
- ZoningCB
ParkingStreet, Unknown
- GarageStreet
- DrivewayUnknown
Heating, water and powerForced air, unknown, Window unit(s), Municipal water
- HeatingForced air, unknown
- CoolingWindow unit(s)
- WaterMunicipal water
- SewerMunicipal sewer
Costs and taxesTaxes $1,514 a year
- Taxes, 2023$1,514 a year
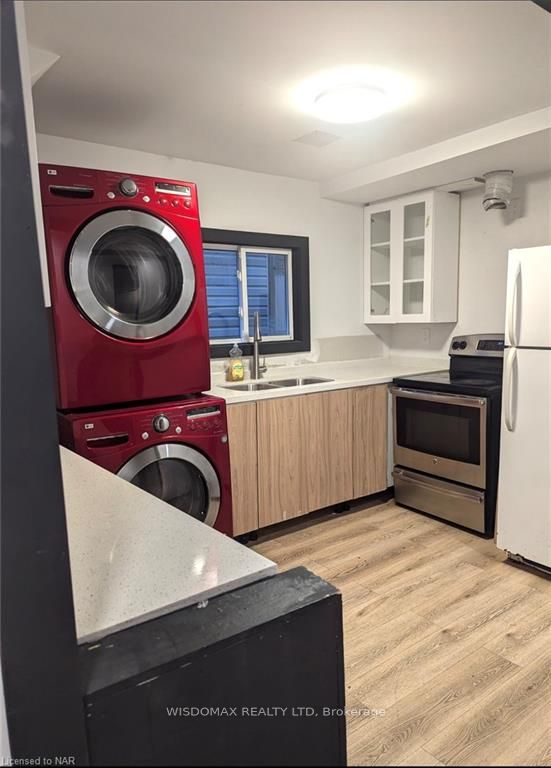
Included in the saleDryer, refrigerator, stove, washer
- IncludedDryer, refrigerator, stove, washer
Listing detailsX9412236, Expired, Jul 9, 2024
- MLS® numberX9412236
- StatusExpired
- Listed onJul 9, 2024
- Days on market175
- UpdatedDec 31, 2024
- Possession30-59 days
- Occupied byVacant
- Listing brokerageWisdomax Realty LTD
About this home
4597 Cataract Avenue, Niagara Falls (Downtown), ON L2E 3M3
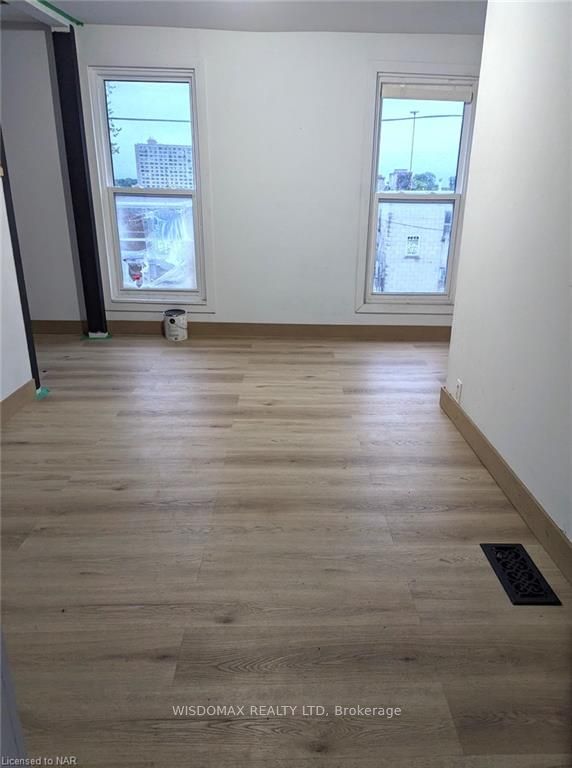
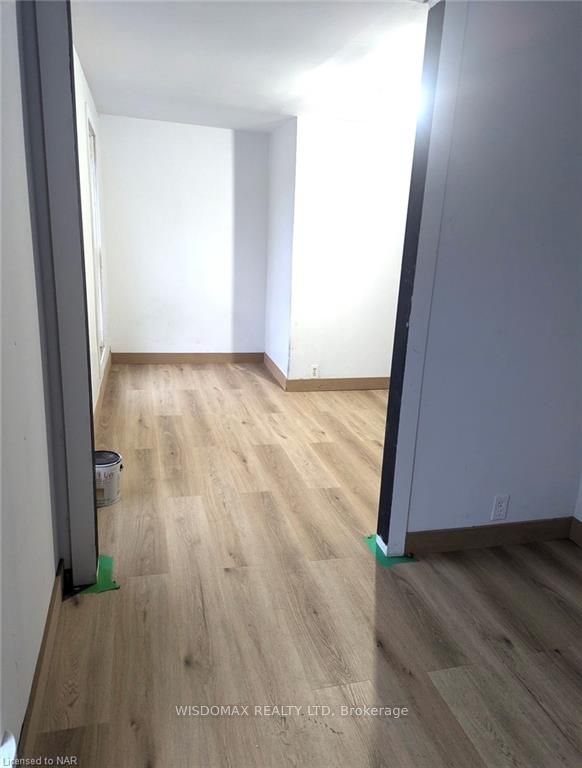
CB ZONING! RENOVATED 4 BEDROOMS WITH 4 BATHROOMS HOME LOCATED NEAR RIVER RD & DOWNTOWN AREA. EXCELLENT FOR 1ST TIME BUYER OR INVESTOR. 2 BEDROOM 2 BATHROOMS AT MAINFLOOR AND 2BEDRROM WITH 2 BATHROOMS AT UPSTAIRS. FENCED BACKYARD AND LAUNDRY ROOM AT MAINFLOOR. LOCATED IN VERY QUIET STREET.
Read more
Ask about this home
A HOMEH agent will answer your questions about this home.
Ask a question
Thinking of selling your home?See what your home is worth today.
Around this home
PARK STREET
Errands
Transit
Parks
Schools
Daily convenience, out of 100, from the distances below
ParkRosberg Family Park · 2 within 1 km3 min walk180 m
GroceryFraser's Variety9 min walk554 m
SchoolMillwoods International School15 min walk940 m
Train stationUnnamed Stop4 min walk231 m
PharmacyShoppers Drug Mart22 min walk1.4 km
Cafés & foodLutong Pinoy · 11 within 1 km3 min walk162 m
Gym & rec centreGale Centre27 min walk1.7 km
LibraryNiagara Falls Public Library16 min walk985 m
WalkDriveStraight-line distance, open map data
Grocery0.6 km
Park0.2 km
Coffee0.3 km
Dining0.2 km
Gym1.7 km
Unnamed Stop0.2 km
Schools nearby
School rating, out of 10.
Millwoods International Schoolelementary · Private · 0.9 km
—
St Patrick Catholic Elementary Schoolelementary · Catholic · 1.0 km
8.0/10Excellent
Simcoe Street Public Schoolelementary · Public · 1.0 km
7.3/10Good
Contact agent
Helpful calculators
Mortgage
Affordability
Closing costs
Land transfer tax
Property tax
Down payment
CMHC insurance
Stress test
Cashback Rebate
Your HOMEH agent

NimaHOMEH agent · Niagara Falls
"Priced 48% over the Hestimate. I would see it this week."
Ask Nima