

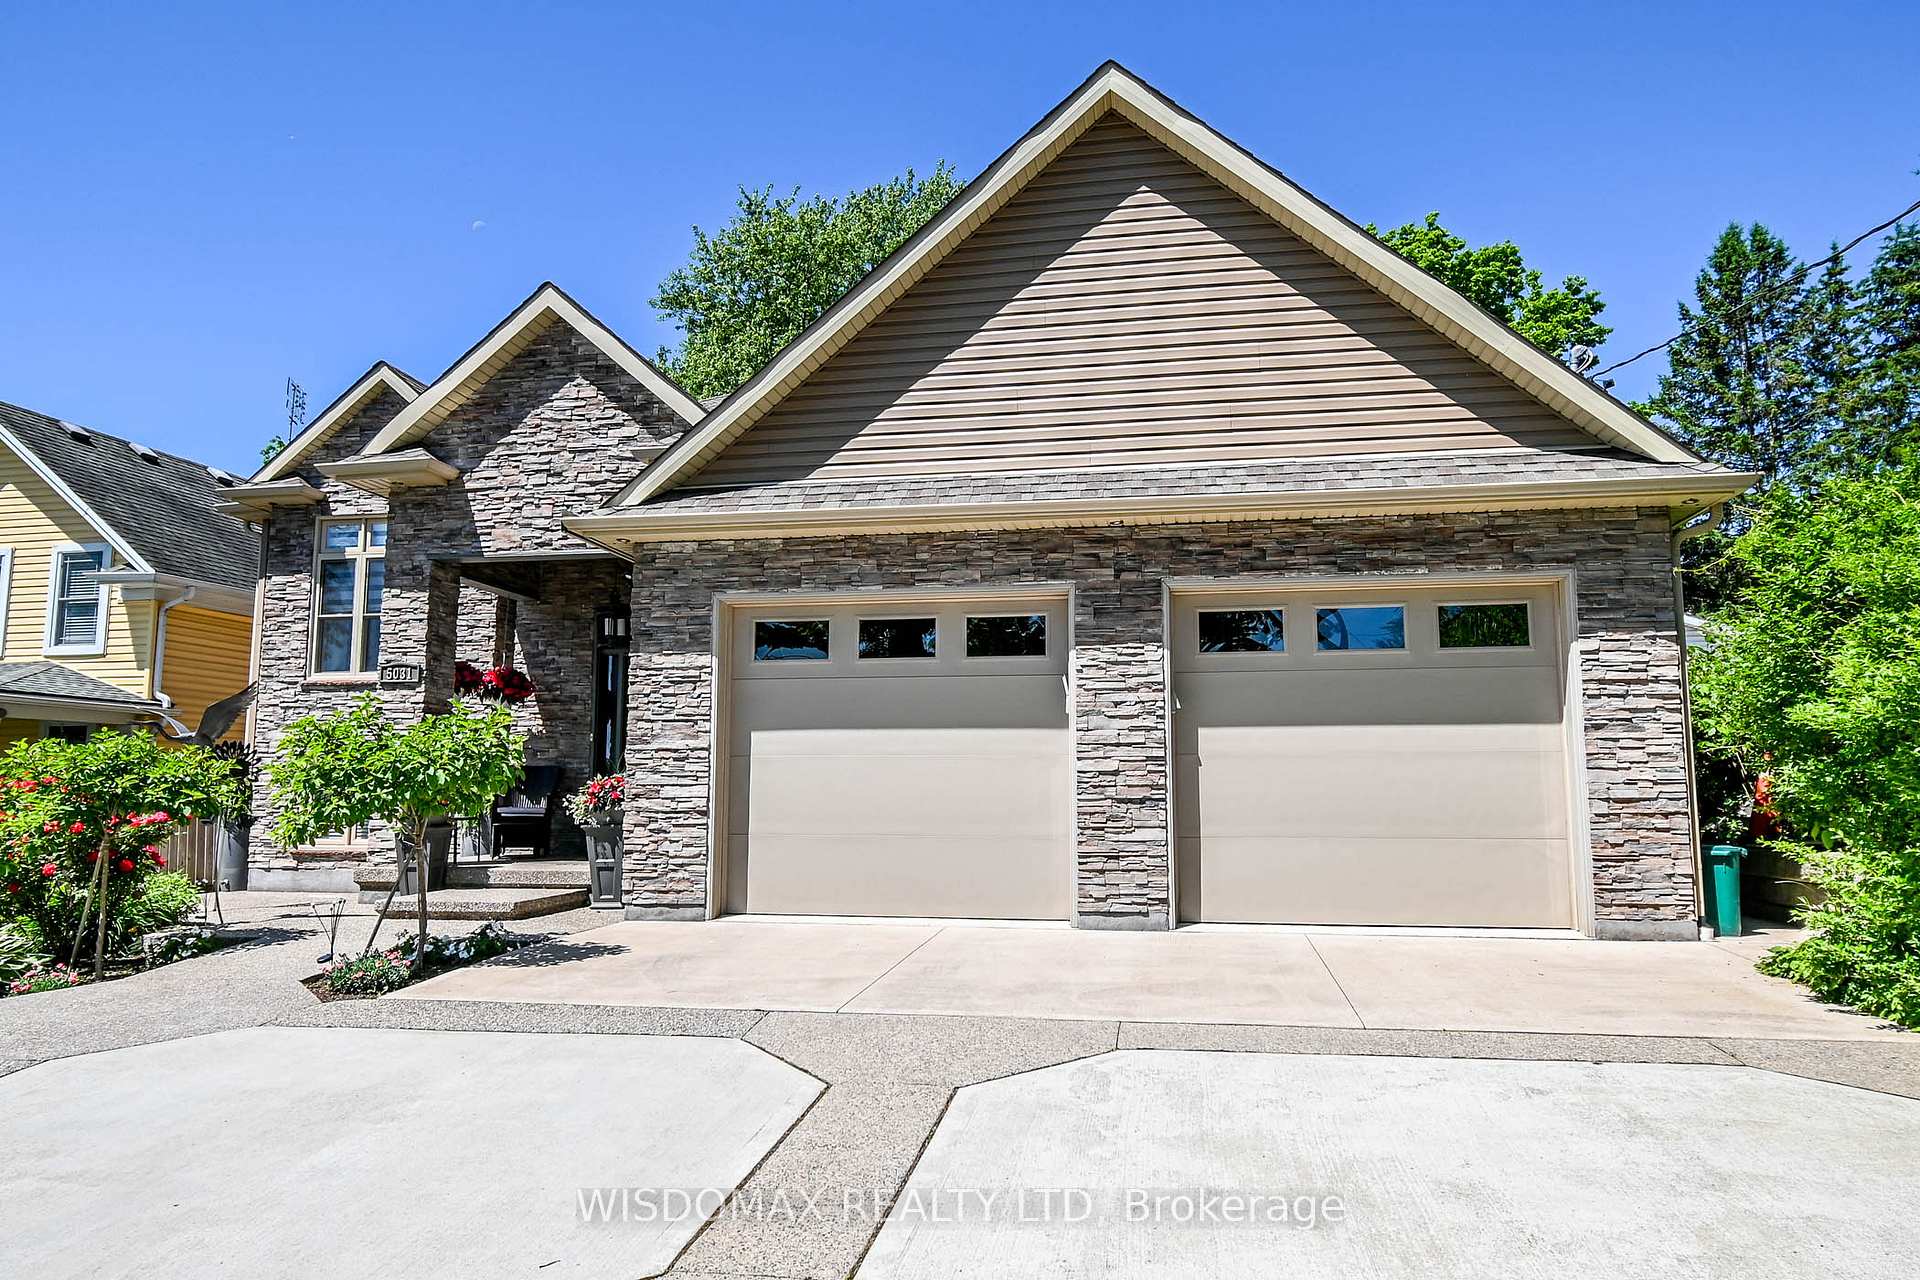
5031 River Road
5031 River Road
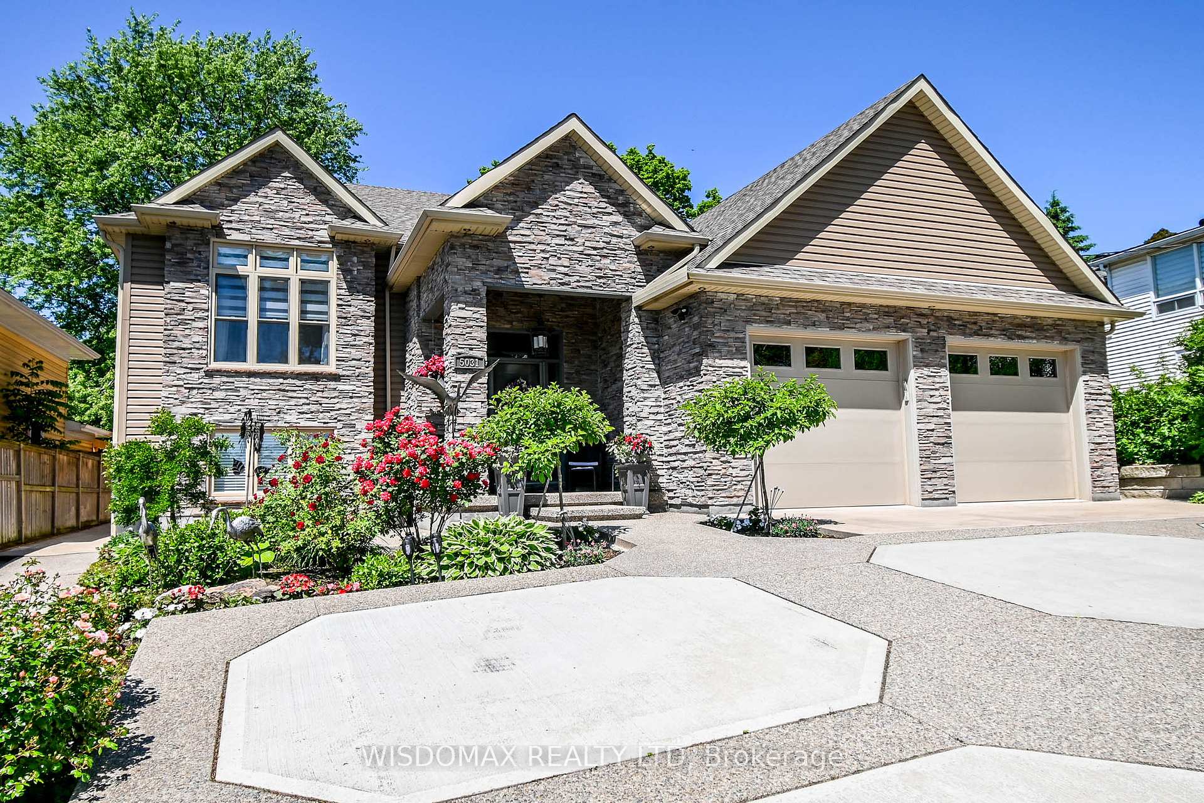
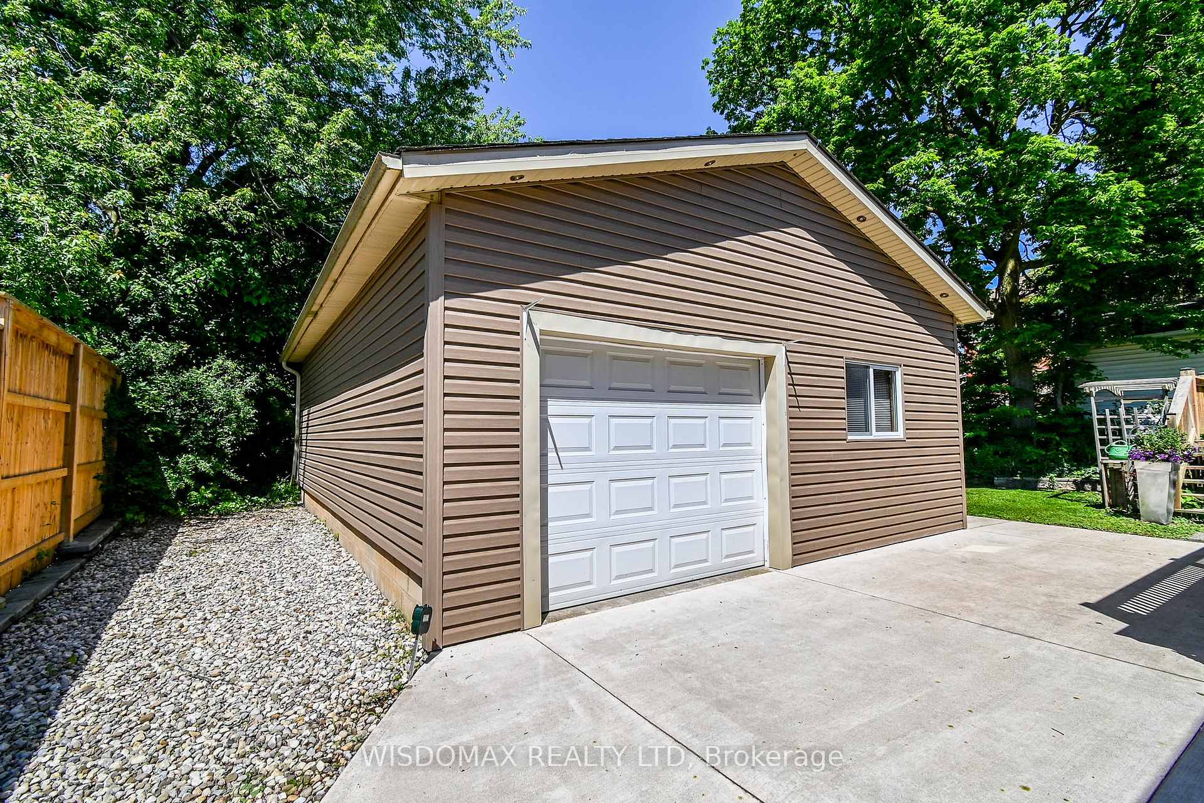
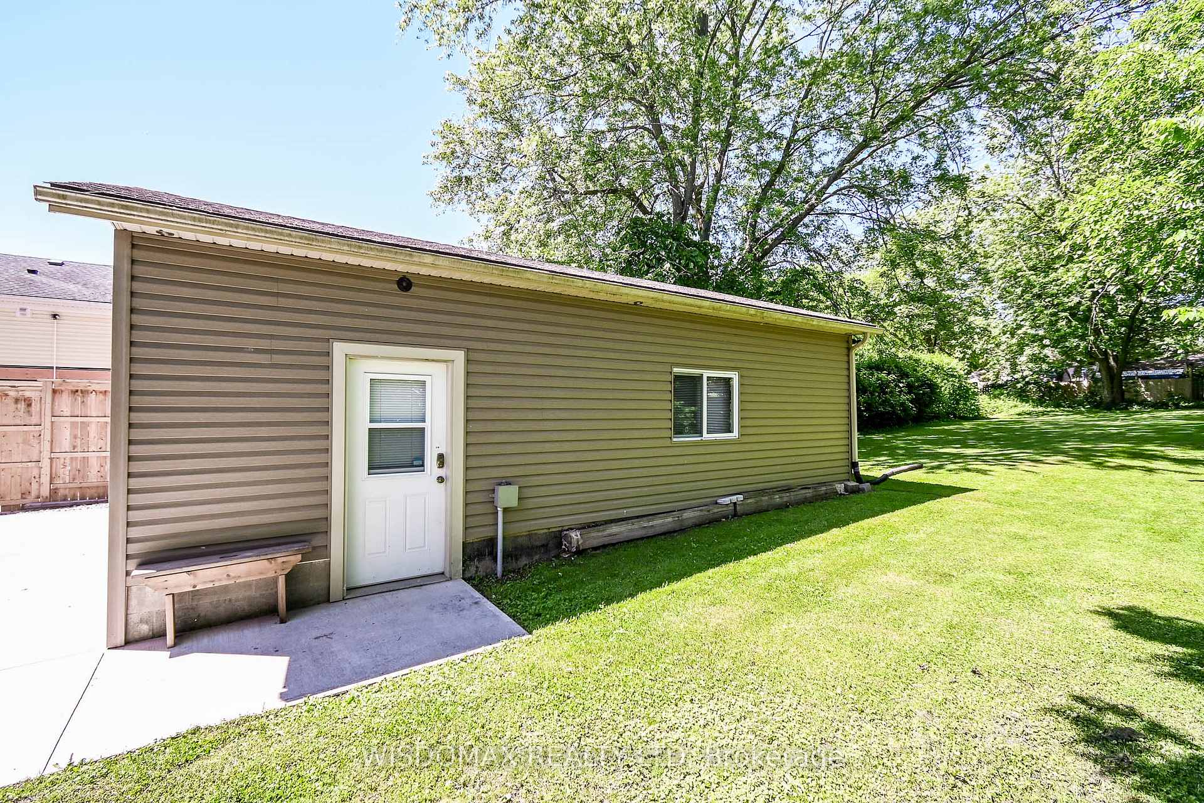
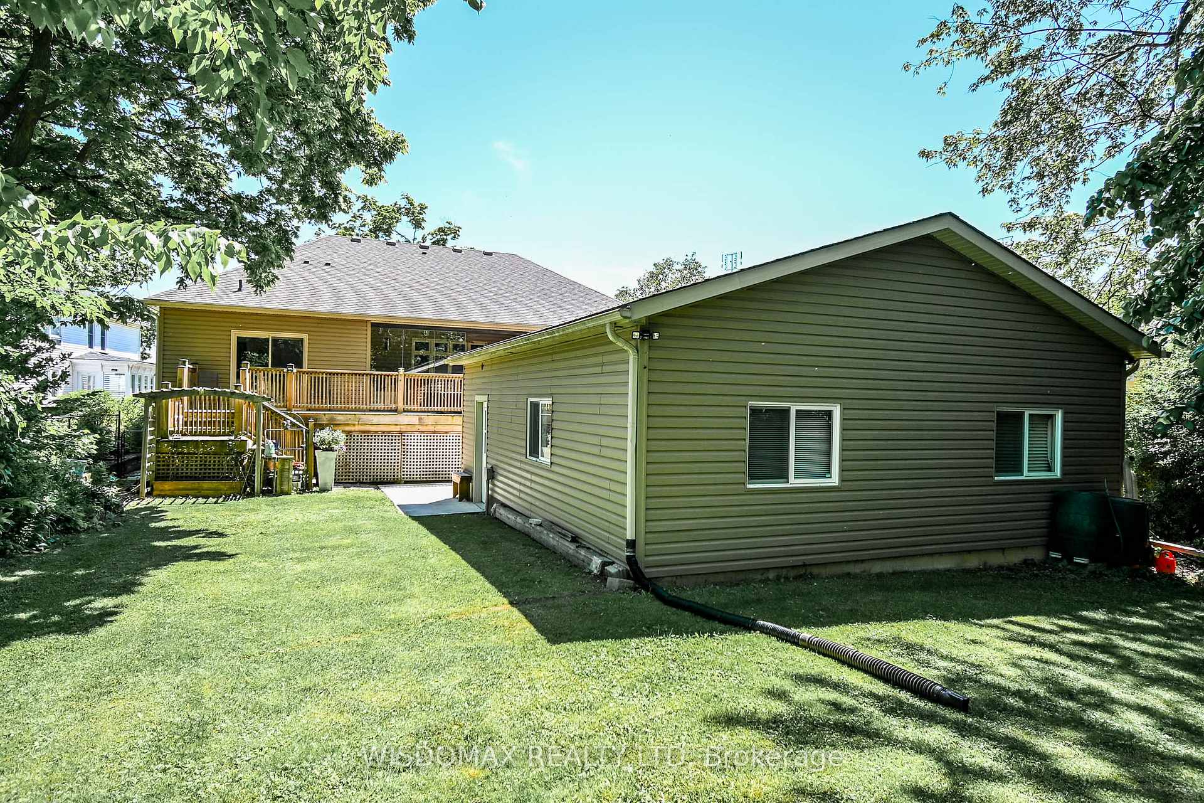 See all 38 photos
Property history
- $1,999,000ExpiredList: 2024-07-08|End: 2024-11-21|136 daysX9283632
Facts and features
- BasementFinished
- Age of home6–15 years
- Price per sq ft~$470
- Water, sewerMunicipal
- Second kitchen
- Fireplace
- Central air
- Waterfront
The homeDetached, Bungalow-raised, Age 6–15 years
- Type: Detached
- Style: Bungalow-raised
- Age: 6–15 years
- Living space: 3,500–5,000 sq ft
- Basement: Finished, full
- Special designation: Other
- Waterfront: Indirect
InsideFireplace Yes, Other, Rooms above ground 14
- Fireplace: Yes
- Features: Other
- Rooms above ground: 14
- Rooms in the basement: 2
- Bedrooms: 2 + 2 in the basement
- Bathrooms: 2
- Kitchens: 2
- Family room: Yes
Outside and lotStone, vinyl siding, Asphalt shingle, Concrete
- Exterior: Stone, vinyl siding
- Roof: Asphalt shingle
- Foundation: Concrete
- Size: 66.5 × 290.5 ft
- Zoning: R2
Parking2 Garage, Detached, Private double
- Spaces: 2 Garage
- Garage: Detached
- Driveway: Private double
Heating, water and powerForced air, gas, Central air, Municipal water
- Heating: Forced air, gas
- Cooling: Central air
- Water: Municipal water
- Sewer: Municipal sewer
- Natural gas: Yes
Costs and taxesTaxes $8,233 a year, HST included in the price
- Taxes, 2023: $8,233 a year
- HST: HST included in the price
Included in the saleBuilt-in microwave, carbon monoxide detector, central vac, dishwasher, dryer, garage door opener, garbage disposal, range hood, refrigerator, smoke detector, stove, washer, window coverings
- Included: Built-in microwave, carbon monoxide detector, central vac, dishwasher, dryer, garage door opener, garbage disposal, range hood, refrigerator, smoke detector, stove, washer, window coverings
Listing detailsX9283632, Expired, Jul 8, 2024
- MLS® number: X9283632
- Status: Expired
- Listed on: Jul 8, 2024
- Days on market: 136
- Updated: Nov 21, 2024
- Possession: 2024-10-01 / October 1, 2024
- Occupied by: Owner
- Listing brokerage: Wisdomax Realty LTD
About this home
5031 River Road, Niagara Falls (Downtown), ON L2E 3G7
This 9 years old custom-built bungalow, occupies a spacious lot 66x290.5 feet, incredible amazing views of the Niagara Escarpment, the Niagara river, and walking distance to all the attractions and entertainment. Over 3900 sqft of impeccably finished living space, featuring premium materials and finishes, this residence is designed to fulfill every criterion on your checklist. It includes four beautifully appointed bathrooms, including two luxurious master ensuites, all equipped with in-floor heating for ultimate comfort. The abundant natural light, lofty ceilings, and open layout are certain to leave a lasting impression. The lower level comprises two bedrooms, a kitchenette, a generously sized recreation room, and a spacious bathroom with a sauna. For enthusiasts of all genders, the large detached garage/workshop in the backyard, complete with power supply, will be a cherished asset, and gives you a great potential for high-end Luxury Bed and Breakfast opportunity in the Future!
Ask about this home
A HOMEH agent will answer your questions about this home.
Around this home
Daily convenience, out of 100, from the distances below
Schools nearby
School rating, out of 10.
Helpful calculators
Your HOMEH agent

"I would see it this week."