
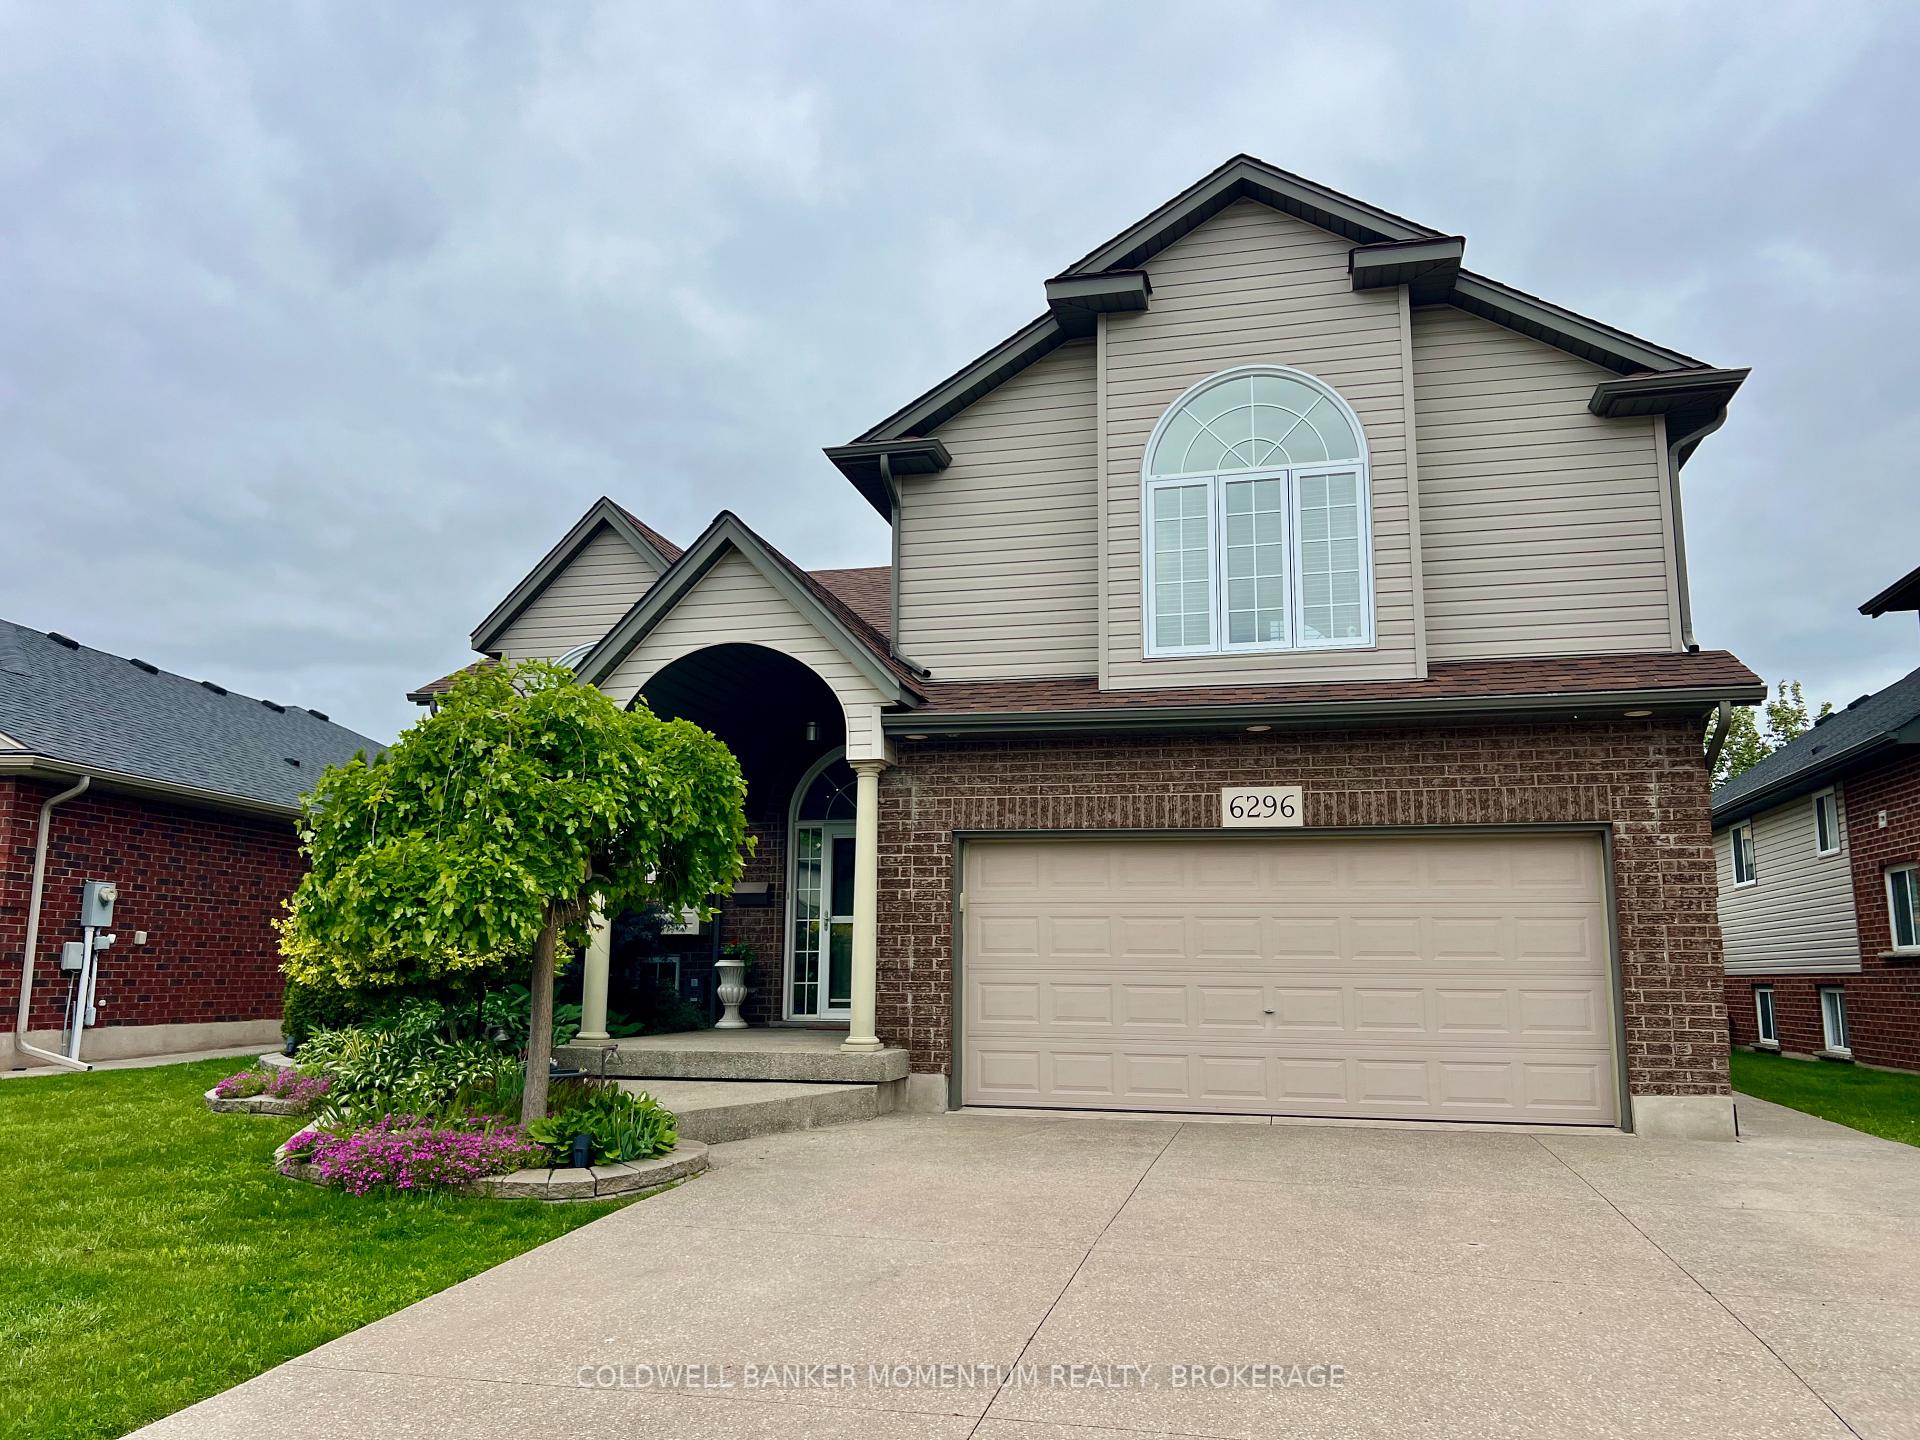
6296 Parkside Road
Niagara Falls (Forestview)6296 Parkside Road
Niagara Falls (Forestview)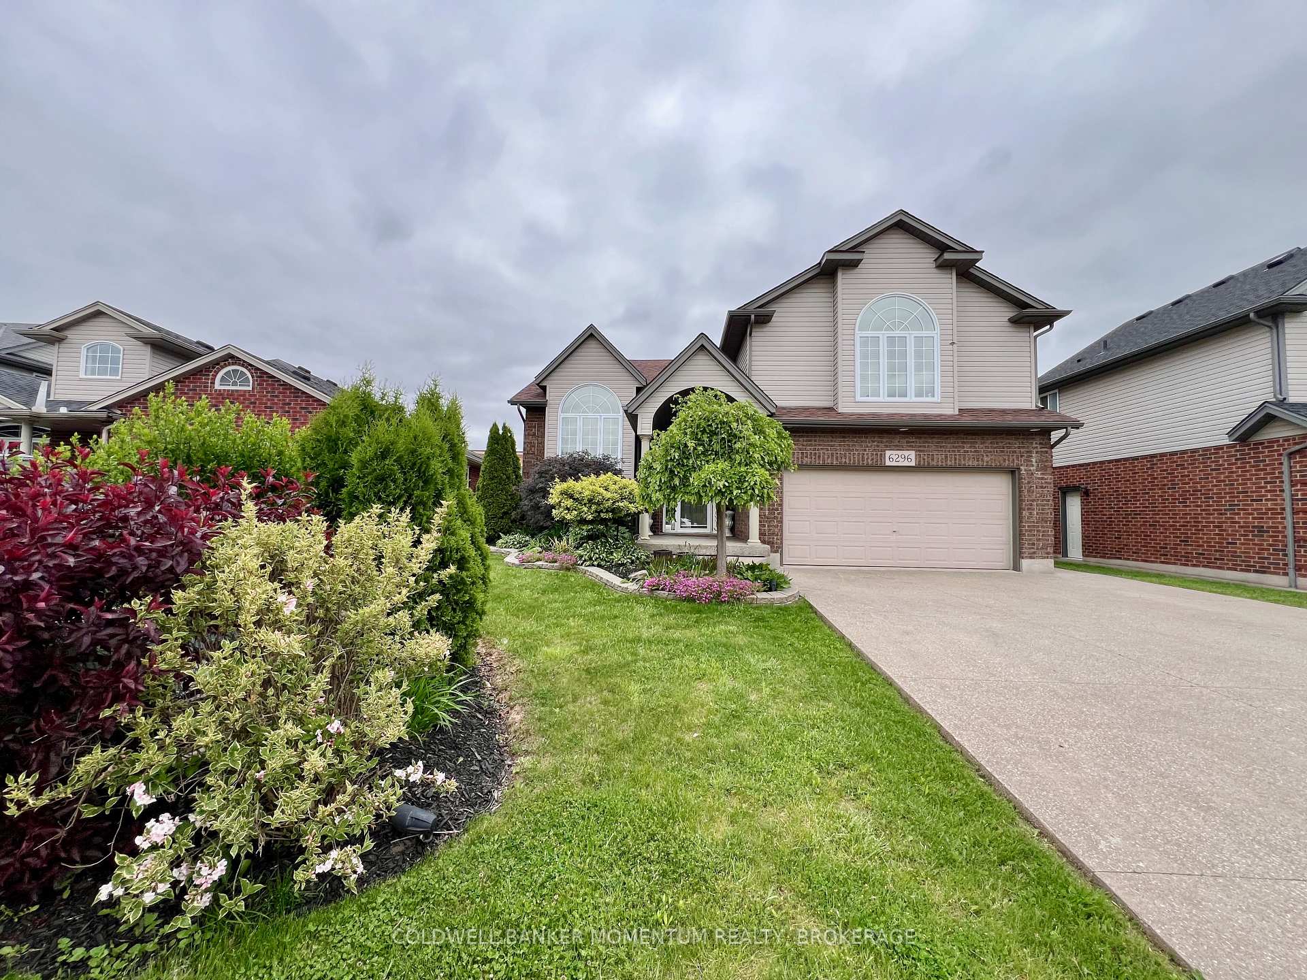
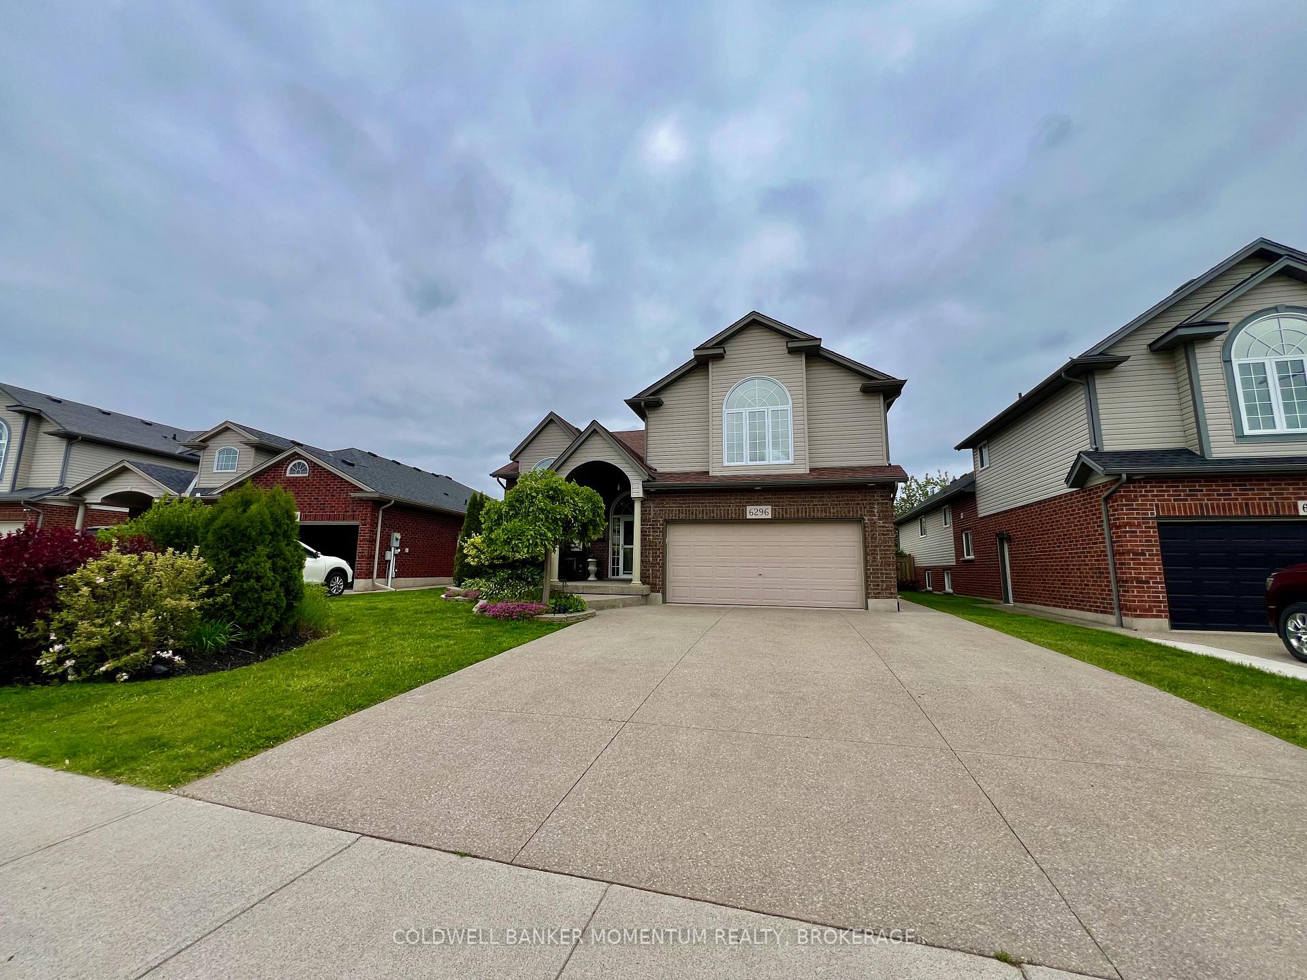
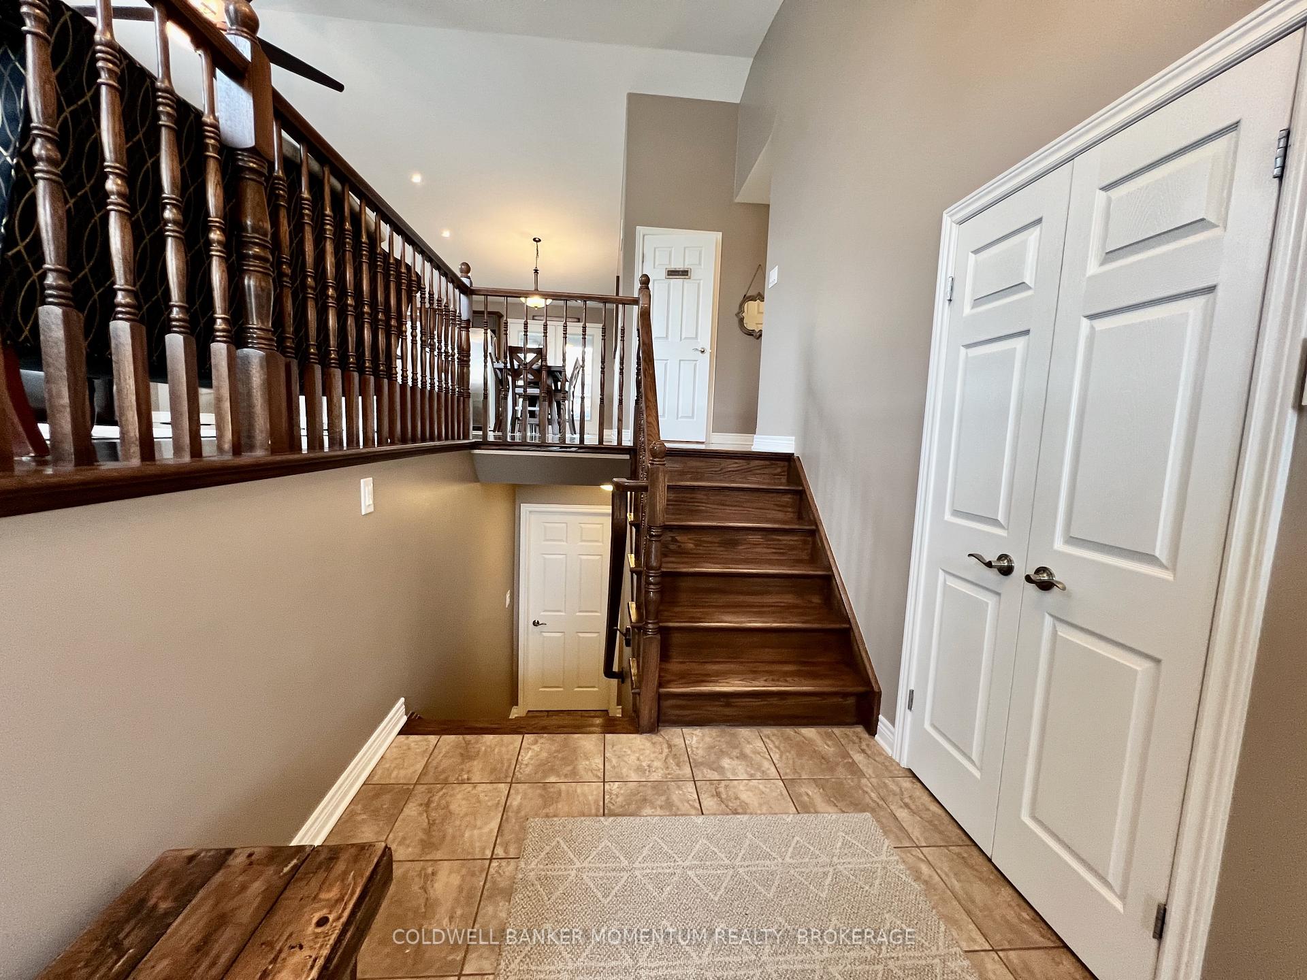
 See all 49 photos
Property history

This listing has ended. It is no longer available.
Property not available for sale or for rent.
Ask about this home
A HOMEH agent will answer your questions about this home.Ask HOMEH
About this home
6296 Parkside Road, Niagara Falls
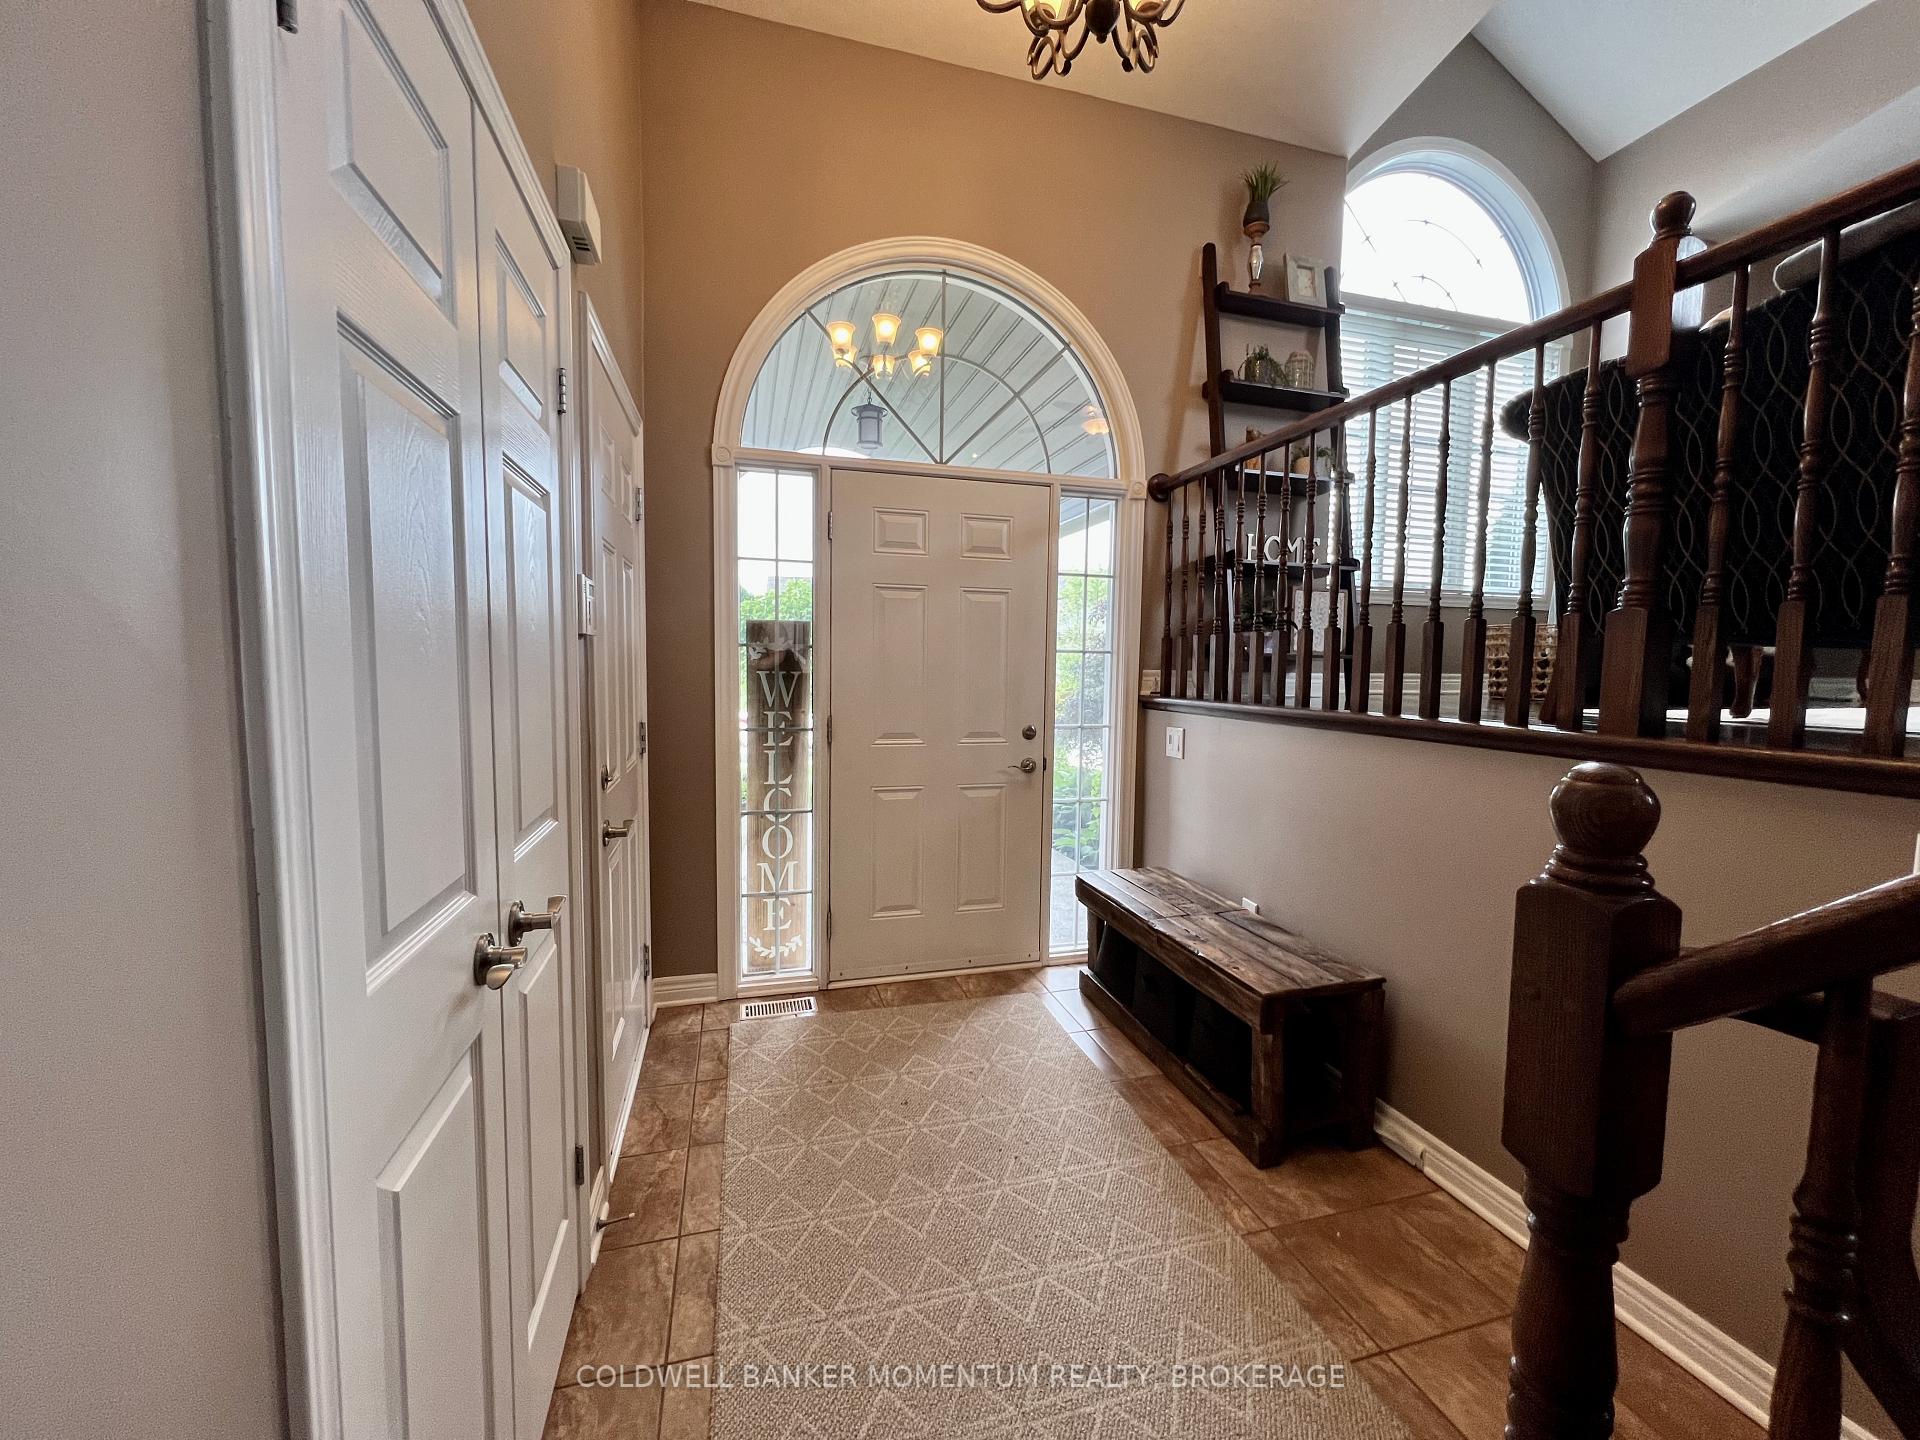
This home is located in a sought after neighbourhood in Niagara Falls. This property features a combined sq ft of 3,000 in living space. This home features exposed aggregate driveway that can accommodate up to six vehicles. Enjoy your summer evenings on your covered oversized deck playing your tunes with your built in speakers overlooking a mature and carefree yard. Fully fenced yard and natural gas hookup for your BBQ located on your lower patio makes entertaining easy. This home boasts pride of ownership and gives an open and airy vibe. As you enter your eye will be drawn to the custom kitchen featuring glass backsplash and under cabinet lighting. A large pantry and breakfast bar still allow plenty of space for a large dining table. Gleaming hardwood flooring and large windows add to its appeal.The master bedroom is nestled above the garage and offers space for your king bed and furniture. A large walk in closet and a 5 piece bathroom ensuite complete your oasis. Main floor bedroom features its own ensuite and walk in closet and an additional bedroom and a powder room round out the main floor. Enjoy the big game in your fully finished basement that just keeps offering space and options. Another bathroom, bedroom, laundry room and separate side door entrance from garage would make the perfect IN LAW suite. NEED TO KNOW- garage and porch have stereo speakers, TV downstairs has surround sound, extra deep garage, central vac with 2 kick plates, manifold water system, gas fireplace with temp control and programable remote control, gas hot water tank, exhaust fans in every rest room
Facts & features
Ask about this home
A HOMEH agent will answer your questions about this home.
Rooms
13 rooms · 4 bathrooms
- Living room12′2″ × 20′8″251 sq.ft.
- Kitchen15′5″ × 15′1″233 sq.ft.
- Bathroom4′7″ × 5′7″26 sq.ft.
- Bedroom12′6″ × 8′10″110 sq.ft.
- Bedroom 210′10″ × 13′5″146 sq.ft.
- Bathroom7′7″ × 9′10″74 sq.ft.
- Bedroom 319′4″ × 19′4″375 sq.ft.
- Bathroom12′2″ × 10′2″123 sq.ft.
- Bedroom11′2″ × 7′7″84 sq.ft.
- Great room18′4″ × 23′11″440 sq.ft.
- Game room20′ × 12′2″243 sq.ft.
- Laundry7′10″ × 7′7″59 sq.ft.
- Bathroom4′3″ × 5′7″24 sq.ft.
Around this home
Schools nearby
School rating, out of 10.
Listing details
Helpful tools
Your HOMEH agent
"I would see it this week."
Ask HOMEH about this home
Price, neighbourhood, monthly cost. Ask anything.
HOMEH Intelligent Agent is an AI, not a licensed representative. Check anything important with your agent.