
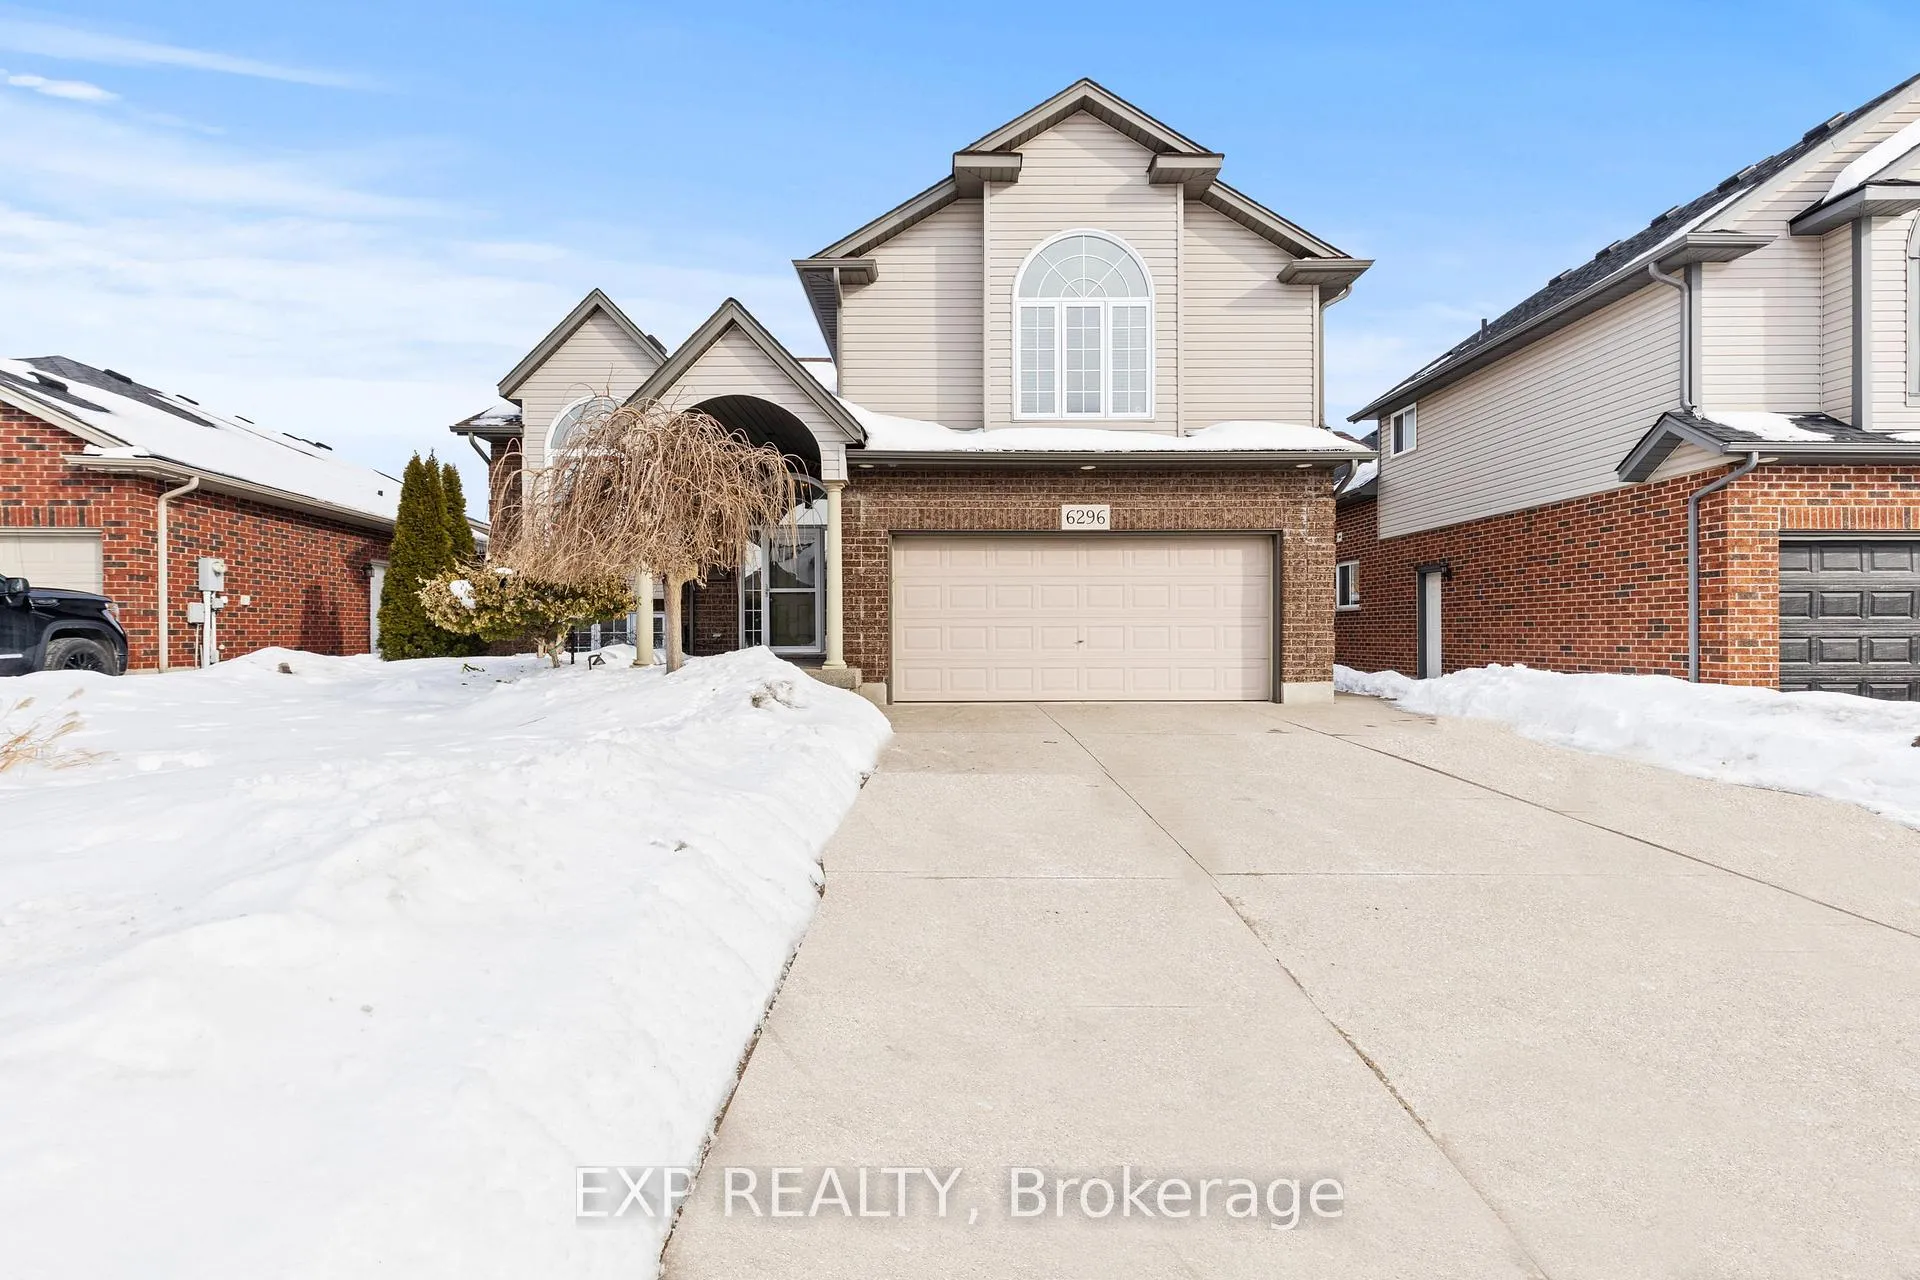
6296 Parkside Road
Niagara Falls (Forestview)6296 Parkside Road
Niagara Falls (Forestview)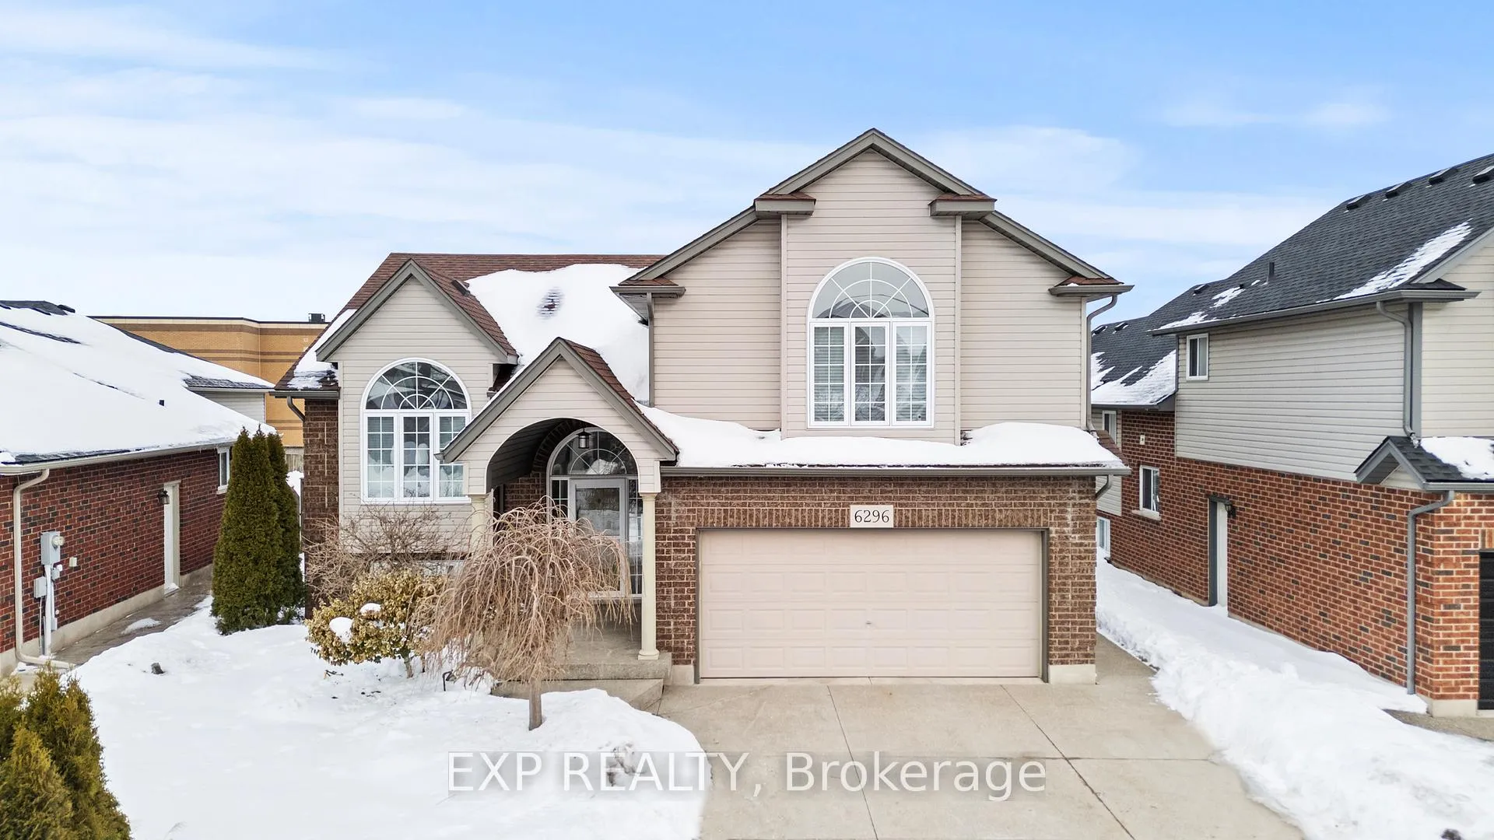

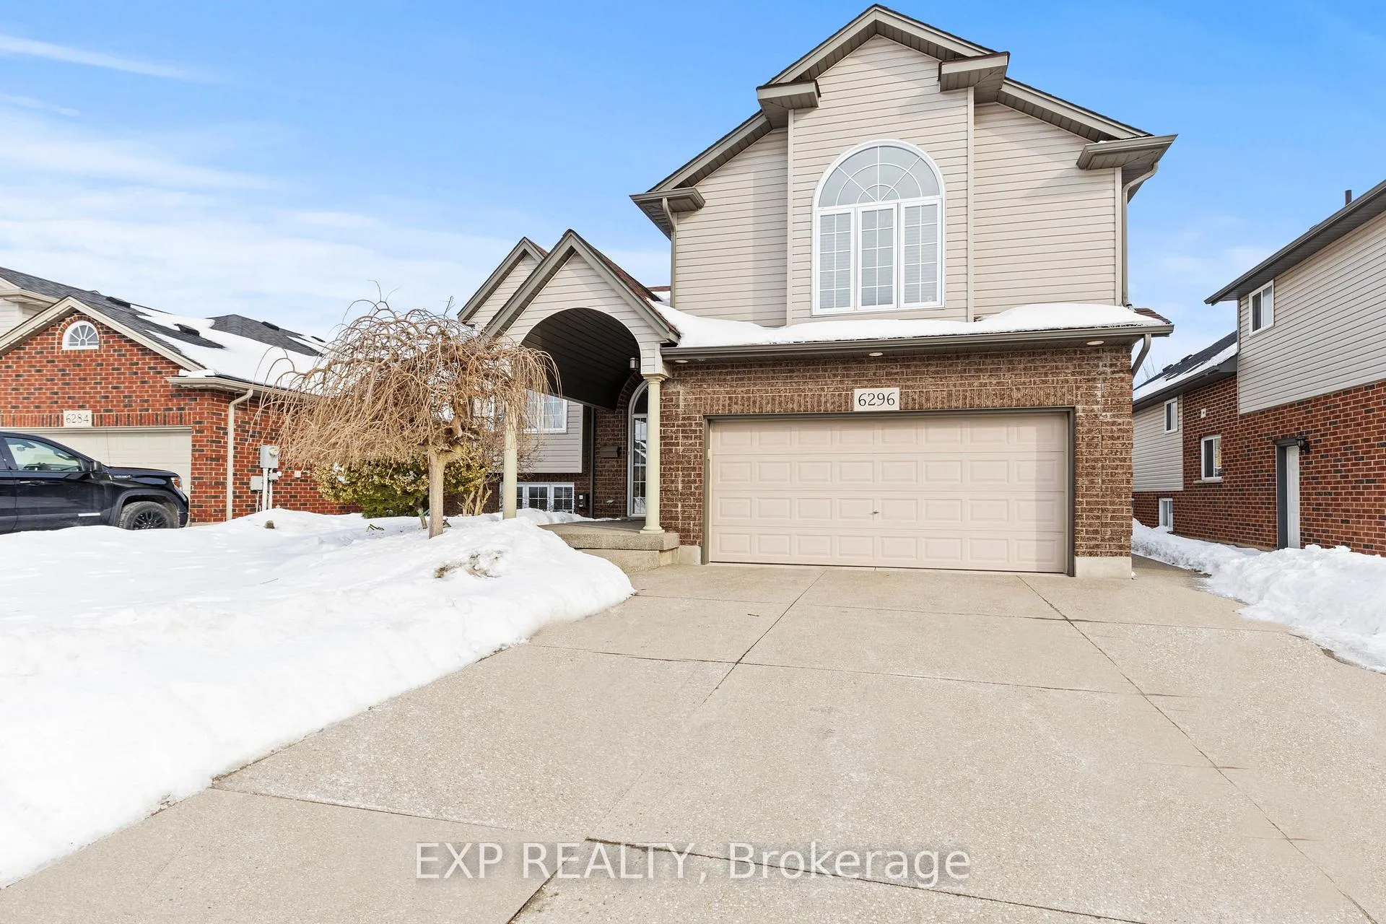
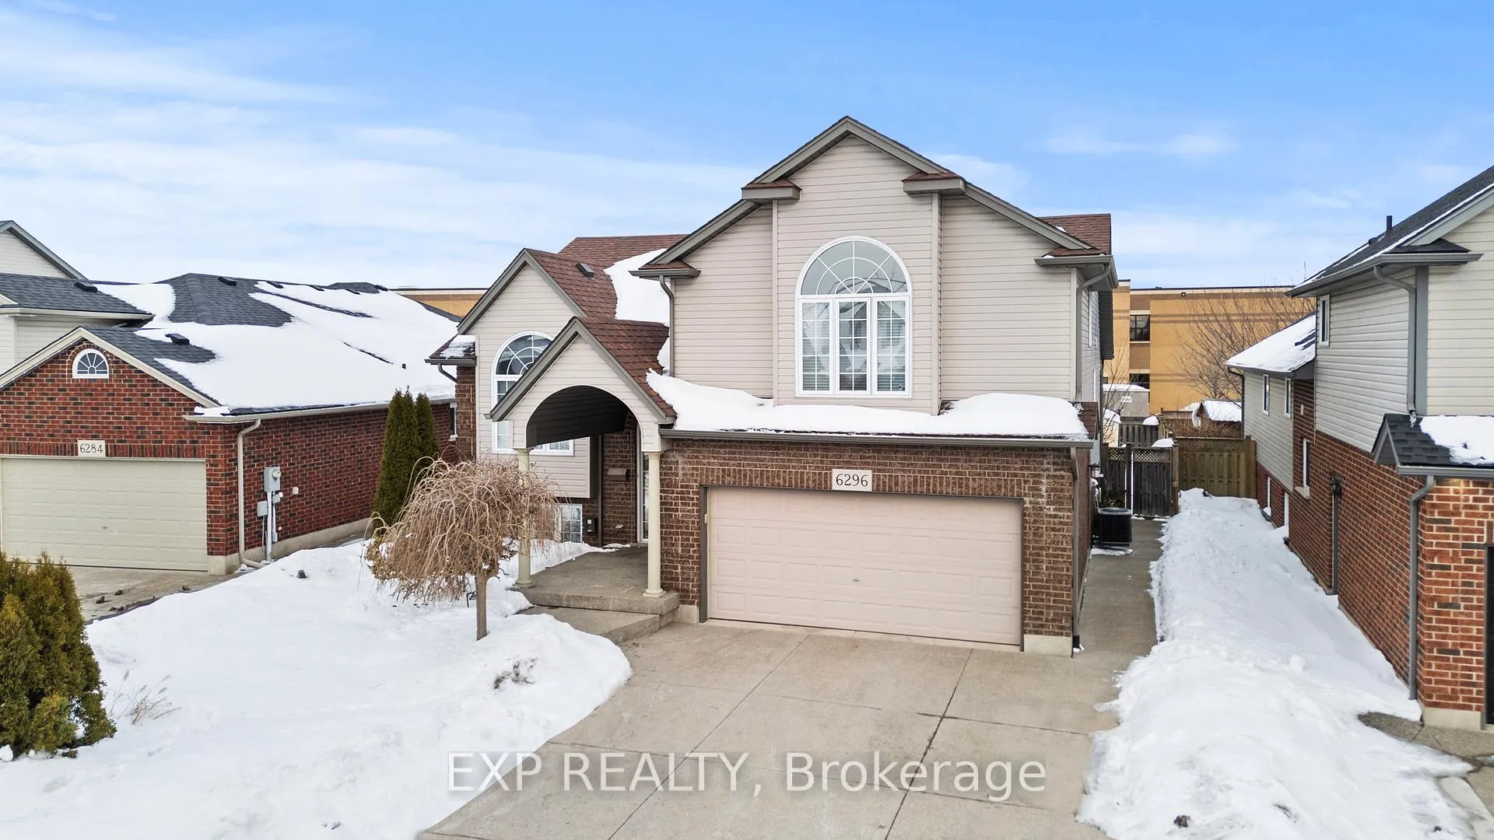 See all 50 photos
Property history

This listing has ended. It is no longer available.
Property not available for sale or for rent.
Ask about this home
A HOMEH agent will answer your questions about this home.Ask HOMEH
About this home
6296 Parkside Road, Niagara Falls
Elevated Living in one of Niagara Falls' Most Desirable Neighbourhoods. Welcome to 6296 Parkside Road, a beautifully maintained raised bungalow offering over 3,000sqft of finished living space in a sought-after, family-friendly area of Niagara Falls known for mature trees and quiet streets. Thoughtfully designed and meticulously cared for, this home blends comfort, functionality and timeless style. The exposed aggregate driveway and impressive curb appeal set the tone, with parking for up to six vehicles and an extra-deep garage providing space for every lifestyle need. Inside, a bright open layout feels airy and inviting with gleaming hardwood floors and oversized windows filling the home with natural light. The custom kitchen is the heart of the home, featuring a glass backsplash, under-cabinet lighting, generous pantry storage and a breakfast bar that flows into a spacious dining area, ideal for daily living and effortless entertaining. The main floor includes a bedroom with its own ensuite and walk-in closet, an additional bedroom and a convenient powder room. Upstairs, the private primary bedroom offers space for a king-sized bed, a walk-in closet and a luxurious 5-piece ensuite. The fully finished basement extends your living space even further with a separate entrance from the garage, additional bedroom, full bathroom, dedicated laundry area and surround sound, offering incredible flexibility for entertaining, extended family living or future in-law suite. The basement family room is anchored by a cozy gas fireplace with a programmable remote for added comfort. An oversized covered deck with built-in speakers, fully fenced yard and lower patio with natural gas BBQ hookup complete the outdoor space. Close to parks, schools, shopping, Costco and highway access, this established Niagara Falls neighbourhood offers the perfect balance of convenience and community. This is one you'll be proud to call home. Book your showing today!
Facts & features
Ask about this home
A HOMEH agent will answer your questions about this home.
Rooms
13 rooms · 4 bathrooms
- Living room11′11″ × 20′7″245 sq.ft.
- Kitchen8′9″ × 16′3″142 sq.ft.
- Dining room6′7″ × 16′3″107 sq.ft.
- Bedroom 39′3″ × 12′111 sq.ft.
- Bedroom 213′8″ × 14′10″202 sq.ft.
- Bathroom9′11″ × 7′5″74 sq.ft.
- Bathroom5′8″ × 3′7″20 sq.ft.
- Primary bedroom19′3″ × 17′4″335 sq.ft.
- Bathroom9′11″ × 8′11″88 sq.ft.
- Family room38′11″ × 25′2″979 sq.ft.
- Bedroom 411′11″ × 10′2″122 sq.ft.
- Laundry9′11″ × 7′5″74 sq.ft.
- Bathroom5′2″ × 8′10″46 sq.ft.
Around this home
Schools nearby
School rating, out of 10.
Listing details
Helpful tools
Your HOMEH agent
"I would see it this week."
Ask HOMEH about this home
Price, neighbourhood, monthly cost. Ask anything.
HOMEH Intelligent Agent is an AI, not a licensed representative. Check anything important with your agent.