

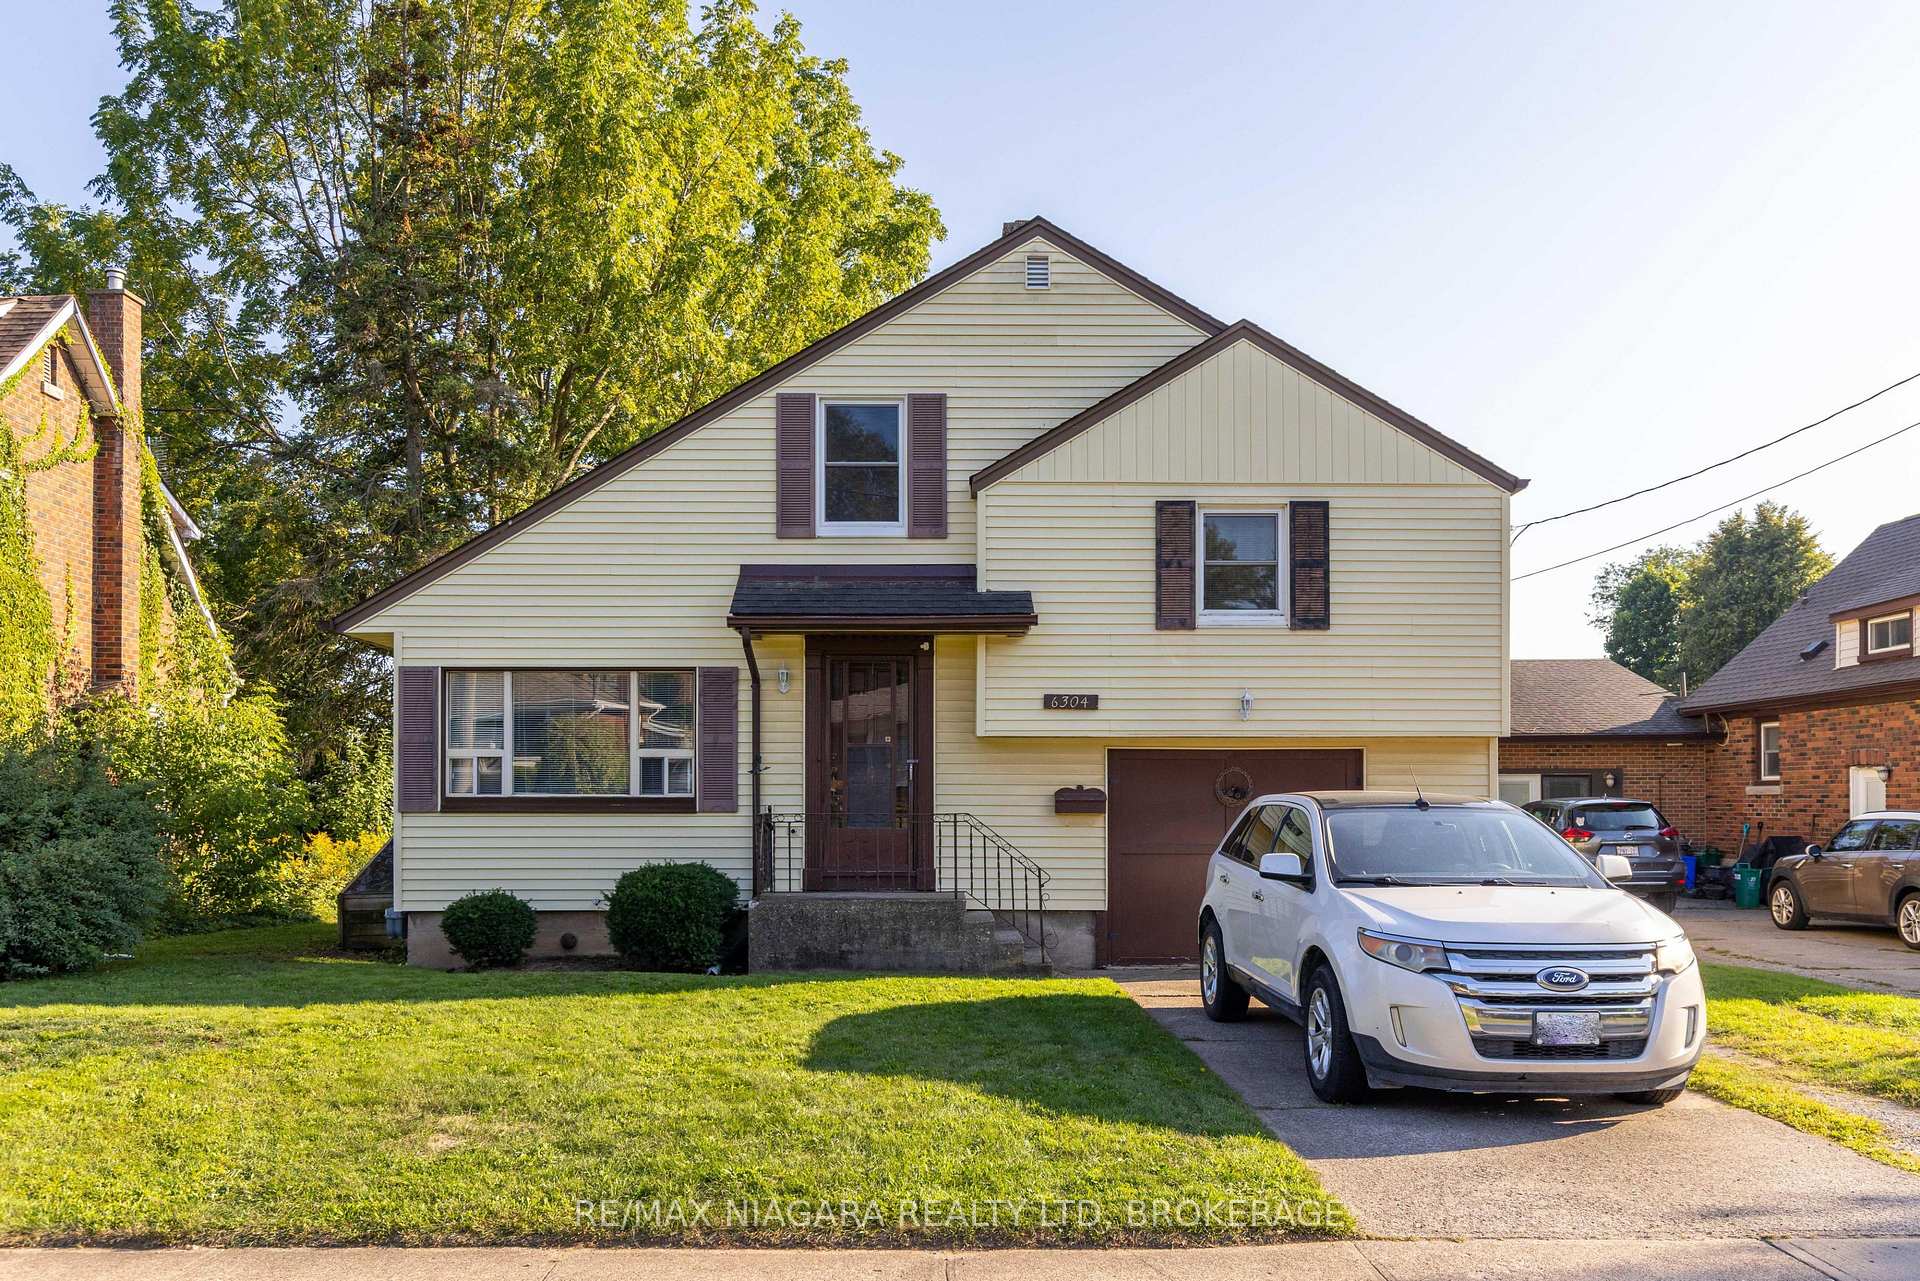
6304 Maranda Street
6304 Maranda Street
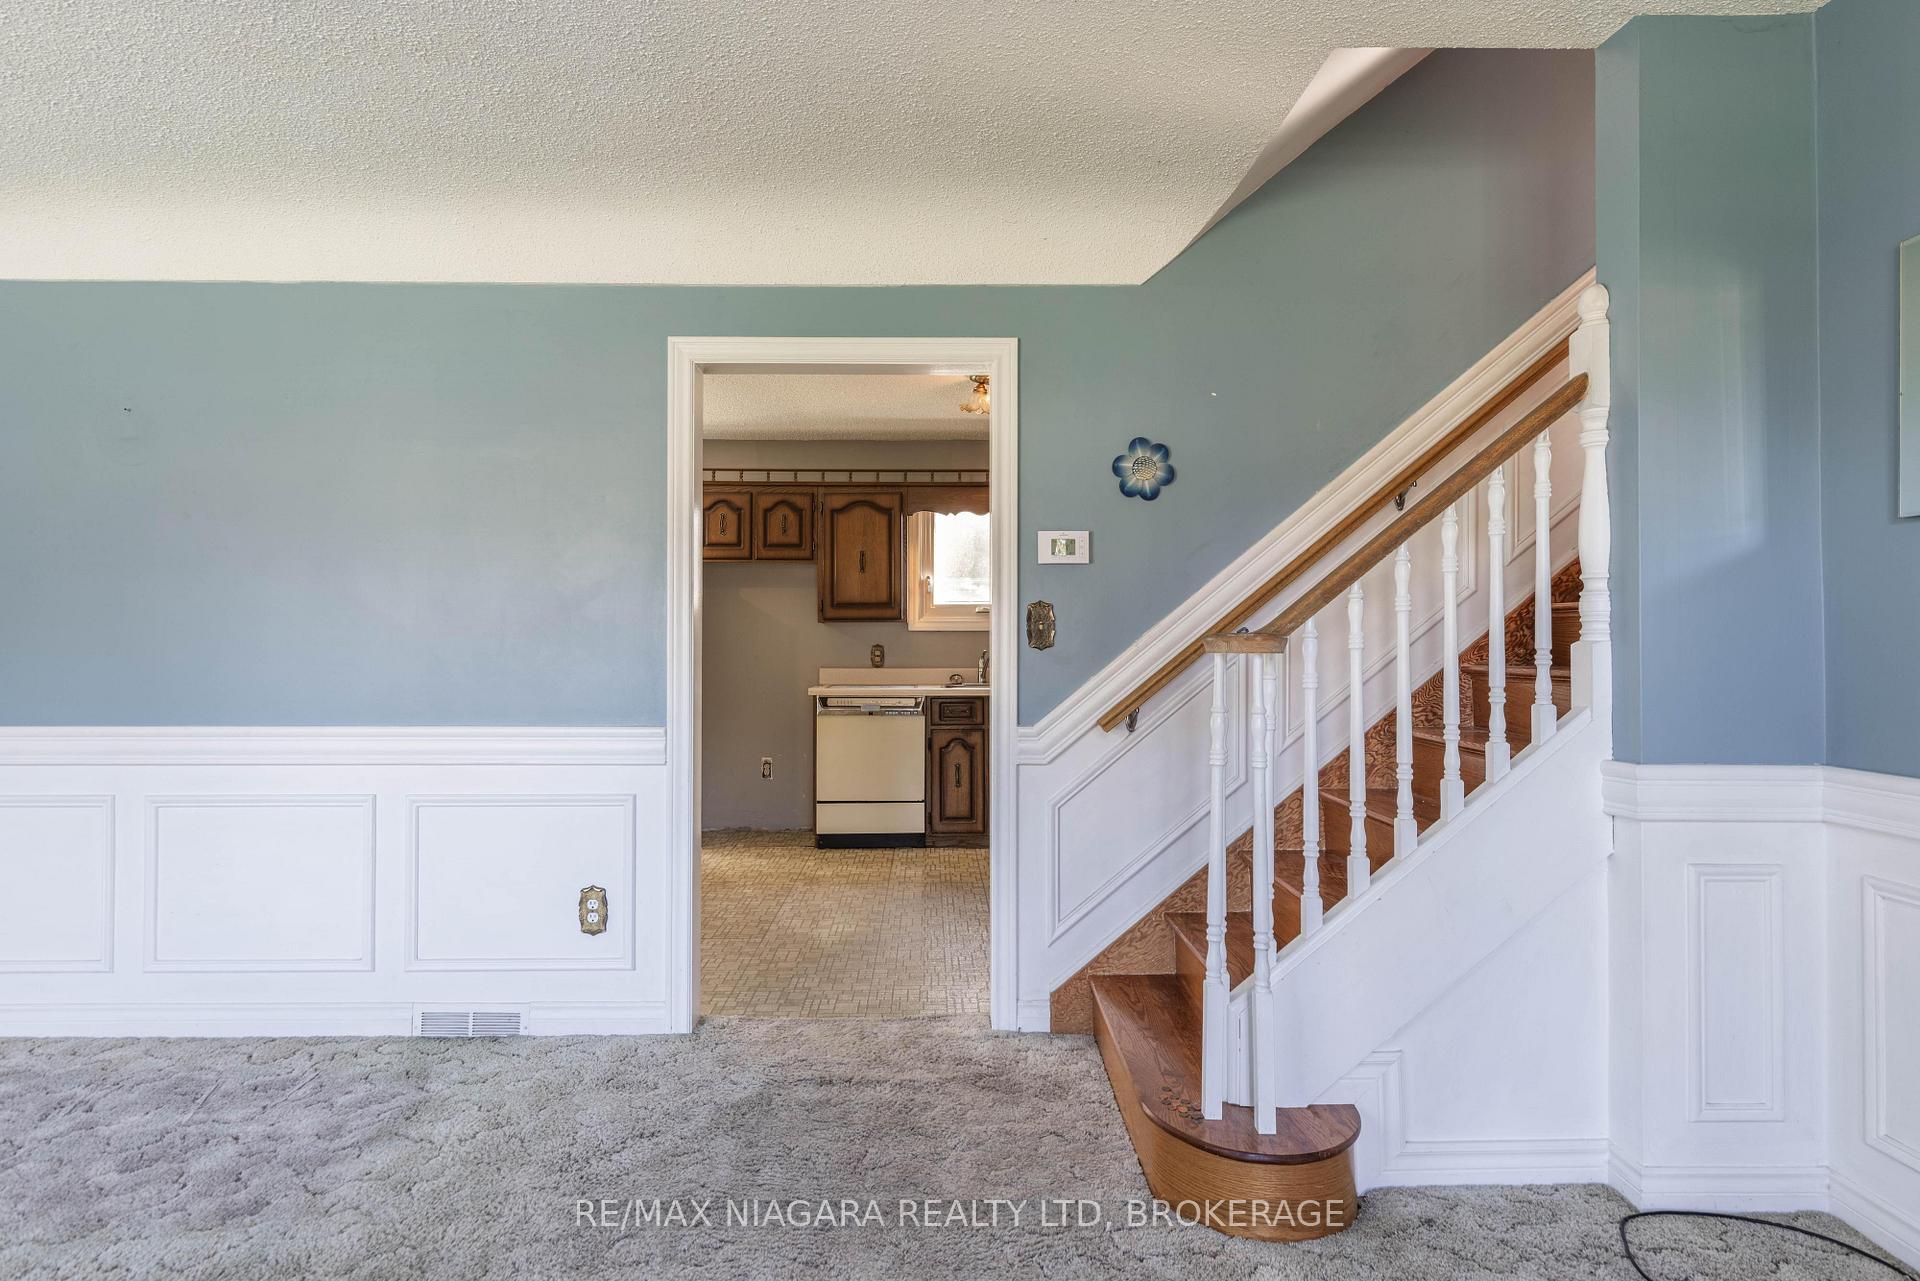 See all 25 photos
Property history
Facts and features
- BasementUnfinished
- Water, sewerMunicipal
- HeatingForced air
- Type of homeDetached
- Fireplace
The homeDetached, Sidesplit 5, 1,100–1,500 sq ft
- Type: Detached
- Style: Sidesplit 5
- Living space: 1,100–1,500 sq ft
- Basement: Full, unfinished
InsideFireplace Yes, In-law capability, Rooms above ground 7
- Fireplace: Yes
- Features: In-law capability
- Rooms above ground: 7
- Rooms in the basement: 1
- Bedrooms: 4
- Bathrooms: 1
- Kitchens: 1
- Family room: Yes
Outside and lotVinyl siding, Asphalt shingle, Poured concrete
- Exterior: Vinyl siding
- Roof: Asphalt shingle
- Foundation: Poured concrete
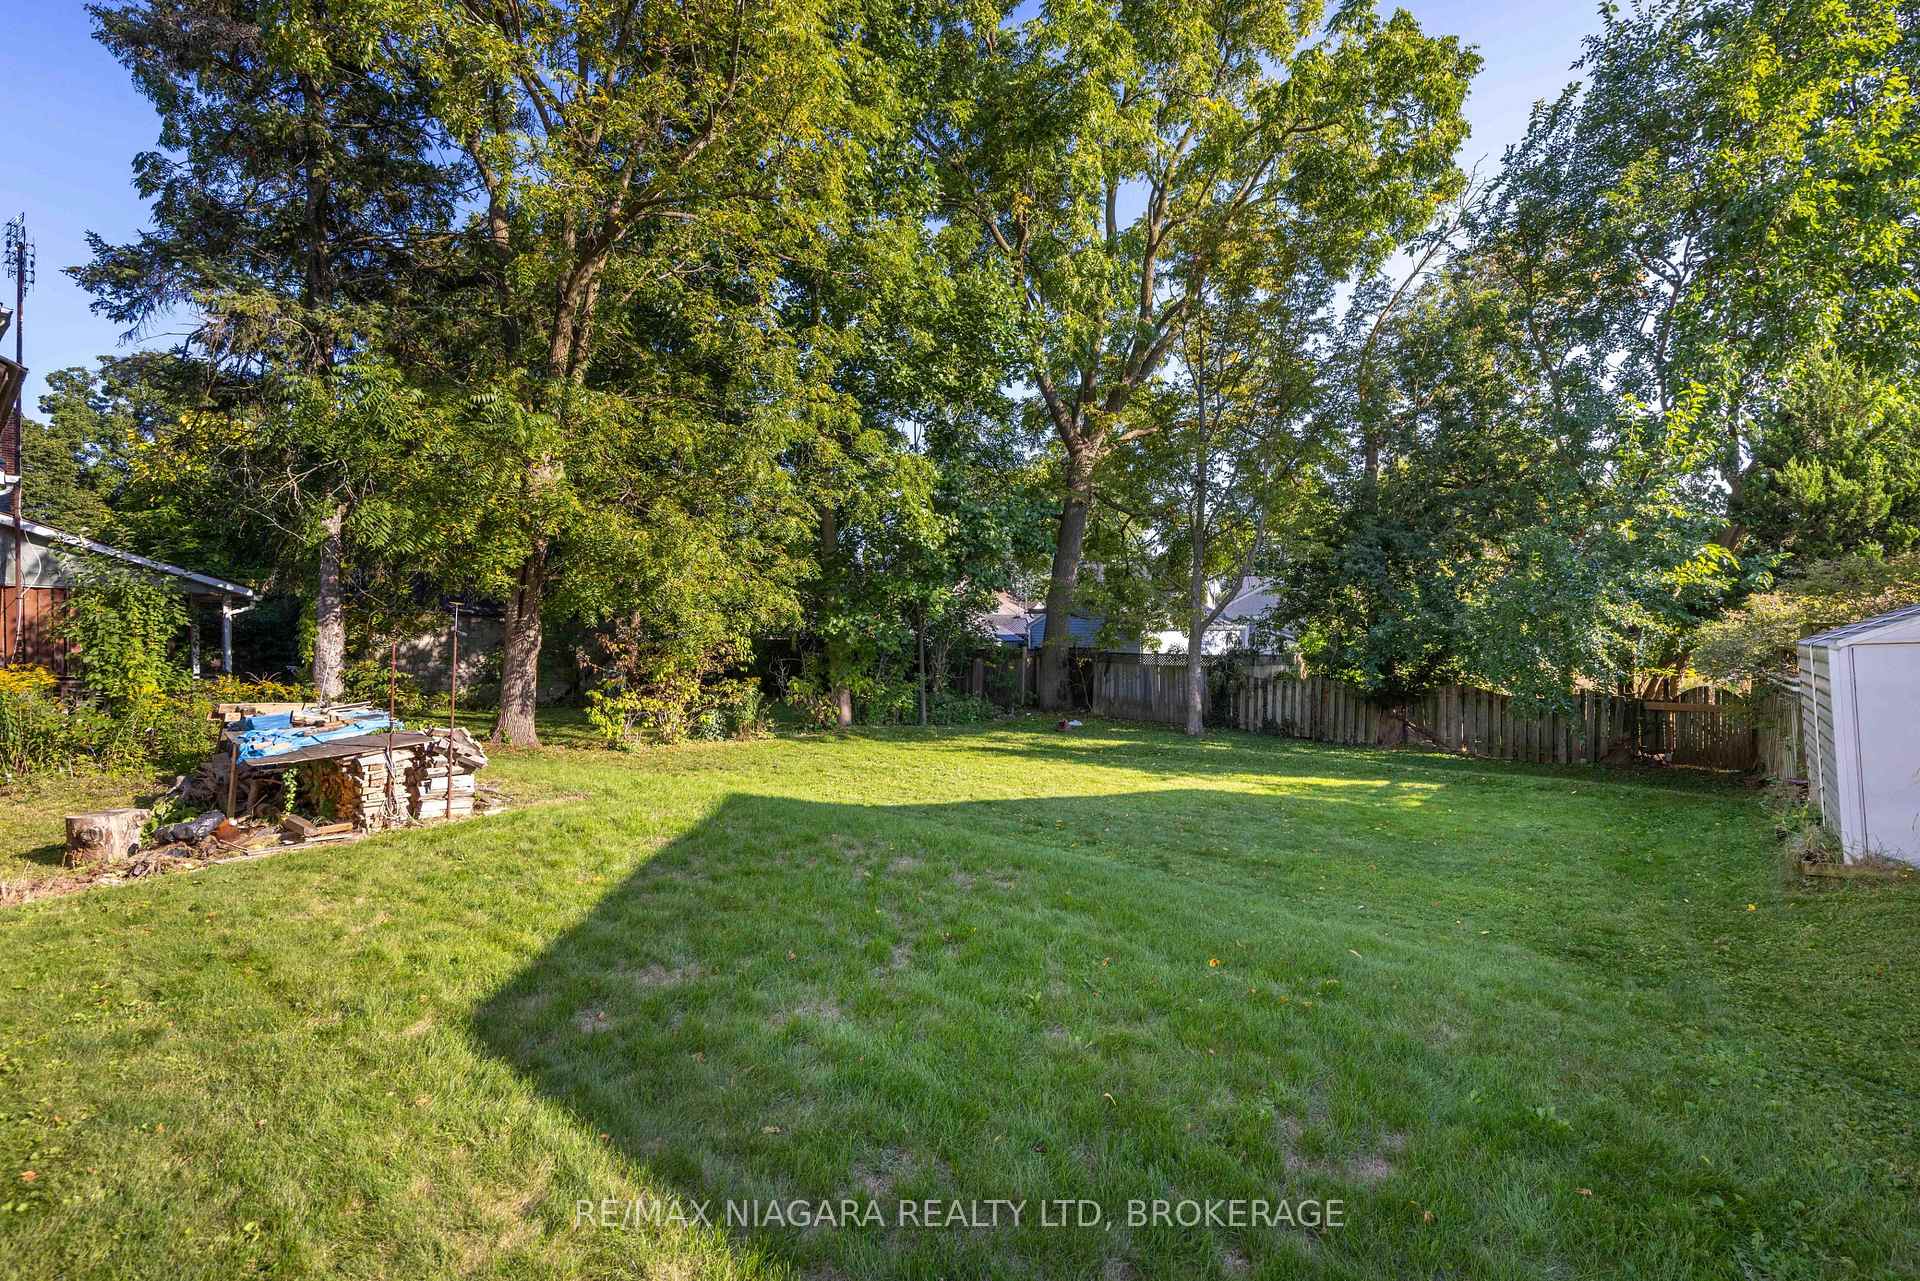
- Size: 50 × 120 ft
Parking2 Parking, Private double
- Spaces: 2 Parking
- Driveway: Private double
Heating, water and powerForced air, gas, Municipal water, Municipal sewer
- Heating: Forced air, gas
- Water: Municipal water
- Sewer: Municipal sewer
Costs and taxesTaxes $3,036 a year, HST No HST, Hot water tank
- Taxes, 2025: $3,036 a year
- HST: No HST
- Rental items: Hot water tank
- Under contract: Hot water heater
Included in the saleStove and dishwasher in "as is" condition
- Included: Stove and dishwasher in "as is" condition
Listing detailsX12399607, Sold, Sep 12, 2025
- MLS® number: X12399607
- Status: Sold
- Listed on: Sep 12, 2025
- Days on market: 28
- Updated: Oct 10, 2025
- Possession: Flexible
- Occupied by: Vacant
- Listing brokerage: RE/MAX NIAGARA REALTY LTD, BROKERAGE
About this home
6304 Maranda Street, Niagara Falls (Dorchester), ON L2G 1Z7
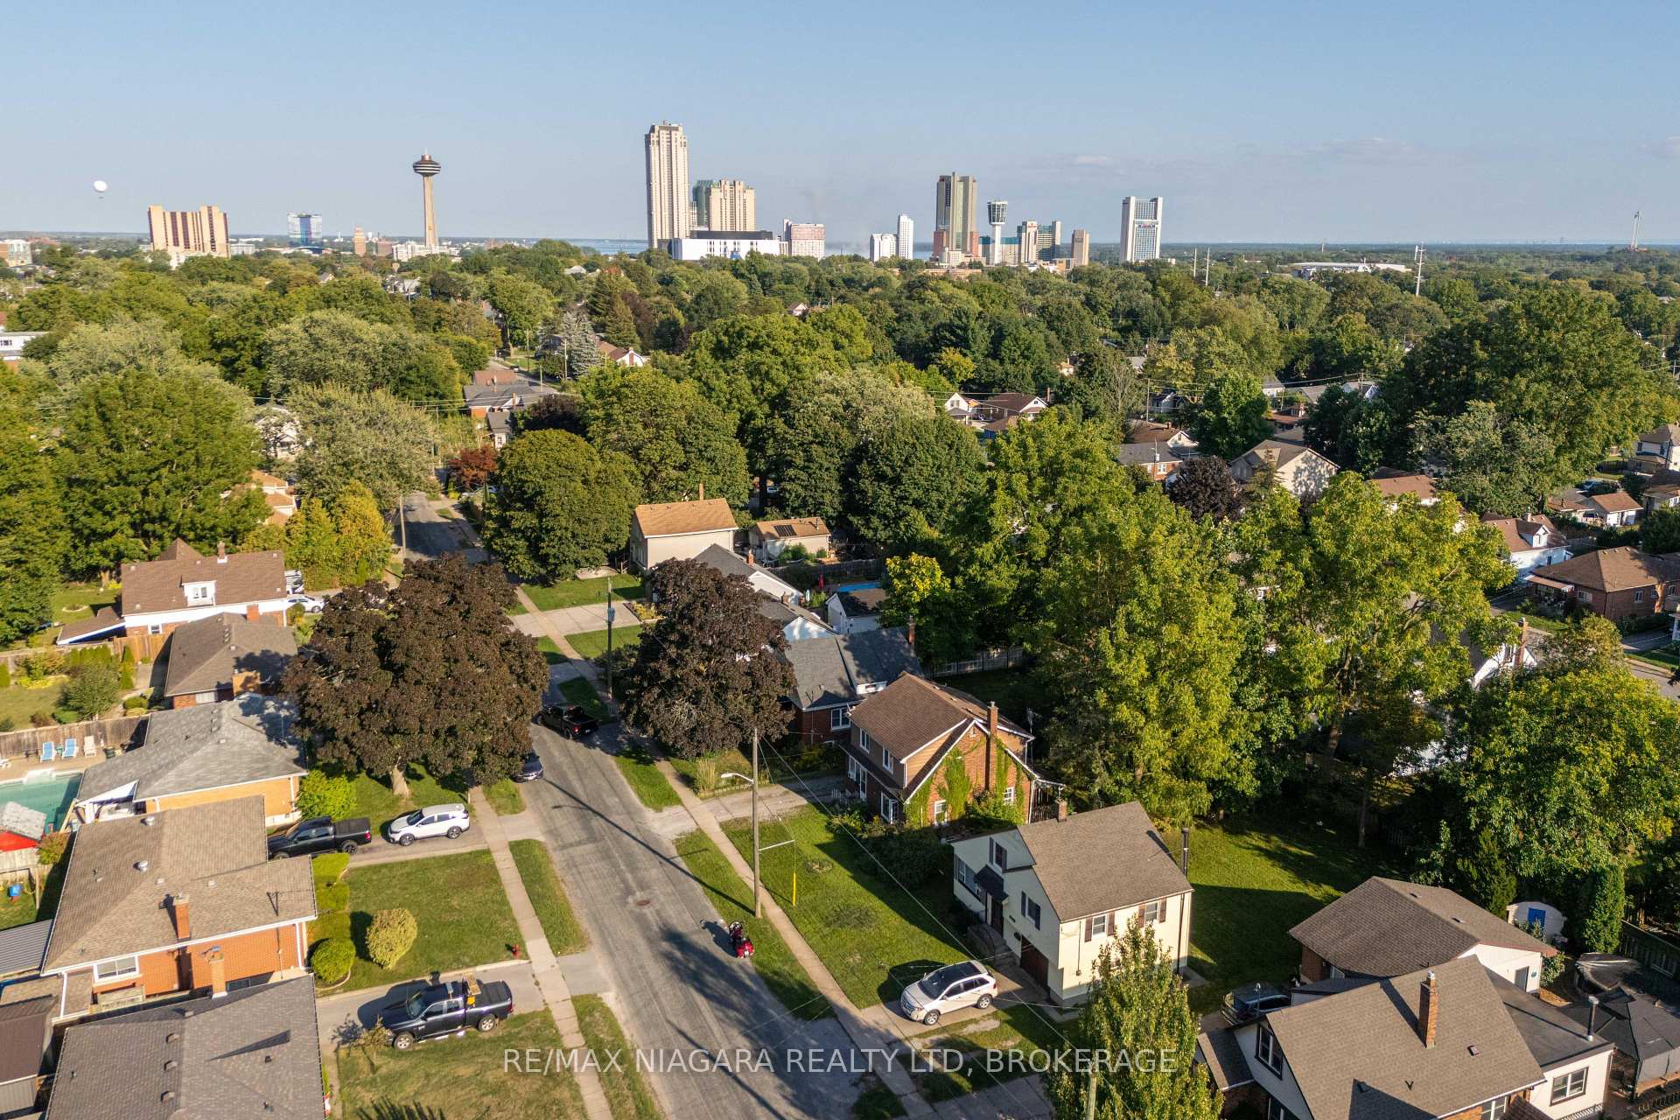
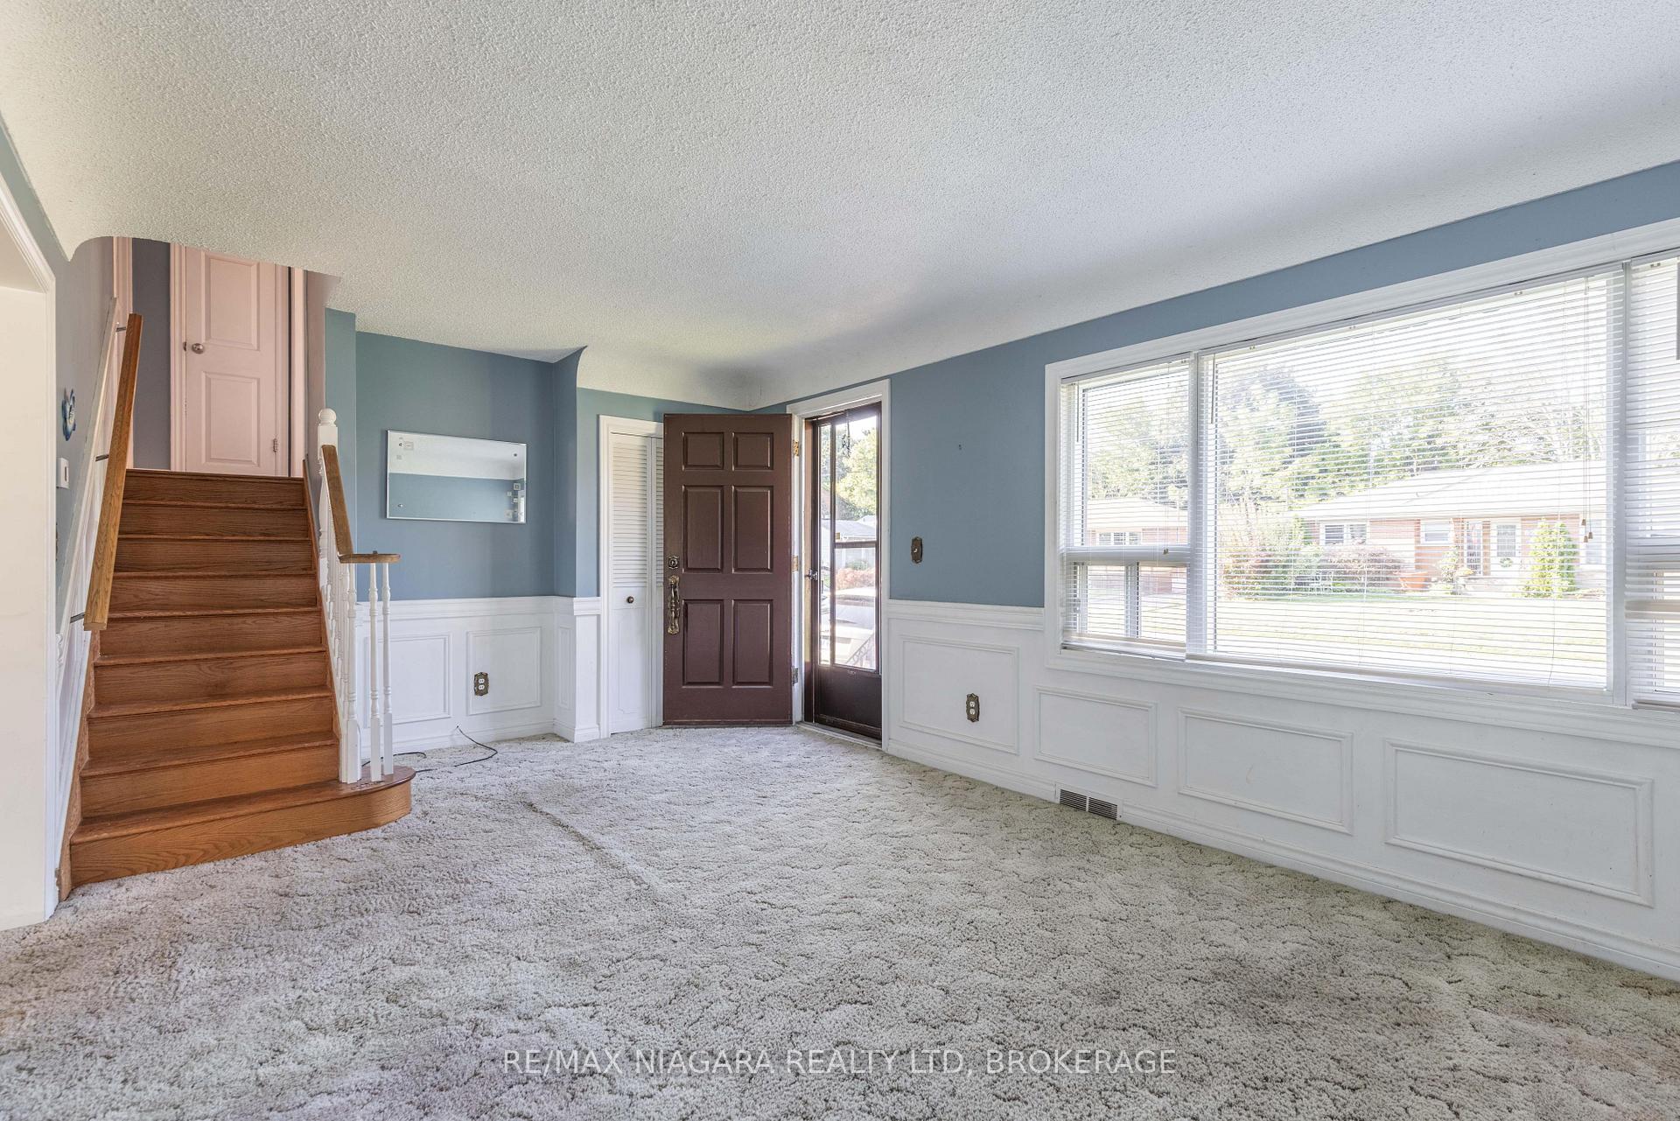
RARE 4 BEDROOM HOME! This beautiful side-split layout has been lovingly cared for by the same family for almost 60 years. Featuring a 4 bedroom layout with an updated 4-piece bath and full basement with separate entrance with in-law potential. Main floor offers a spacious living room, eat-in kitchen with big & bright windows. Second level offers 2 bedrooms and an updated 4-piece bath with tub & shower. 3rd level offers two additional bedrooms with updated windows (2025). Lower level rec room with bar area and separate rear entrance. Lowest basement level offers potential for a Buyer to finish for additional living space, laundry or storage. Great location with easy access to public transit, Lundys Lane Shopping Corridor and the QEW highway. You pick the closing date!
Ask about this home
A HOMEH agent will answer your questions about this home.
Around this home
Daily convenience, out of 100, from the distances below
Schools nearby
School rating, out of 10.
Helpful calculators
Your HOMEH agent

"I would see it this week."