

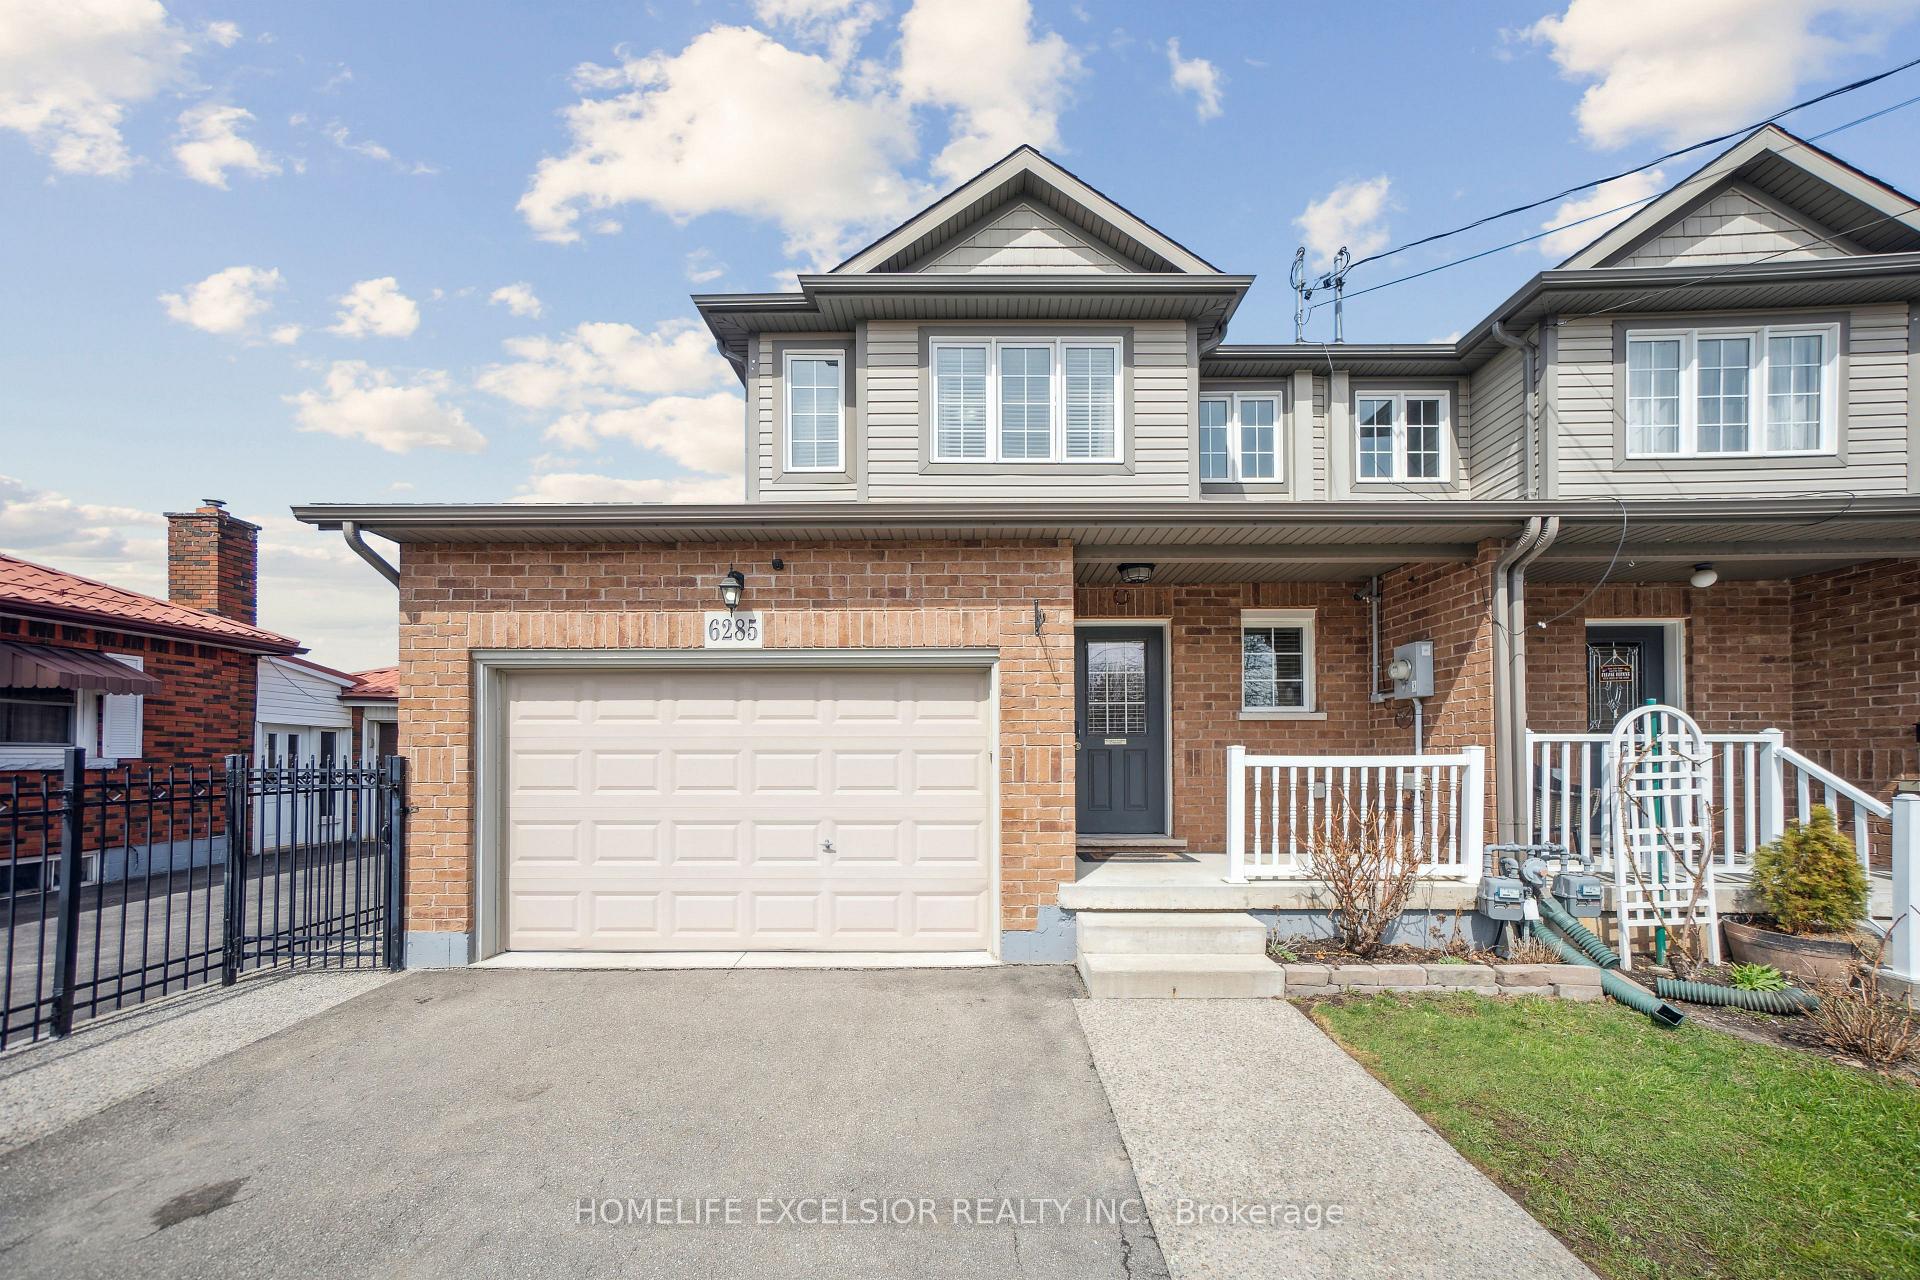
6285 Murray Street
6285 Murray Street
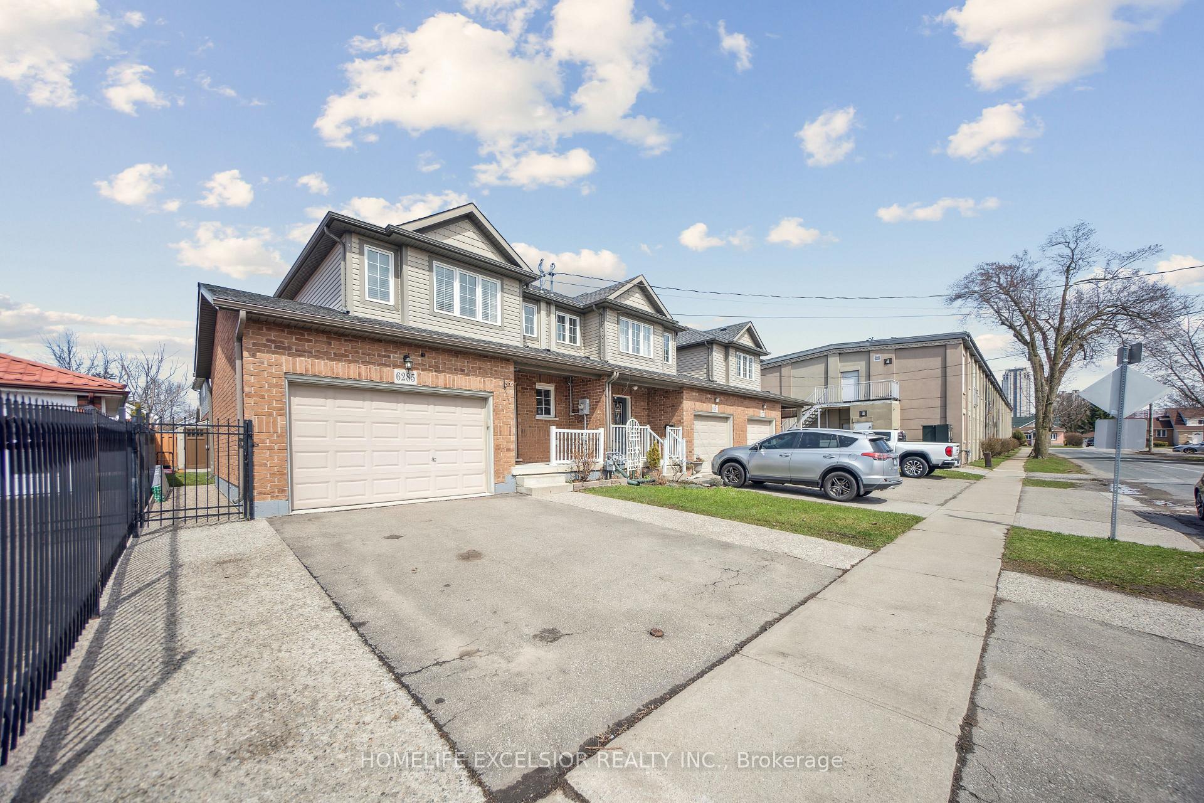
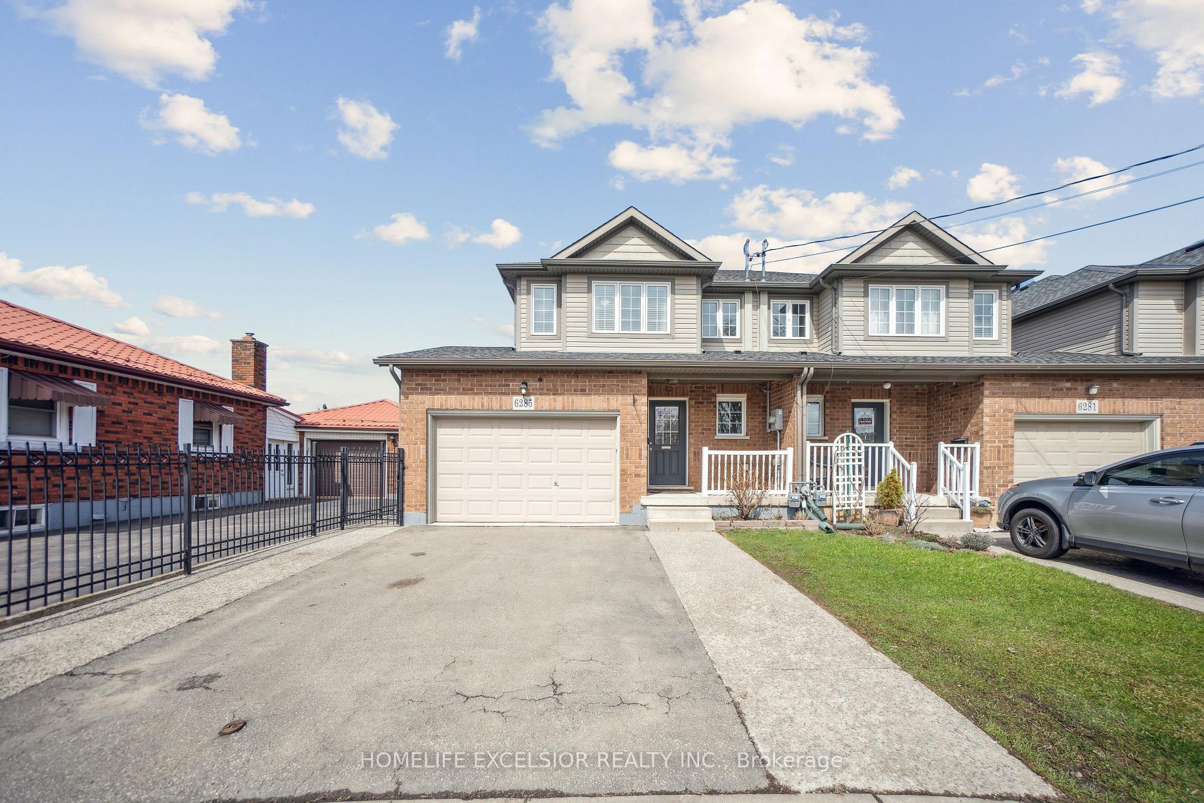
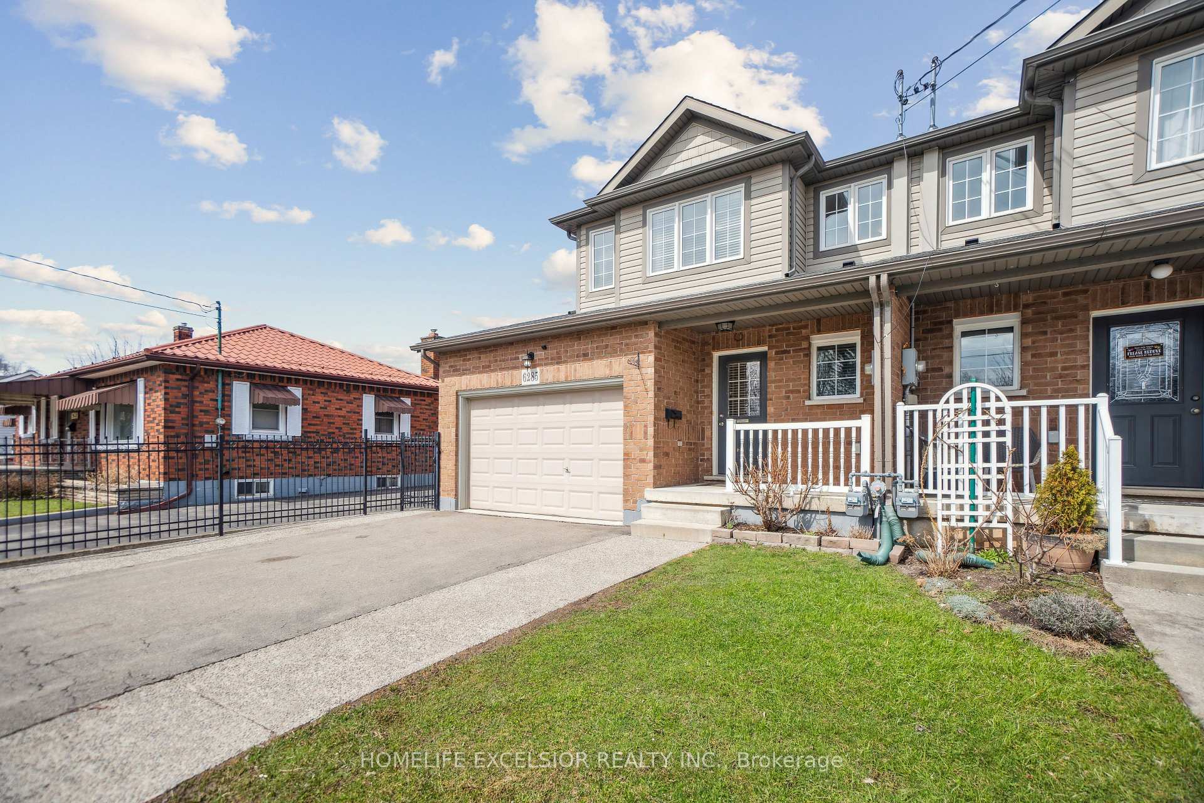
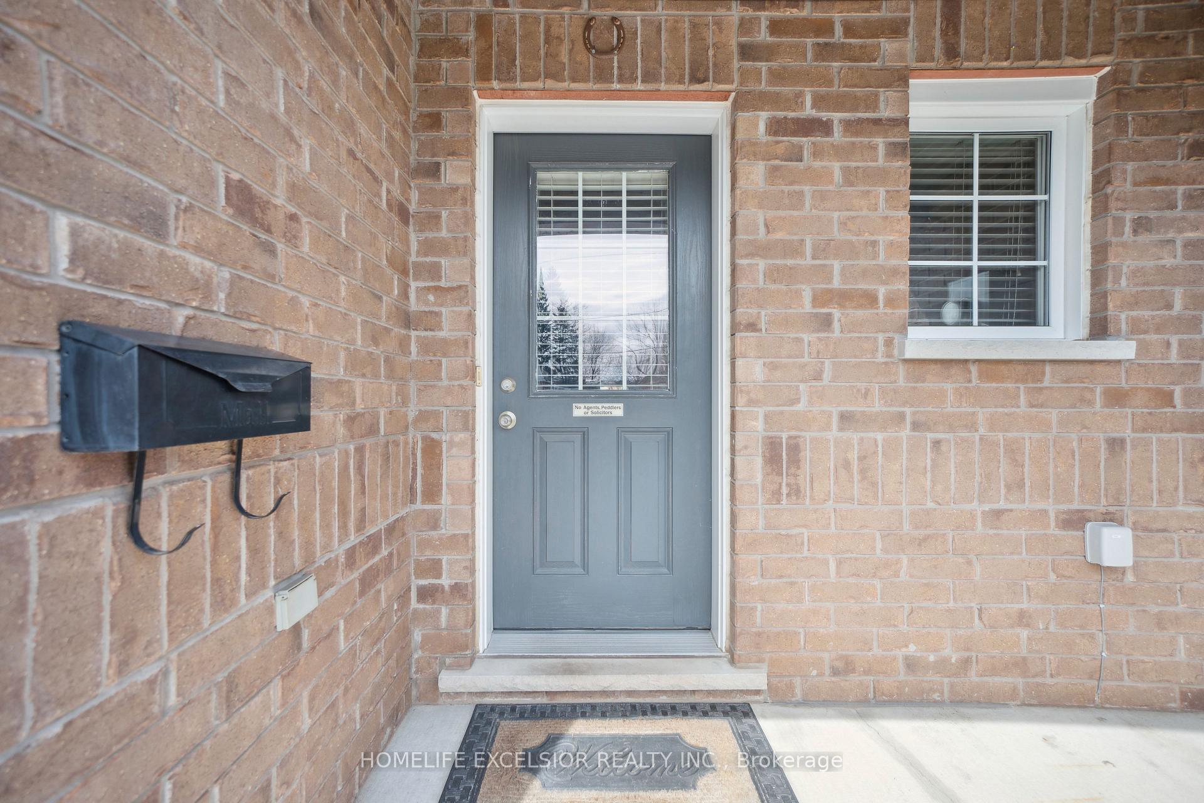 See all 36 photos
Property history
Facts and features
- BasementUnfinished
- Age of home6–15 years
- Water, sewerMunicipal
- HeatingForced air
- Hardwood floors
- Central air
The homeLink, 2-storey, Age 6–15 years
- Type: Link
- Style: 2-storey
- Age: 6–15 years
- Living space: 1,100–1,500 sq ft
- Basement: Unfinished
InsideCeramic, Hardwood, Lower level, Auto garage door remote
- Flooring: Ceramic, Hardwood
- Laundry: Lower level
- Features: Auto garage door remote
- Rooms above ground: 7
- Bedrooms: 3
- Bathrooms: 2
- Kitchens: 1
Outside and lotBrick, vinyl siding, Shingles, Concrete
- Exterior: Brick, vinyl siding
- Roof: Shingles
- Foundation: Concrete
- Size: 9.07 × 26.96 ft
Parking1 Garage, Attached, Private double
- Spaces: 1 Garage
- Garage: Attached
- Driveway: Private double
Heating, water and powerForced air, gas, Central air, Municipal water
- Heating: Forced air, gas
- Cooling: Central air
- Water: Municipal water
- Sewer: Municipal sewer
Costs and taxesTaxes $3,804 a year, HST included in the price, Hwt (enercare $44.32 monthly - rental)
- Taxes, 2025: $3,804 a year
- HST: HST included in the price
- Rental items: Hwt (enercare $44.32 monthly - rental)
Included in the saleFridge, stove, dishwasher, washer & dryer, gd opener, elfs & window coverings, gazebo,2 large planters at the backyard, garden shed., Gazebo blinds & lights
- Included: Fridge, stove, dishwasher, washer & dryer, gd opener, elfs & window coverings, gazebo,2 large planters at the backyard, garden shed.
- Not included: Gazebo blinds & lights
NearbyFenced yard, park, school
- Close to: Fenced yard, park, school
Listing detailsX12323053, Sold, Aug 4, 2025
- MLS® number: X12323053
- Status: Sold
- Listed on: Aug 4, 2025
- Days on market: 78
- Updated: Oct 21, 2025
- Possession: Immediate
- Occupied by: Owner
- Listing brokerage: HOMELIFE EXCELSIOR REALTY INC.
About this home
6285 Murray Street, Niagara Falls (Dorchester), ON L2G 2K1
Charming End-Unit Freehold Townhouse Minutes from Niagara Falls! Discover comfort, space, and convenience in this well-maintained freehold end-unit townhouse, ideally located just minutes from Niagara Falls' world-renowned attractions, shopping centres, restaurants, and the US Rainbow Bridge. This beautiful home features 3 spacious bedrooms, a 1.5 car attached garage, and a double-paved driveway parking. Step inside to a bright open-concept eat-in kitchen with a island, quartz countertops, and matching backsplash, perfect for family meals and entertaining. The living room walks out to a fully fenced backyard, complete with a 15 ft x 14 ft exposed aggregate patio ideal for outdoor enjoyment. Upstairs, you'll find a cozy loft area, perfect for a home office or reading nook. The primary bedroom includes a walk-in closet, semi-ensuite washroom and you'll appreciate the hardwood flooring throughout both the main and second floors, adding warmth and style. The unfinished basement offers incredible potential ready for you to finish to suit your own design and lifestyle needs. This home is the perfect blend of modern living and convenient location. Don't miss your chance to own this fantastic property book your showing today!
Ask about this home
A HOMEH agent will answer your questions about this home.
Around this home
Daily convenience, out of 100, from the distances below
Schools nearby
School rating, out of 10.
Helpful calculators
Your HOMEH agent

"I would see it this week."