

4348 Shuttleworth Drive
4348 Shuttleworth Drive
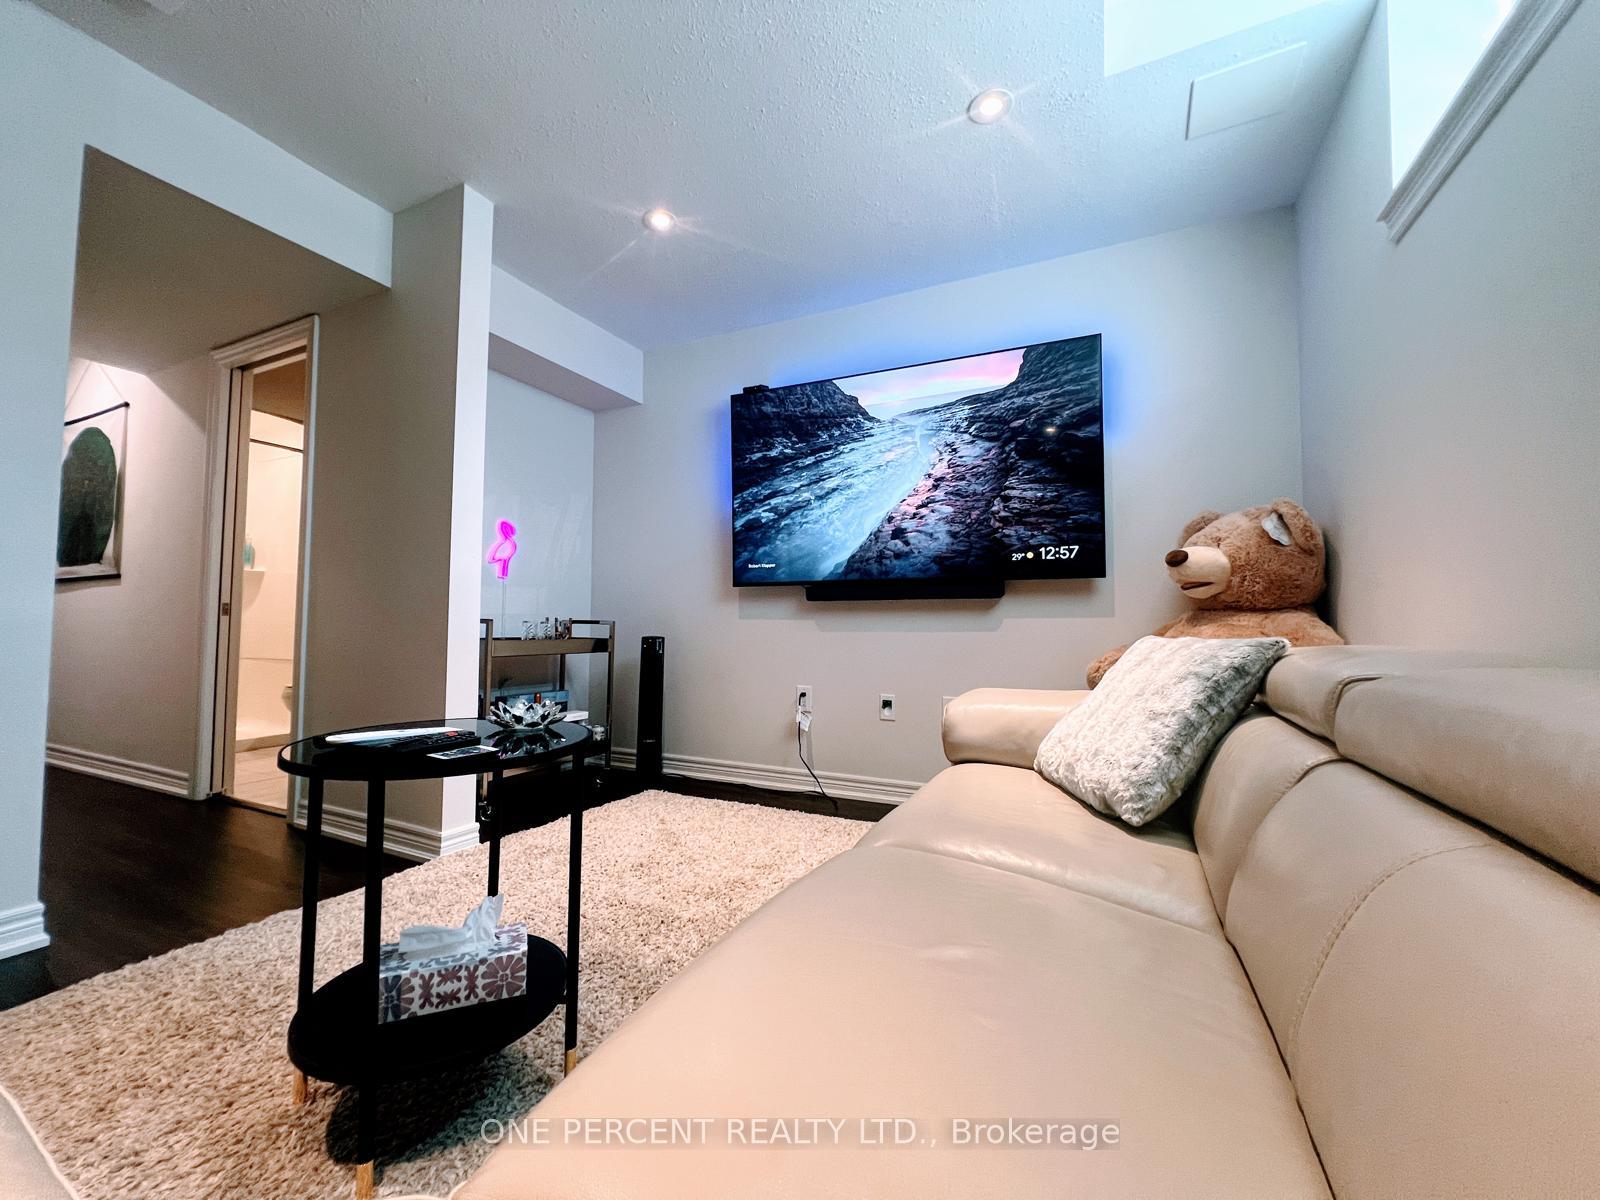 See all 33 photos
Property history
- $678,000ExpiredList: 2025-07-21|End: 2025-10-21|92 daysX12296684
Facts and features
- BasementFinished
- Price per sq ft~$522
- Water, sewerMunicipal
- HeatingForced air
- Fireplace
- Central air
The homeFreehold Townhouse, 2-storey, 1,100–1,500 sq ft
- Type: Freehold Townhouse
- Style: 2-storey
- Living space: 1,100–1,500 sq ft
- Basement: Full, finished
InsideFireplace Yes, electric, Carpet free, Water heater, sump pump, air exchanger
- Fireplace: Yes, electric
- Flooring: Carpet free
- Features: Water heater, sump pump, air exchanger
- Security: Alarm system, security system, smoke detector, carbon monoxide detectors
- Rooms above ground: 8
- Bedrooms: 3 + 1 in the basement
- Bathrooms: 4
- Kitchens: 1
Outside and lotBrick, vinyl siding, Asphalt shingle, Poured concrete
- Exterior: Brick, vinyl siding
- Roof: Asphalt shingle
- Foundation: Poured concrete
- Size: 26.18 × 108.27 ft
- Zoning: R3, NO ZONE
Parking1 Garage, Attached
- Spaces: 1 Garage
- Garage: Attached
Heating, water and powerForced air, gas, Central air, Municipal water
- Heating: Forced air, gas
- Cooling: Central air
- Water: Municipal water
- Sewer: Municipal sewer
Costs and taxesTaxes $4,415 a year, HST No HST, Hot water tank
- Taxes, 2025: $4,415 a year
- HST: No HST
- Rental items: Hot water tank
Included in the saleProfessional frigidaire kitchen appliances (fridge, stove, dishwasher, microwave), lg washer and dryer, kinetico water purification system, existing window coverings, light fixtures, gazebo, and existing alarm system components (dell smart home solutions not currently connected; no representation or warranty as to functionality)., Seller's personal belongings.
- Included: Professional frigidaire kitchen appliances (fridge, stove, dishwasher, microwave), lg washer and dryer, kinetico water purification system, existing window coverings, light fixtures, gazebo, and existing alarm system components (dell smart home solutions not currently connected; no representation or warranty as to functionality).
- Not included: Seller's personal belongings.
NearbyFenced yard
- Close to: Fenced yard
Listing detailsX12296684, Expired, Jul 21, 2025
- MLS® number: X12296684
- Status: Expired
- Listed on: Jul 21, 2025
- Days on market: 92
- Updated: Oct 21, 2025
- Possession: Flexible
- Occupied by: Owner
- Listing brokerage: ONE PERCENT REALTY LTD.
About this home
4348 Shuttleworth Drive, Niagara Falls (Lyons Creek), ON L2G 0X5
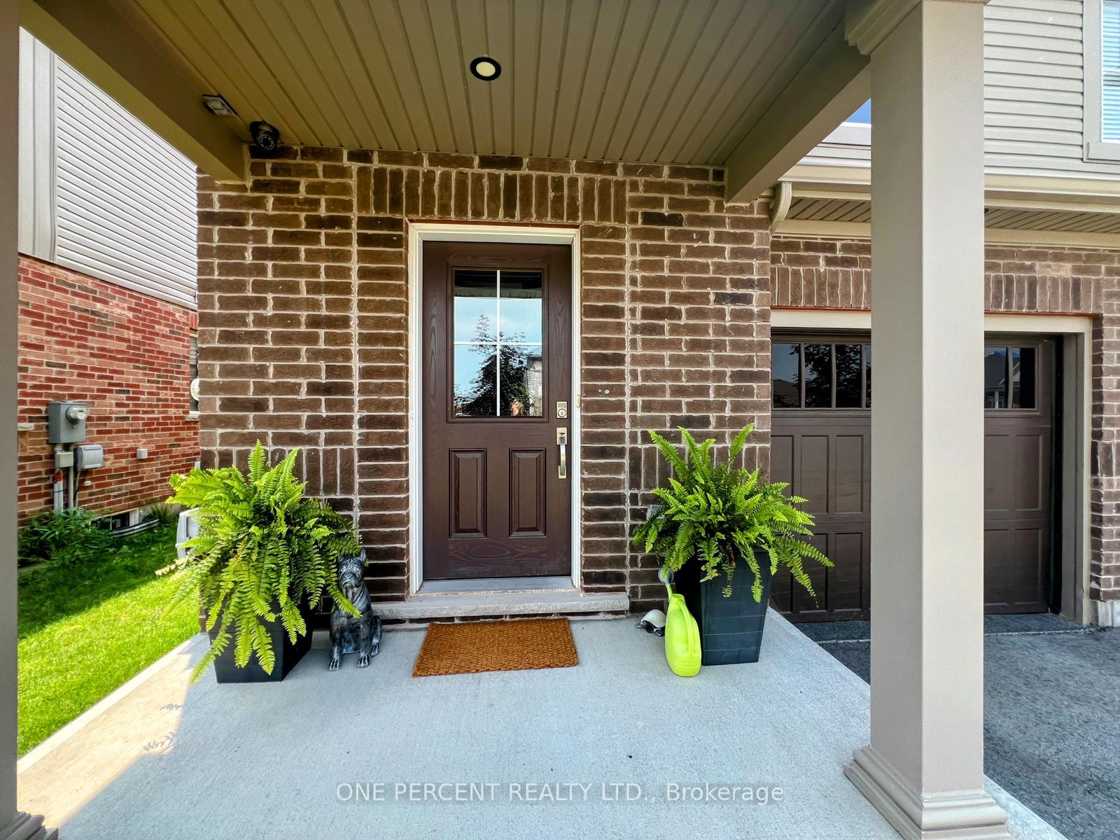
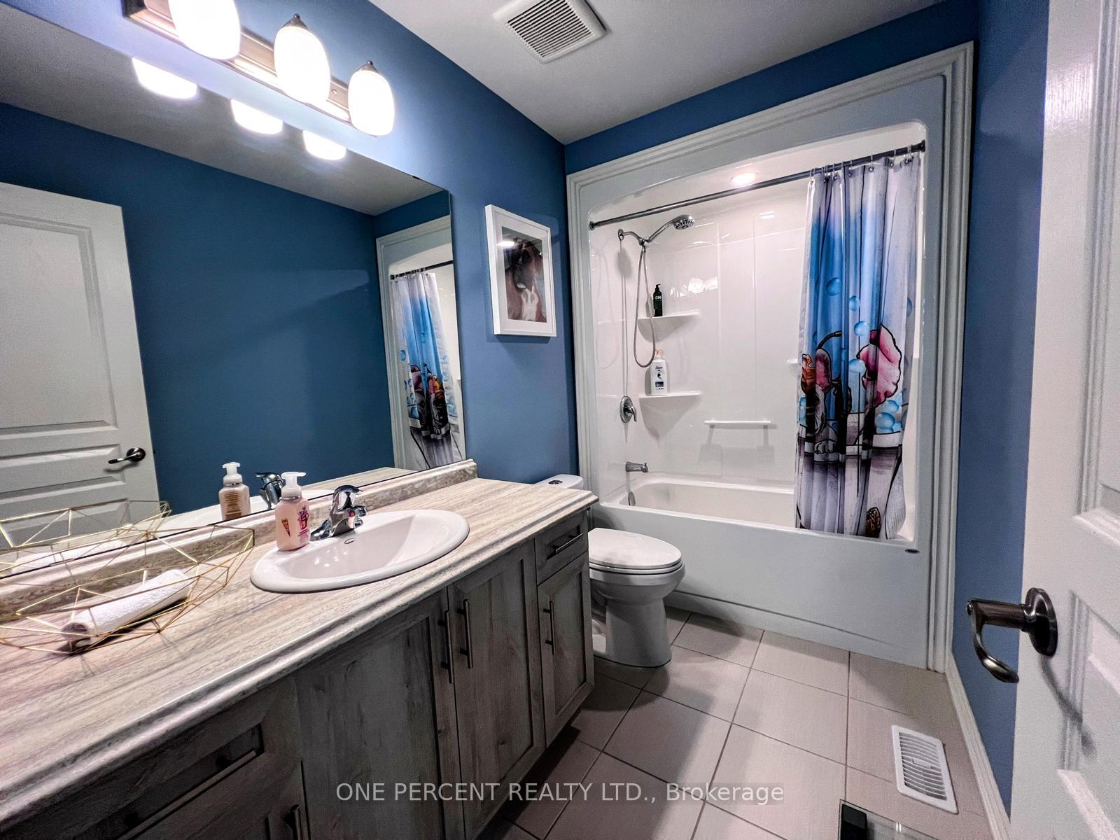
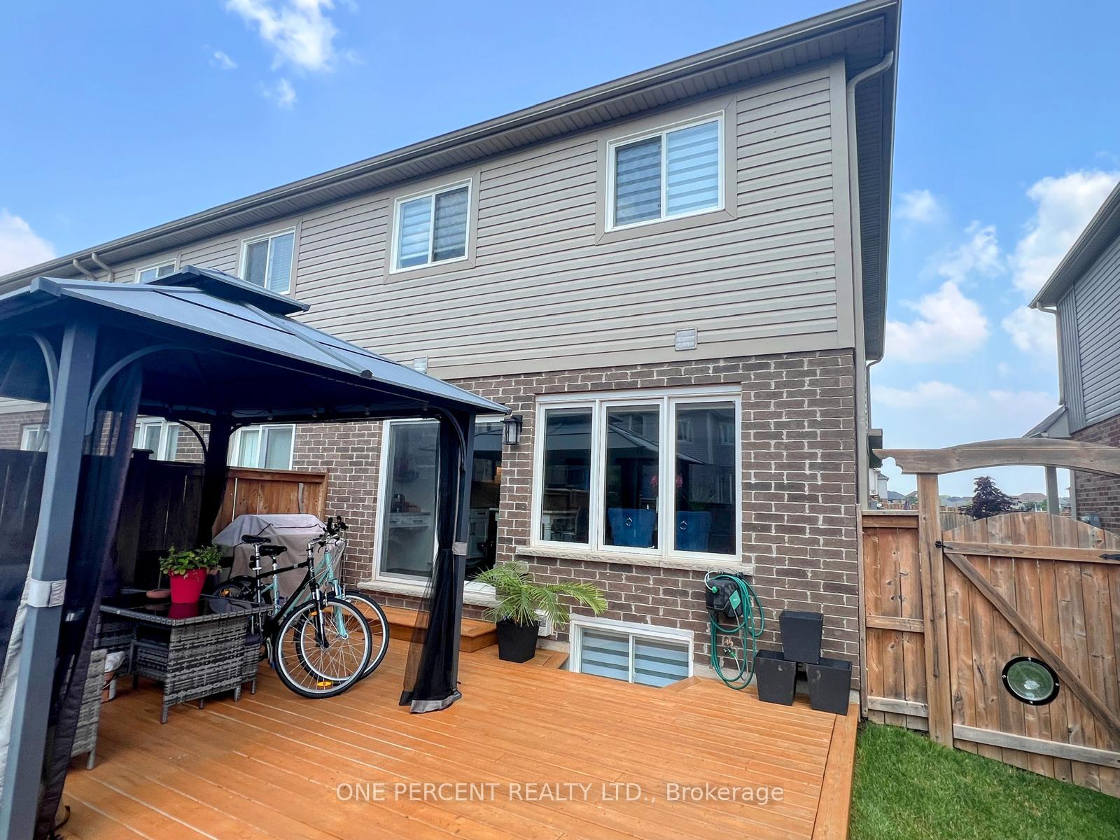
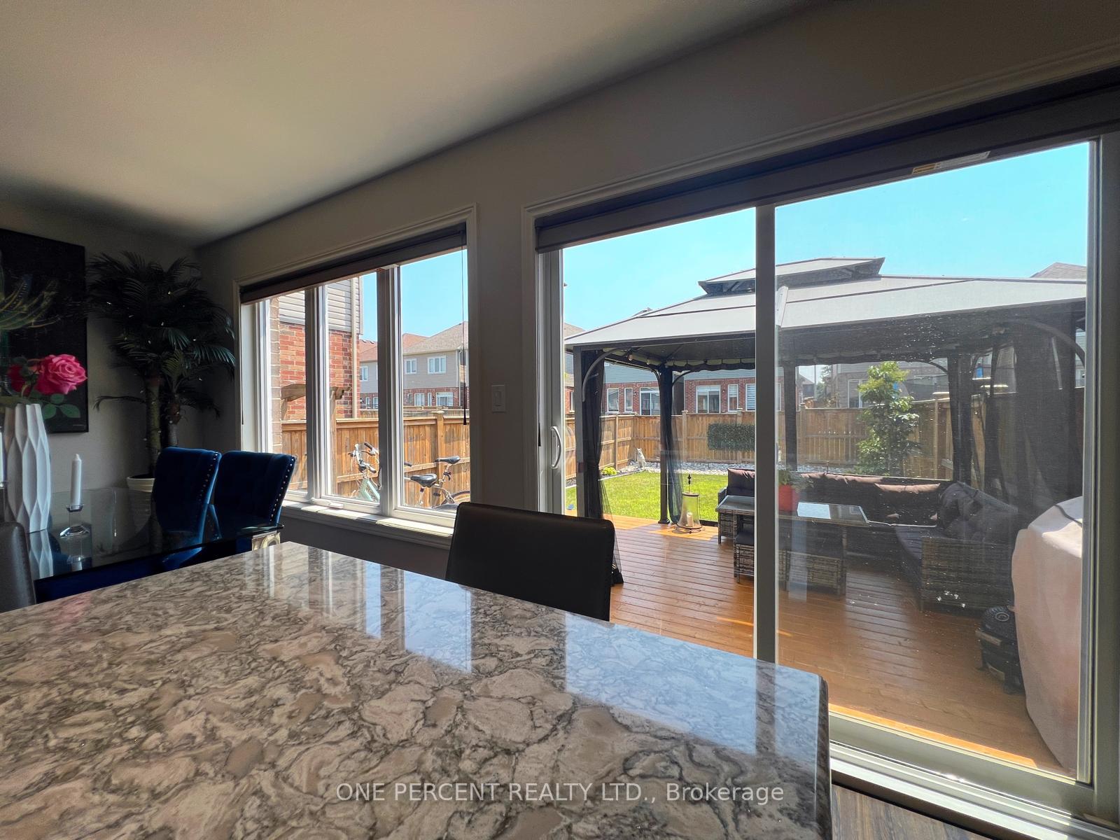
Welcome to 4348 Shuttleworth Drive, where comfort, style, and thoughtful upgrades come together to create the perfect place to call home. This beautifully maintained corner unit is filled with premium features and modern touches that set it apart. From the moment you arrive, you'll notice the upgraded exterior pot lights enhancing the home's curb appeal. The garage features a decorative epoxy floor, adding a polished finish.Inside, the main floor offers a welcoming layout with dimmable pot lights throughout. The kitchen is equipped with professional Frigidaire appliances, under-cabinet lighting, and a Kinetico water purification system. A stylish powder room with a premium TOTO toilet completes the main level.Upstairs, the spacious primary bedroom offers cathedral ceilings, a walk-in closet, and a dimmable ceiling fan light, along with a private 3-piece ensuite. Two additional bedrooms offer generous closet space and share a 3-piece bathroom. A versatile office nook off the landing provides the perfect space for a home office, lounge, or play area.The finished basement adds excellent value with dimmable pot lights, a window for natural light, upgraded barn doors, and a separate enclosed room ideal for storage or a walk-in closet. The main living area can be used as a fourth bedroom. The laundry room includes an LG washer and dryer.Additional highlights: roughed-in central vacuum, Life Breath air exchange system, sump pump, and a smart home alarm with front door camera by Dell Smart Home Solutions. Outside, enjoy a landscaped backyard with a freshly painted cedar deck and charming gazebo.Future plans for the area include the Niagara South Hospital (anticipated Summer 2028) and a proposed $10M upgrade to Willoughby Memorial Arena, featuring a new NHL-sized ice padenhancing the appeal of this already sought-after neighbourhood. https://share.google/qvkHMkQtuUvFvs9Xk
Ask about this home
A HOMEH agent will answer your questions about this home.
Around this home
Daily convenience, out of 100, from the distances below
Schools nearby
School rating, out of 10.
Helpful calculators
Your HOMEH agent

"I would see it this week."