

5780 Symmes Street
5780 Symmes Street
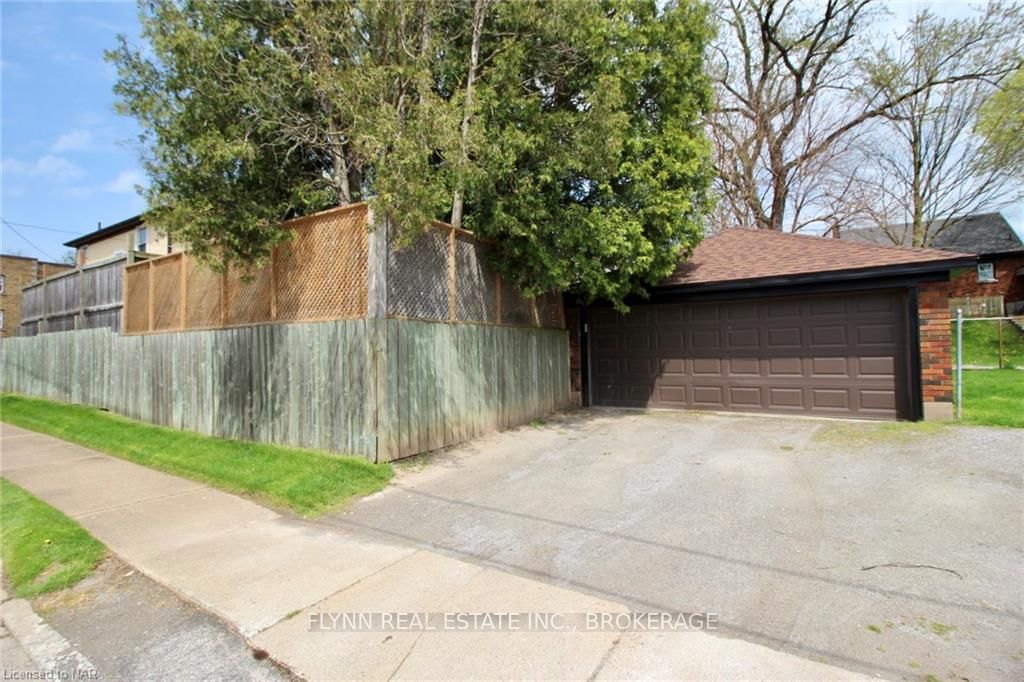 See all 28 photos
Property history
- $2,500TerminatedList: 2024-05-06|End: 2025-04-19|348 daysX9405173
Facts and features
- BasementPart finished
- Lot size45 ft frontage
- Lease term12 months
- Age of home16–30 years
- Central air
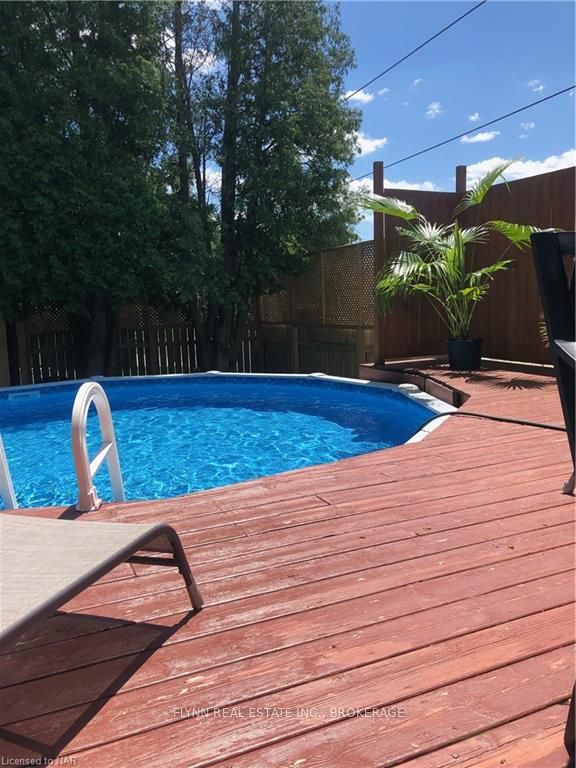
- Pool
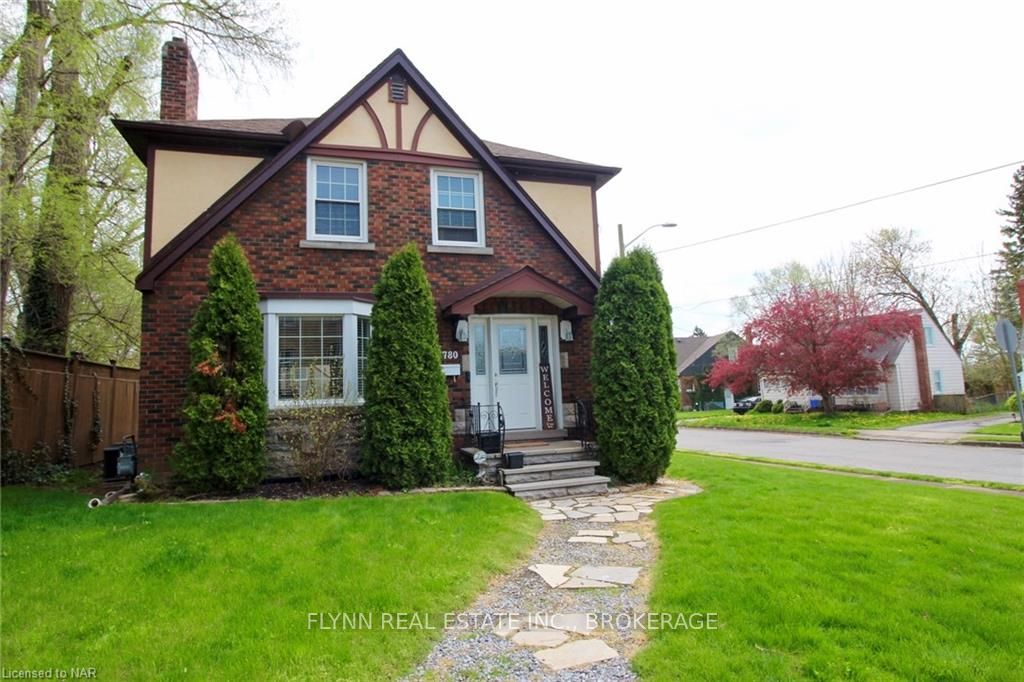
The homeDetached, 2-storey, Age 16–30 years
- Type: Detached
- Style: 2-storey
- Age: 16–30 years
- Living space: 1,500–2,000 sq ft
- Basement: Partially finished, full
- Exposure: North
- View: Pool
- Waterfront: None
InsideRooms above ground 9, Rooms in the basement 0, Bedrooms 3
- Rooms above ground: 9
- Rooms in the basement: 0
- Bedrooms: 3
- Bathrooms: 2
- Kitchens: 1
Outside and lotBrick, Above ground, 45 ft frontage
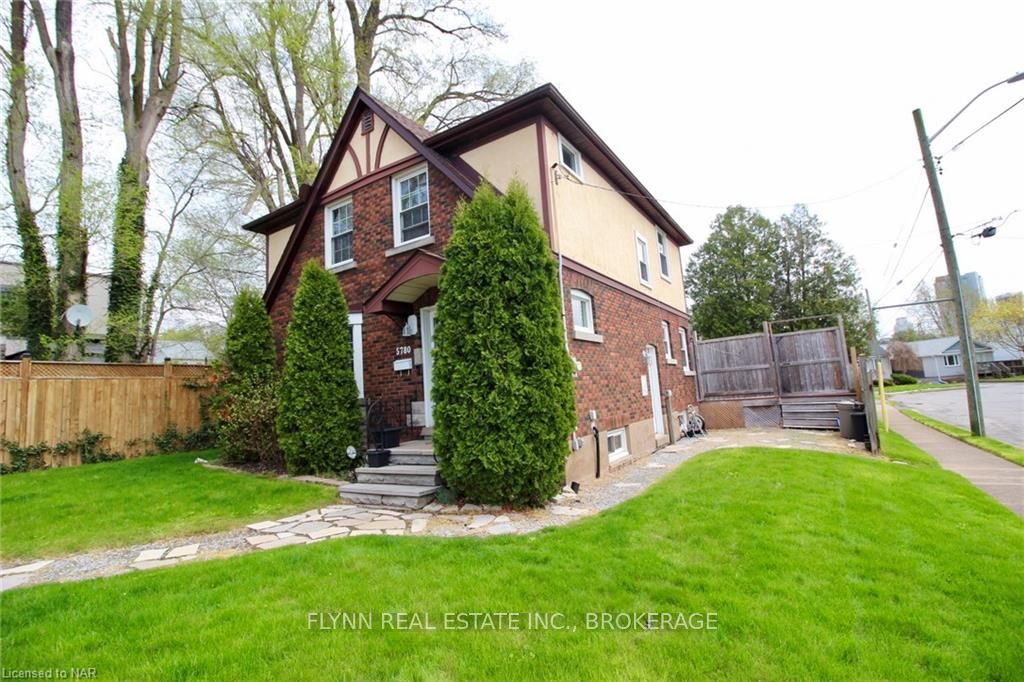
- Exterior: Brick
- Pool: Above ground
- Size: 45 ft frontage
- Zoning: R1
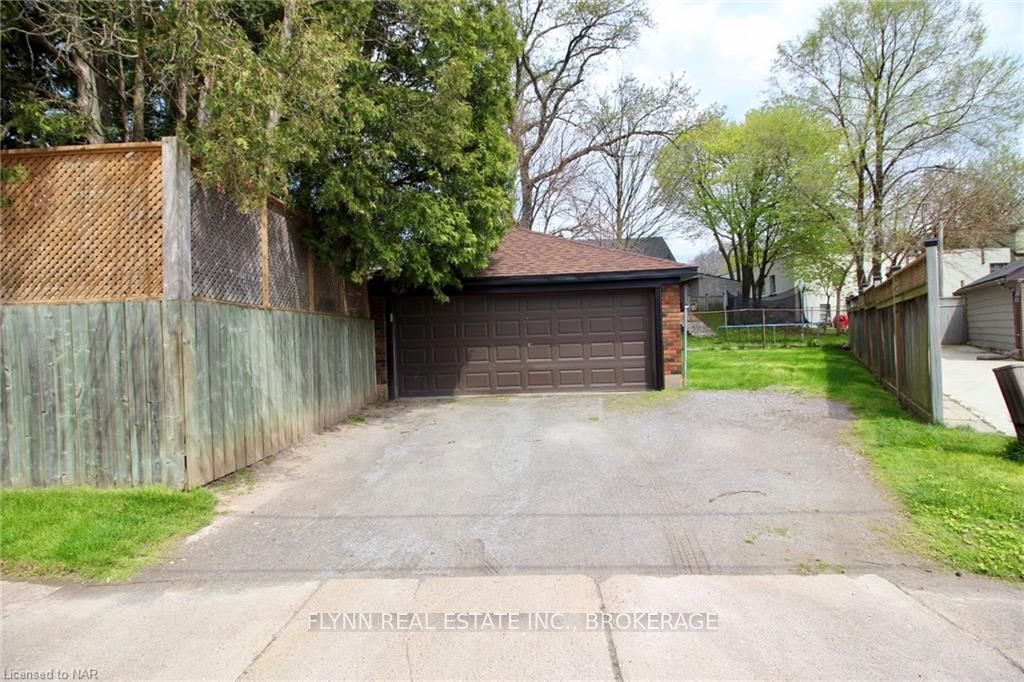
Parking3 Parking, Private double
- Spaces: 3 Parking
- Driveway: Private double
Heating, water and powerForced air, Central air, Municipal water
- Heating: Forced air
- Cooling: Central air
- Water: Municipal water
- Sewer: Municipal sewer
Rent and termsRent $2,500 a month, 12 months, Building insurance
- Rent: $2,500 a month
- Lease: 12 months
- Rent includes: Building insurance
IncludedPool in backyard. owner opens and closes pool. tenant responsible for daily maintenance including purchasing and using chemicals at their own expense. owner pays for preventative pest/rodent control - currently monthly visit from contractor., dryer, refrigerator, stove, washer, Garage is excluded
- Included: Pool in backyard. owner opens and closes pool. tenant responsible for daily maintenance including purchasing and using chemicals at their own expense. owner pays for preventative pest/rodent control - currently monthly visit from contractor., dryer, refrigerator, stove, washer
- Not included: Garage is excluded
NearbyHospital
- Close to: Hospital
Listing detailsX9405173, Terminated, May 6, 2024
- MLS® number: X9405173
- Status: Terminated
- Listed on: May 6, 2024
- Days on market: 348
- Updated: Apr 19, 2025
- Possession: 2024-09-15 / 1-29 days
- Occupied by: Tenant
- Listing brokerage: FLYNN REAL ESTATE INC., BROKERAGE
About this home
5780 Symmes Street, Niagara Falls (Dorchester), ON L2G 2G2
AVAILABLE SEPTEMBER 15, 2024. Welcome to your new home, nestled in the heart of vibrant Niagara Falls! This delightful, detached 3-bedroom, 1.5-bathroom sanctuary offers the perfect blend of comfort and convenience. As you step onto the corner lot, you'll immediately notice the charm of this two-story abode. With its easy access to bus routes, shopping, restaurants, and the excitement of the nearby casino and falls, every adventure is just moments away. Inside, the main floor boasts a spacious living room, perfect for cozy evenings with loved ones, a formal dining area ideal for entertaining guests, a convenient office space for your work-from-home needs, and a well-appointed kitchen where culinary creations come to life. Plus, there's a convenient half bath for guests' comfort. Venture upstairs to discover three inviting bedrooms and a full bath, offering peaceful retreats for rest and relaxation. Need a little extra storage space? The basement provides ample room for all your belongings, along with convenient laundry facilities. But the real gem lies just beyond the back door. Step into your own private oasis—a large fenced-in backyard featuring an inviting above-ground pool, perfect for soaking up the sun and making a splash on those hot summer days. Please note that while the garage is not included, there's no shortage of parking space to accommodate your vehicles. This fantastic rental opportunity awaits you, with the added bonus of the owner handling pool maintenance opening/closing duties, ensuring your leisure time is truly worry-free. Tenant responsibilities include utilities and the day to day maintenance of the pool, including purchasing necessary chemicals at their own expense etc. Don't miss your chance to call 5780 Symmes Street home—a place where convenience meets comfort and every day feels like a vacation. Contact us today to schedule your tour and make this dreamy retreat yours!
Ask about this home
A HOMEH agent will answer your questions about this home.
Around this home
Daily convenience, out of 100, from the distances below
Schools nearby
School rating, out of 10.
Helpful calculators
Your HOMEH agent

"I would see it this week."