

7820 Oriole Drive
7820 Oriole Drive
 See all 34 photos
Property history
Facts and features
- BasementWalk-up
- Age of home16–30 years
- Water, sewerMunicipal
- Lot shapeRectangular
- Fireplace
- Central air
The homeDetached, Bungalow-raised, Age 16–30 years
- Type: Detached
- Style: Bungalow-raised
- Age: 16–30 years
- Living space: 1,100–1,500 sq ft
- Basement: Walk-up, finished
InsideFireplace Yes, natural gas, Lower level, In-law capability
- Fireplace: Yes, natural gas
- Laundry: Lower level
- Features: In-law capability
- Rooms above ground: 11
- Bedrooms: 3 + 1 in the basement
- Bathrooms: 2
- Kitchens: 1
Outside and lotBrick, vinyl siding, Asphalt shingle, Poured concrete
- Exterior: Brick, vinyl siding
- Roof: Asphalt shingle
- Foundation: Poured concrete
- Features: Porch, patio
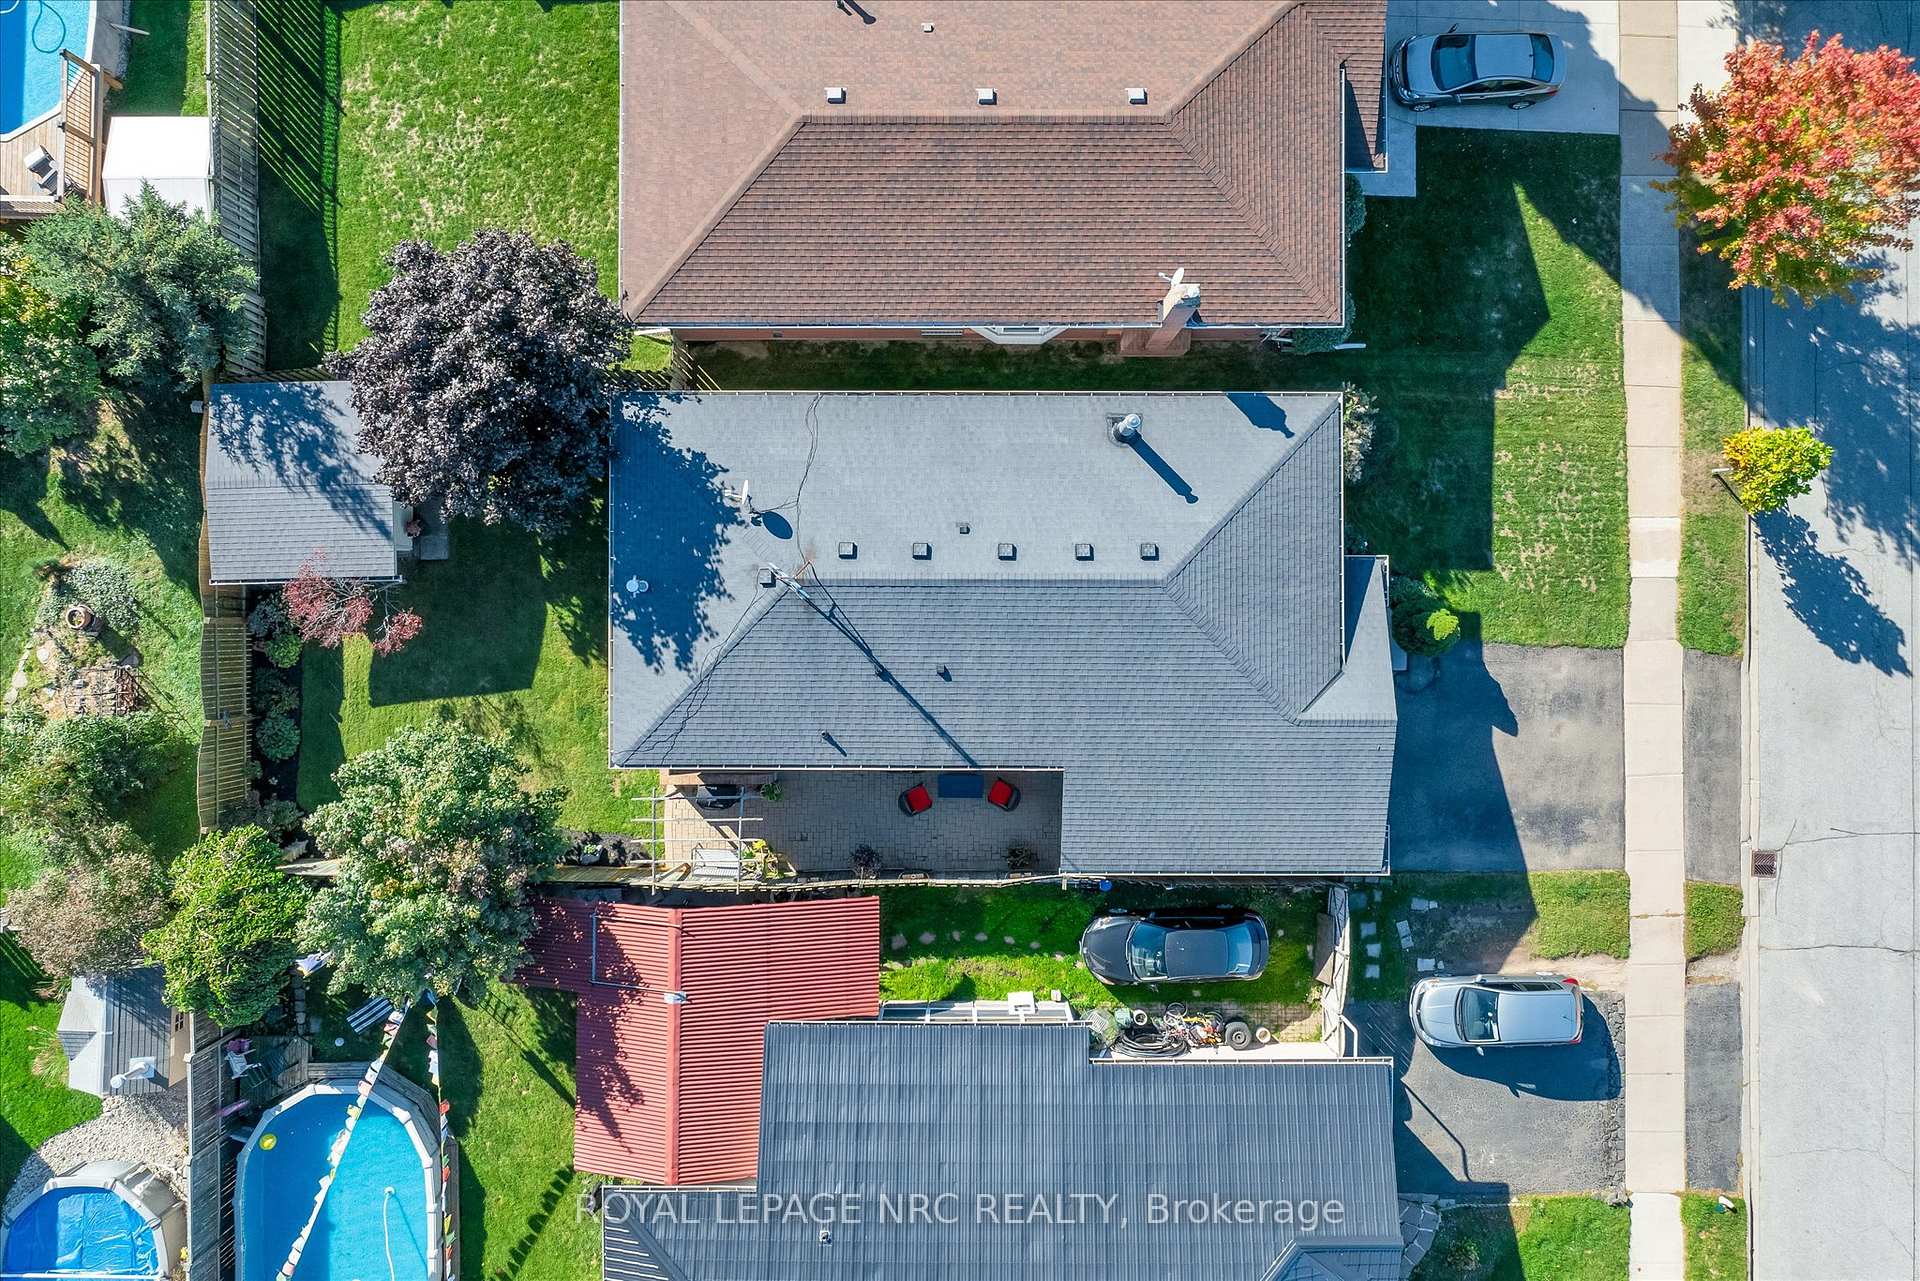
- Size: 40.03 × 109.91 ft
- Shape: Rectangular
- Zoning: R1
Parking1 Garage, Attached
- Spaces: 1 Garage
- Garage: Attached
Heating, water and powerForced air, gas, Central air, Municipal water
- Heating: Forced air, gas
- Cooling: Central air
- Water: Municipal water
- Sewer: Municipal sewer
- Natural gas: Yes
- Hydro: Yes
- Cable: Available
- Telephone: Available
Costs and taxesTaxes $4,052 a year, HST No HST, Hot water heater
- Taxes, 2025: $4,052 a year
- HST: No HST
- Rental items: Hot water heater
Included in the saleDishwasher
- Included: Dishwasher
NearbyPublic transit, school bus route
- Close to: Public transit, school bus route
Listing detailsX12457745, Sold, Oct 10, 2025
- MLS® number: X12457745
- Status: Sold
- Listed on: Oct 10, 2025
- Days on market: 12
- Updated: Oct 22, 2025
- Possession: 2025-11-14 / Flexible
- Occupied by: Owner
- Listing brokerage: ROYAL LEPAGE NRC REALTY
About this home
7820 Oriole Drive, Niagara Falls (Ascot), ON L2H 2P6
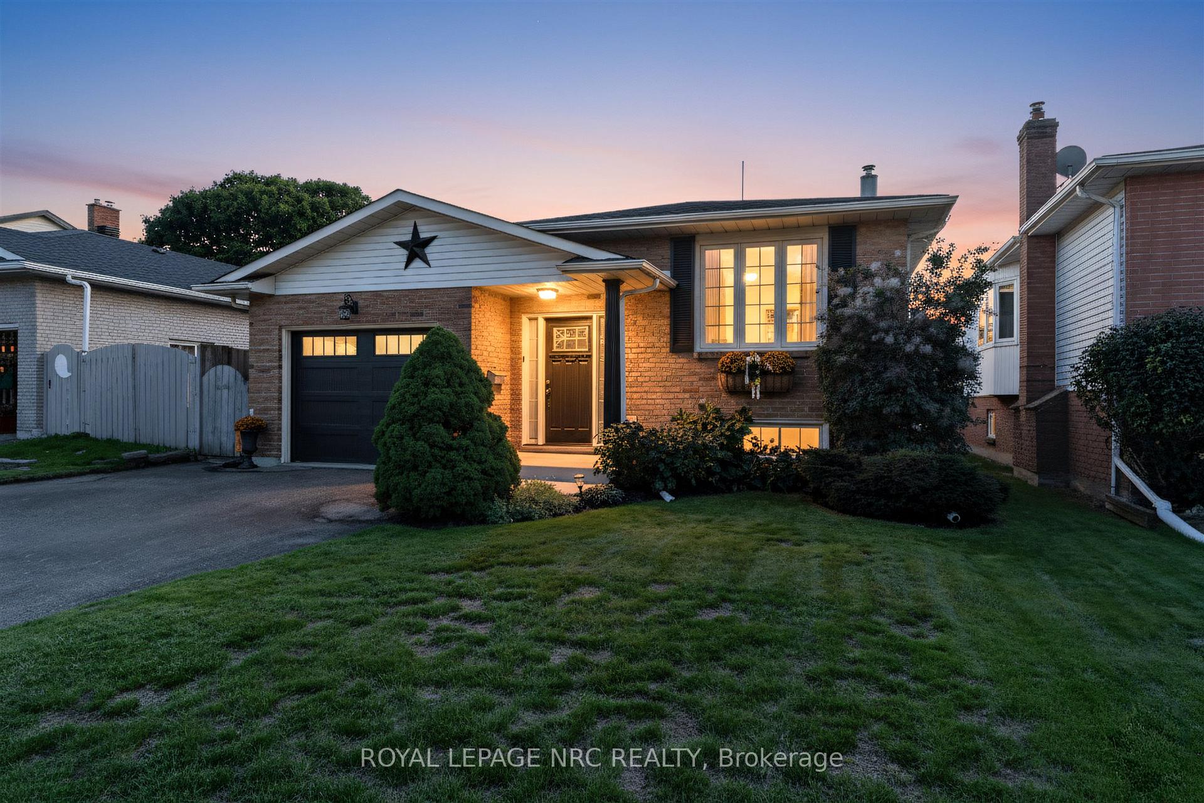
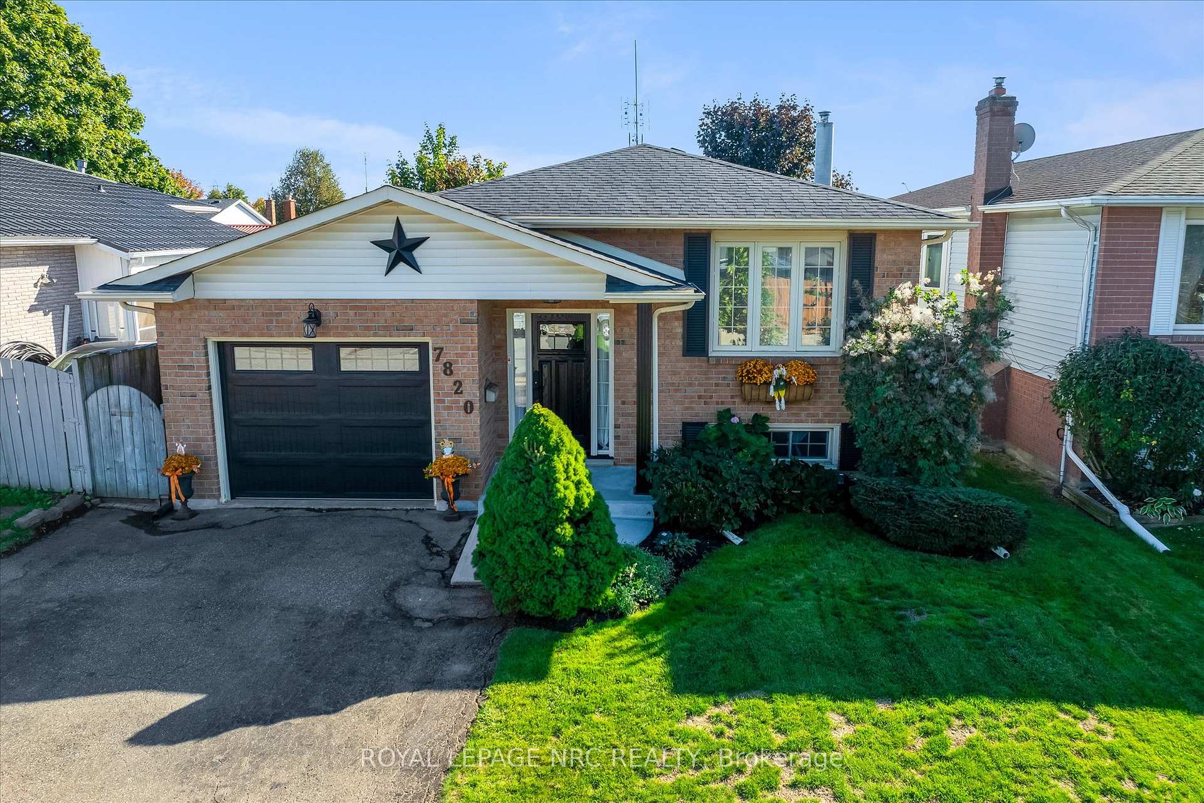
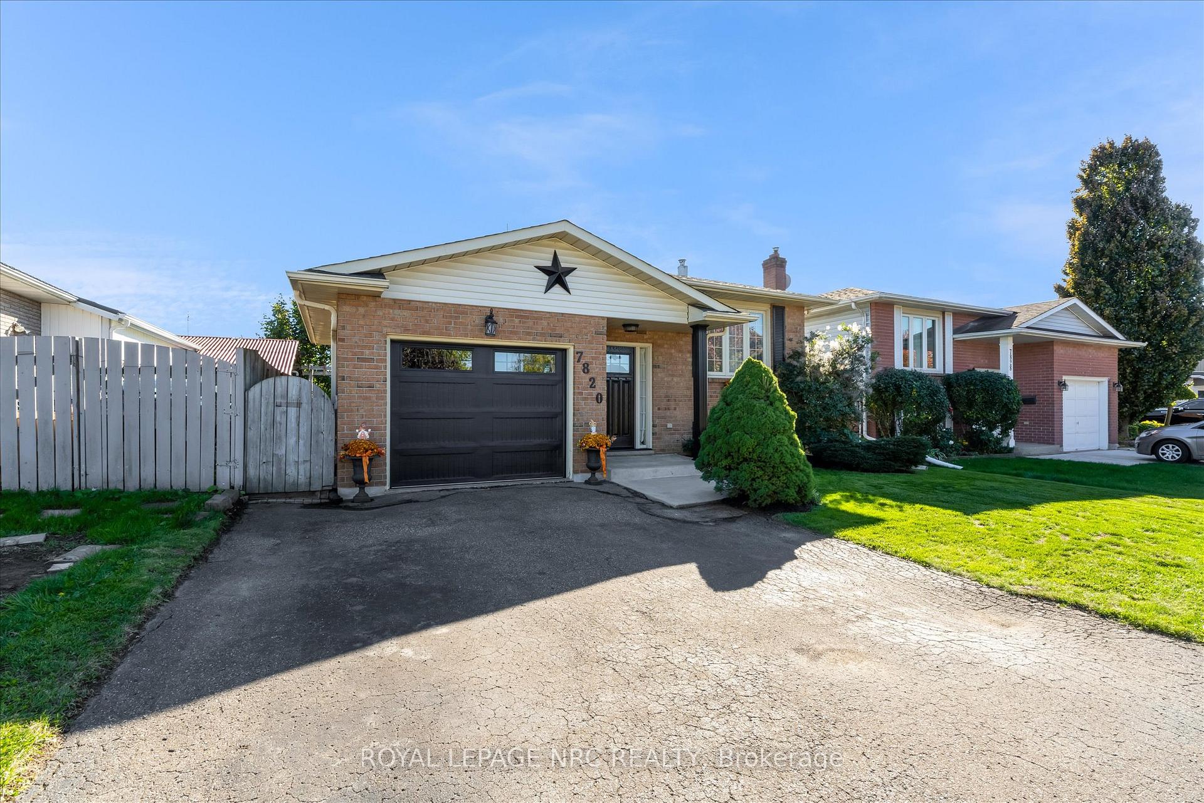
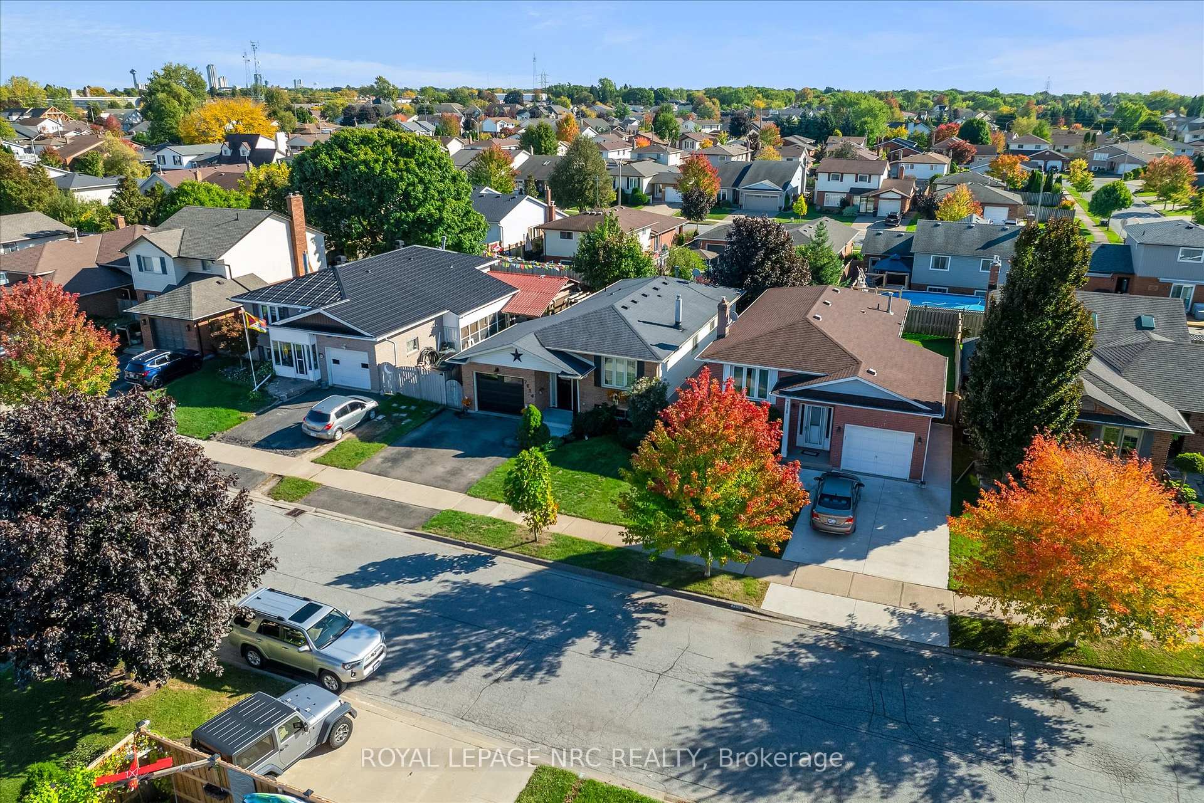
Homes in this area are a true treasure, as owners often cherish their residences and rarely decide to leave. This charming 3 + 1 bedroom raised bungalow boasts a wonderful layout that includes in-law suite potential with a convenient walk-up basement entrance, a spacious bedroom, and a 3-piece bathroom. The curb appeal will captivate you from the moment you arrive, featuring a stylish modern garage door and a matching fiberglass entrance door alongside the two garage man doors. The updated kitchen is a delight, and the stunning freestanding clawfoot bathtub on the main floor invites you to relax and unwind. With all the parging beautifully redone around the house and an inviting backyard complete with a tranquil side patio, you'll feel right at home. The basement, primarily tiled for easy maintenance, offers flexibility and privacy for older children or parents, thanks to its separate entrance. Opportunities like this are a rarity, so dont miss the chance to schedule a private viewing this well-kept gem is sure to impress!
Ask about this home
A HOMEH agent will answer your questions about this home.
Around this home
Daily convenience, out of 100, from the distances below
Schools nearby
School rating, out of 10.
Helpful calculators
Your HOMEH agent

"I would see it this week."