

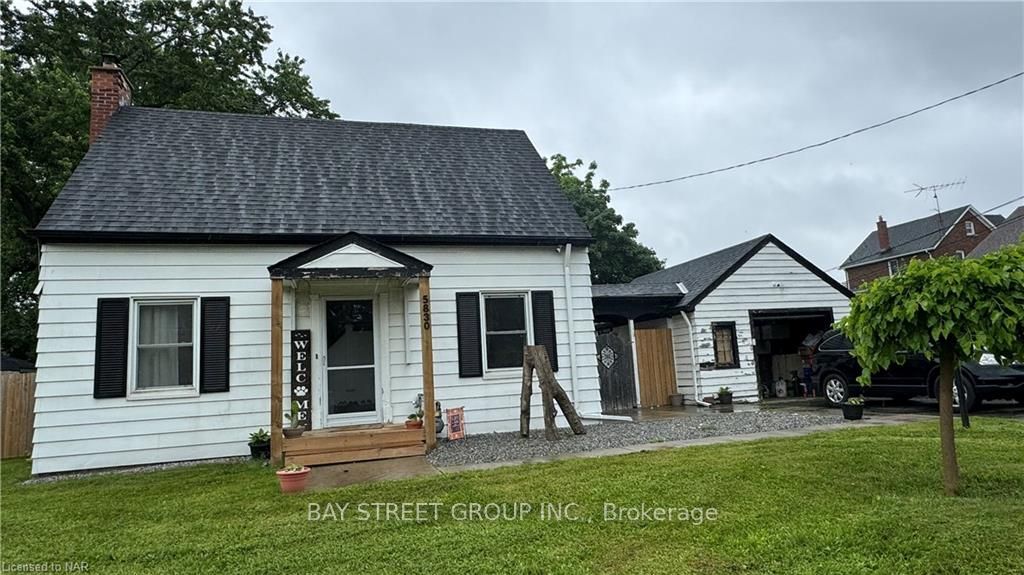
5830 Depew Avenue
5830 Depew Avenue
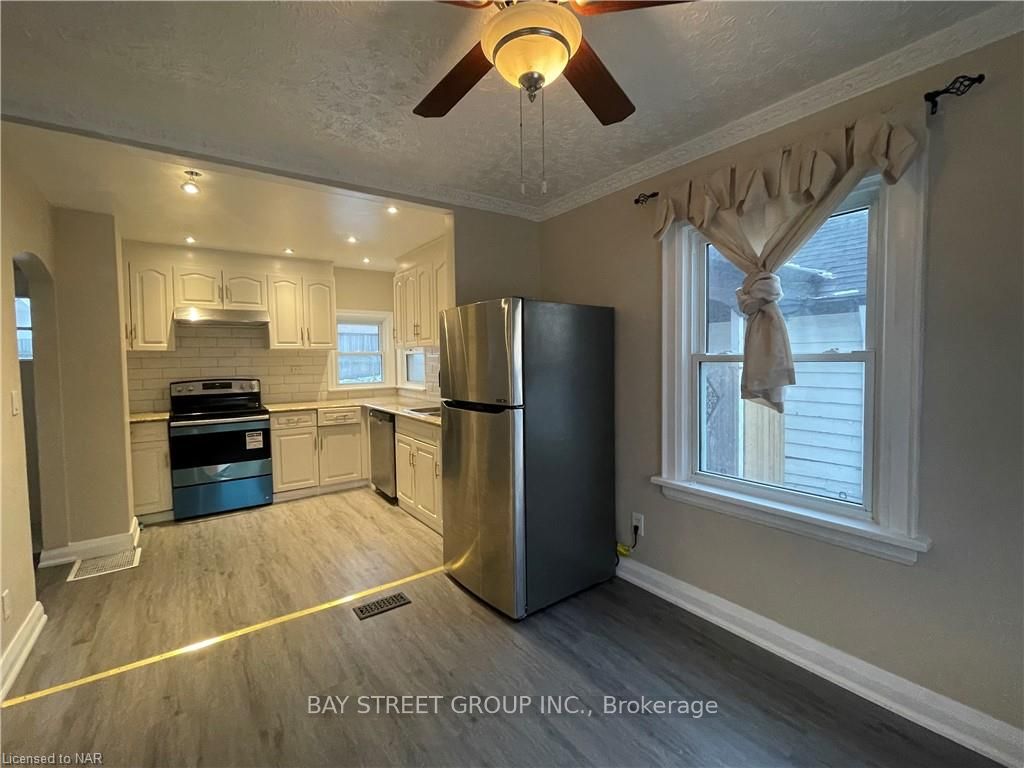 See all 15 photos
Property history
- $2,280TerminatedList: 2024-06-02|End: 2025-04-19|321 daysX9406438
Facts and features
- BasementPart finished
- Lot size76 × 139 ft
- Lease term12 months
- Age of home51–99 years
- Fireplace
- Central air
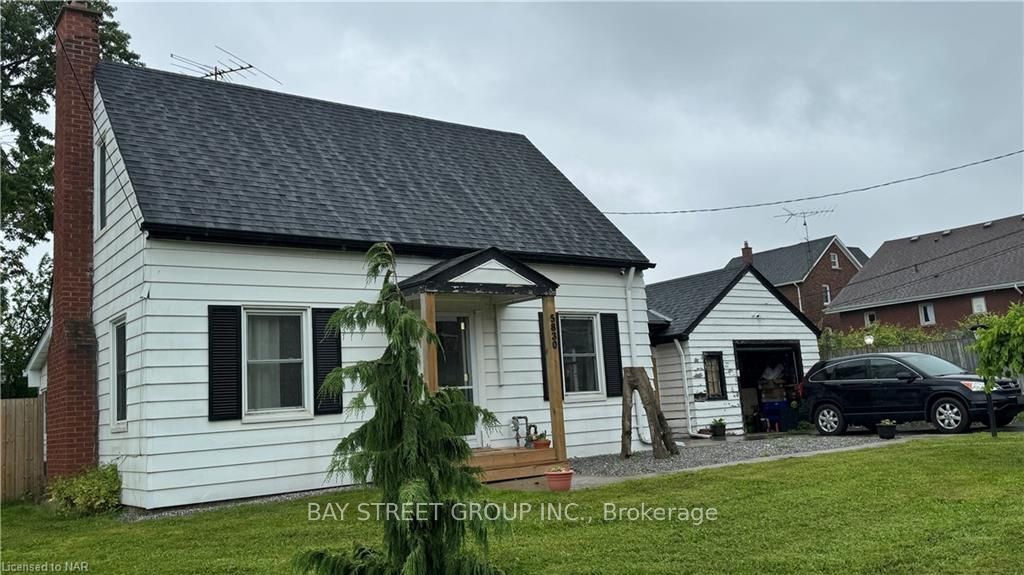
The homeDetached, 2-storey, Age 51–99 years
- Type: Detached
- Style: 2-storey
- Age: 51–99 years
- Living space: 700–1,100 sq ft
- Basement: Partially finished, full
- Exposure: East
- Waterfront: None
InsideFireplace Yes, In basement, Water heater
- Fireplace: Yes
- Laundry: In basement
- Features: Water heater
- Rooms above ground: 7
- Rooms in the basement: 3
- Bedrooms: 2 + 1 in the basement
- Bathrooms: 1
- Kitchens: 1
Outside and lotAluminum siding, Asphalt shingle, Concrete block, poured concrete
- Exterior: Aluminum siding
- Roof: Asphalt shingle
- Foundation: Concrete block, poured concrete
- Size: 76 × 139 ft
- Zoning: R1
Parking1 Garage, Detached, Private, other
- Spaces: 1 Garage
- Garage: Detached
- Driveway: Private, other
Heating, water and powerForced air, gas, Central air, Municipal water
- Heating: Forced air, gas
- Cooling: Central air
- Water: Municipal water
- Sewer: Municipal sewer
- Natural gas: Yes
- Hydro: Yes
- Cable: Available
Rent and termsRent $2,280 a month, 12 months
- Rent: $2,280 a month
- Lease: 12 months
IncludedDryer, refrigerator, stove, washer
- Included: Dryer, refrigerator, stove, washer
NearbyHospital, fenced yard
- Close to: Hospital, fenced yard
Listing detailsX9406438, Terminated, Jun 2, 2024
- MLS® number: X9406438
- Status: Terminated
- Listed on: Jun 2, 2024
- Days on market: 321
- Updated: Apr 19, 2025
- Possession: 2024-08-01 / Flexible
- Occupied by: Owner
- Listing brokerage: BAY STREET GROUP INC.
About this home
5830 Depew Avenue, Niagara Falls (Hospital), ON L2G 5M3
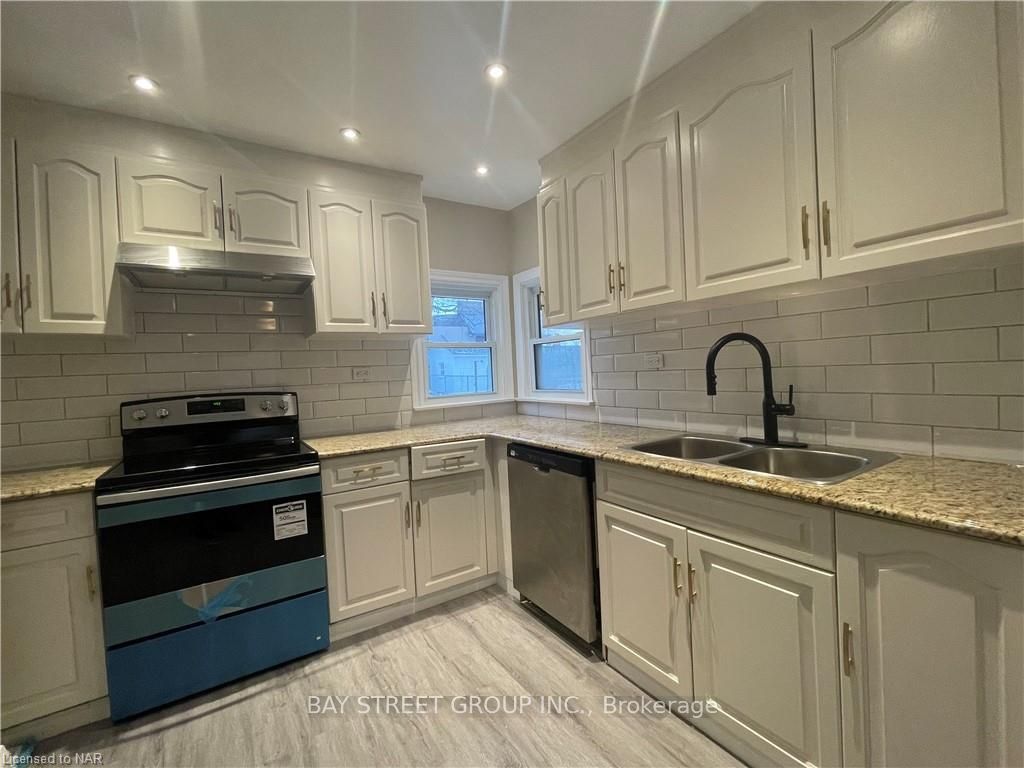
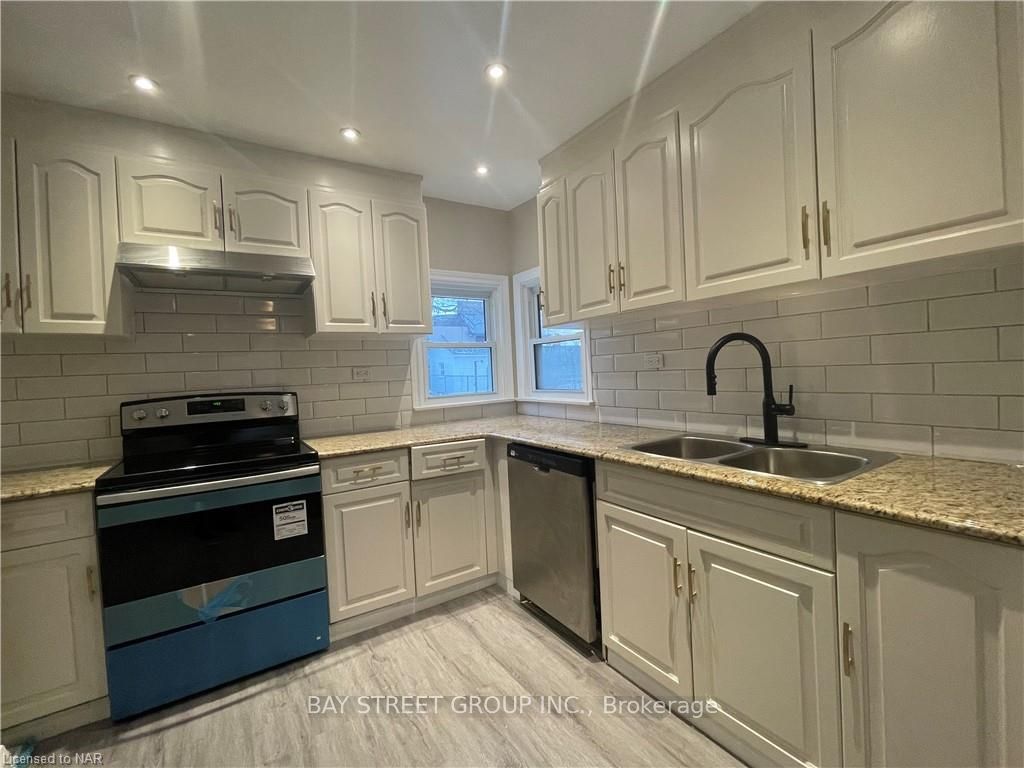
Great Central Location on a huge city lot (76' X 139') on a quiet, wide street close to Lundy's Lane. Whole house is Carpet Free, A large living room with a wood-burning fireplace, leading out to a sunroom. Upgrated Kitchen and bathroom. Capet free. Upstairs you will find 2 good-sized bedrooms, closets and a 4 piece bath. Basement is partly finished with a bedroom area and rec room, laundry room and furnace room. Interlocking brick patio between house and garage ideal to set up your BBQ and picnic table. 1.5 car garage with cement floor allows room for cars, bikes and tools. Huge fenced backyard for the kids and pets to play. Looking for AAA tenants, need application form, job letter, pay stubs, credit check.
Ask about this home
A HOMEH agent will answer your questions about this home.
Around this home
Daily convenience, out of 100, from the distances below
Schools nearby
School rating, out of 10.
Helpful calculators
Your HOMEH agent

"I would see it this week."