

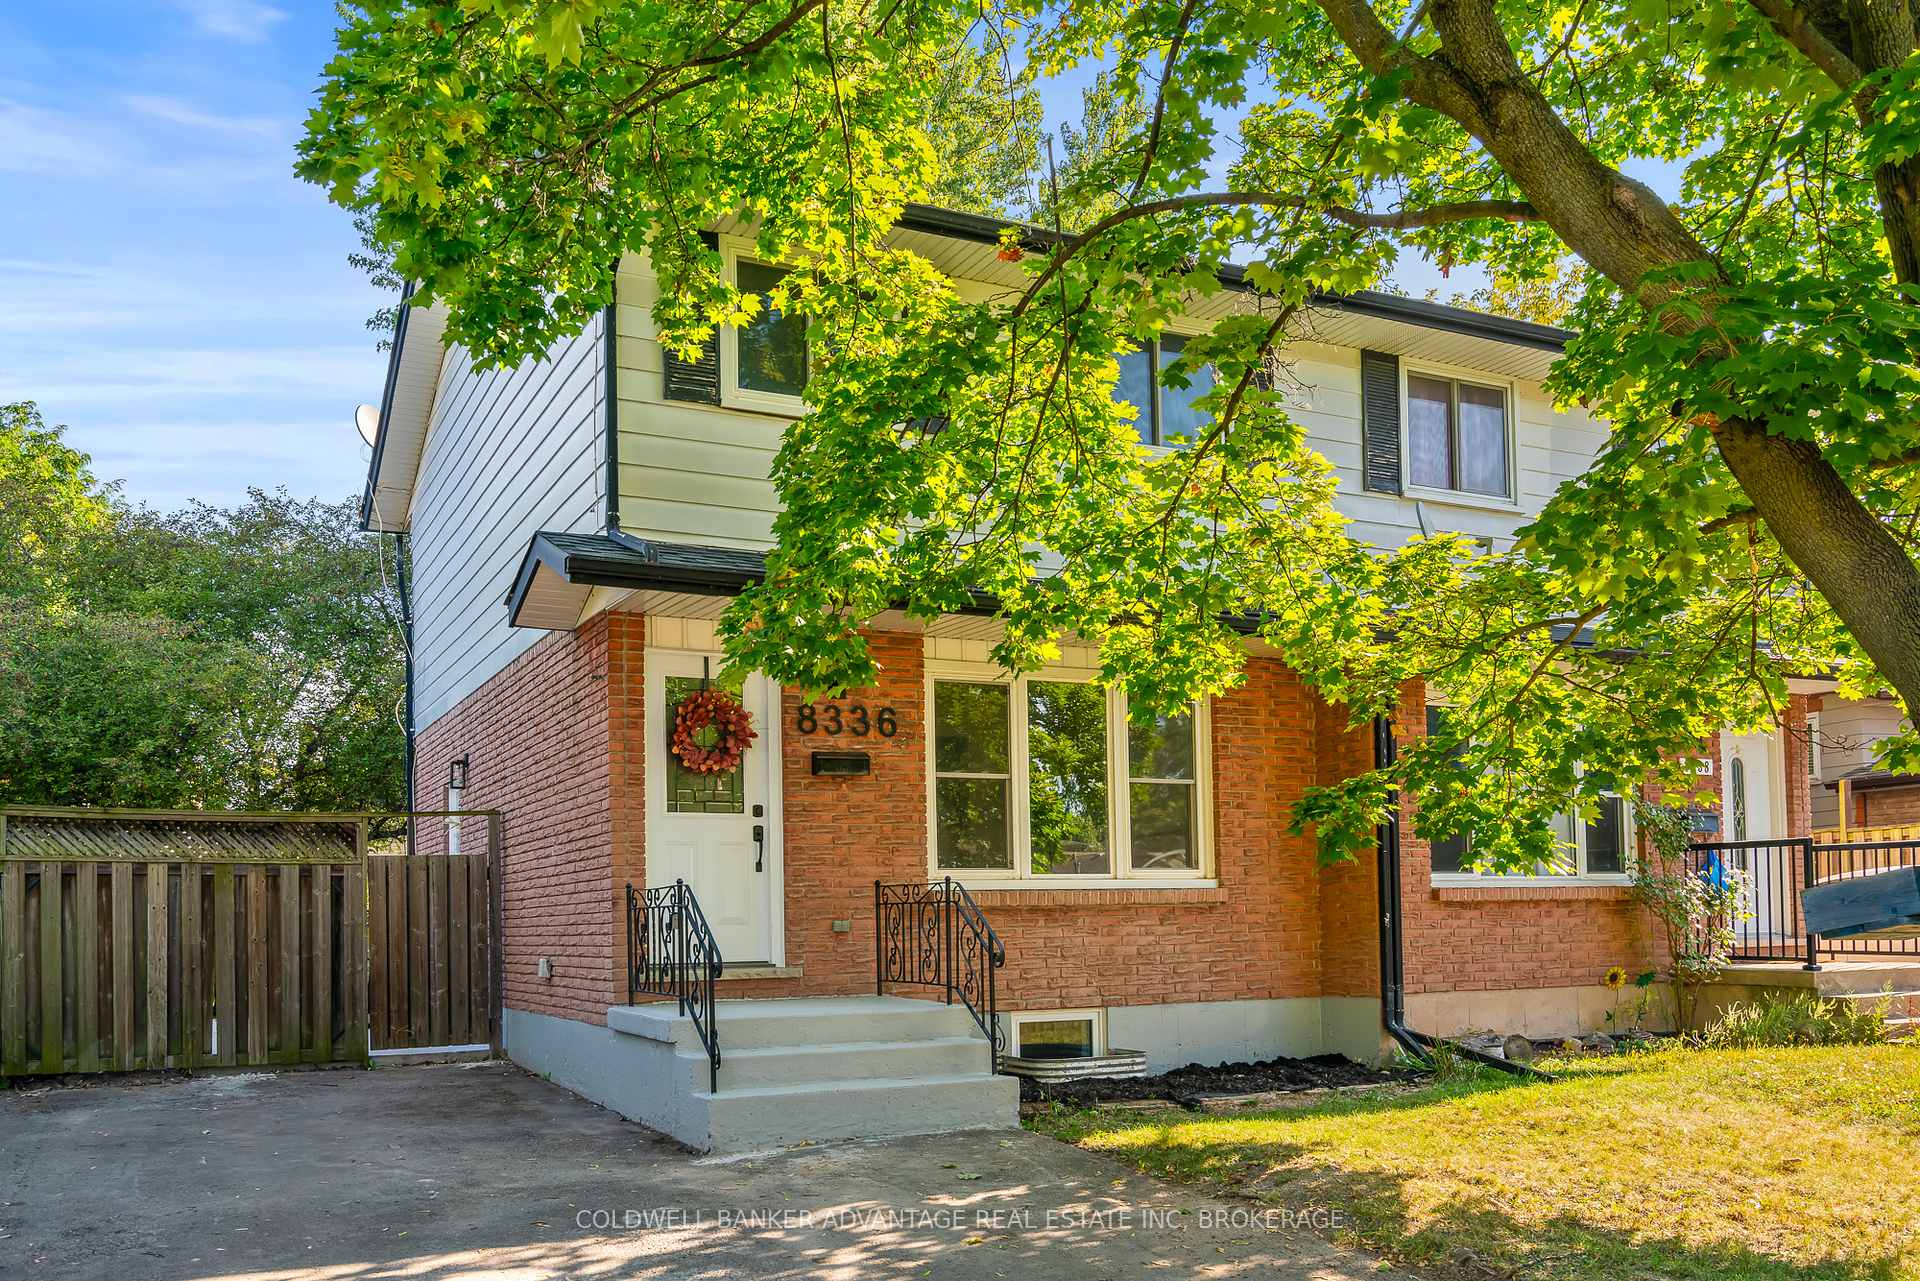
8336 Lamont Avenue
Semi-Detached Sold
1/438336 Lamont Avenue
Semi-Detached Sold
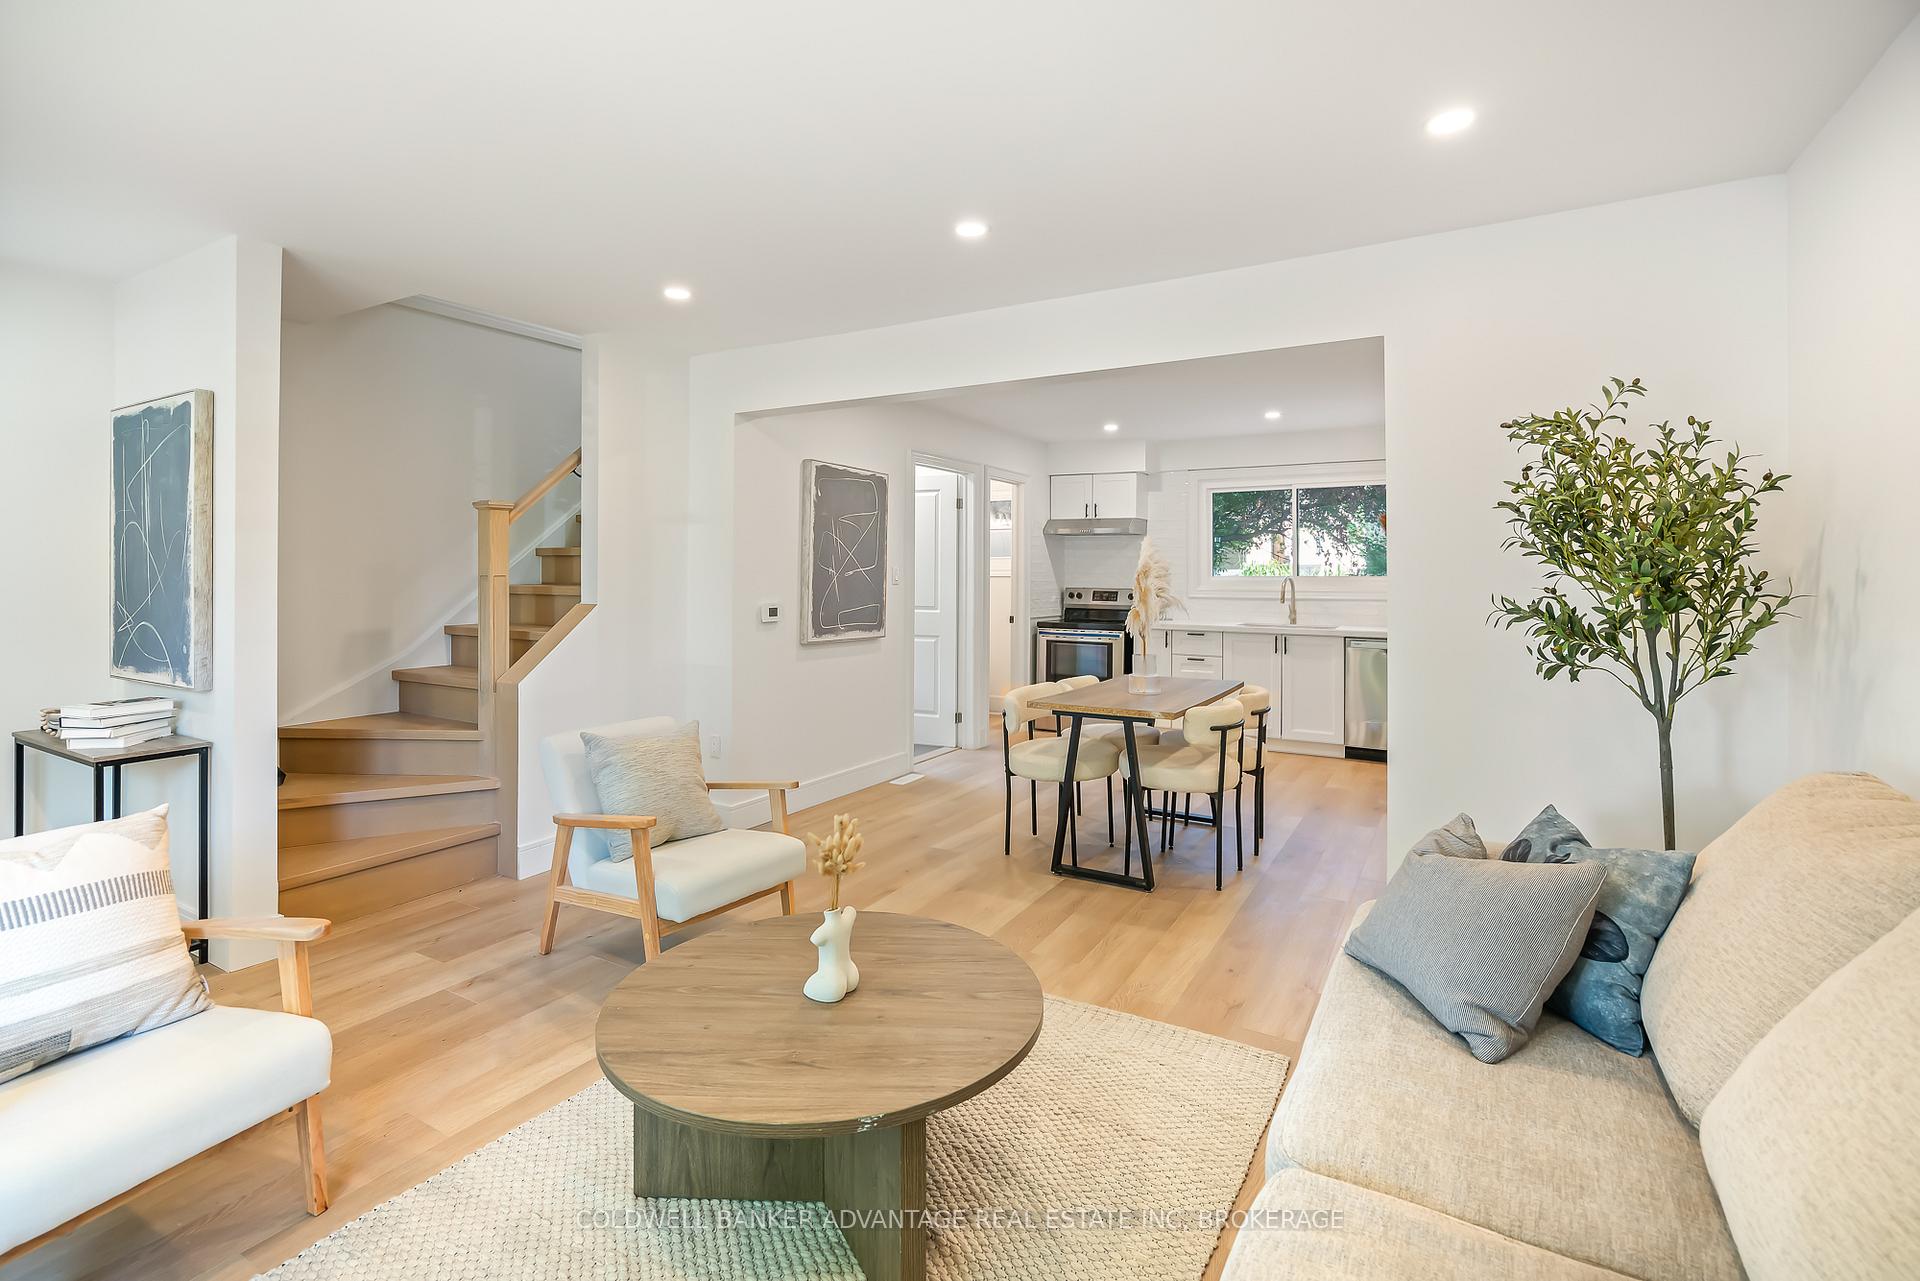 See all 43 photos
3 Bedrooms
3 Bathrooms
0 Garage
700–1.1K sq.ft
29.93×116.33 ft
$2,702/yr
Property history
Facts and features
- BasementFull
- Age of home31–50 years
- Water, sewerMunicipal
- HeatingForced air
What stands out
- Separate entrance
- Central air
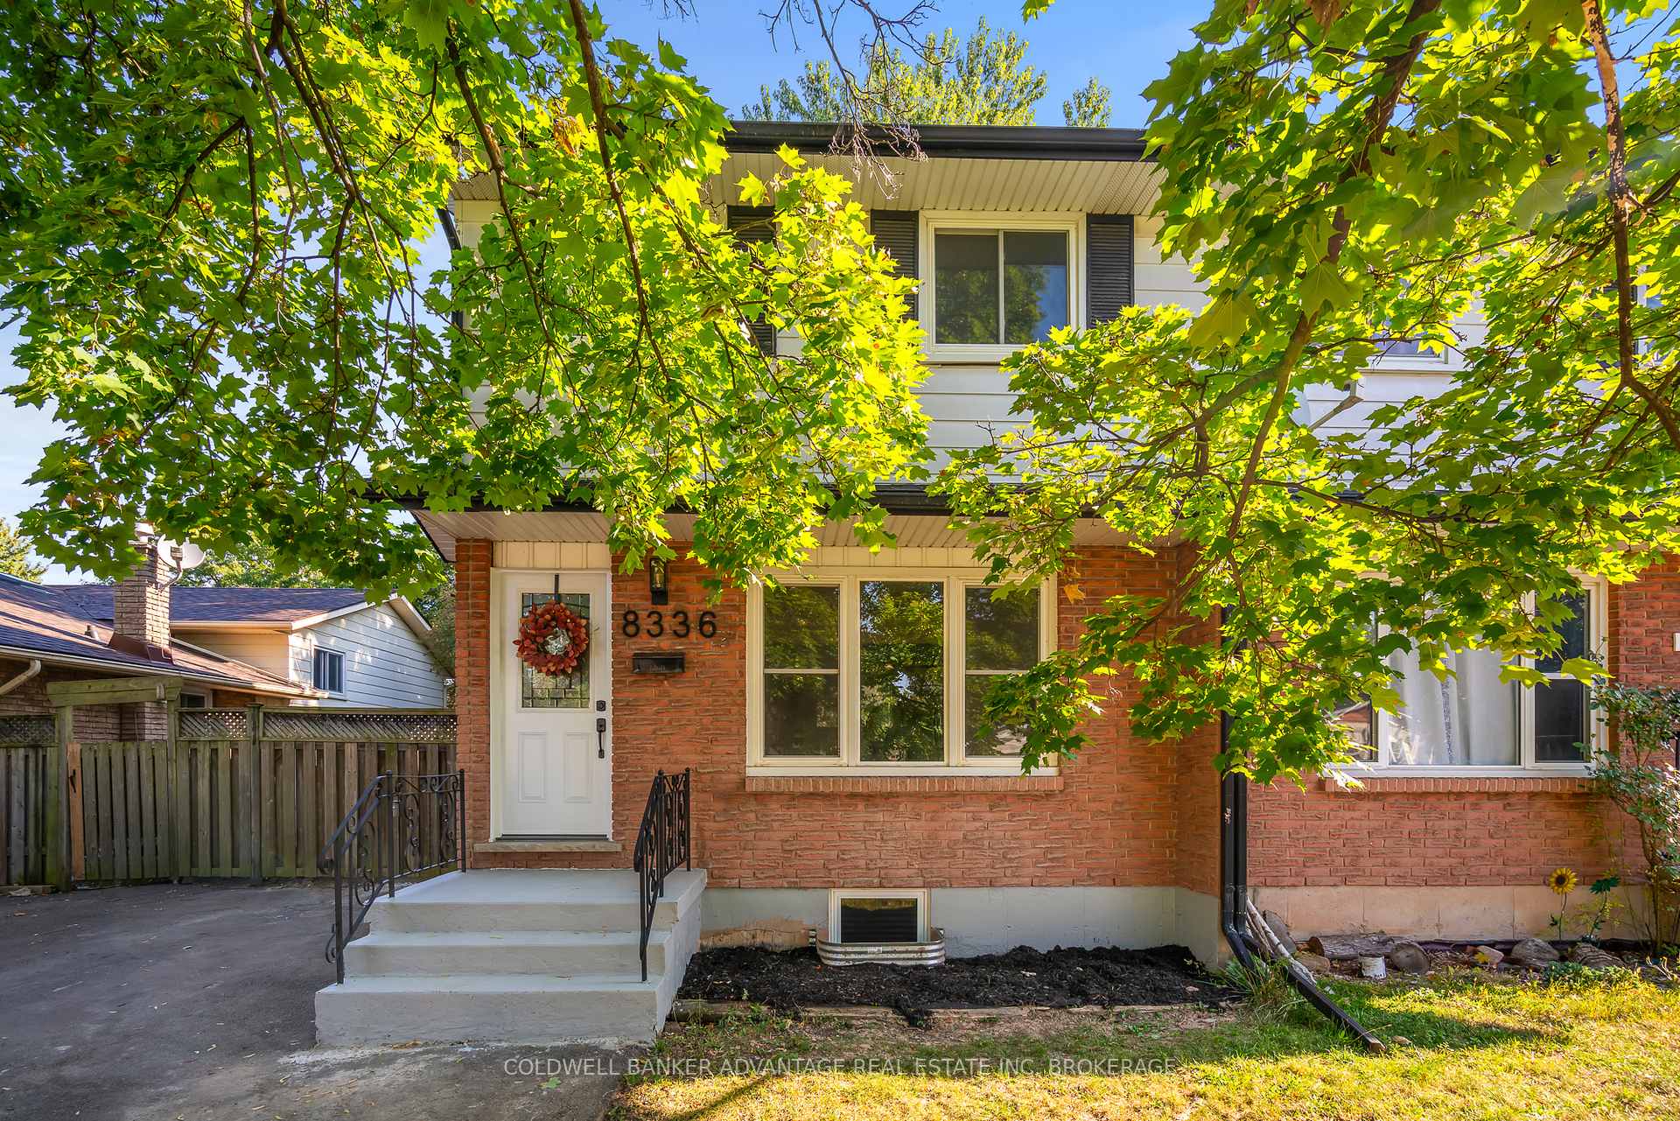
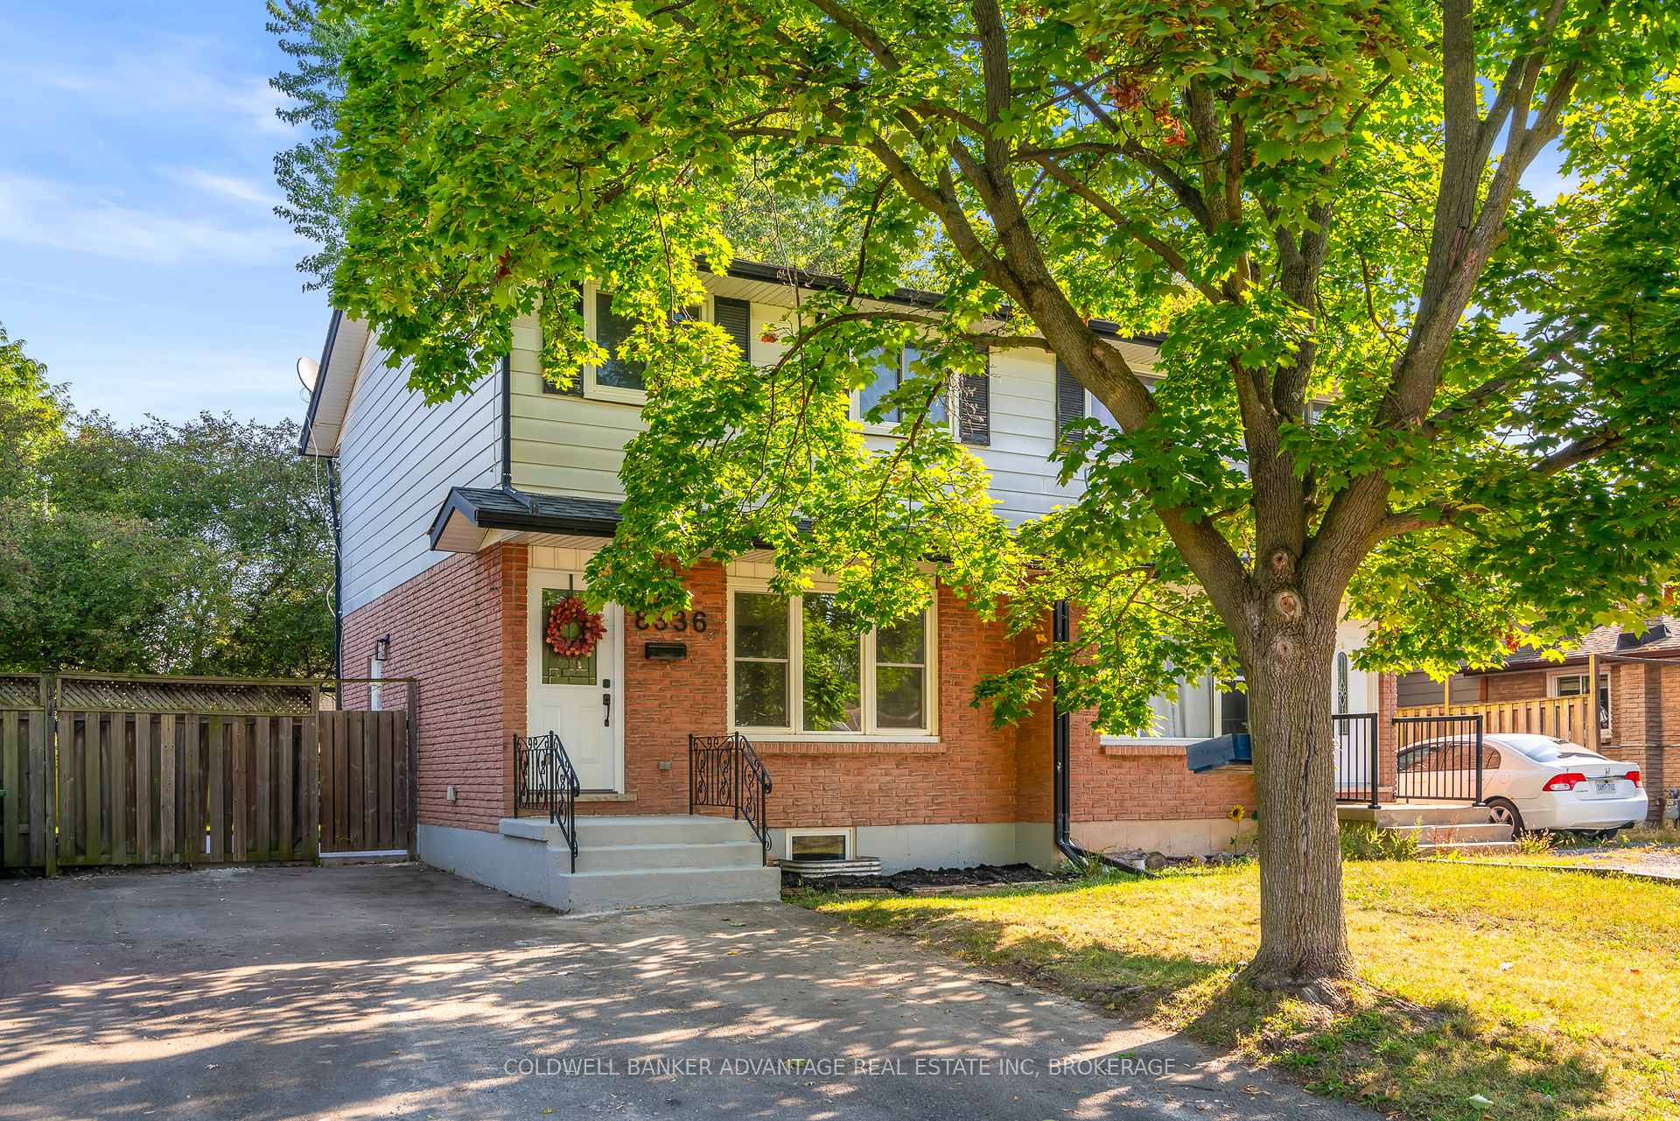
The homeSemi-Detached, 2-storey, Age 31–50 years
- Type: Semi-Detached
- Style: 2-storey
- Age: 31–50 years
- Living space: 700–1,100 sq ft
- Basement: Full, separate entrance
- Waterfront: None
InsideLower level, Carpet free, Rooms above ground 7
- Laundry: Lower level
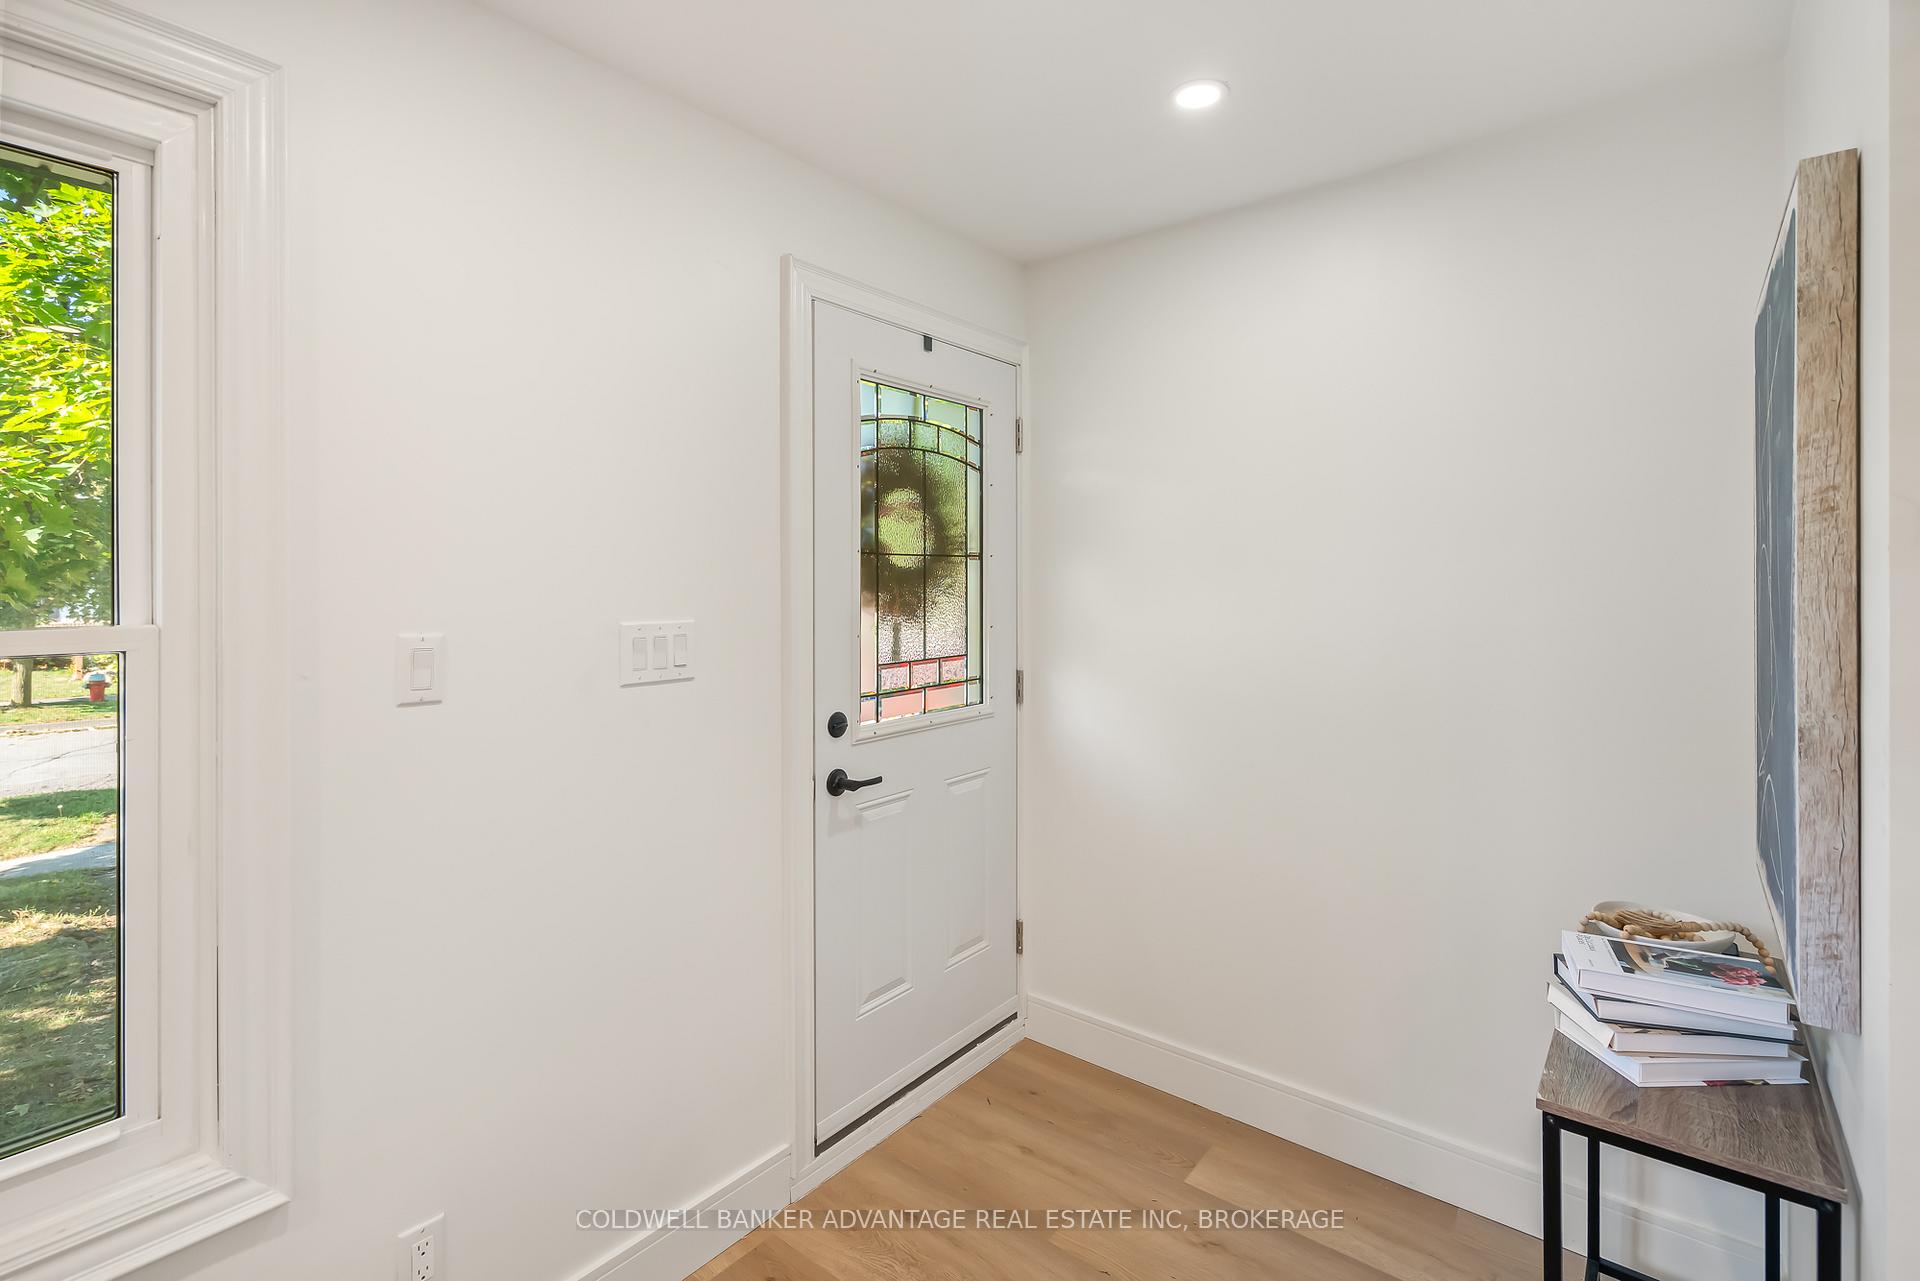
- Features: Carpet free
- Rooms above ground: 7
- Rooms in the basement: 1
- Bedrooms: 3
- Bathrooms: 3
- Kitchens: 1
Outside and lotVinyl siding, brick, Asphalt shingle, Concrete block
Outside
- Exterior: Vinyl siding, brick
- Roof: Asphalt shingle
- Foundation: Concrete block
- Other structures: Shed
- Size: 29.93 × 116.33 ft
- Zoning: R2
Parking3 Parking, Private
- Spaces: 3 Parking
- Driveway: Private
Heating, water and powerForced air, gas, Central air, Municipal water
- Heating: Forced air, gas
- Cooling: Central air
- Water: Municipal water
- Sewer: Municipal sewer
- Natural gas: Yes
- Hydro: Yes
- Cable: Available
- Telephone: Available
Costs and taxesTaxes $2,702 a year, HST included in the price, Hot water heater
- Taxes, 2025: $2,702 a year
- HST: HST included in the price
- Rental items: Hot water heater
Included in the saleFridge, stove, dishwasher, washer & dryer, Not included None
- Included: Fridge, stove, dishwasher, washer & dryer
- Not included: None
NearbySchool, school bus route, public transit, place of worship
- Close to: School, school bus route, public transit, place of worship
Listing detailsX12409725, Sold, Sep 17, 2025
- MLS® number: X12409725
- Status: Sold
- Listed on: Sep 17, 2025
- Days on market: 35
- Updated: Oct 22, 2025
- Possession: Immediate
- Occupied by: Vacant
- Listing brokerage: COLDWELL BANKER ADVANTAGE REAL ESTATE INC, BROKERAGE
About this home
8336 Lamont Avenue, Niagara Falls (Chippawa), ON L2G 6V8
Carpet FreeSchoolSchool Bus RoutePublic TransitPlace Of Worship
Step into modern comfort with this fully renovated home. Located in quiet Chippawa. This move-in-ready home offers 3 bedrooms on the upper level and 3 bathrooms. One on each level of the home. The basement is fully finished, featuring a laundry area and a seperate side entrance. The backyard is complete with a patio. Located just minutes from the Niagara River Parkway.
Read more
Ask about this home
A HOMEH agent will answer your questions about this home.
Ask a question
Thinking of selling your home?See what your home is worth today.
Around this home
Callan to Lamont
Errands
Parks
Schools
Daily convenience, out of 100, from the distances below
ParkRiverview Neighbourhood Park · 3 within 1 km6 min walk342 m
GroceryThe Store8 min walk471 m
SchoolRiver View Public School5 min walk320 m
PharmacyI.D.A.9 min walk525 m
Cafés & foodB-jays Restaurant · 9 within 1 km10 min walk606 m
Gym & rec centreLegends of the Niagara23 min walk1.4 km
WalkDriveStraight-line distance, open map data
Grocery0.5 km
Park0.3 km
Coffee0.8 km
Dining0.6 km
Schools nearby
School rating, out of 10.
River View Public Schoolelementary · Public · 0.3 km
8.0/10Excellent
Al-Mahdi Learning Instituteelementary · Private · 0.4 km
—
Sacred Heart Catholic Elementary Schoolelementary · Catholic · 0.8 km
7.8/10Good
Contact agent
Helpful calculators
Mortgage
Affordability
Closing costs
Land transfer tax
Property tax
Down payment
CMHC insurance
Stress test
Cashback Rebate
Your HOMEH agent

KimHOMEH agent · Niagara Falls
"I would see it this week."
Ask Kim