

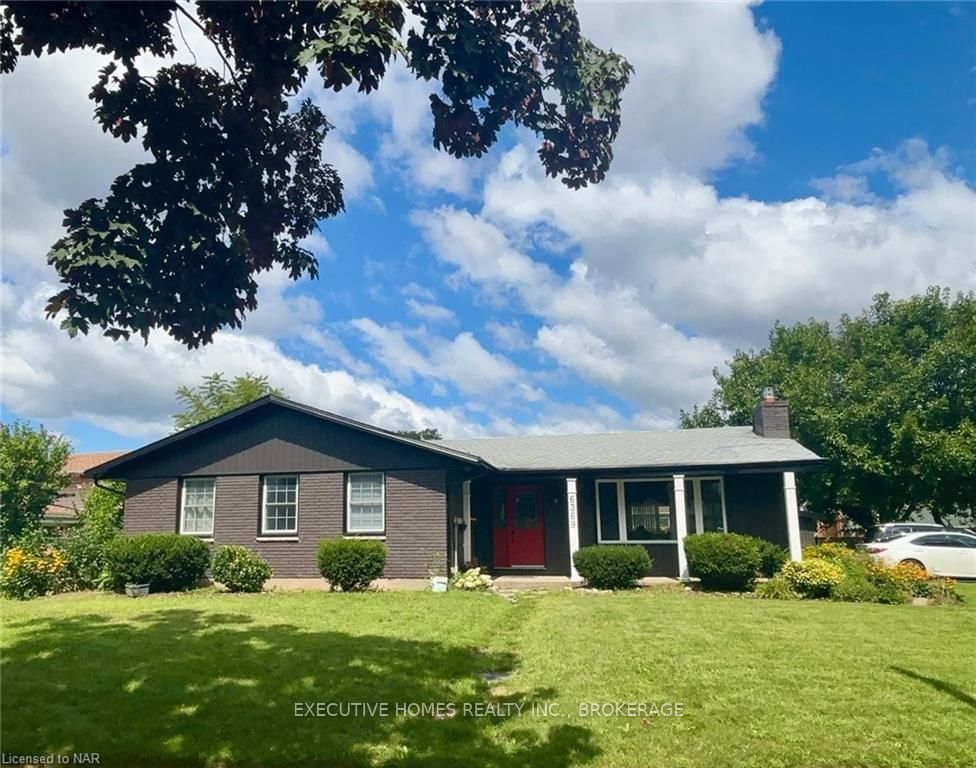
6369 Bracken Street N
6369 Bracken Street N
Property history
- $764,999ExpiredList: 2024-08-20|End: 2024-12-31|133 daysX9412645
- $739,900TerminatedList: 2024-08-20|End: 2024-12-18|120 daysX9263157
Facts and features
- BasementFinished
- Age of home31–50 years
- Price per sq ft~$437
- Water, sewerMunicipal
- Central air
The homeDetached, Bungalow, Age 31–50 years
- Type: Detached
- Style: Bungalow
- Age: 31–50 years
- Living space: 1,500–2,000 sq ft
- Basement: Finished, full
- Exposure: North
- Waterfront: None
InsideRooms above ground 9, Rooms in the basement 2, Bedrooms 4
- Rooms above ground: 9
- Rooms in the basement: 2
- Bedrooms: 4
- Bathrooms: 4
Outside and lotBoard & batten , brick, Asphalt shingle, Poured concrete
- Exterior: Board & batten , brick
- Roof: Asphalt shingle
- Foundation: Poured concrete
- Size: 72.68 × 110 ft
- Zoning: R1C
Parking6 Garage, Unknown, Private double
- Spaces: 6 Garage
- Garage: Unknown
- Driveway: Private double
Heating, water and powerForced air, gas, Central air, Municipal water
- Heating: Forced air, gas
- Cooling: Central air
- Water: Municipal water
- Sewer: Municipal sewer
Costs and taxesTaxes $3,522 a year
- Taxes, 2024: $3,522 a year
Included in the saleExisting light fixtures and bathroom mirrors., dishwasher, dryer, refrigerator, stove, washer, window coverings
- Included: Existing light fixtures and bathroom mirrors., dishwasher, dryer, refrigerator, stove, washer, window coverings
Listing detailsX9412645, Expired, Aug 20, 2024
- MLS® number: X9412645
- Status: Expired
- Listed on: Aug 20, 2024
- Days on market: 133
- Updated: Dec 31, 2024
- Possession: Other
- Occupied by: Owner
- Listing brokerage: EXECUTIVE HOMES REALTY INC., BROKERAGE
About this home
6369 Bracken Street N, Niagara Falls (Morrison), ON L2E 5J5
Welcome to your dream house in the North end area of Niagara Falls. The corner Bungalow was fully renovated 2 years ago. It boasts a modern kitchen with quartz countertops, stone backsplash, S.S appliances, a gas stove and matching pantry cupboards. As you enter you will be greeted by an open concept layout that seamlessly integrates the living, dining and kitchen area, it is illuminated with natural light from the large windows offering unobstructed view of the sunrise. Perfect for a growing family with spacious bedrooms. The 1600 plus sq ft of main floor is carpet free and features engineered hardwood flooring throughout with 4 bedrooms, the master bedroom has a 4 pc ensuite and a walk in closet, plus 3 additional bedrooms each with their own closets and large windows. A powder room and another 3 pc washroom completes the main floor. The basement provides an extra 800 sq ft of finished recreation area with a 3 pc washroom, and a potential for a 2 bedroom in law suite. A.C has been replaced 2 years ago, the roof is under 15 years old.6 cars can be parked on the driveway. Storage shed has been newly built with matching board and Batten siding. Gas connection is available for BBQ in the backyard. The house is minutes away from all the amenities that anyone can imagine including great schools, shopping centers, Gym, grocery store, the Carolyn family Park and Oakes Park are nearby along with the Millennium trail for morning and evening strolls. The area has a quick highway access which is great for commuters. Please note the house has been virtually staged.
Ask about this home
A HOMEH agent will answer your questions about this home.
Around this home
Daily convenience, out of 100, from the distances below
Schools nearby
School rating, out of 10.
Helpful calculators
Your HOMEH agent

"I would see it this week."