

Unit 2, 7429-7453 Matteo Drive
Unit 2, 7429-7453 Matteo Drive
 See all 2 photos
Property history
- $749,900ExpiredList: 2024-05-01|End: 2024-12-31|244 daysX9411531
Facts and features
- BasementUnfinished
- Age of homeNew
- Price per sq ft~$429
- Water, sewerMunicipal
- Central air
The homeFreehold Townhouse, 2-storey, New
- Type: Freehold Townhouse
- Style: 2-storey
- Age: New
- Living space: 1,500–2,000 sq ft
- Basement: Unfinished, full
- Exposure: West
- Waterfront: None
InsideSump pump, Rooms above ground 10, Rooms in the basement 0
- Features: Sump pump
- Rooms above ground: 10
- Rooms in the basement: 0
- Bedrooms: 3
- Bathrooms: 2
- Kitchens: 1
Outside and lotBoard & batten , wood, Asphalt shingle, Poured concrete
- Exterior: Board & batten , wood
- Roof: Asphalt shingle
- Foundation: Poured concrete
- Size: 23.7 × 105.23 ft
- Zoning: R3
Parking1 Garage, Attached, Private
- Spaces: 1 Garage
- Garage: Attached
- Driveway: Private
Heating, water and powerForced air, gas, Central air, Municipal water
- Heating: Forced air, gas
- Cooling: Central air
- Water: Municipal water
- Sewer: Municipal sewer
Included in the saleCarbon monoxide detector
- Included: Carbon monoxide detector
Listing detailsX9411531, Expired, May 1, 2024
- MLS® number: X9411531
- Status: Expired
- Listed on: May 1, 2024
- Days on market: 244
- Updated: Dec 31, 2024
- Possession: 90+ days
- Occupied by: Vacant
- Listing brokerage: REVEL Realty Inc., Brokerage
About this home
Unit 2, 7429-7453 Matteo Drive, Niagara Falls (Brown), ON L2H 3T3
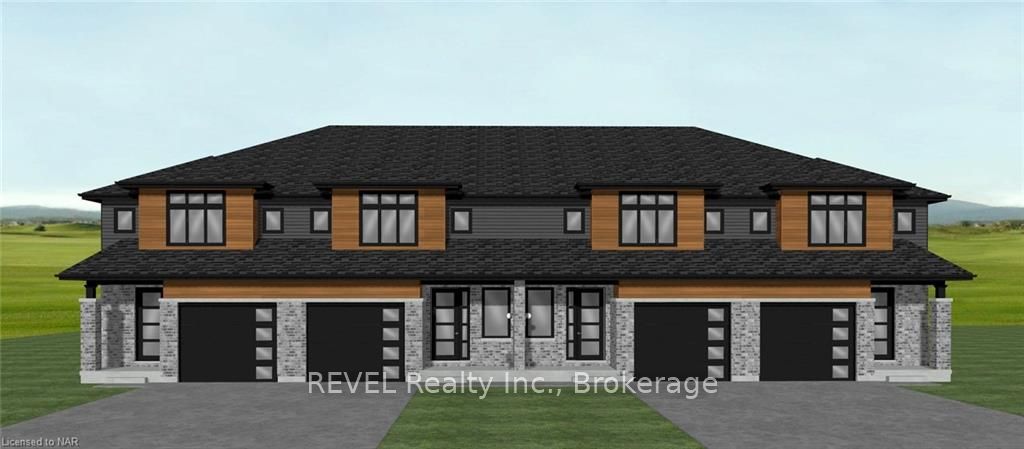
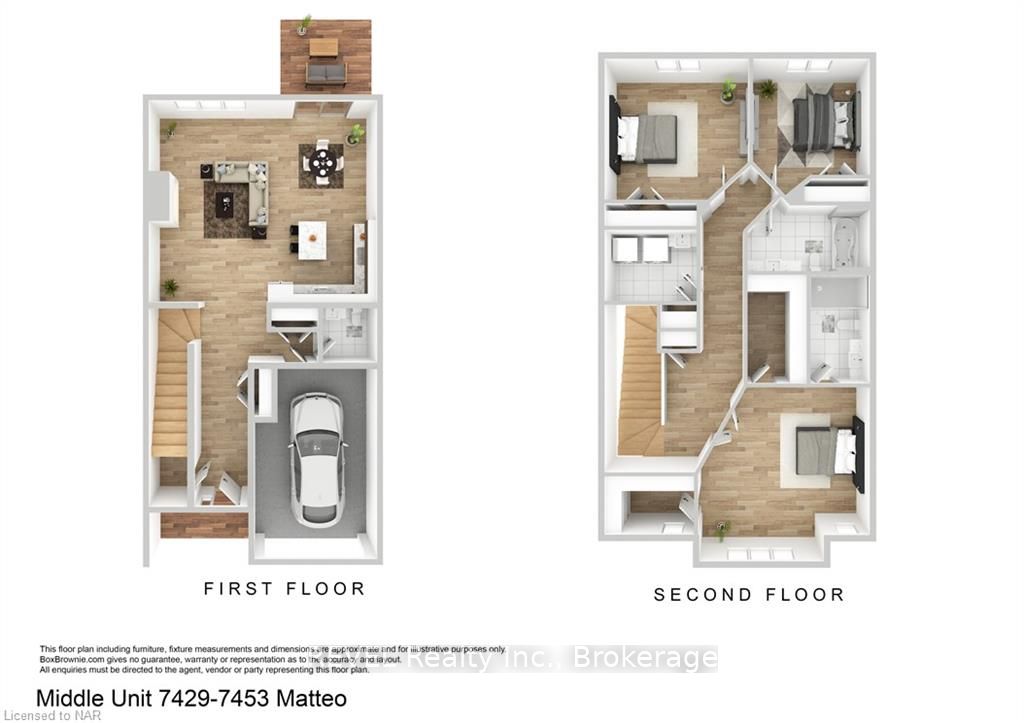
Welcome to Forestview Estates, an exceptional residential haven in the heart of Niagara Falls! These contemporary townhomes, meticulously crafted by Winspear Homes, embody a superior standard of modern living. Anticipated for occupancy in spring 2025, these homes present an enticing investment opportunity. Winspear Homes, a distinguished local builder, is renowned for its commitment to high-end finishes and meticulous attention to detail. Unit 2, featuring hardwood floors throughout, boasts an inviting layout. The main level showcases a spacious foyer leading to an open-concept living area, a stunning kitchen with quartz counters and an island, a dining area with access to a 10' x 10' deck through patio doors, and a large living room. Completing this level is a 2pc powder room and ample closet space. Ascend to the second floor to discover three generously sized bedrooms, a well-appointed 4pc bathroom, and a conveniently placed laundry room. The primary suite impresses with a walk-in closet and an ensuite featuring a glass-tiled shower. Don't miss this opportunity to make Forestview Estates your home in 2025!
Ask about this home
A HOMEH agent will answer your questions about this home.
Around this home
Daily convenience, out of 100, from the distances below
Schools nearby
School rating, out of 10.
Helpful calculators
Your HOMEH agent

"I would see it this week."