

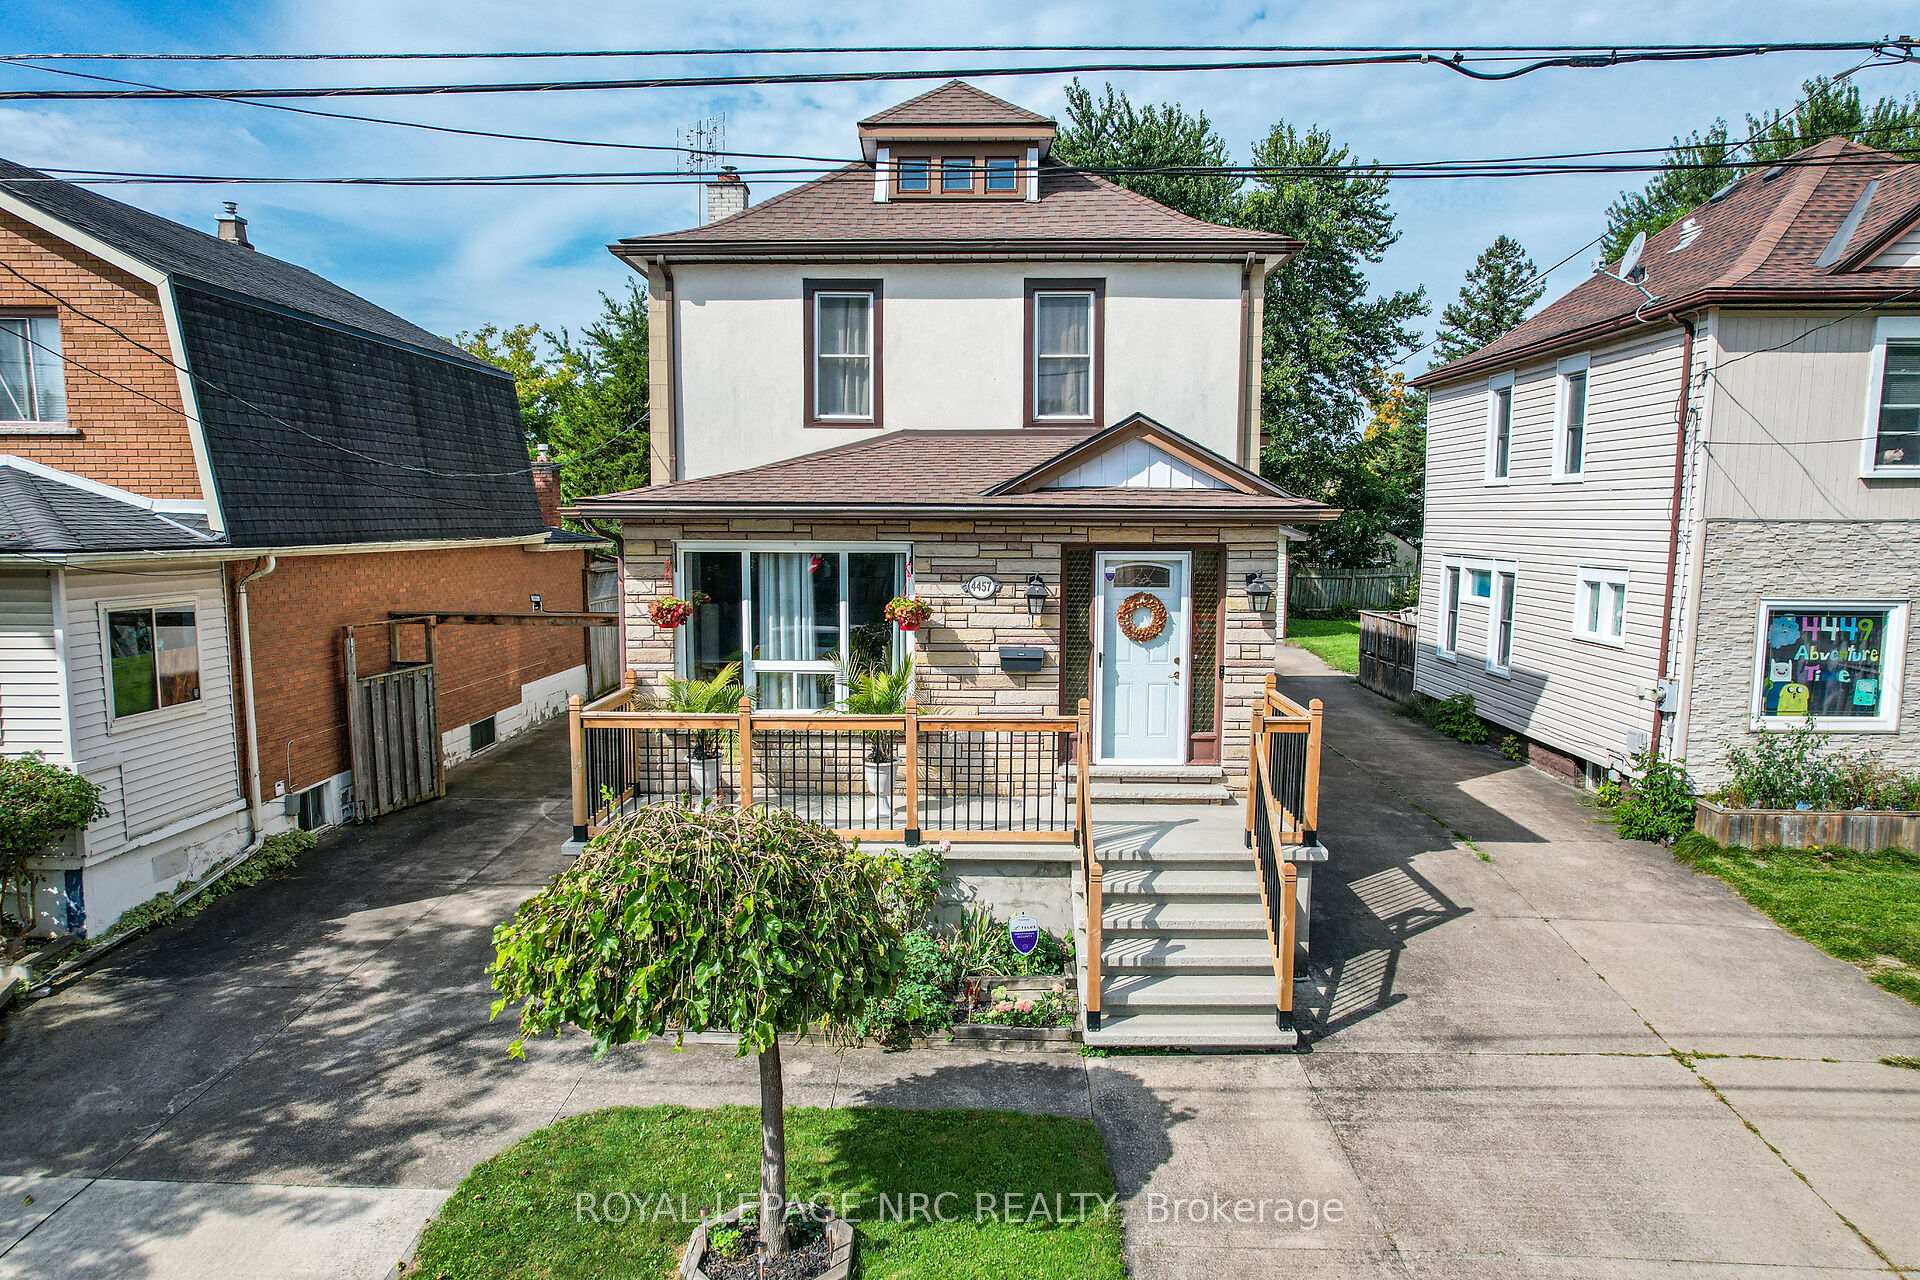
4457 Fourth Avenue
4457 Fourth Avenue
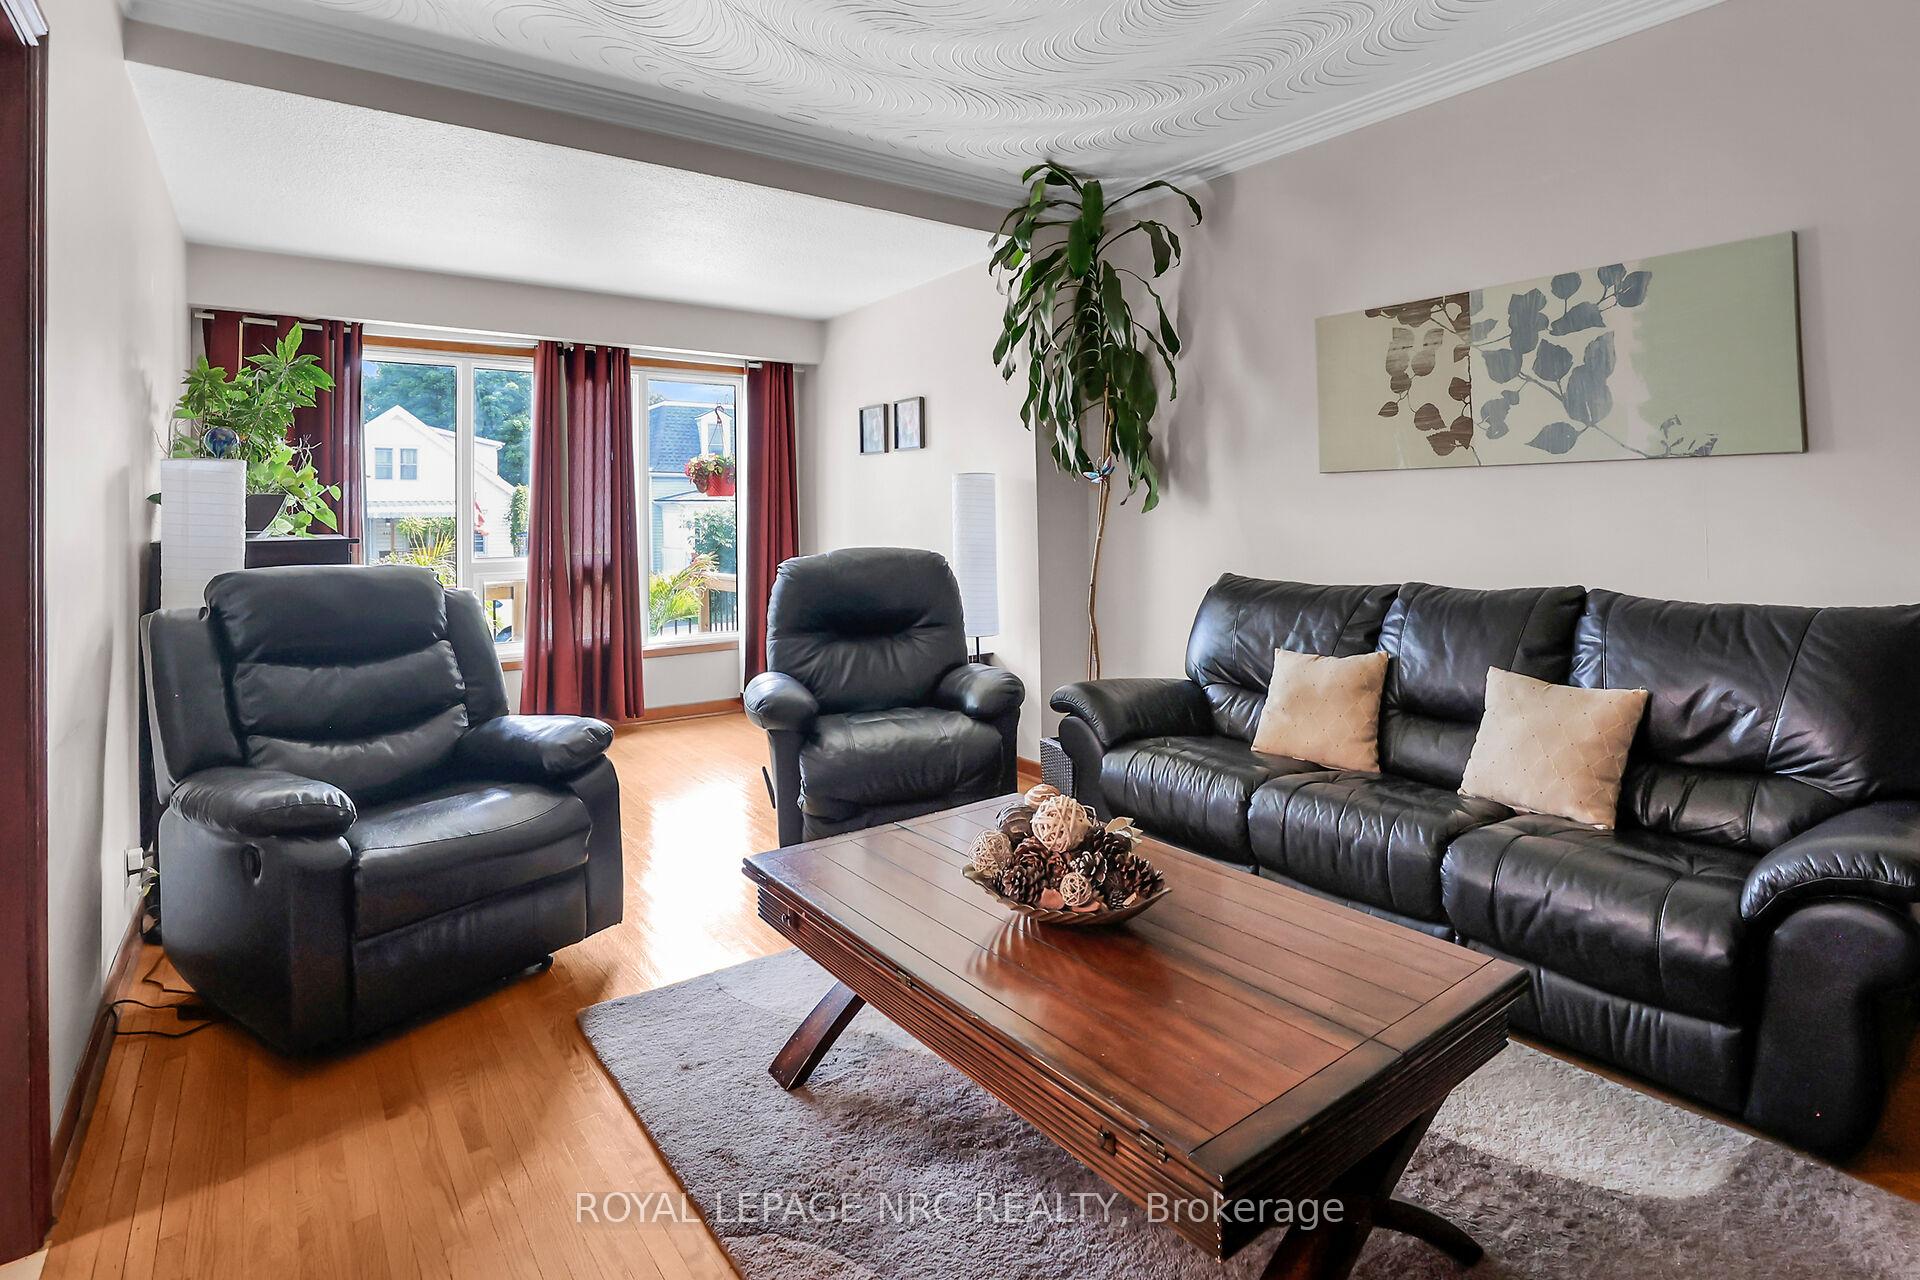 See all 21 photos
Property history
- $649,900ExpiredList: 2024-09-20|End: 2024-12-31|102 daysX9363267
Facts and features
- BasementFinished
- Age of home100+
- Price per sq ft~$371
- Water, sewerMunicipal
- Second kitchen
- Fireplace
- Central air
The homeDetached, 2-storey, 100+
- Type: Detached
- Style: 2-storey
- Age: 100+
- Living space: 1,500–2,000 sq ft
- Basement: Full, finished
InsideFireplace Yes, In-law suite, Rooms above ground 14
- Fireplace: Yes
- Features: In-law suite
- Rooms above ground: 14
- Bedrooms: 3
- Bathrooms: 3
- Kitchens: 2
- Family room: Yes
Outside and lotBrick, stucco (plaster), Asphalt shingle, Block
- Exterior: Brick, stucco (plaster)
- Roof: Asphalt shingle
- Foundation: Block
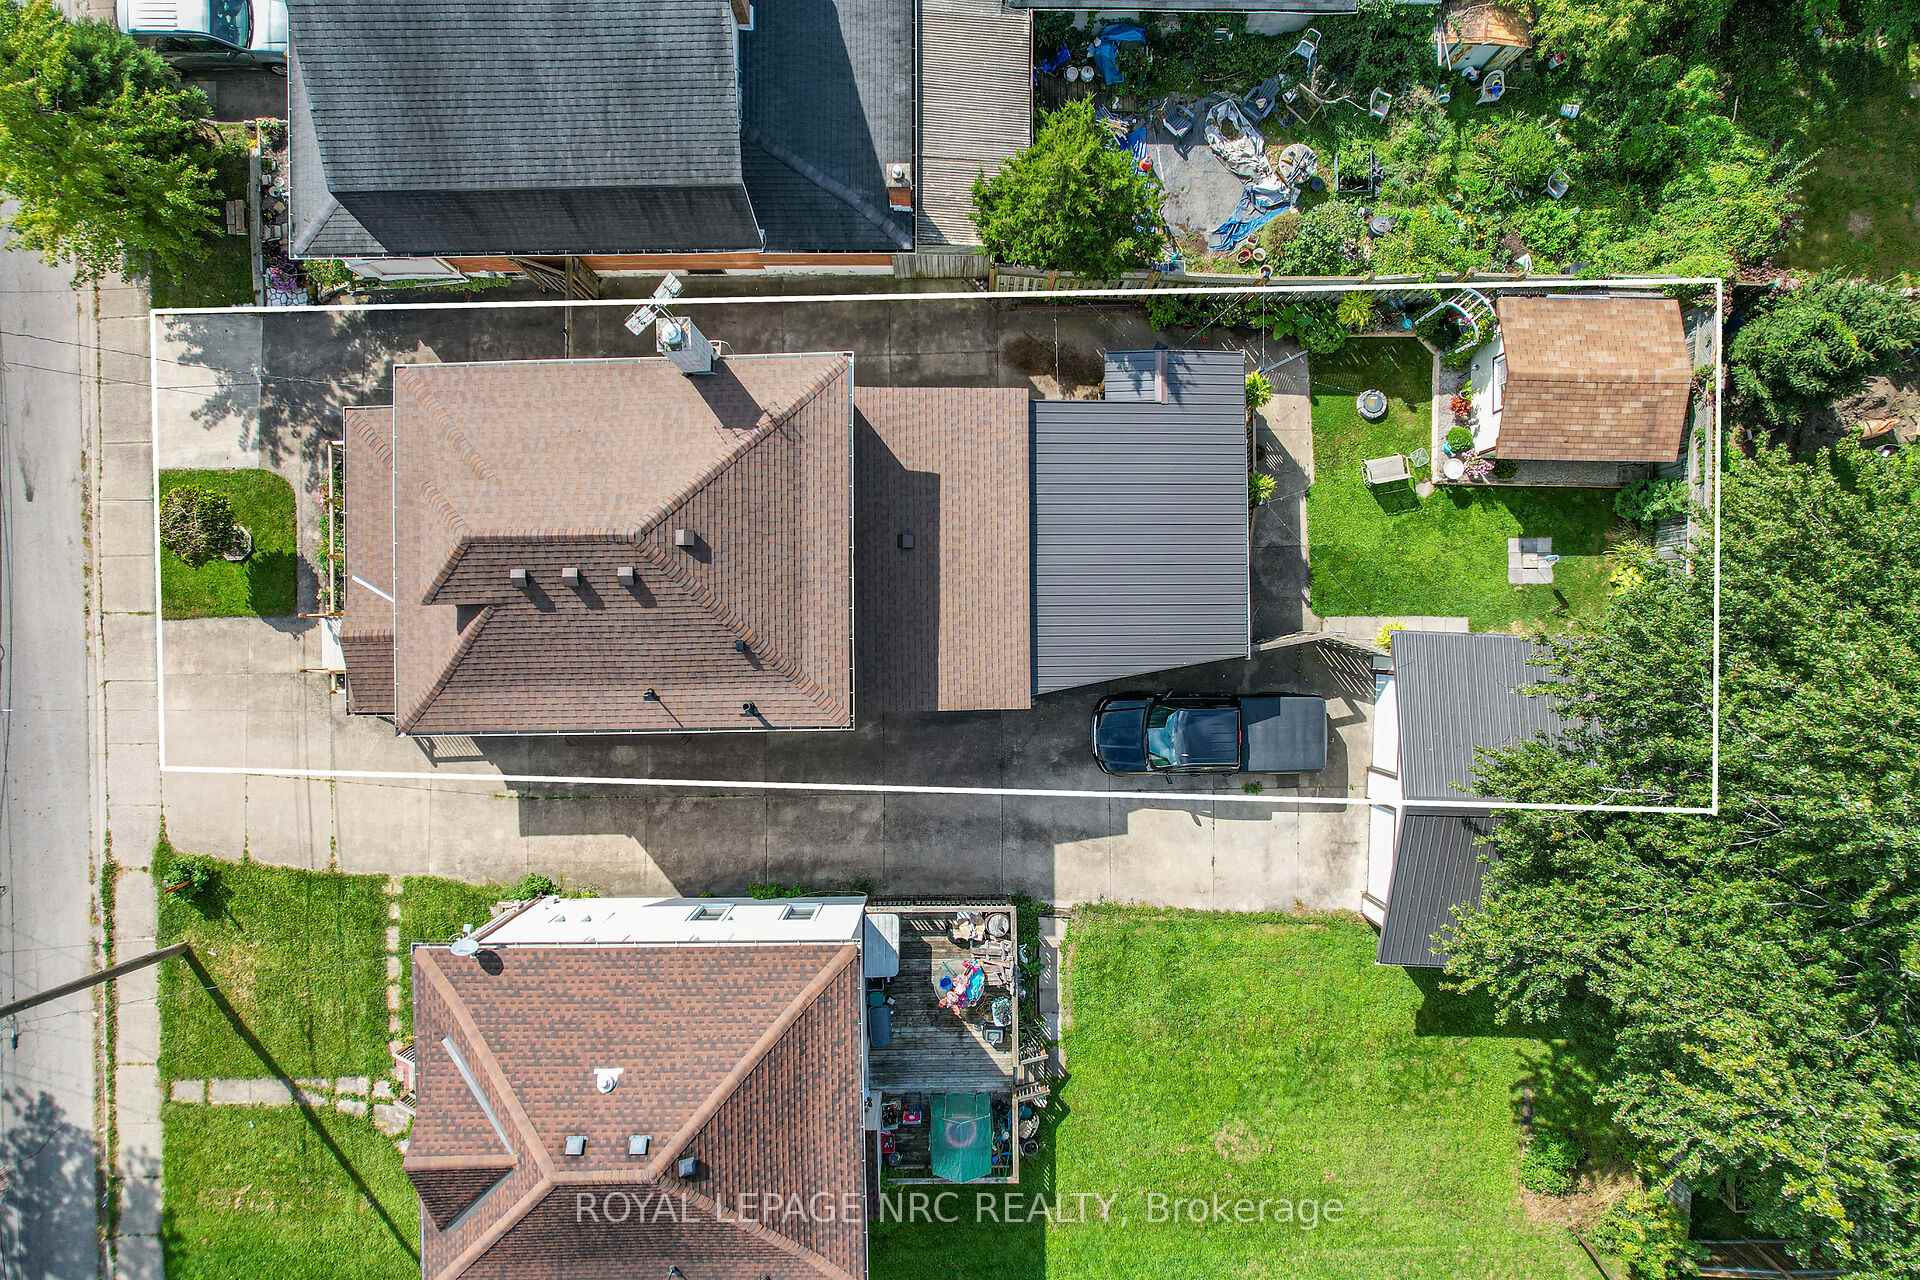
- Size: 39.08 × 120.25 ft
- Zoning: R2
Parking1 Garage, Detached, Private
- Spaces: 1 Garage
- Garage: Detached
- Driveway: Private
Heating, water and powerForced air, gas, Central air, Municipal water
- Heating: Forced air, gas
- Cooling: Central air
- Water: Municipal water
- Sewer: Municipal sewer
Costs and taxesTaxes $2,831 a year
- Taxes, 2024: $2,831 a year
NearbyGolf, hospital, public transit, rec./commun.centre, school bus route, school
- Close to: Golf, hospital, public transit, rec./commun.centre, school bus route, school
Listing detailsX9363267, Expired, Sep 20, 2024
- MLS® number: X9363267
- Status: Expired
- Listed on: Sep 20, 2024
- Days on market: 102
- Updated: Dec 31, 2024
- Possession: 60-89 days
- Occupied by: Owner
- Listing brokerage: ROYAL LEPAGE NRC REALTY
About this home
4457 Fourth Avenue, Niagara Falls (Downtown), ON L2E 4N4
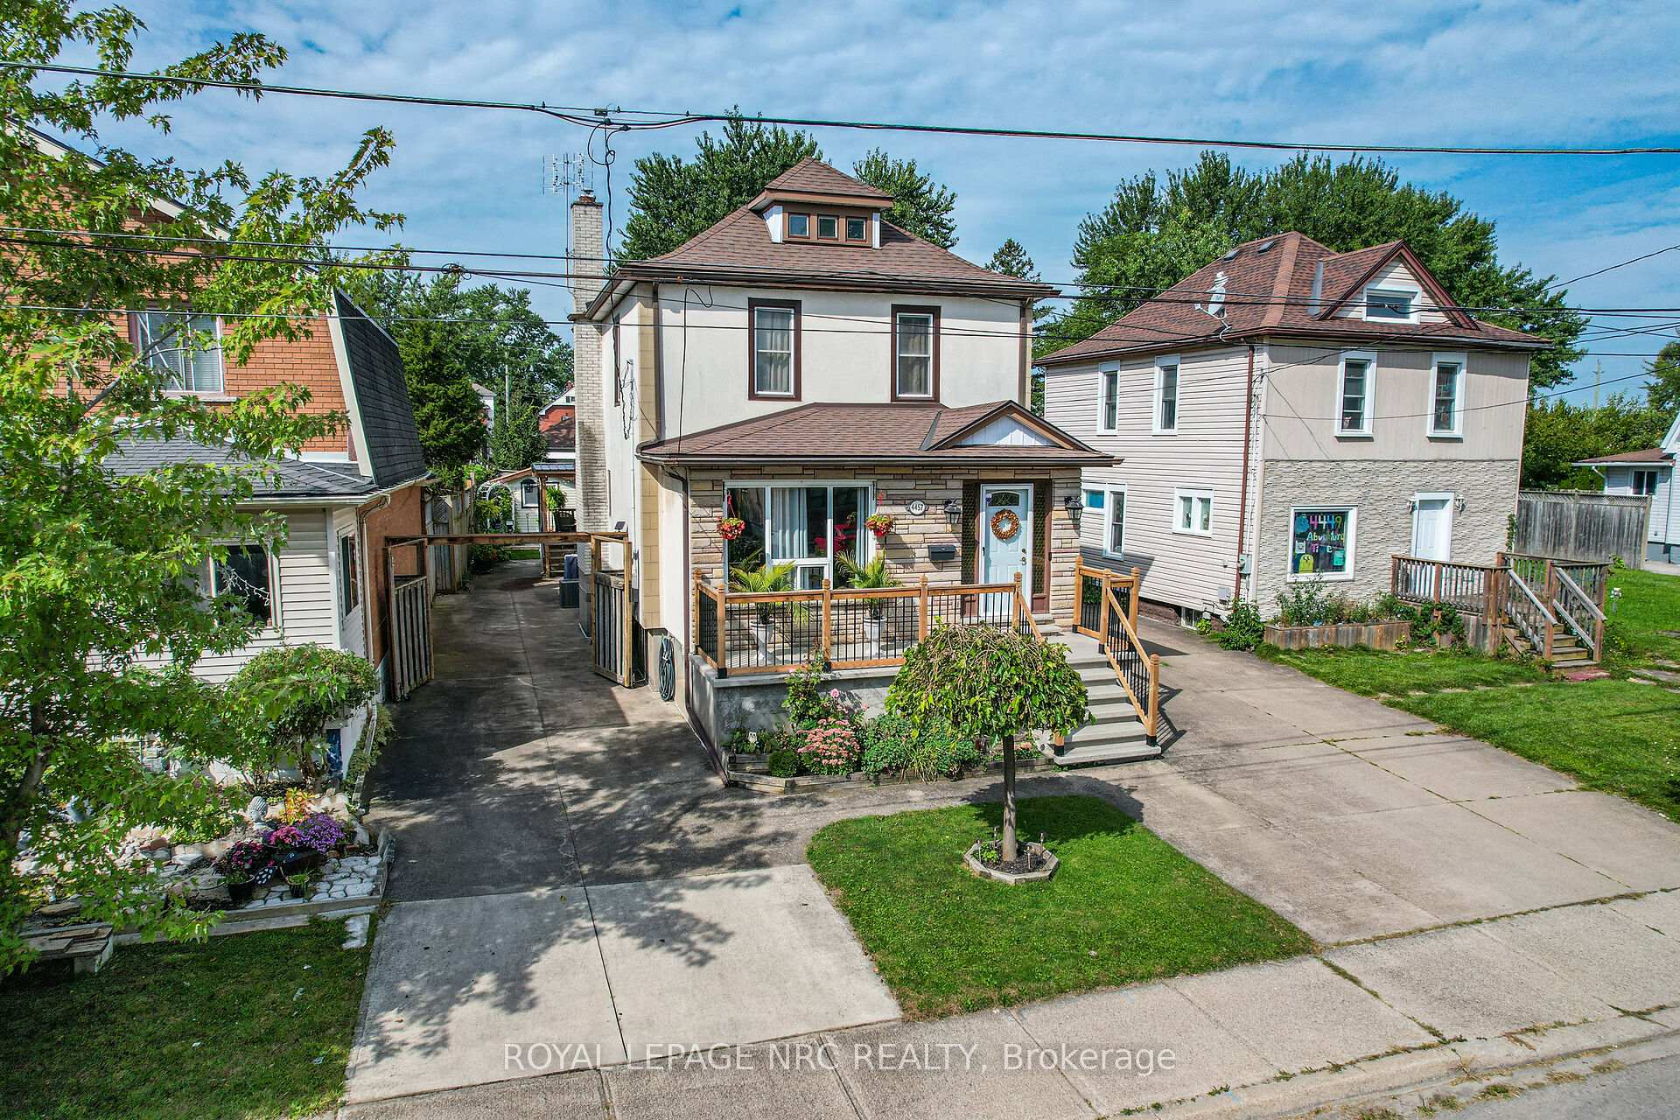
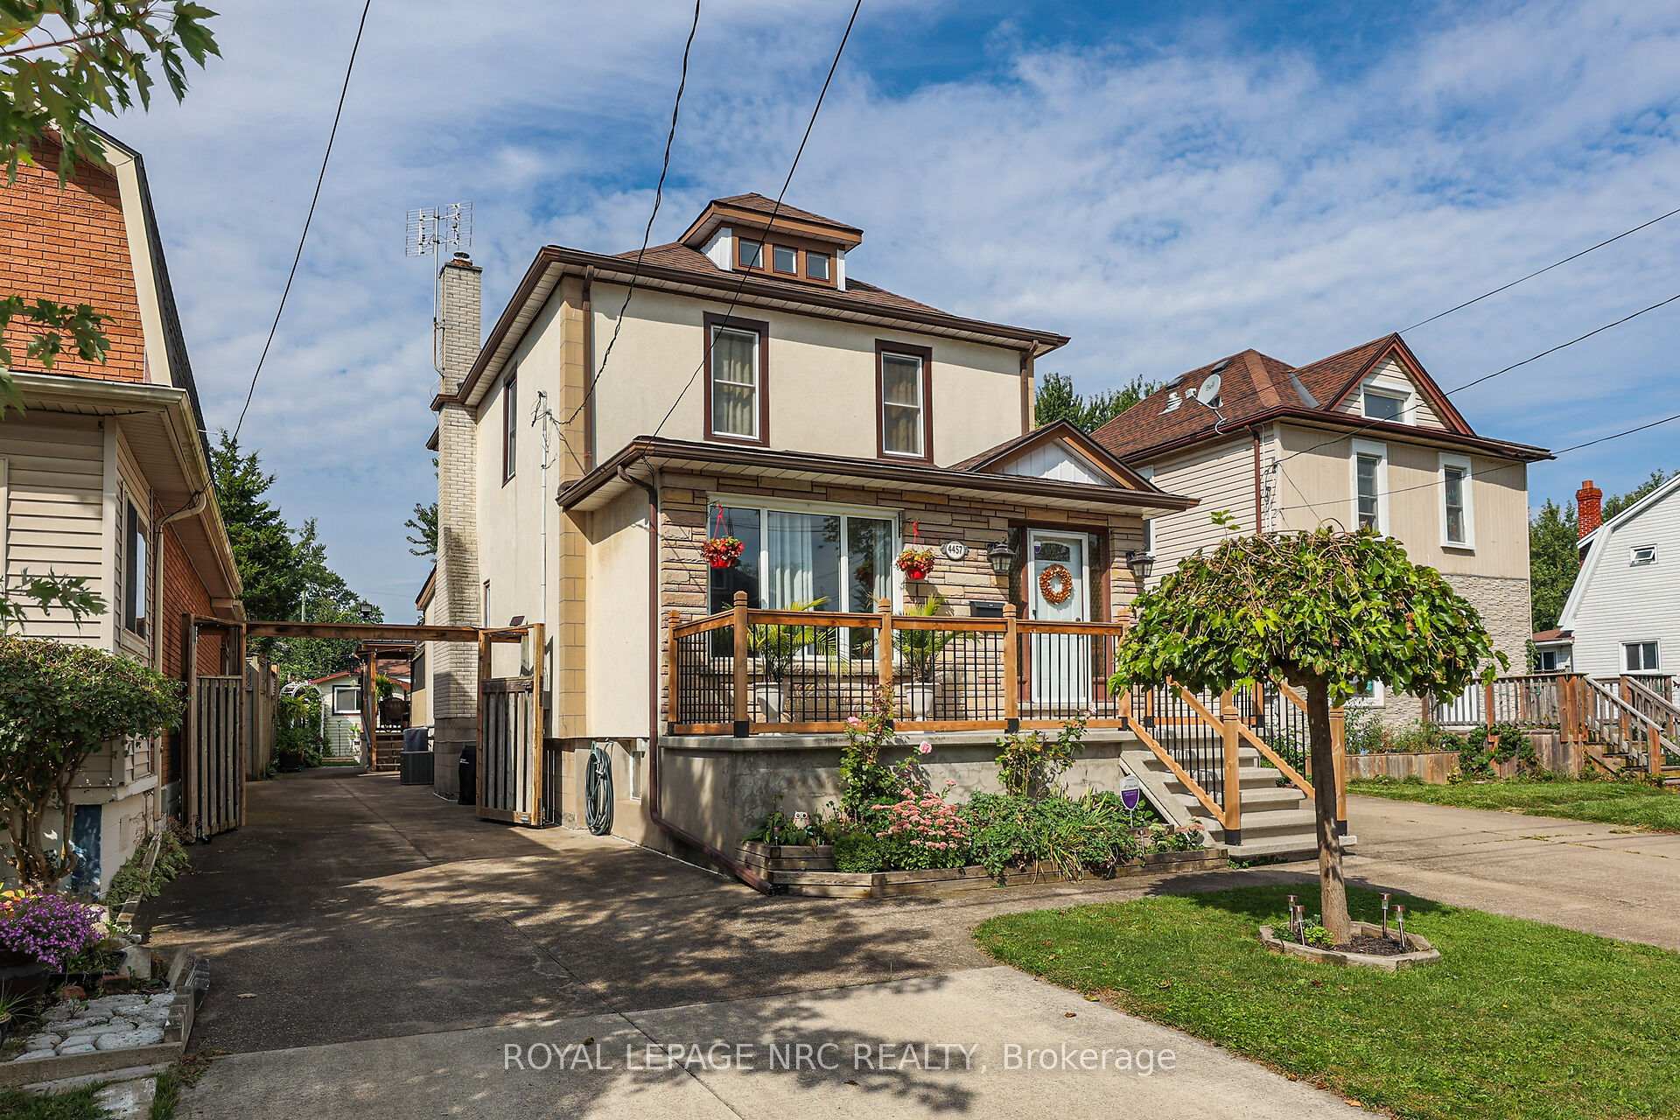
Remarkable 4 bedroom home that has been in the family for over 70 years. This well taken care of property is boasting with character and pride of ownership. Just minutes away from shopping, golf, schools, parks, Gale Centre Arena and new residential developments in the area. This will not disappoint, featuring 2 separate driveways one convenient for the in-law potential in the lower unit which has a 2nd kitchen and 3pc bath. The main level offers large living room and gleaming hardwood floors, family room with gas fireplace, large eat in kitchen an main floor master with 2pc ensuite and patio doors to a large covered and enclosed deck. Upper level presenting 3 stunning bedrooms and full 4pc bath. Enter your backyard to a lovely manicured yard, single car garage, work shed with a/c and large side lane way great for parking your boat, utility trailer or bike.
Ask about this home
A HOMEH agent will answer your questions about this home.
Around this home
Daily convenience, out of 100, from the distances below
Schools nearby
School rating, out of 10.
Helpful calculators
Your HOMEH agent

"I would see it this week."