

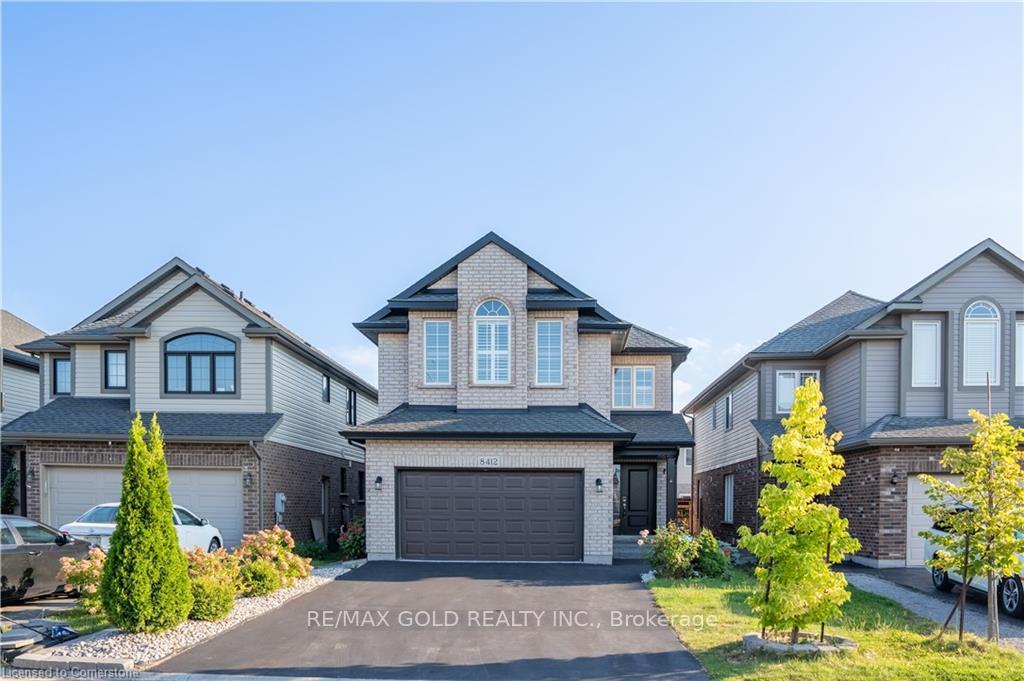
8412 Eva Boulevard
8412 Eva Boulevard
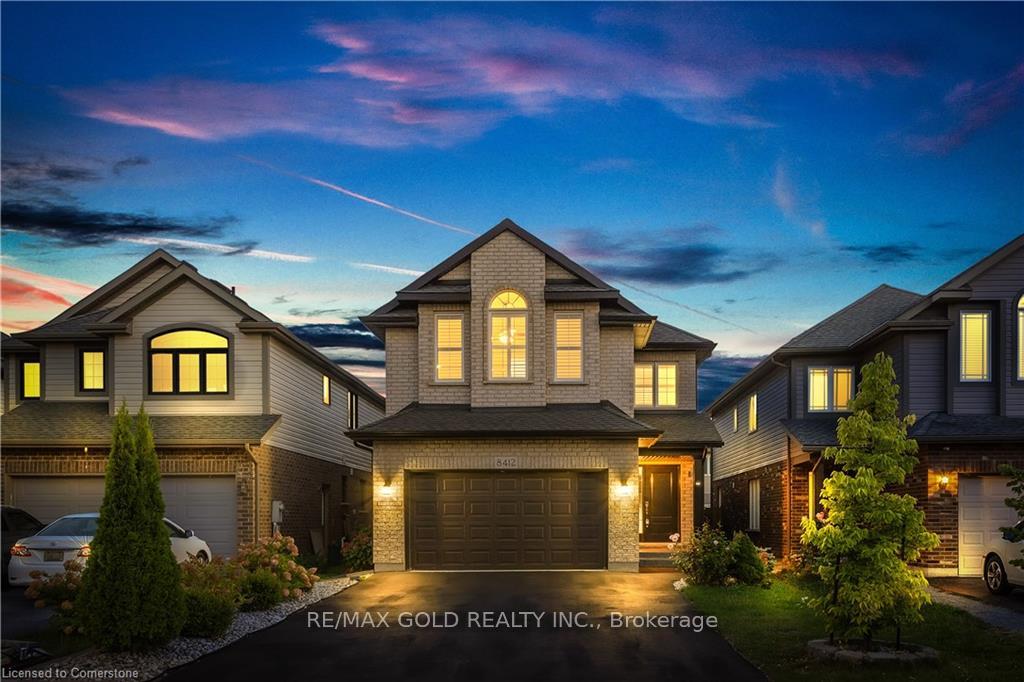
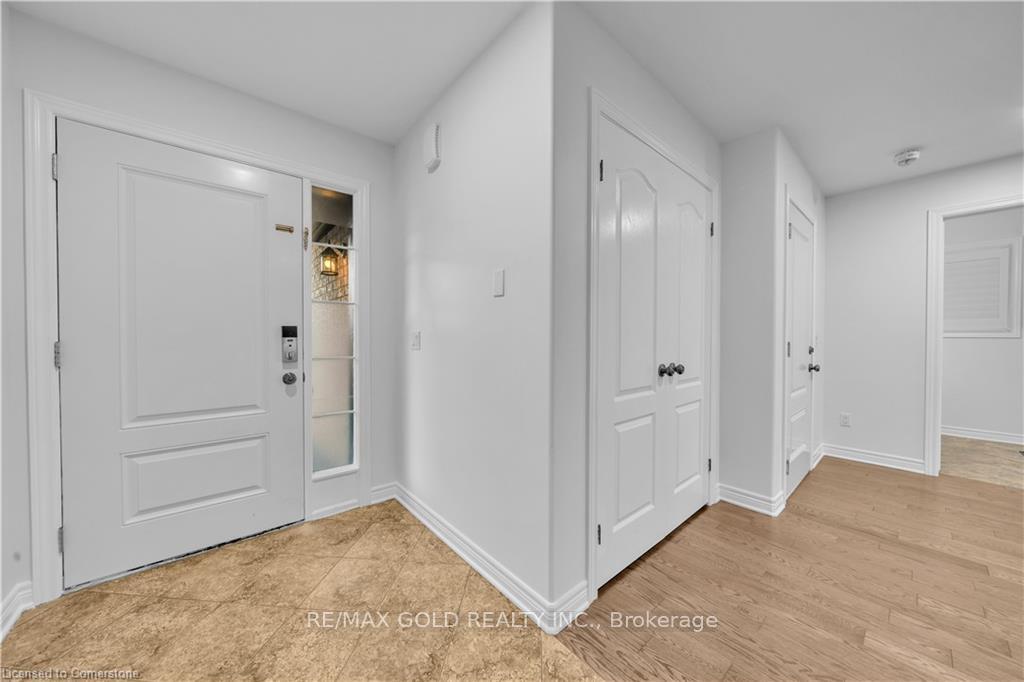
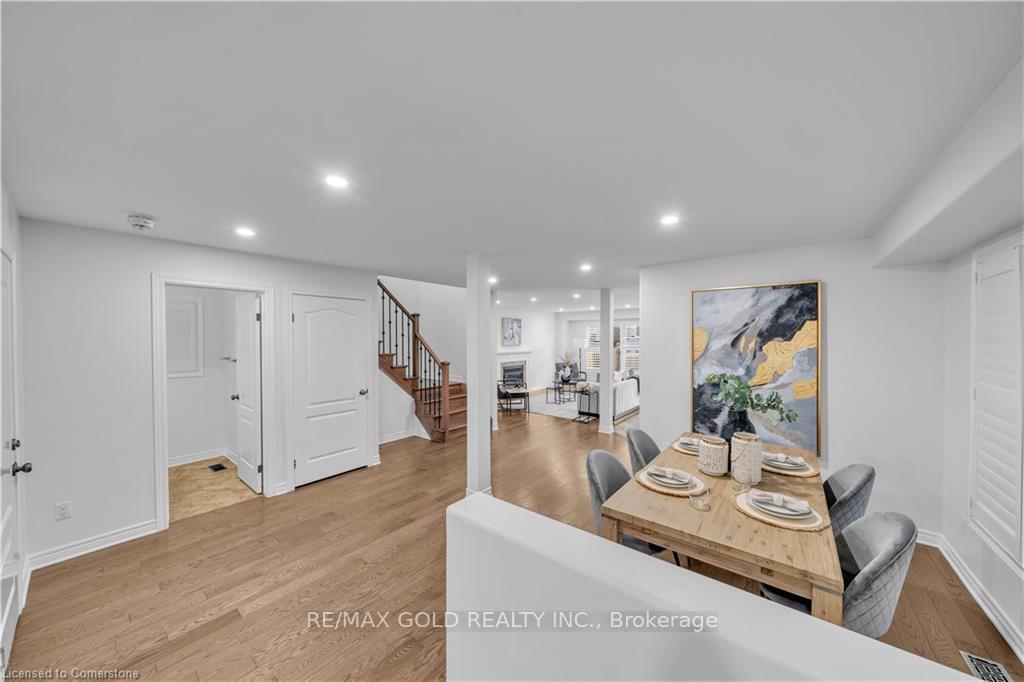
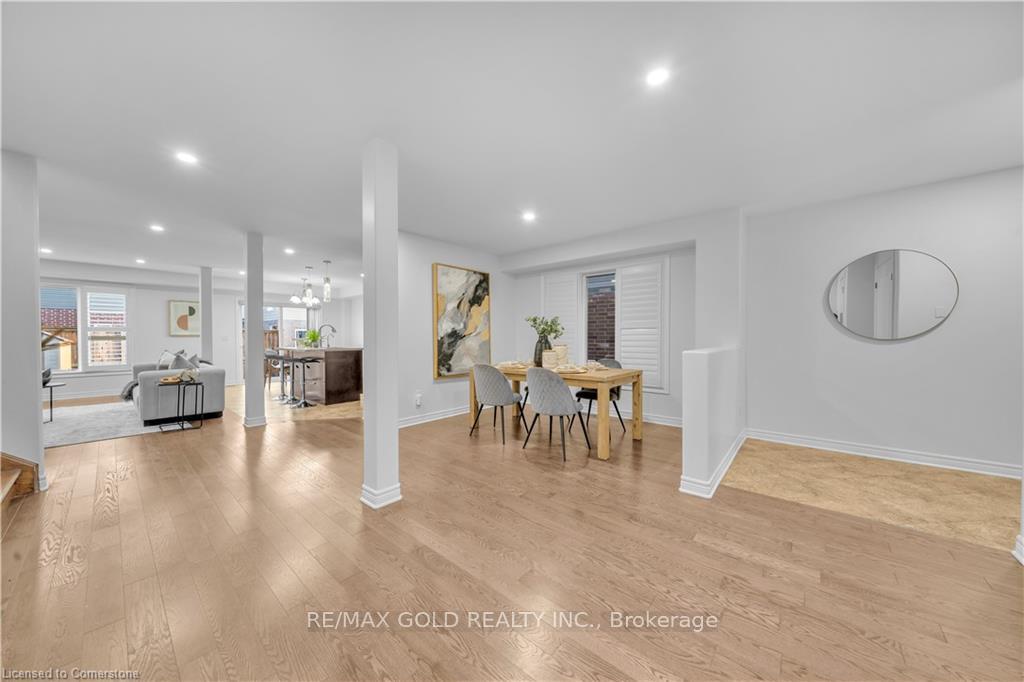 See all 40 photos
Property history
- $978,000TerminatedList: 2024-10-22|End: 2025-01-02|72 daysX9505738
Facts and features
- BasementFull
- Water, sewerMunicipal
- HeatingForced air
- CoolingCentral air
- Second kitchen
- Separate entrance
- Central air
The homeDetached, 2-storey, Full, separate entrance
- Type: Detached
- Style: 2-storey
- Basement: Full, separate entrance
InsideUpper level, Other, Rooms above ground 10
- Laundry: Upper level
- Features: Other
- Rooms above ground: 10
- Rooms in the basement: 3
- Bedrooms: 4 + 1 in the basement
- Bathrooms: 4
- Kitchens: 2
Outside and lotBrick, vinyl siding, Other, Other
- Exterior: Brick, vinyl siding
- Roof: Other
- Foundation: Other
- Size: 32.81 × 101.71 ft
- Zoning: R1
Parking2 Garage, Attached, Private double
- Spaces: 2 Garage
- Garage: Attached
- Driveway: Private double
Heating, water and powerForced air, gas, Central air, Municipal water
- Heating: Forced air, gas
- Cooling: Central air
- Water: Municipal water
- Sewer: Municipal sewer
Costs and taxesTaxes $6,156 a year, HST included in the price
- Taxes, 2023: $6,156 a year
- HST: HST included in the price
Included in the saleStove, fridge, washer, dryer, garage door opener.
- Included: Stove, fridge, washer, dryer, garage door opener.
Listing detailsX9505738, Terminated, Oct 22, 2024
- MLS® number: X9505738
- Status: Terminated
- Listed on: Oct 22, 2024
- Days on market: 72
- Updated: Jan 2, 2025
- Possession: Flexible
- Occupied by: Tenant
- Listing brokerage: RE/MAX GOLD REALTY INC.
About this home
8412 Eva Boulevard, Niagara Falls (Forestview), ON L2H 0M9
Welcome to 8412 Eva Blvd, a stunning home nestled in one of Niagara Falls' most desirable neighborhoods. This impressive property features five bedrooms and four bathrooms, with a thoughtfully designed layout that includes a side entrance (by builder) to a well-appointed basement. The basement offers a full kitchen, a bedroom, a bathroom, a living area, a dining space, and a separate laundry room. The main floor welcomes you with a spacious living area, two dining rooms, and a custom-built kitchen. An abundance of windows fills the space with natural light, creating a bright and inviting atmosphere. On the second floor, you'll find four bedrooms, including a luxurious master suite with high ceilings, a walk-in closet, and an en-suite bathroom. There is also an additional bathroom and a convenient laundry area on this level. The property features a newly sealed driveway with space for four cars, leading to a two-car garage. Don't miss the opportunity to explore this exceptional home.
Ask about this home
A HOMEH agent will answer your questions about this home.
Around this home
Daily convenience, out of 100, from the distances below
Schools nearby
School rating, out of 10.
Helpful calculators
Your HOMEH agent

"I would see it this week."